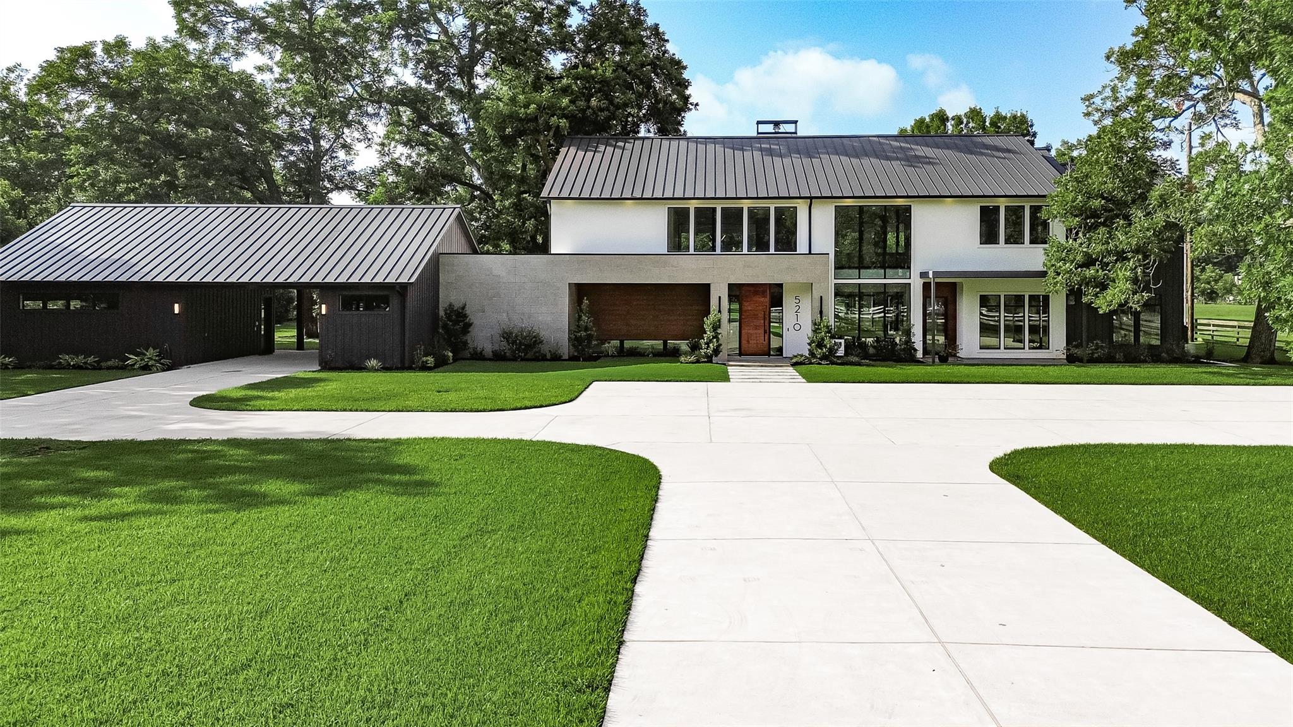
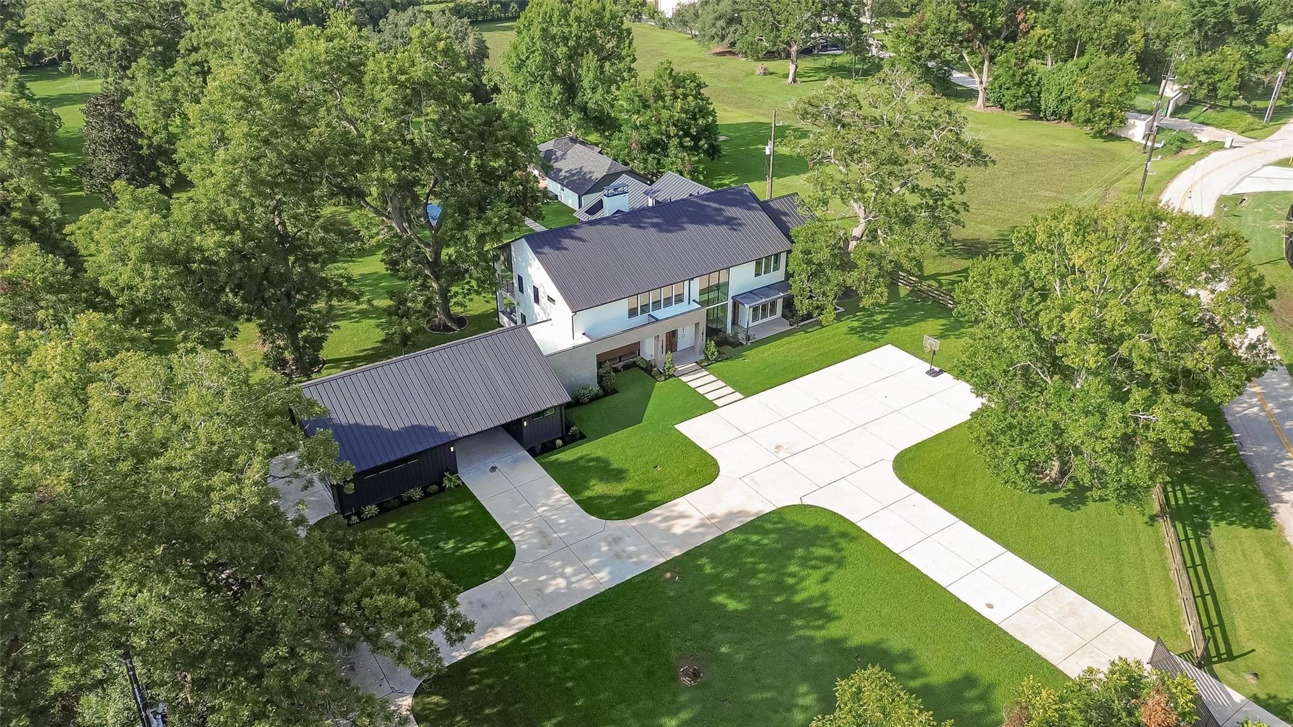
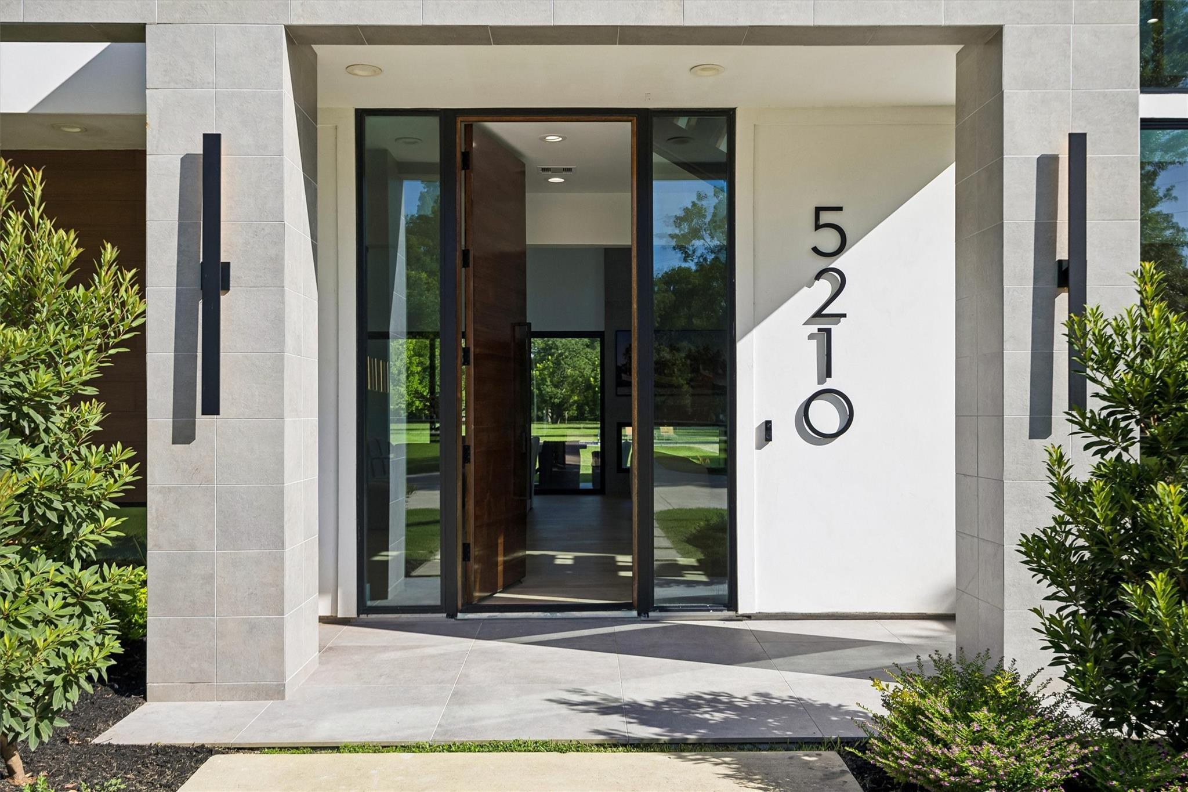
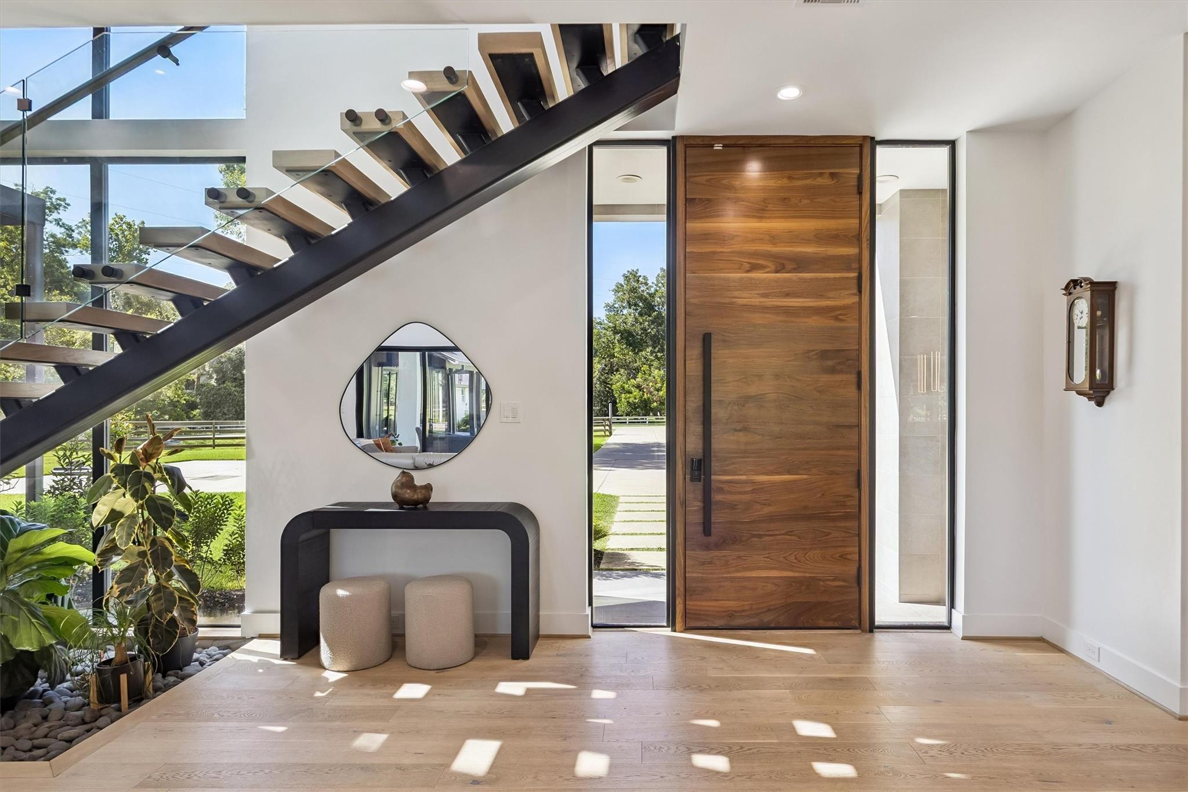
An exceptional 3.29-acre private estate in the heart of Sugar Land, zoned to top-rated Fort Bend ISD schools. Offering 6,843 SF, 5 bedrooms, 6 full baths & 1 half bath, this striking two-story residence features soaring ceilings, dramatic walls of glass & expansive windows framing picturesque estate views from every room. Spacious living areas, a chef’s kitchen, wine room, private guest accommodations & thoughtfully designed spaces provide comfort & versatility. The outdoor retreat features a sparkling pool, beautifully manicured grounds & a separate pool house w/ kitchen, full bath & new roof. Additional amenities include a detached garage, whole-house generator, central vacuum system, whole-house water purification system, underground irrigation & energy-efficient features. With generous indoor & outdoor living spaces, this distinctive estate offers exceptional privacy, comfort & convenience in one of Sugar Land’s desirable acreage communities.
Save
Ask
Tour
Hide
Share
Listing Snapshot
Price
$3,850,000
Days On Site
71 Days
Bedrooms
5
Inside Area (SqFt)
6,843 sqft
Total Baths
7
Full Baths
6
Partial Baths
1
Lot Size
3.29 Acres
Year Built
2023
MLS® Number
39817507
Status
Active
Property Tax
$35,822
HOA/Condo/Coop Fees
N/A
Sq Ft Source
N/A
Friends & Family
React
Comment
Invite
No Comments Yet
Did you know? You can invite friends and family to your search. They can join your search, rate and discuss listings with you.
Recent Activity
yesterday
Listing updated with changes from the MLS®
2 weeks ago
Price changed to $3,850,000
2 months ago
Status changed to Active
2 months ago
Listing first seen on site
General Features
Acres
3.29
Carport
2
Disclosures
Seller's Disclosure
Foundation
Slab
Garage
Yes
Garage Spaces
4
Green Energy Efficient
ThermostatHVACAppliances
Parking
DetachedGarage Door OpenerAttached CarportAttachedElectric GateGated
Parking Spaces
6
Property Sub Type
Single Family Residence
Sewer
Septic Tank
SqFt Total
6843
Style
Contemporary/Modern
Water Source
Well
Interior Features
Appliances
ENERGY STAR Qualified AppliancesDisposalIce MakerWater SoftenerGas OvenMicrowaveGas RangeDishwasherOvenRefrigerator
Cooling
Ceiling Fan(s)Electric
Fireplace
Yes
Fireplace Features
OutsideGasGas Log
Fireplaces
2
Flooring
TileWood
Heating
Natural Gas
Interior
Central VacuumHigh CeilingsWired for SoundWalk-In Closet(s)Breakfast BarKitchen IslandPantryMaster DownstairsDouble VanitySoaking TubSmart Thermostat
Laundry Features
Electric Dryer HookupGas Dryer HookupWasher Hookup
IDX information is provided exclusively for consumers’ personal, non-commercial use. It may not be used for any purpose other than to identify prospective properties consumers may be interested in purchasing. This data is deemed reliable but is not guaranteed accurate by the MLS.




Did you know? You can invite friends and family to your search. They can join your search, rate and discuss listings with you.