Save
Ask
Tour
Hide
Share
$1,127,000
6 Days On Site

15323 Oyster Creek Lane SE
Sugar Land, TX 77478

For Sale|Single Family Residence|Active
4
Beds
5
Total Baths
4
Full Baths
1
Partial Bath
4,072
SqFt
$277
/SqFt
2015
Built
Subdivision:
Lake Pointe Sec 4
County:
Fort Bend
Call Now: (281) 245-7492
Is this the listing for you? We can help make it yours.
(281) 245-7492
15323 Oyster Creek Lane SE15323 Oyster Creek Lane SE15323 Oyster Creek Lane SE15323 Oyster Creek Lane SE
Save
Ask
Tour
Hide
Share

Mortgage Calculator

Monthly Payment (Est.)

Enter an interest rate to see your estimated monthly payment.
Calculator powered by Showcase IDX, a Constellation1 Company. Copyright ©2026 Information is deemed reliable but not guaranteed.

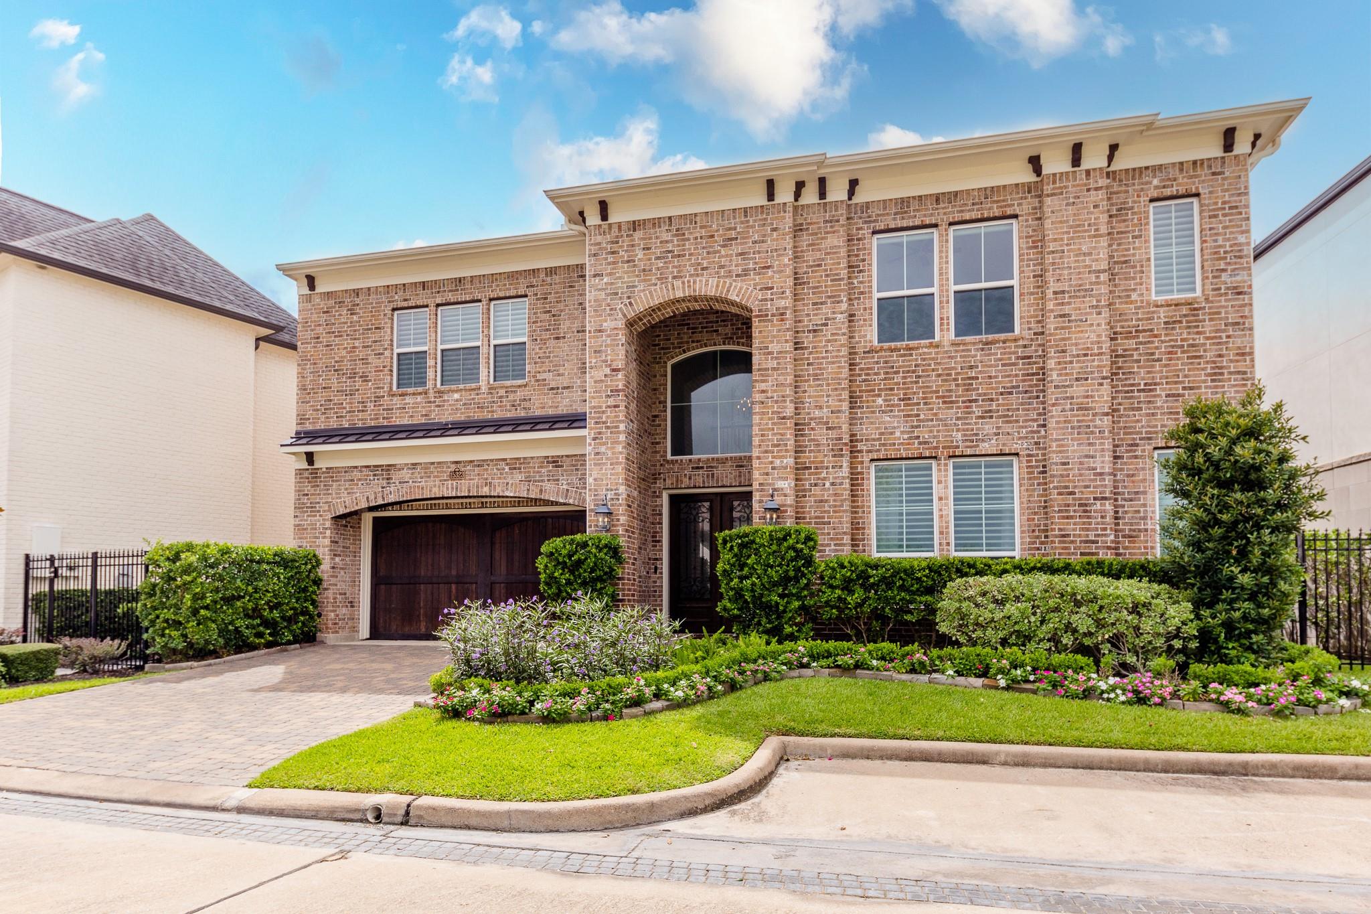
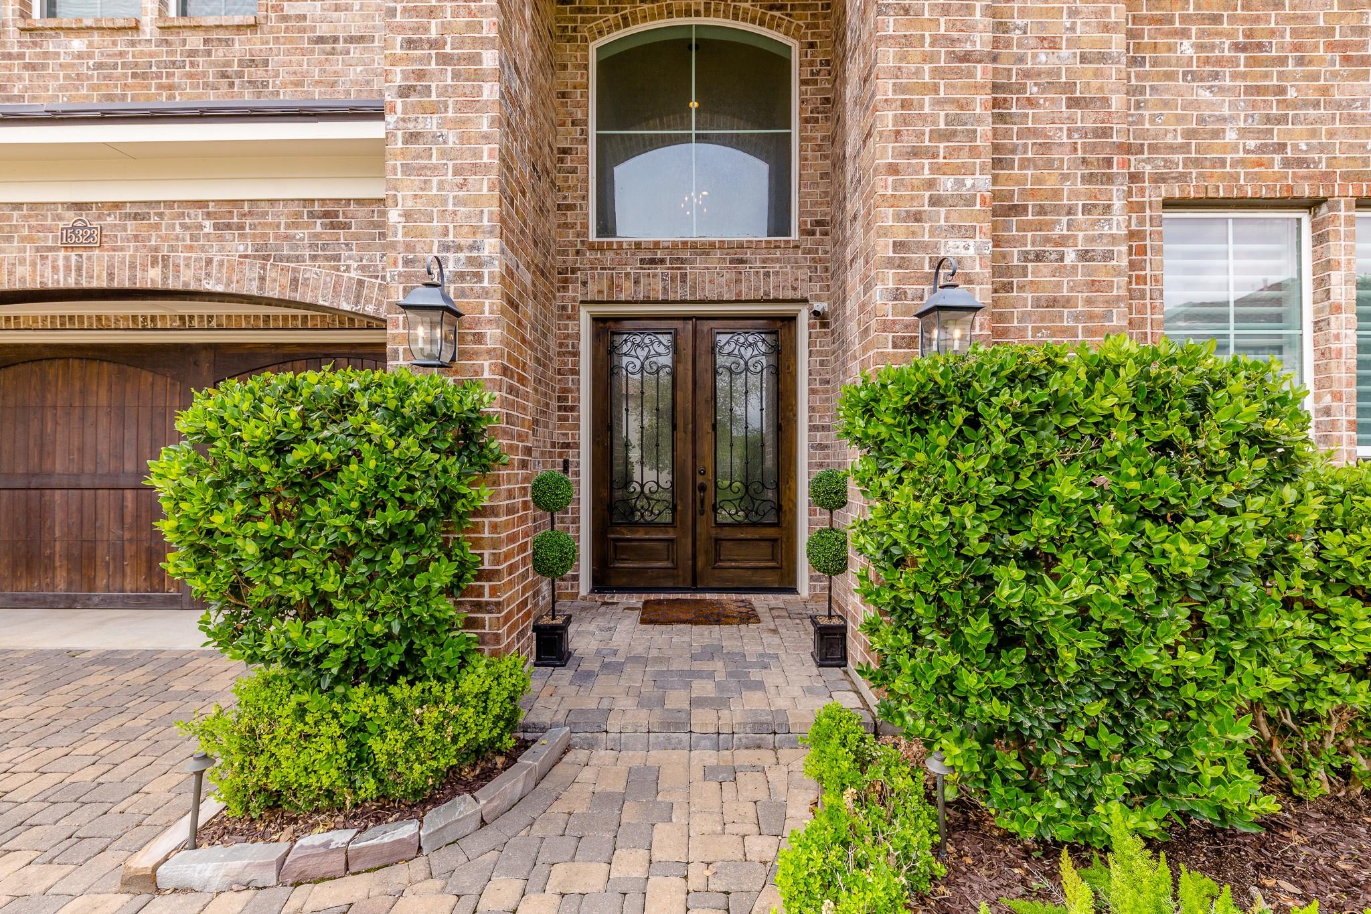
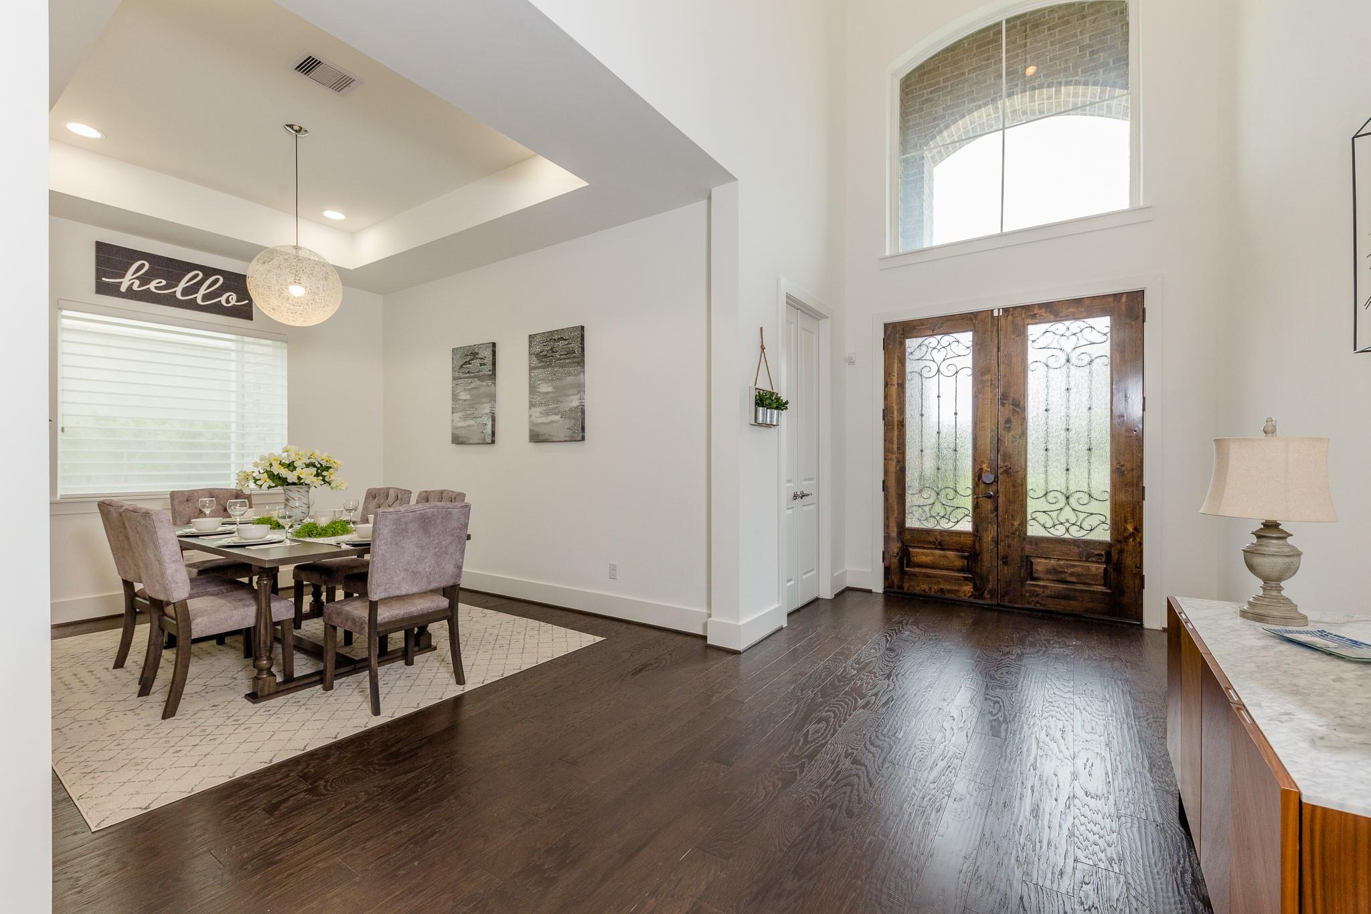
Location, Location, Location. Enjoy this Rare Gated Luxury home that's steps away from waterfront walking trails in Lake Pointe. You're surrounded by Dining, Shopping & Medical. You're also Minutes from Uptown, Med Center & the Energy Corridor that makes any commute short & sweet. This home is extensively updated with $100,000 worth of Upgrades which makes this home more desirable! Ask your Agent for Upgrade Lists. The Kitchen has an extremely large Quartzite Island & Counters that flows effortlessly into the Living Area with Soaring Ceilings and Fireplace that brings ambiance & natural light. Ceiling to floor windows, Hunter Douglas electric shades & the Primary Bedroom Downstairs has Blackout Drapes brings a lot of value, as well. The flexible layout suits multi-gen lifestyle with a Primary Suite Upstairs & Down with separate Living Areas. Each Bedroom has it's own Bath plus a Half Bath Downstairs. Enjoy blended design, comfort & convenience in a highly desirable gated neighborhood.

Save
Ask
Tour
Hide
Share
Listing Snapshot
Price 
$1,127,000
Days On Site 
6 Days
Bedrooms 
4
Inside Area (SqFt) 
4,072 sqft
Total Baths 
5
Full Baths 
4
Partial Baths 
1
Lot Size 
0.1169 Acres
Year Built 
2015
MLS® Number 
40155933
Status 
Active
Property Tax 
$18,802
HOA/Condo/Coop Fees 
$85.08 monthly
Sq Ft Source 
N/A
Friends & Family
Recent Activity
5 days agoListing updated with changes from the MLS®
6 days agoListing first seen on site
General Features
Acres 
0.1169
Attached Garage 
Yes
Direction Faces 
Southeast
Disclosures 
Levee DistrictMudSeller's Disclosure
Foundation 
Slab
Garage 
Yes
Garage Spaces 
2
Green Energy Efficient 
ThermostatLightingHVACAppliances
Parking 
Attached
Parking Spaces 
2
Property Sub Type 
Single Family Residence
Sewer 
Public Sewer
SqFt Total 
4072
Style 
Traditional
Water Source 
Public
Interior Features
Appliances 
ENERGY STAR Qualified AppliancesDisposalDouble OvenMicrowaveGas CooktopDishwasherExhaust FanDryerRefrigeratorWasher
Cooling 
Attic FanCeiling Fan(s)Electric
Flooring 
CarpetTileWood
Heating 
Natural Gas
Interior 
Walk-In Closet(s)Breakfast BarKitchen IslandMaster DownstairsPantryDouble VanitySmart Thermostat
Laundry Features 
Washer Hookup
Spa 
Yes
Window Features 
Low Emissivity Windows
Bedroom 
Dimensions - 12x13Level - FirstArea - 156
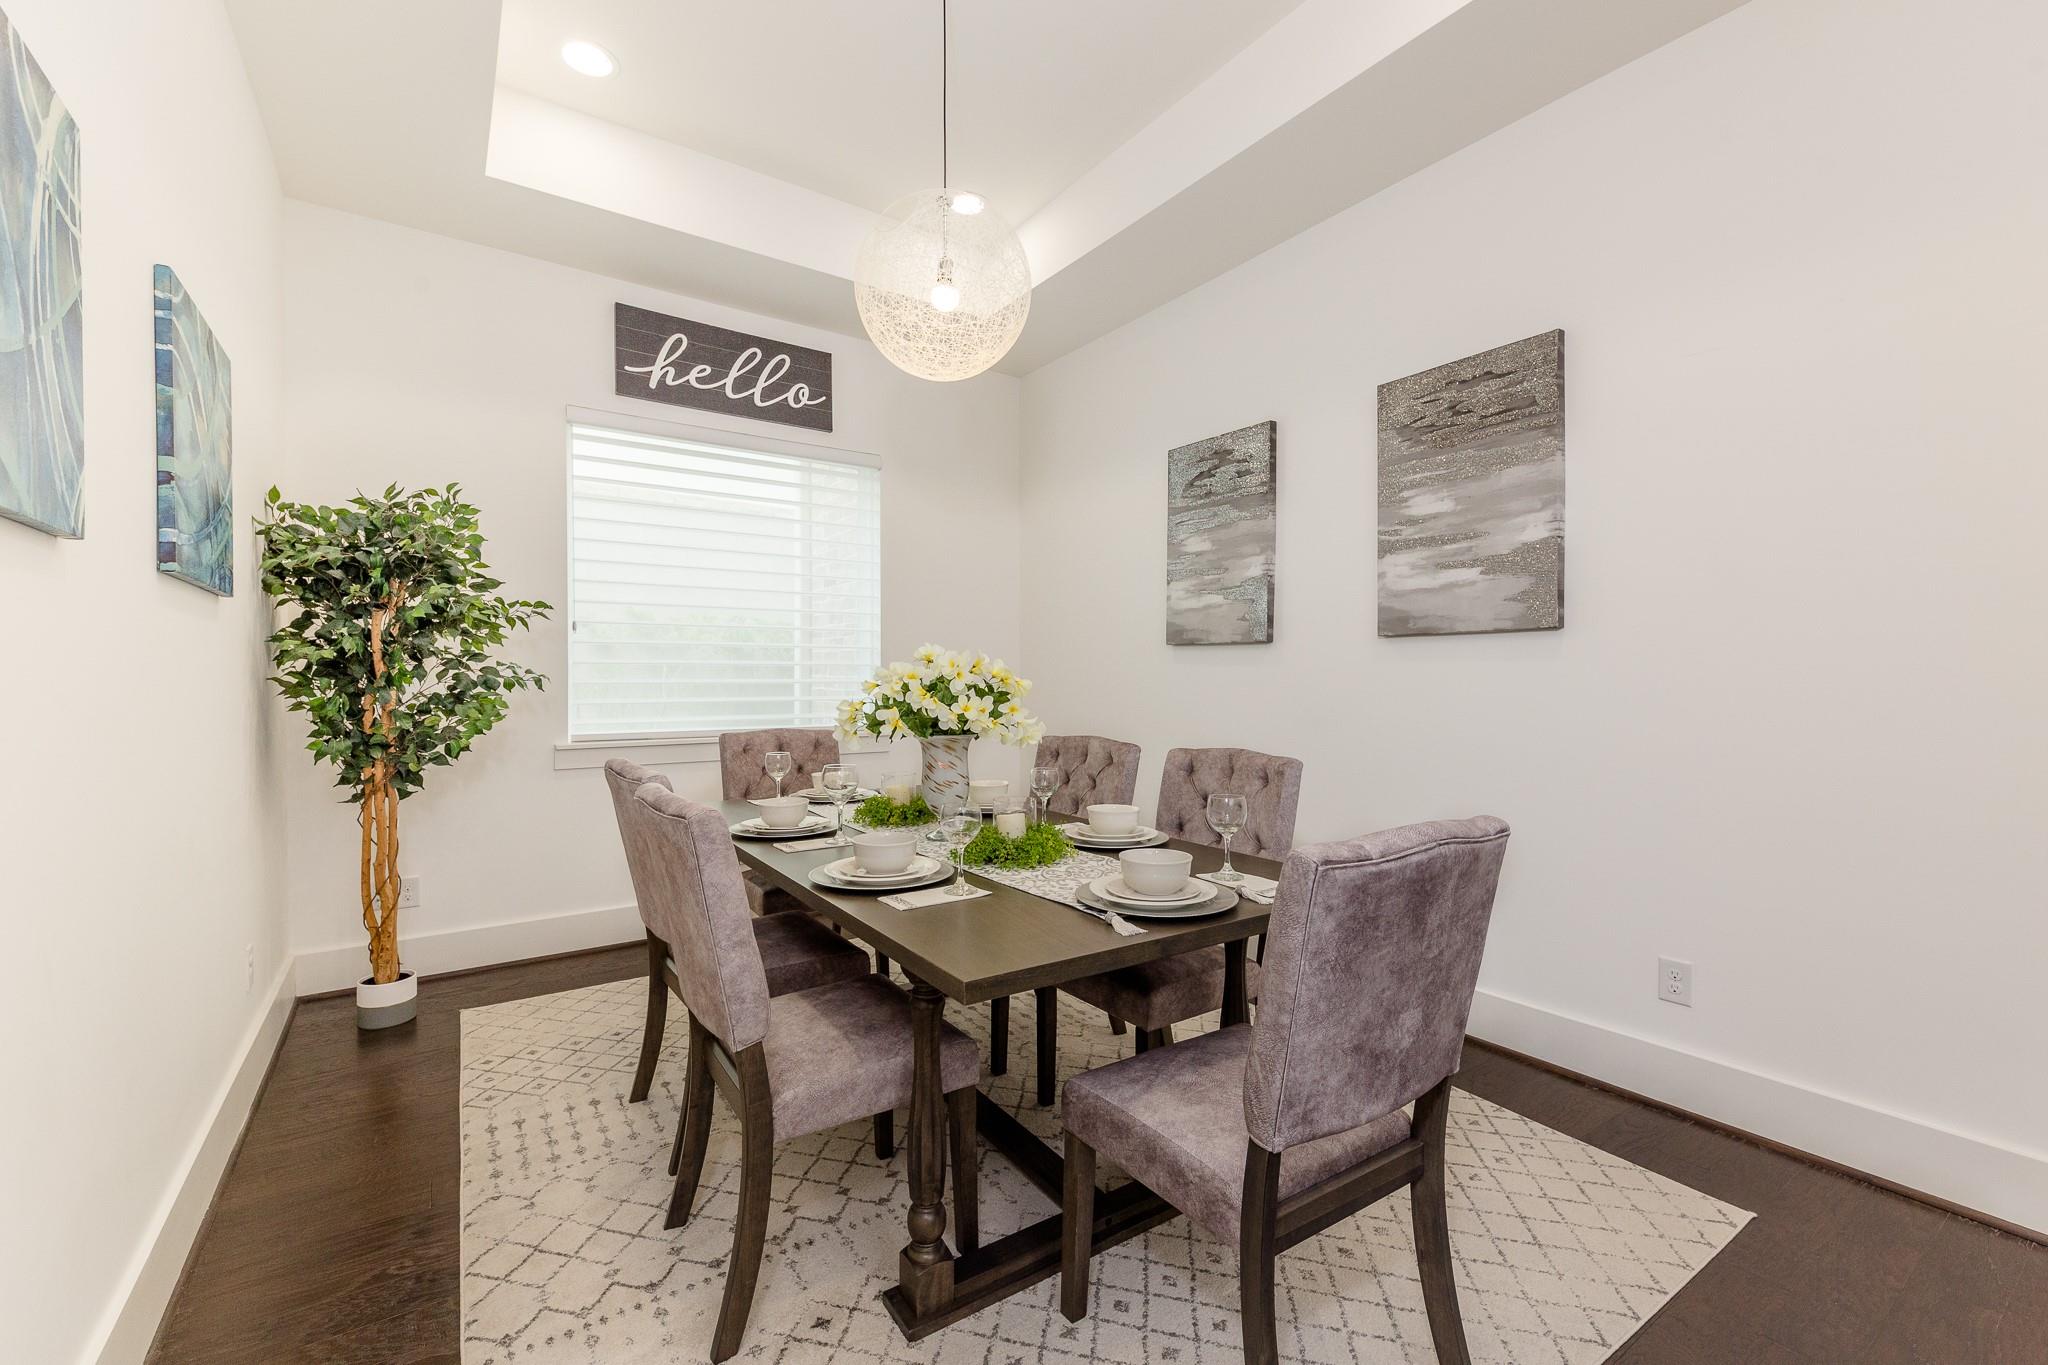
Dining Room 
Dimensions - 11x15Level - FirstArea - 165
Family Room 
Dimensions - 16x27Level - FirstArea - 432
Kitchen 
Dimensions - 15x23Level - FirstArea - 345
Master Bedroom 
Dimensions - 15x21Level - SecondArea - 315
Save
Ask
Tour
Hide
Share
Exterior Features
Construction Details 
Brick
Fencing 
Back Yard
Lot Features 
Cul-De-SacSubdivided
Roof 
Composition
Spa 
Yes
Windows/Doors 
Low Emissivity Windows
Community Features
Accessibility Features 
Therapeutic Whirlpool
Association Fee 
$1021.0
Association Fee Frequency 
Annually
MLS Area 
29
School District 
19 - Fort Bend
Financing Terms Available 
CashConventional
Schools
School District
19 - Fort Bend
Elementary School
Highlands Elementary School (Fort Bend)
Middle School
Dulles Middle School
High School
Dulles High School
Listing courtesy of RE/MAX Southwest [email protected]

IDX information is provided exclusively for consumers’ personal, non-commercial use. It may not be used for any purpose other than to identify prospective properties consumers may be interested in purchasing. This data is deemed reliable but is not guaranteed accurate by the MLS.

Data provided by HAR.com © 2026. All information provided should be independently verified.

Neighborhood & Commute
Source: Walkscore
Disclosure: Community information and market data powered by Constellation Data Labs. Information is deemed reliable but not guaranteed.
Save
Ask
Tour
Hide
Share