


Save
Ask
Tour
Hide
Share
$339,000
New Listing

8218 Sugar Cane Lane
Rosharon, TX 77583

For Sale|Single Family Residence|Active
4
Beds
3
Total Baths
3
Full Baths
2,500
SqFt
$136
/SqFt
2021
Built
Subdivision:
Southern Colony Expansion Ph I Sec 2
County:
Fort Bend
Call Now: (281) 245-7492
Is this the listing for you? We can help make it yours.
(281) 245-7492
Upcoming Open Houses
Sun, Nov 15, 2:00 PM - 4:00 PM
8218 Sugar Cane Lane8218 Sugar Cane Lane8218 Sugar Cane Lane8218 Sugar Cane Lane
Save
Ask
Tour
Hide
Share

Mortgage Calculator

Monthly Payment (Est.)

Enter an interest rate to see your estimated monthly payment.
Calculator powered by Showcase IDX, a Constellation1 Company. Copyright ©2026 Information is deemed reliable but not guaranteed.

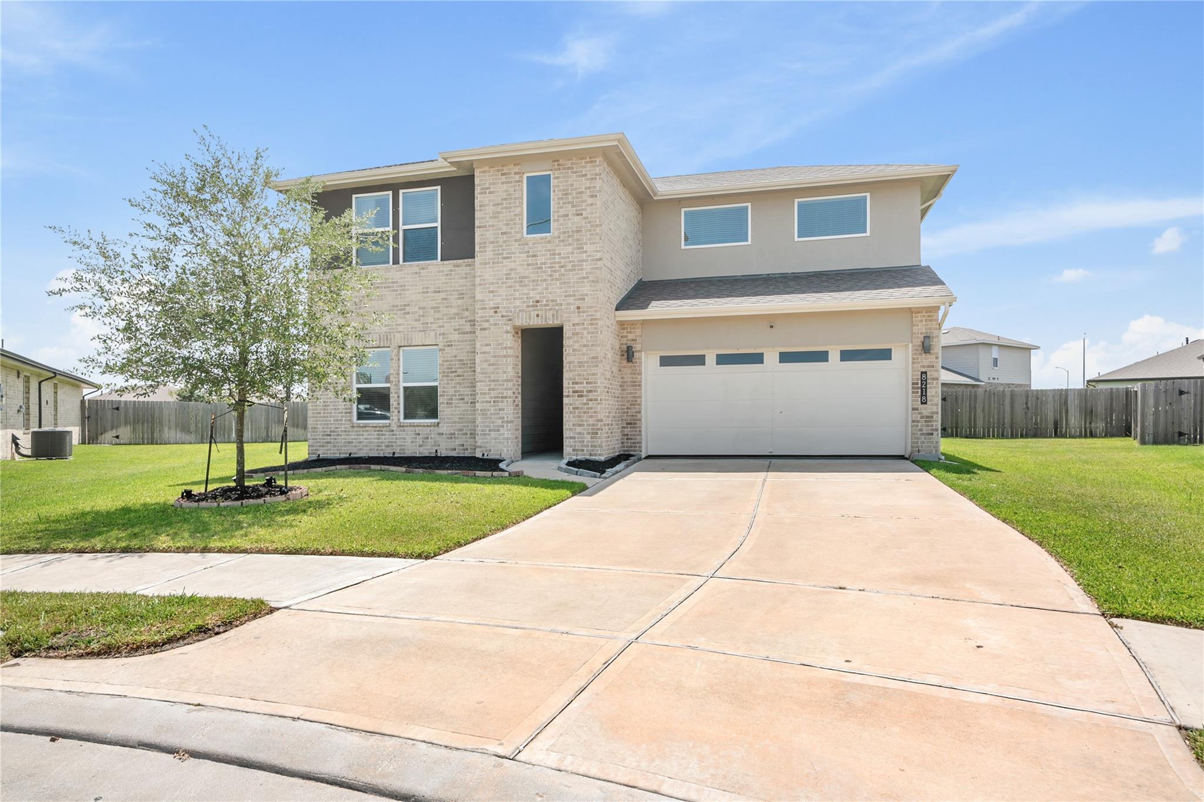
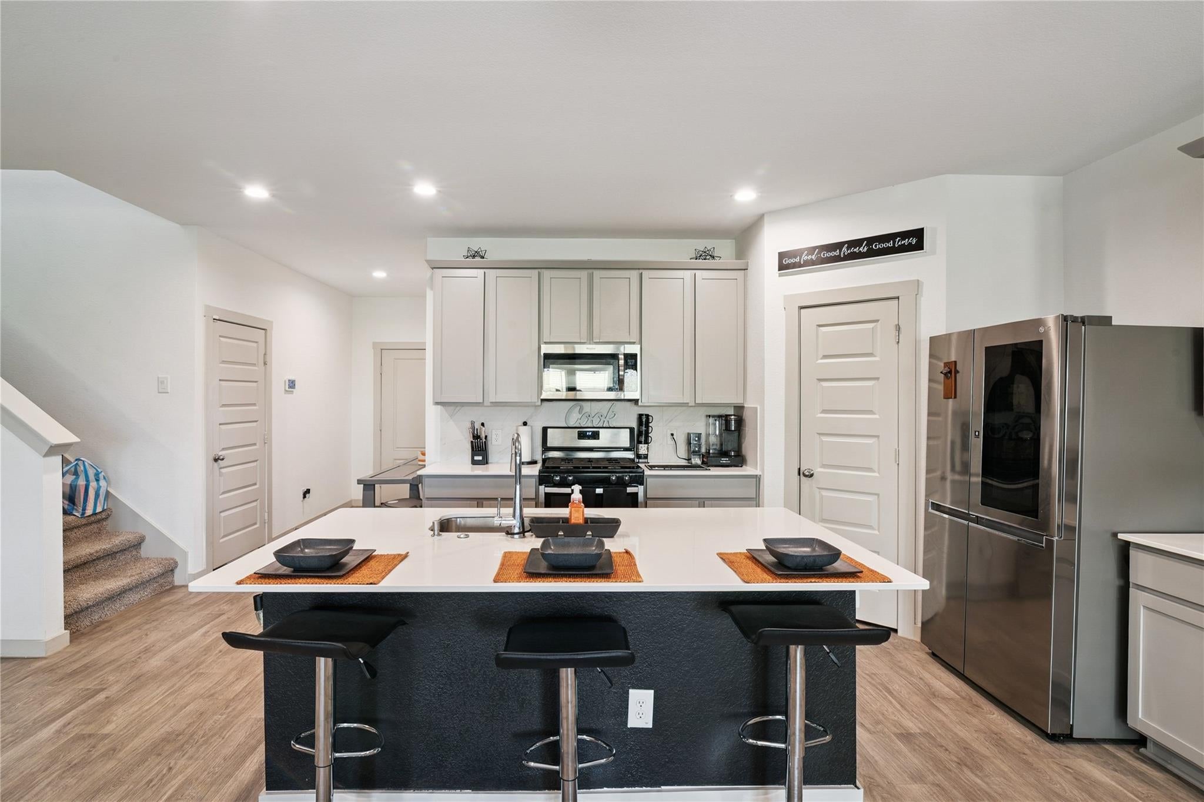
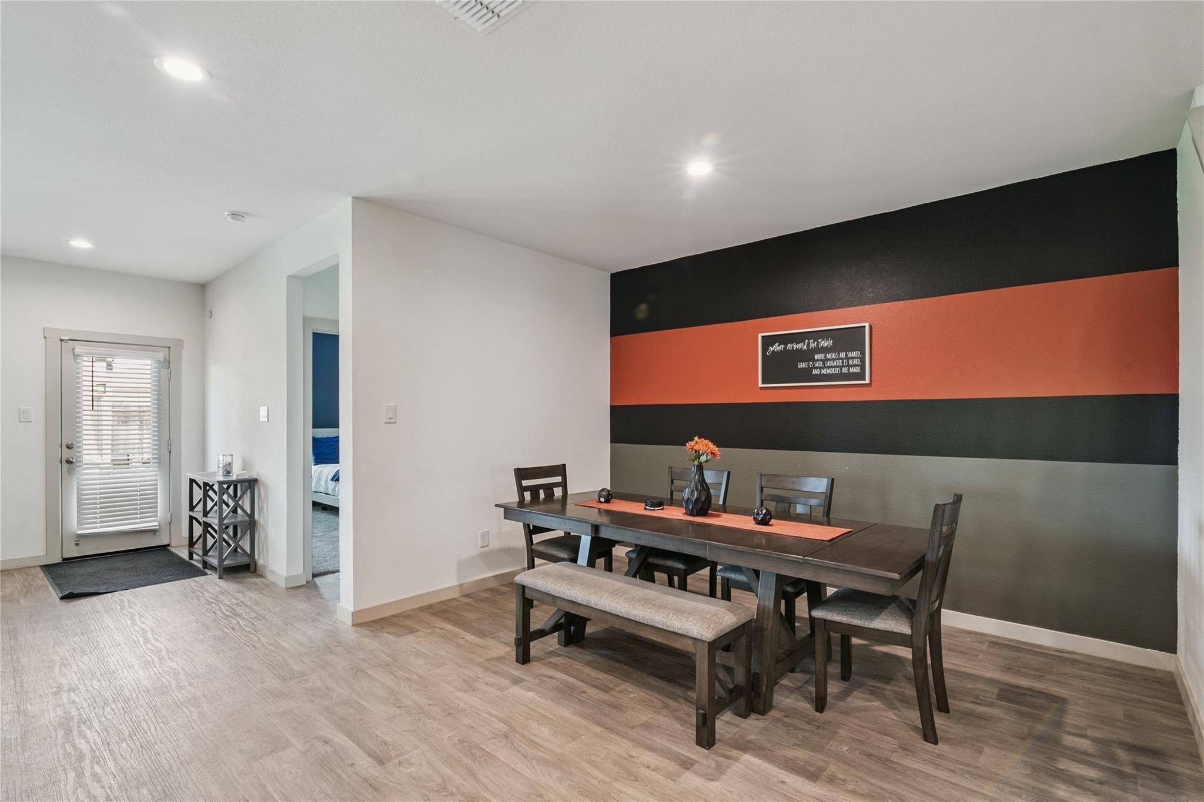
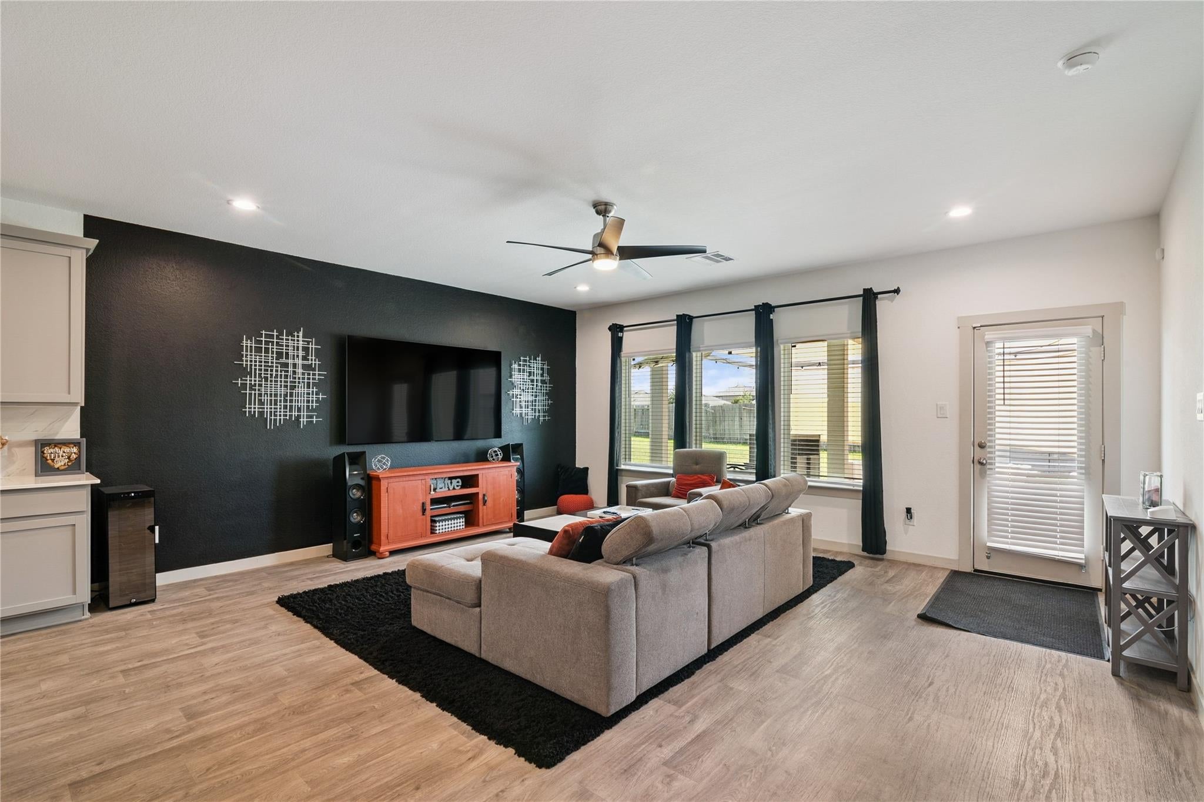
Welcome Home!! Discover the perfect blend of style, comfort and functionality in this beautiful 4-bedroom. 3-full-bath home. Designed with modern living in mind, the home features a bright, open-concept floor plan that creates an inviting atmosphere, perfect for everyday living and entertaining. The kitchen is the heart of the home, featuring quartz countertops, stainless steel appliances, ample counter space, and a seamless connection to the dining and living areas. The spacious primary suite is a generously sized bedroom, an impressive walk-in closet, and a huge walk-in shower. Upstairs, you'll find a versatile game room that can easily serve as a second living area, media room, or playroom. Step outside to enjoy the extended patio and expansive backyard, offering plenty of space for outdoor entertaining, gardening, or creating your own backyard oasis with ample space to accommodate a swimming pool. Don't miss the opportunity to make this home yours! Schedule your private showing.

Save
Ask
Tour
Hide
Share
Listing Snapshot
Price 
$339,000
Days On Site 
0 Days
Bedrooms 
4
Inside Area (SqFt) 
2,500 sqft
Total Baths 
3
Full Baths 
3
Partial Baths 
N/A
Lot Size 
0.2564 Acres
Year Built 
2021
MLS Number 
40371864
Status 
Active
Property Tax 
$9,965
HOA/Condo/Coop Fees 
$70.83 monthly
Sq Ft Source 
N/A
Friends & Family
Recent Activity
5 hours agoListing updated with changes from the MLS
7 hours agoListing first seen on site
General Features
Acres 
0.2564
Attached Garage 
Yes
Disclosures 
MudSeller's Disclosure
Foundation 
Slab
Garage 
Yes
Garage Spaces 
2
Green Energy Efficient 
HVACAppliances
Parking 
Attached
Parking Spaces 
2
Property Sub Type 
Single Family Residence
SqFt Total 
2500
Style 
Traditional
Water Source 
Public
Interior Features
Appliances 
ENERGY STAR Qualified AppliancesDisposalGas OvenMicrowaveGas RangeDishwasherInstant Hot Water
Cooling 
Ceiling Fan(s)Electric
Heating 
ElectricHot Water
Interior 
Walk-In Closet(s)Kitchen IslandMaster DownstairsDouble Vanity
Laundry Features 
Electric Dryer HookupWasher Hookup
Window Features 
Window Coverings
Bedroom 
Dimensions - 11x 11Level - SecondArea - 121
Dining Room 
Level - First
Game Room 
Level - Second
Kitchen 
Level - First
Living Room 
Level - First
Master Bedroom 
Dimensions - 17x 14Level - FirstArea - 238
Utility Room 
Level - First
Save
Ask
Tour
Hide
Share
Exterior Features
Construction Details 
Brick
Lot Features 
Subdivided
Roof 
Composition
Windows/Doors 
Window Coverings
Community Features
Association Fee 
$850.0
Association Fee Frequency 
Annually
MLS Area 
38
School District 
19 - Fort Bend
Financing Terms Available 
CashConventionalFHAVA Loan
Schools
School District
19 - Fort Bend
Elementary School
Ferndell Henry Elementary
Middle School
Ashley Coleman Middle School
High School
Almeta Crawford High School
Listing courtesy of eXp Realty LLC [email protected]

IDX information is provided exclusively for consumers’ personal, non-commercial use. It may not be used for any purpose other than to identify prospective properties consumers may be interested in purchasing. This data is deemed reliable but is not guaranteed accurate by the MLS.

Data provided by HAR.com © 2026. All information provided should be independently verified.

Neighborhood & Commute
Source: Walkscore
Disclosure: Community information and market data powered by Constellation Data Labs. Information is deemed reliable but not guaranteed.
Save
Ask
Tour
Hide
Share