Save
Ask
Tour
Hide
Share
$524,900
New Listing

7114 Charred Pine Drive
Magnolia, TX 77354

For Sale|Single Family Residence|Active
4
Beds
3
Total Baths
2
Full Baths
1
Partial Bath
3,117
SqFt
$168
/SqFt
1993
Built
Subdivision:
Westwood 01
County:
Montgomery
Call Now: (281) 245-7492
Is this the listing for you? We can help make it yours.
(281) 245-7492
7114 Charred Pine Drive7114 Charred Pine Drive7114 Charred Pine Drive7114 Charred Pine Drive
Save
Ask
Tour
Hide
Share

Mortgage Calculator

Monthly Payment (Est.)

Enter an interest rate to see your estimated monthly payment.
Calculator powered by Showcase IDX, a Constellation1 Company. Copyright ©2026 Information is deemed reliable but not guaranteed.

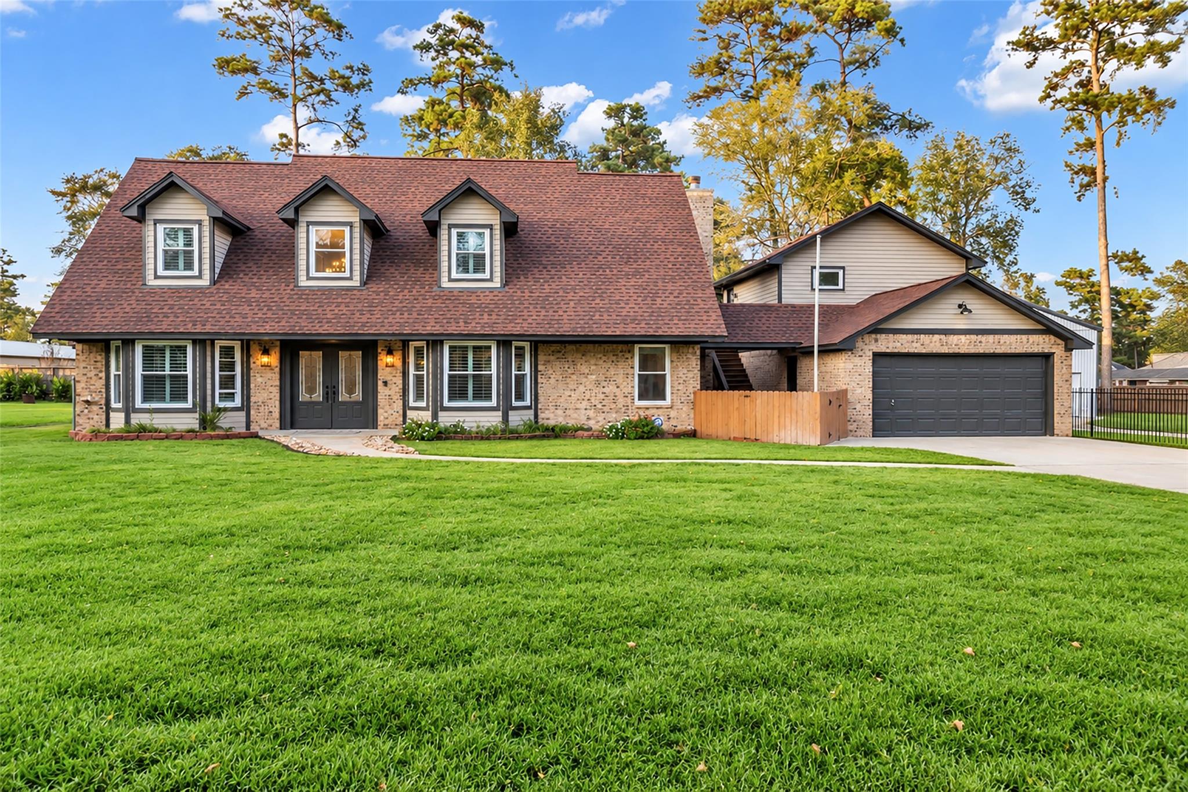
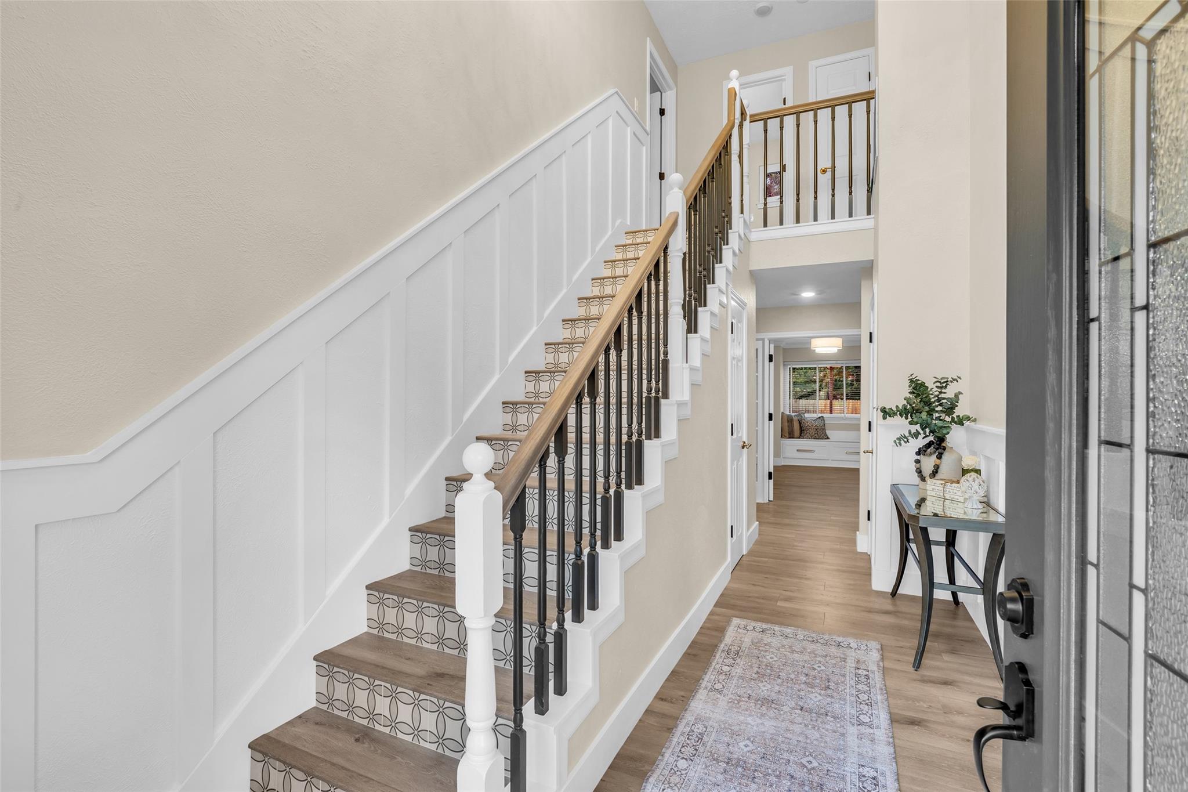
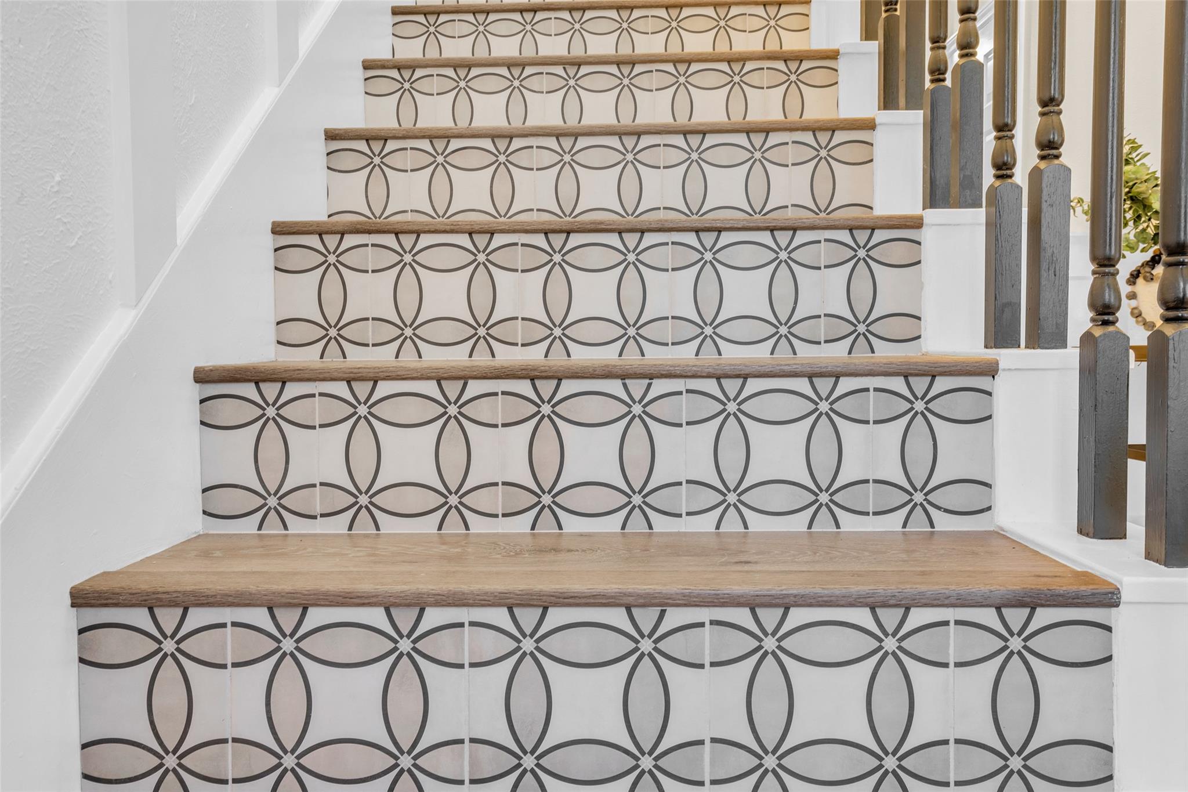
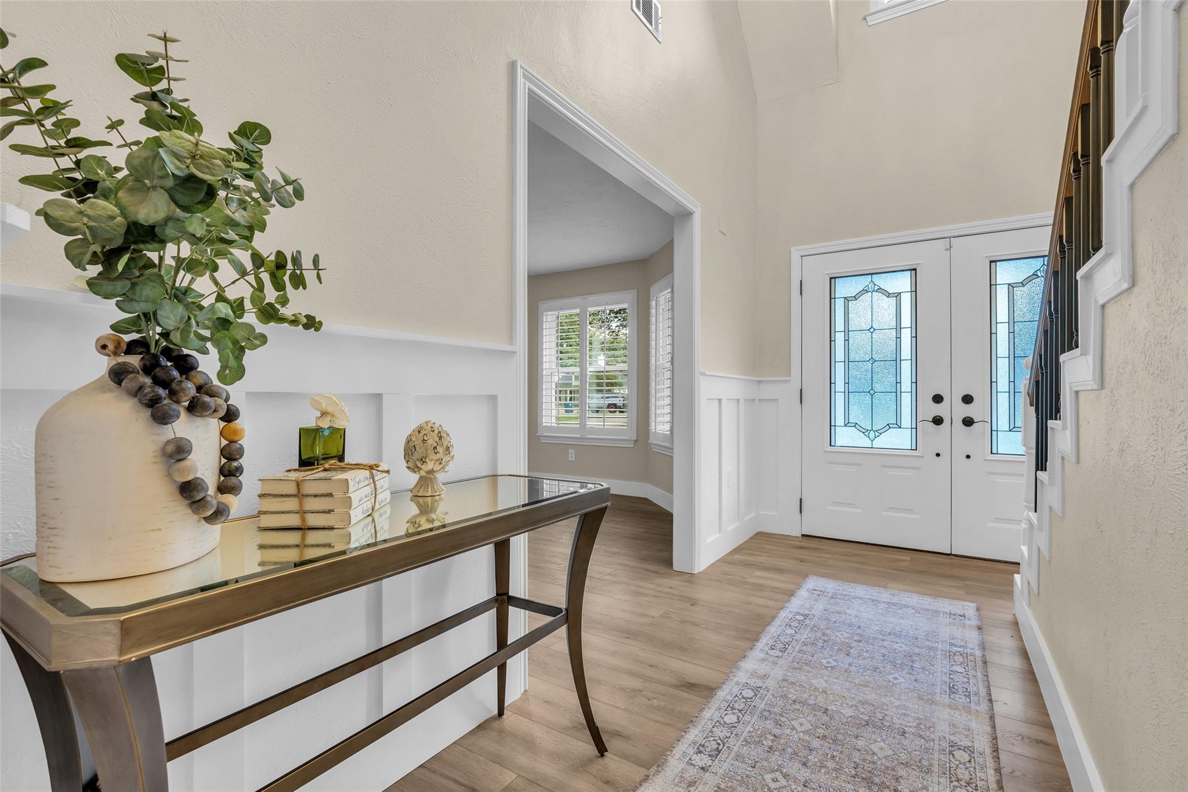
Southern Traditional Living with All the Modern Conveniences! On approx. half an acre in Westwood near The Woodlands, beautifully renovated home offers a now open-concept layout with multigenerational flexibility. Charming details include patterned tile stair risers, wainscoting, exposed brick powder room, German schmear fireplace with ceiling-height shiplap in the dining. Redesigned kitchen features a green island, Fantasy Brown countertops, full-height backsplash, custom shelving & an expansive butler-style pantry. The downstairs office doubles as a nursery or flex room, while the primary suite features a spa-inspired wet room, soaking tub and separate closets. Upstairs bedrooms offer charming window nooks. An approx. 400 SF bonus room / possible detached 5th bedroom above the garage offers endless possibilities! Over 600 SF tandem garage. Major upgrades include a 2022 roof, Andersen windows with lifetime warranty and new 2026 furnace. Minutes from shopping, dining Lake Conroe!

Save
Ask
Tour
Hide
Share
Listing Snapshot
Price 
$524,900
Days On Site 
0 Days
Bedrooms 
4
Inside Area (SqFt) 
3,117 sqft
Total Baths 
3
Full Baths 
2
Partial Baths 
1
Lot Size 
0.4591 Acres
Year Built 
1993
MLS® Number 
40671723
Status 
Active
Property Tax 
$6,932
HOA/Condo/Coop Fees 
$25 monthly
Sq Ft Source 
N/A
Friends & Family
Recent Activity
3 hours agoListing updated with changes from the MLS®
8 hours agoListing first seen on site
General Features
Acres 
0.4591
Direction Faces 
South
Disclosures 
Seller's Disclosure
Foundation 
Slab
Garage 
Yes
Garage Spaces 
4
Parking 
DetachedOversizedTandemAdditional Parking
Parking Spaces 
4
Property Sub Type 
Single Family Residence
Sewer 
Aerobic Septic
SqFt Total 
3117
Style 
Traditional
Water Source 
Public
Interior Features
Appliances 
Water SoftenerMicrowaveGas CooktopDishwasher
Cooling 
Electric
Fireplace 
Yes
Fireplace Features 
Wood Burning
Fireplaces 
1
Flooring 
Vinyl
Heating 
Propane
Interior 
Crown MoldingHigh CeilingsWalk-In Closet(s)Entrance FoyerMaster DownstairsPantryDouble VanitySoaking Tub
Window Features 
Window Coverings
Bedroom 
Dimensions - 11x14Level - SecondArea - 154
Game Room 
Dimensions - 20x20Level - SecondArea - 400
Master Bedroom 
Dimensions - 13x16Level - FirstArea - 208
Save
Ask
Tour
Hide
Share
Exterior Features
Construction Details 
Brick
Lot Features 
ClearedSubdivided
Other Structures 
Shed(s)
Patio And Porch 
Covered
Roof 
Composition
Windows/Doors 
Window Coverings
Community Features
Association Amenities 
Basketball CourtPicnic AreaPlaygroundPoolTennis Court(s)
Association Fee 
$300.0
Association Fee Frequency 
Annually
MLS Area 
15
School District 
36 - Magnolia
Financing Terms Available 
CashConventionalFHAUSDA LoanVA Loan
Roads 
Asphalt
Schools
School District
36 - Magnolia
Elementary School
Bear Branch Elementary School (Magnolia)
Middle School
Bear Branch Junior High School
High School
Magnolia High School
Listing courtesy of Coldwell Banker Realty - The Woodlands [email protected]

IDX information is provided exclusively for consumers’ personal, non-commercial use. It may not be used for any purpose other than to identify prospective properties consumers may be interested in purchasing. This data is deemed reliable but is not guaranteed accurate by the MLS.

Data provided by HAR.com © 2026. All information provided should be independently verified.

Neighborhood & Commute
Source: Walkscore
Disclosure: Community information and market data powered by Constellation Data Labs. Information is deemed reliable but not guaranteed.
Save
Ask
Tour
Hide
Share