Save
Ask
Tour
Hide
Share
$799,900
16 Days On Site

24 Riva Row
Spring, TX 77380

For Sale|Townhouse|Active
4
Beds
4
Total Baths
3
Full Baths
1
Partial Bath
2,388
SqFt
$335
/SqFt
2004
Built
Subdivision:
Waterway Village
County:
Montgomery
Call Now: (281) 245-7492
Is this the listing for you? We can help make it yours.
(281) 245-7492
Upcoming Open Houses
Sat, Oct 31, 3:00 PM - 5:00 PM
24 Riva Row24 Riva Row24 Riva Row24 Riva Row
Save
Ask
Tour
Hide
Share

Mortgage Calculator

Monthly Payment (Est.)

Enter an interest rate to see your estimated monthly payment.
Calculator powered by Showcase IDX, a Constellation1 Company. Copyright ©2026 Information is deemed reliable but not guaranteed.

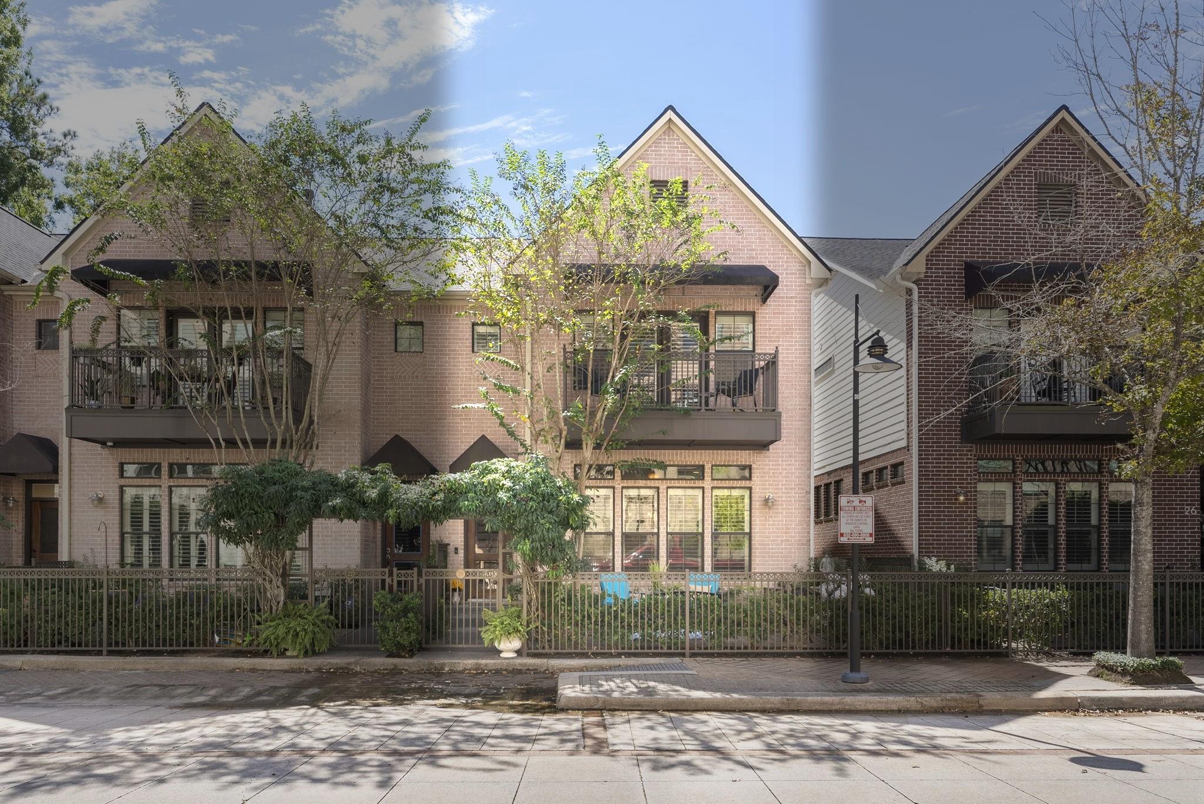
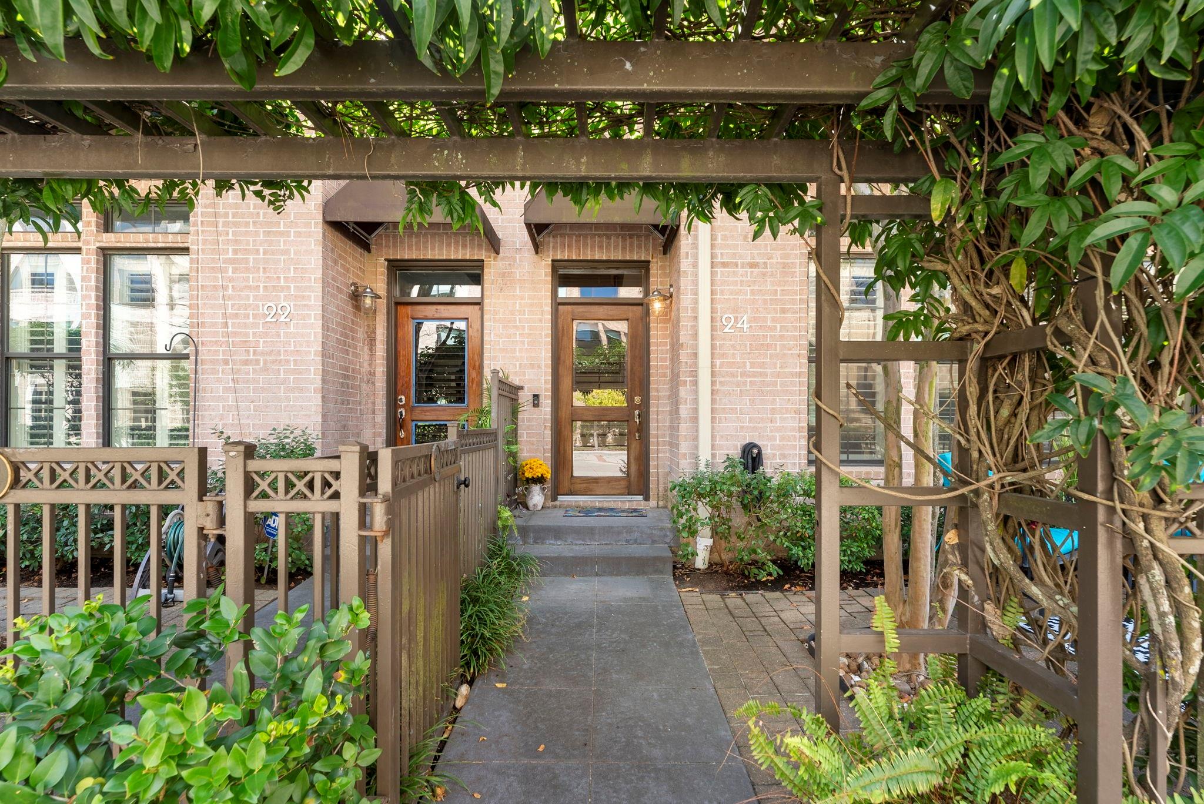
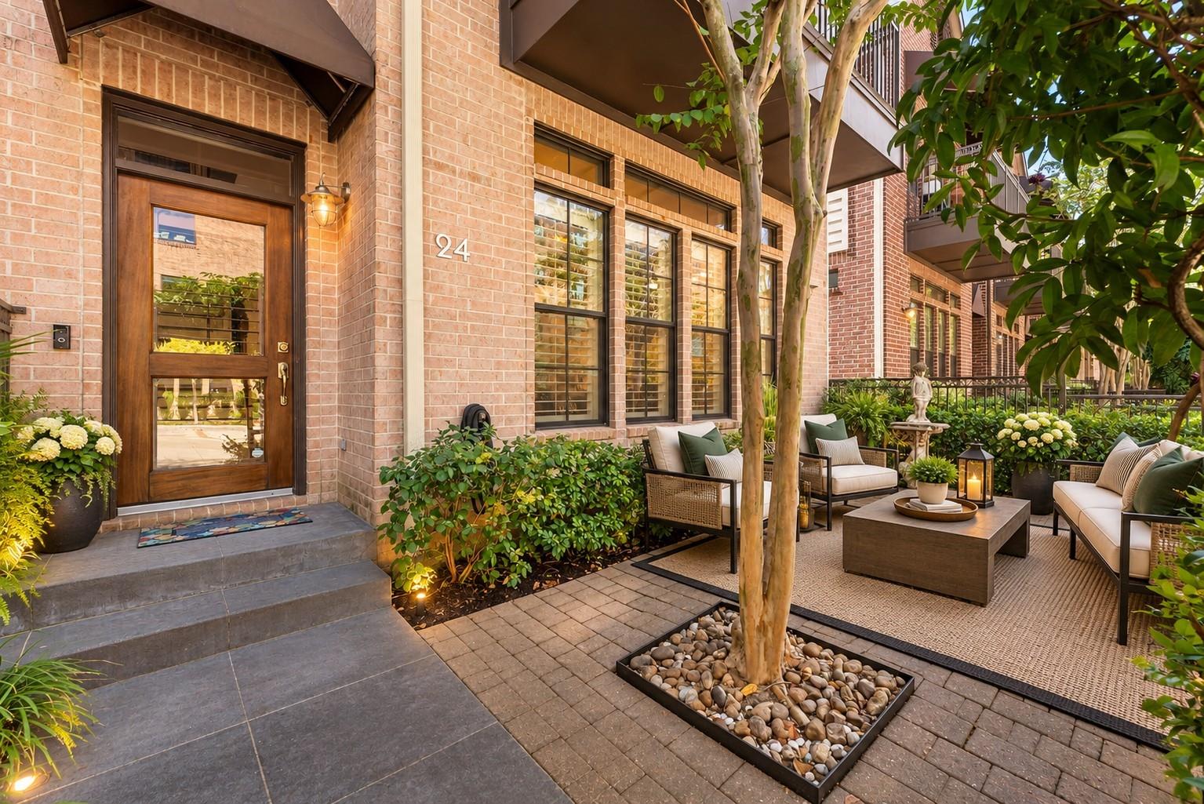
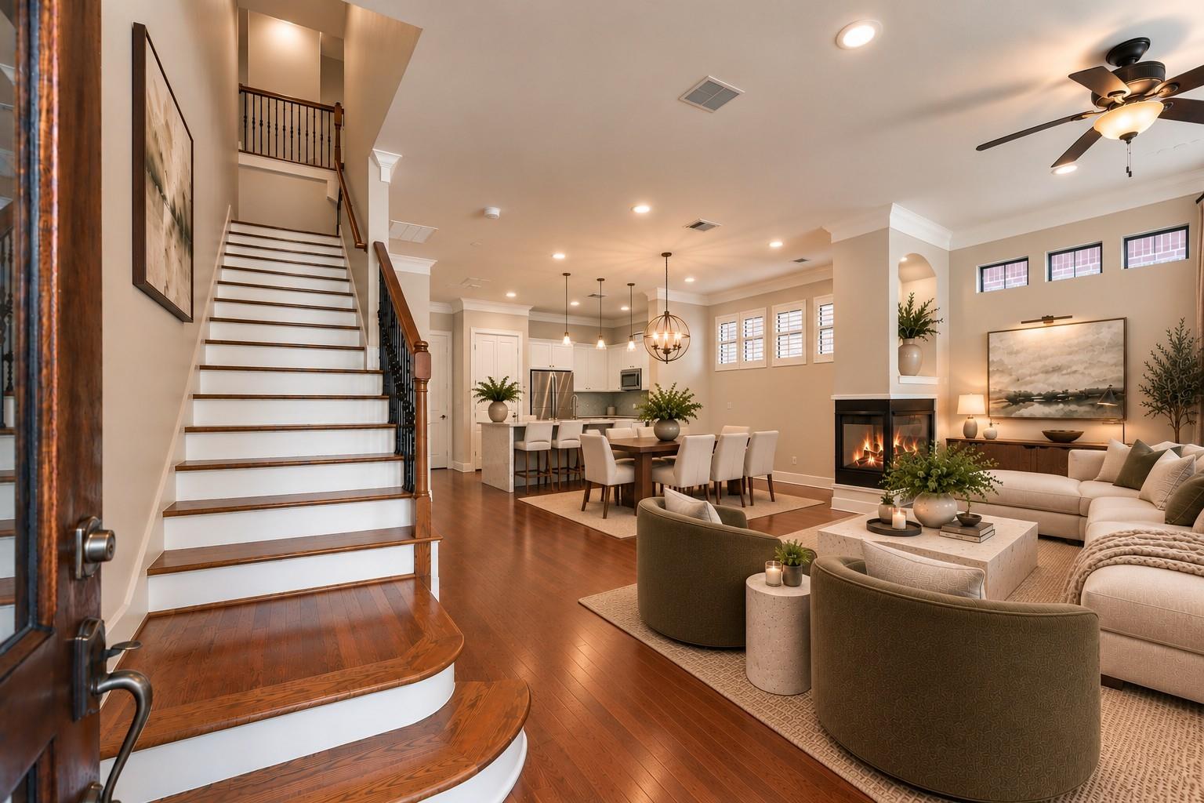
Welcome to 24 Riva Row, offering four true bedrooms and a lifestyle few homes in The Woodlands can match. Step through a gated, vine-covered pergola and private courtyard into a bright main level with hardwoods, plantation shutters, and a three-sided gas fireplace. The kitchen features quartz counters, a waterfall-edge peninsula, gas range, and built-in desk. Upstairs, the primary suite offers a private coffee bar, balcony, walk-in closet, and spa-like bath with jetted tub and frameless shower. Two more bedrooms and a dual-sink bath share the second floor, while the third-floor fourth bedroom has its own en-suite bath, ideal for guests. The garage features epoxy-coated floors. Outside your door, stroll The Waterway, kayak from the Riva Row Boat House, picnic on Town Green Park, and catch concerts at the Pavilion, with dining and shopping moments away.

Save
Ask
Tour
Hide
Share
Listing Snapshot
Price 
$799,900
Days On Site 
16 Days
Bedrooms 
4
Inside Area (SqFt) 
2,388 sqft
Total Baths 
4
Full Baths 
3
Partial Baths 
1
Lot Size 
0.0429 Acres
Year Built 
2004
MLS Number 
41519006
Status 
Active
Property Tax 
$12,928
HOA/Condo/Coop Fees 
$375 monthly
Sq Ft Source 
N/A
Friends & Family
Recent Activity
3 days agoListing updated with changes from the MLS
7 days agoPrice changed to $799,900
2 weeks agoStatus changed to Active
2 weeks agoListing first seen on site
General Features
Acres 
0.0429
Attached Garage 
Yes
Disclosures 
MudSeller's Disclosure
Foundation 
Slab
Garage 
Yes
Garage Spaces 
2
Green Energy Efficient 
Thermostat
Number Of Stories 
3
Parking 
Attached
Parking Spaces 
2
Property Sub Type 
Townhouse
SqFt Total 
2388
Style 
Traditional
Water Source 
Public
Interior Features
Appliances 
Gas OvenMicrowaveGas CooktopDishwasherWasher/Dryer
Cooling 
Ceiling Fan(s)Electric
Fireplace 
Yes
Fireplace Features 
Gas Log
Fireplaces 
1
Flooring 
CarpetTileWood
Heating 
Natural Gas
Interior 
High CeilingsWalk-In Closet(s)PantryEntrance FoyerDouble VanitySmart Thermostat
Laundry Features 
Common Area
Spa 
Yes
Window Features 
Window Coverings
Bathroom 
Dimensions - 10x12Level - SecondArea - 120
Bedroom 
Dimensions - 11x13Level - SecondArea - 143
Dining Room 
Dimensions - 19x10Level - FirstArea - 190
Exterior Porch/Balcony 
Level - Second
Kitchen 
Level - First
Living Room 
Dimensions - 17x14Level - FirstArea - 238
Master Bathroom 
Dimensions - 13x12Level - SecondArea - 156
Master Bedroom 
Dimensions - 19x14Level - SecondArea - 266
Utility Room 
Dimensions - 5x6Level - SecondArea - 30
Save
Ask
Tour
Hide
Share
Exterior Features
Construction Details 
Brick
Exterior 
Balcony
Fencing 
Fenced
Patio And Porch 
Patio
Roof 
Composition
Spa 
Yes
Windows/Doors 
Window Coverings
Community Features
Accessibility Features 
Therapeutic Whirlpool
Association Fee 
$375.0
Association Fee Frequency 
Monthly
MLS Area 
15
School District 
11 - Conroe
Financing Terms Available 
CashConventionalFHAVA Loan
Schools
School District
11 - Conroe
Elementary School
Lamar Elementary School (Conroe)
Middle School
Knox Junior High School
High School
The Woodlands College Park High School
Listing courtesy of Nan & Company Properties - Woodlands Office [email protected]

IDX information is provided exclusively for consumers’ personal, non-commercial use. It may not be used for any purpose other than to identify prospective properties consumers may be interested in purchasing. This data is deemed reliable but is not guaranteed accurate by the MLS.

Data provided by HAR.com © 2026. All information provided should be independently verified.

Neighborhood & Commute
Source: Walkscore
Disclosure: Community information and market data powered by Constellation Data Labs. Information is deemed reliable but not guaranteed.
Save
Ask
Tour
Hide
Share