Save
Ask
Tour
Hide
Share
$489,000
1 Day On Site

39 S Crisp Morning Circle
The Woodlands, TX 77382

Single Family Residence|Coming Soon
3
Beds
3
Total Baths
2
Full Baths
1
Partial Bath
2,040
SqFt
$240
/SqFt
2003
Built
Subdivision:
Wdlnds Village Alden Br 93
County:
Montgomery
Call Now: (281) 245-7492
Is this the listing for you? We can help make it yours.
(281) 245-7492
39 S Crisp Morning Circle39 S Crisp Morning Circle39 S Crisp Morning Circle39 S Crisp Morning Circle
Save
Ask
Tour
Hide
Share

Mortgage Calculator

Monthly Payment (Est.)

Enter an interest rate to see your estimated monthly payment.
Calculator powered by Showcase IDX, a Constellation1 Company. Copyright ©2026 Information is deemed reliable but not guaranteed.

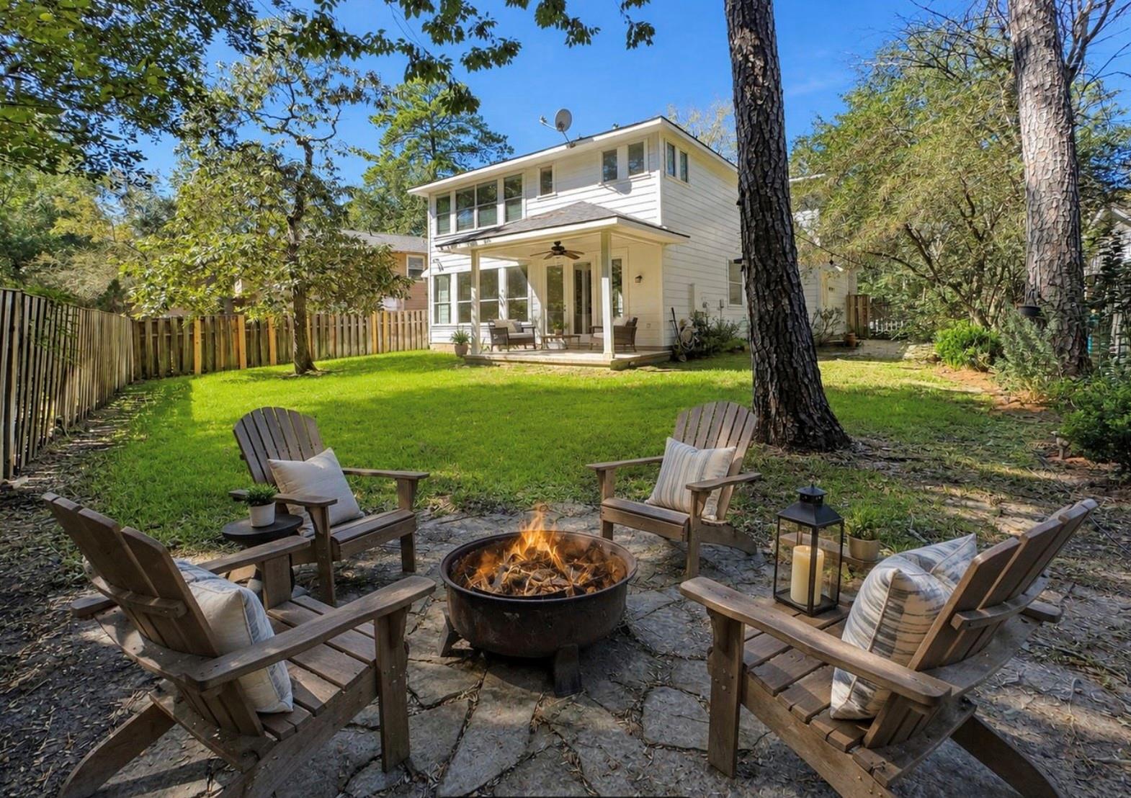
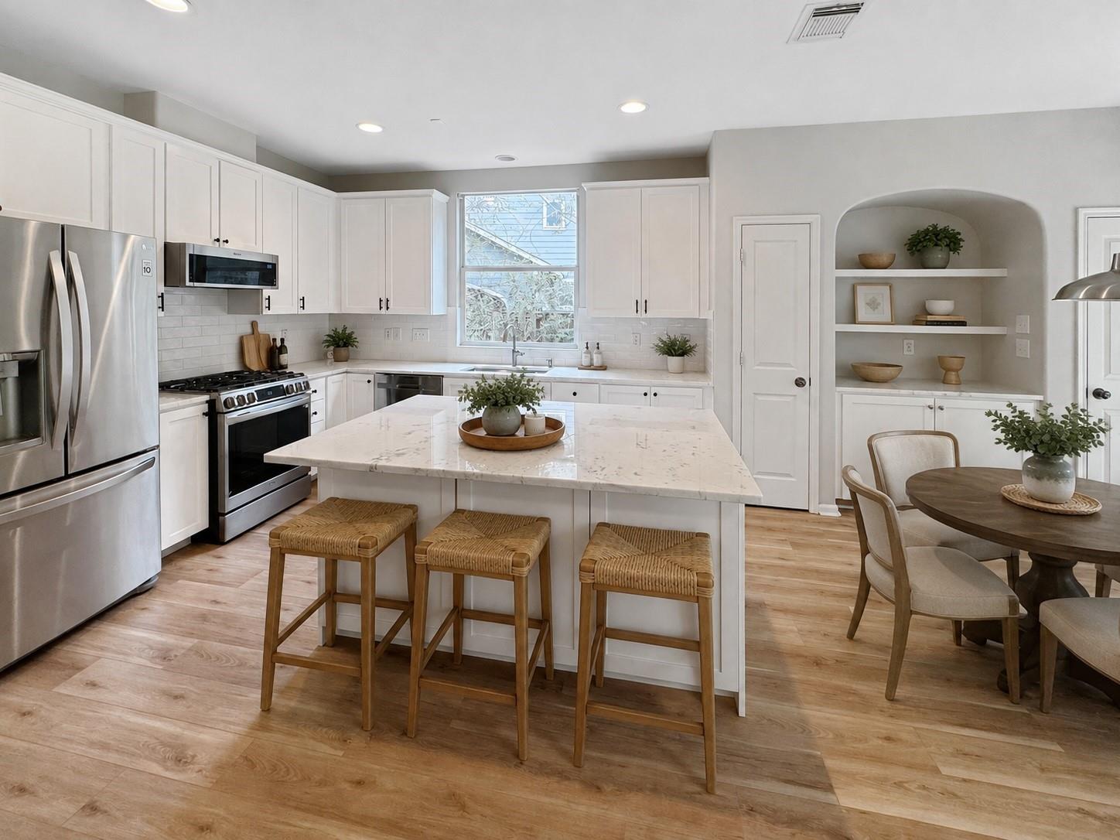
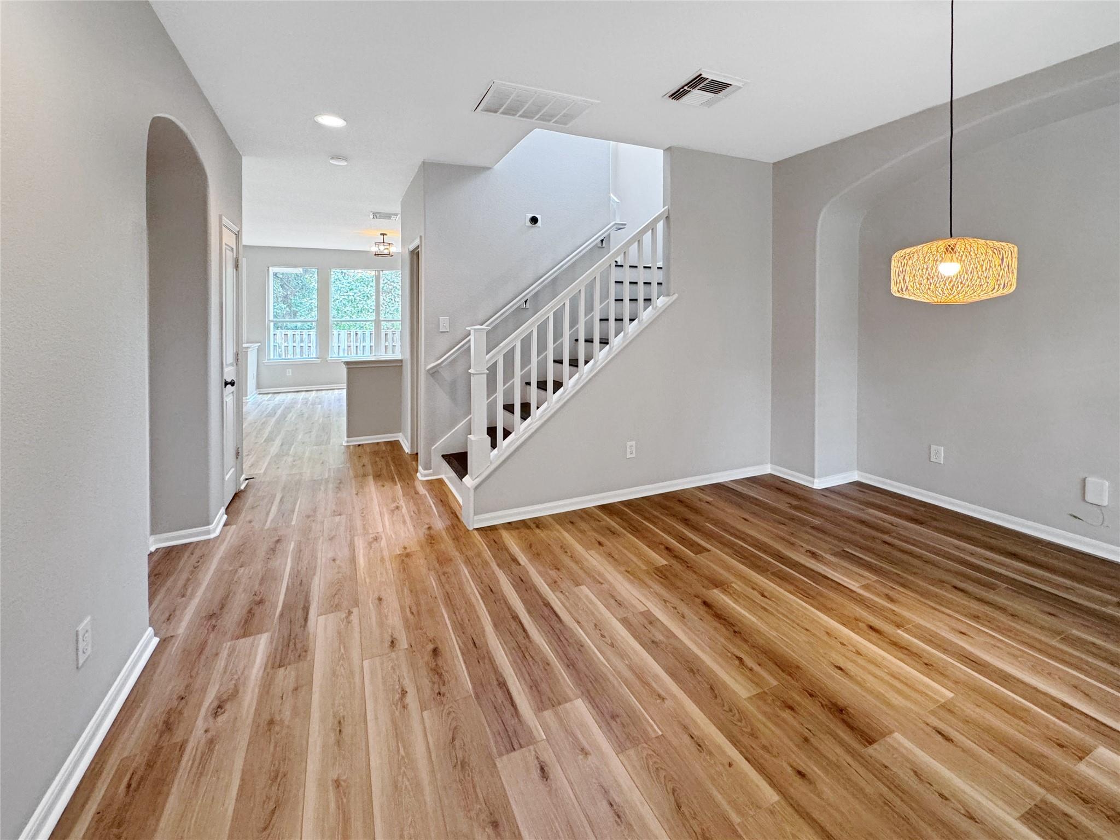
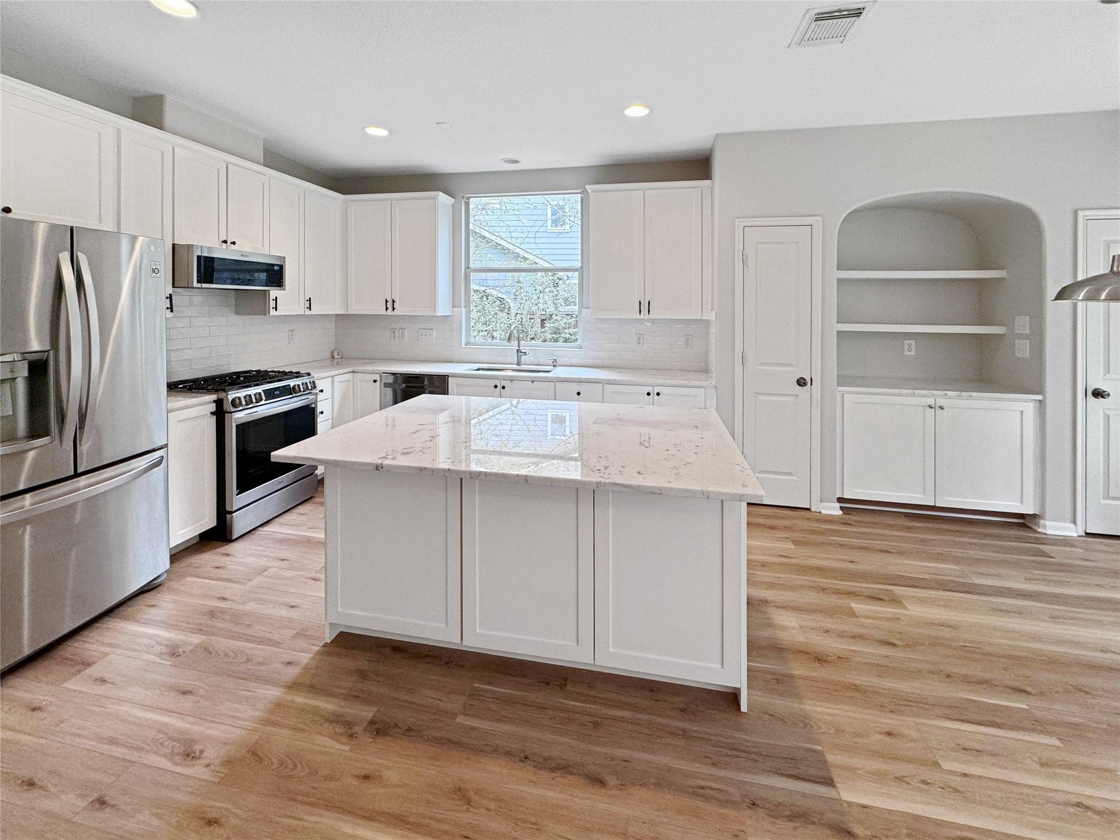
Welcome to 39 S Crisp Morning Circle, a beautifully updated home tucked into the heart of Alden Bridge. Offering 3 BR and 2.5 Bath, this light-filled home features an inviting floor plan with stylish updates throughout. The updated kitchen is the heart of the home, featuring white cabinetry, quartz countertops, stainless steel appliances, subway tile backsplash and a large center island. Luxury vinyl flooring flows throughout the main level, while an abundance of windows fills the living spaces with natural light and offers peaceful views of the surrounding trees. Step outside to the covered patio and private backyard, which backs to a wooded preserve with no rear neighbors. Ideally located near neighborhood parks, miles of pathways, shopping and dining, with convenient access to everything The Woodlands has to offer. Zoned to highly regarded Woodlands schools, this Alden Bridge home offers an ideal combination of thoughtful updates, privacy and a beautiful natural setting.

Save
Ask
Tour
Hide
Share
Listing Snapshot
Price 
$489,000
Days On Site 
1 Day
Bedrooms 
3
Inside Area (SqFt) 
2,040 sqft
Total Baths 
3
Full Baths 
2
Partial Baths 
1
Lot Size 
0.1368 Acres
Year Built 
2003
MLS® Number 
42556892
Status 
Coming Soon
Property Tax 
N/A
HOA/Condo/Coop Fees 
N/A
Sq Ft Source 
N/A
Friends & Family
Recent Activity
yesterdayListing updated with changes from the MLS®
yesterdayListing first seen on site
General Features
Acres 
0.1368
Attached Garage 
Yes
Disclosures 
MudSeller's Disclosure
Foundation 
Slab
Garage 
Yes
Garage Spaces 
2
Parking 
AttachedGarage Door Opener
Parking Spaces 
2
Property Sub Type 
Single Family Residence
SqFt Total 
2040
Style 
Traditional
Water Source 
Public
Interior Features
Appliances 
DisposalMicrowaveGas CooktopGas RangeDishwasher
Cooling 
Electric
Flooring 
CarpetTileVinyl
Heating 
Natural Gas
Interior 
Breakfast BarKitchen IslandPantryDouble Vanity
Spa 
Yes
Bedroom 
Dimensions - 12x11.5Level - SecondArea - 138
Dining Room 
Dimensions - 12x11Level - FirstArea - 132
Game Room 
Dimensions - 15x14Level - SecondArea - 210
Kitchen 
Dimensions - 12x11Level - FirstArea - 132
Master Bedroom 
Dimensions - 14x14Level - SecondArea - 196
Save
Ask
Tour
Hide
Share
Exterior Features
Construction Details 
Brick
Fencing 
Back Yard
Lot Features 
Back YardGreenbeltSubdividedWooded
Patio And Porch 
CoveredPatio
Roof 
Composition
Spa 
Yes
Community Features
Accessibility Features 
Therapeutic Whirlpool
MLS Area 
15
School District 
11 - Conroe
Financing Terms Available 
CashConventionalFHAVA Loan
Schools
School District
11 - Conroe
Elementary School
Buckalew Elementary School
Middle School
Mccullough Junior High School
High School
The Woodlands High School
Listing courtesy of Compass RE Texas, LLC - The Woodlands [email protected]

IDX information is provided exclusively for consumers’ personal, non-commercial use. It may not be used for any purpose other than to identify prospective properties consumers may be interested in purchasing. This data is deemed reliable but is not guaranteed accurate by the MLS.

Data provided by HAR.com © 2026. All information provided should be independently verified.

Neighborhood & Commute
Source: Walkscore
Disclosure: Community information and market data powered by Constellation Data Labs. Information is deemed reliable but not guaranteed.
Save
Ask
Tour
Hide
Share