Save
Ask
Tour
Hide
Share
$599,000
12 Days On Site

12935 King Circle
Cypress, TX 77429

For Sale|Single Family Residence|Active
5
Beds
3
Total Baths
2
Full Baths
1
Partial Bath
3,716
SqFt
$161
/SqFt
1975
Built
Subdivision:
Tower Oaks Plaza Sec 05 U/R
County:
Harris
Call Now: (281) 245-7492
Is this the listing for you? We can help make it yours.
(281) 245-7492
12935 King Circle12935 King Circle12935 King Circle12935 King Circle
Save
Ask
Tour
Hide
Share

Mortgage Calculator

Monthly Payment (Est.)

Enter an interest rate to see your estimated monthly payment.
Calculator powered by Showcase IDX, a Constellation1 Company. Copyright ©2026 Information is deemed reliable but not guaranteed.

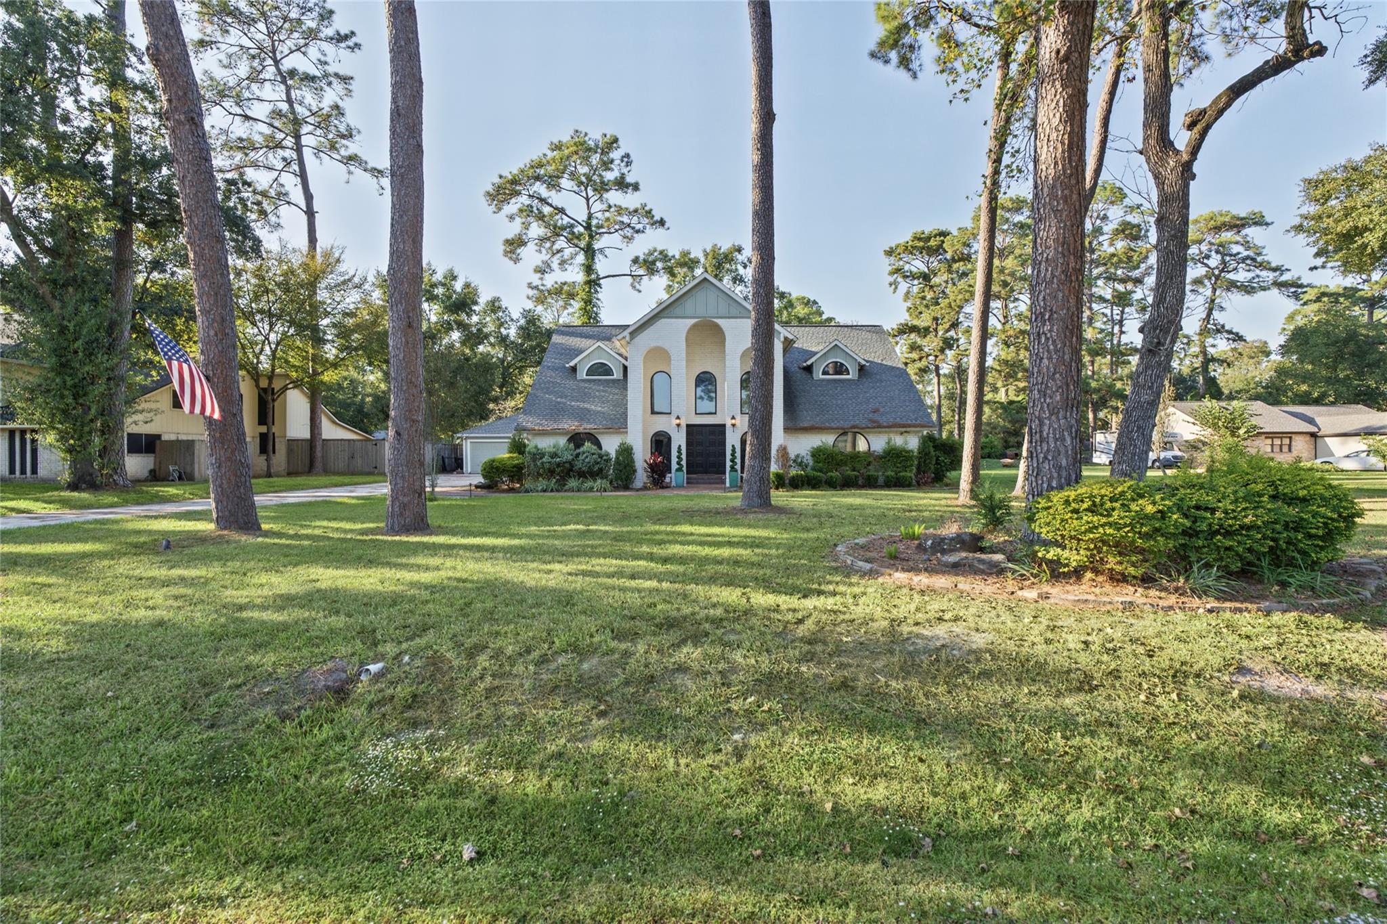
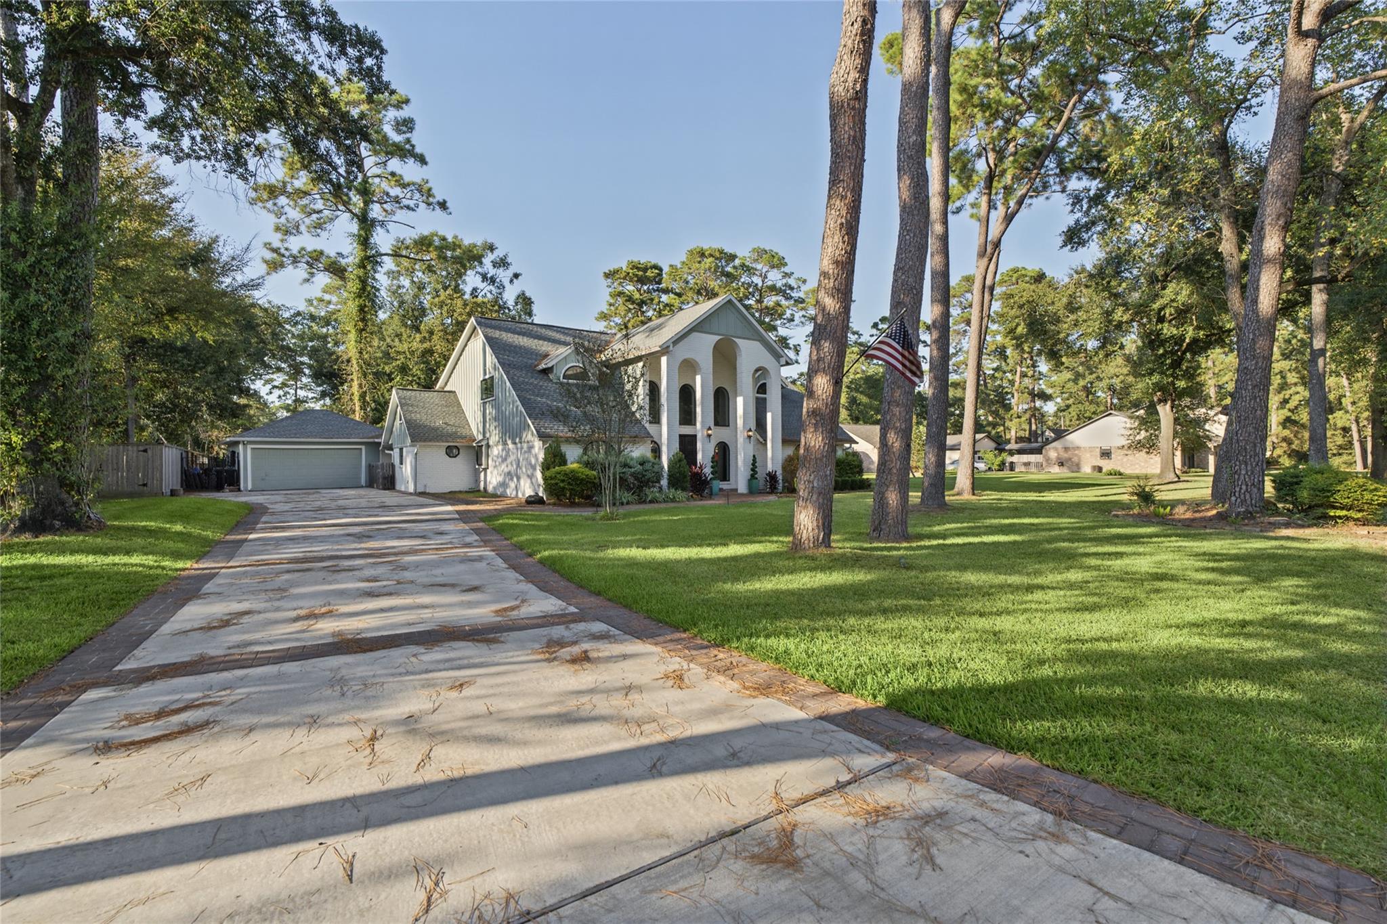
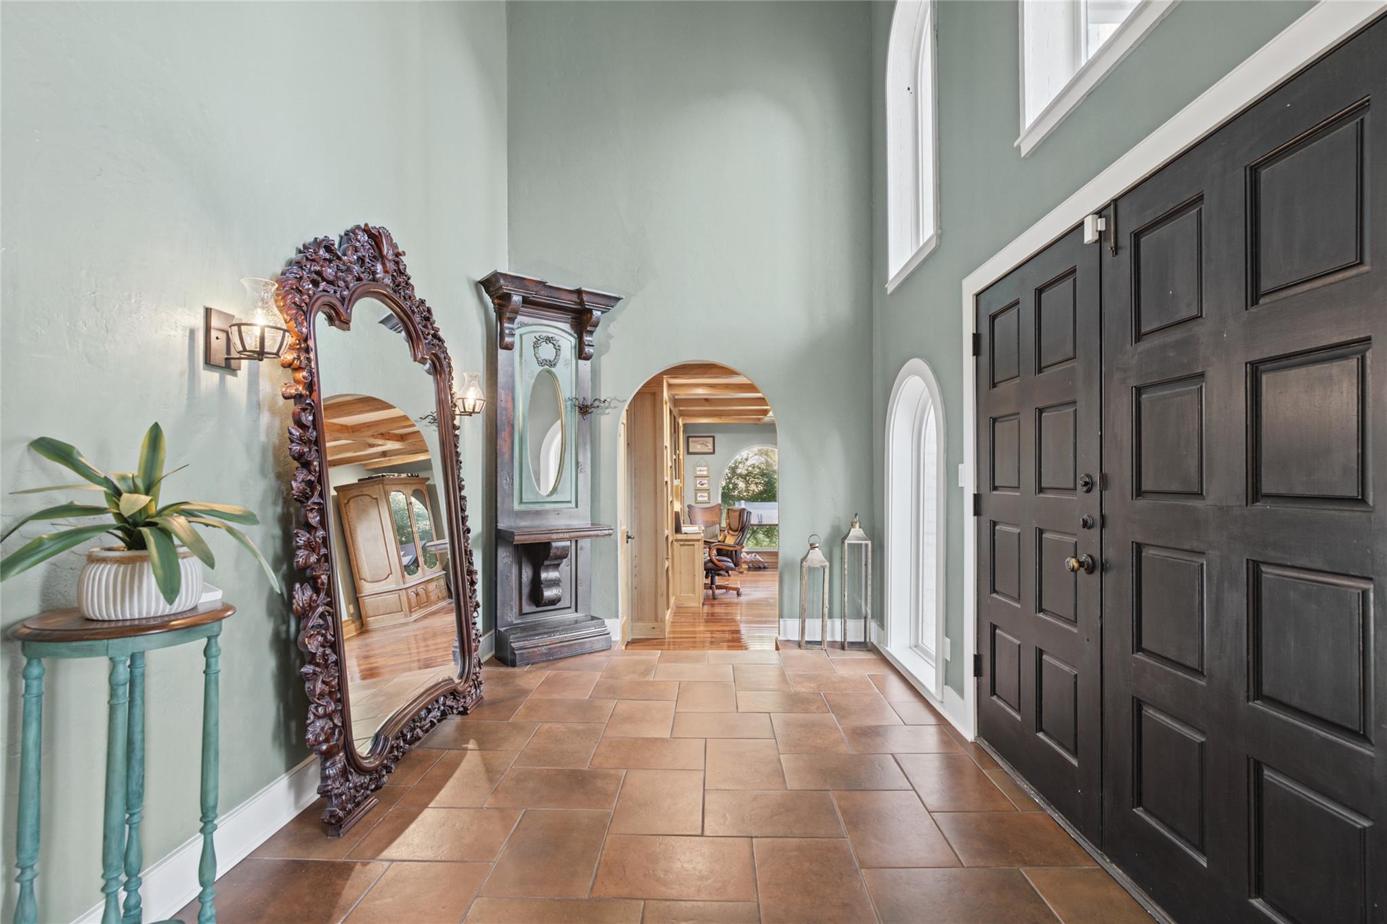
Step into a residence where classic character meets an extensive list of upgrades. A soaring 26-foot foyer and high ceilings amplify the natural light throughout the functional layout. At the heart of the home, the chef’s kitchen features sleek quartz countertops, a gas stove, double ovens, and expansive prep space. For those working from home, the dedicated office offers a sophisticated retreat with custom built-ins. The primary suite serves as a private sanctuary with elegant plantation shutters and a spa-like bath, while upstairs features a renovated Hollywood bathroom. Major investments provide total peace of mind: a whole-home Generator (2022), Roof (2023), PEX plumbing (2022), Windows/Doors (2022), two AC units (2022), and Owned Solar Panels (2023). Freshly painted inside & out, the home shines on an oversized lot designed for outdoor living. Enjoy the swim spa year-round, or relax under the custom cedar pergolas on the patio beside the built-in fire pit. Voluntary HOA.

Save
Ask
Tour
Hide
Share
Listing Snapshot
Price 
$599,000
Days On Site 
12 Days
Bedrooms 
5
Inside Area (SqFt) 
3,716 sqft
Total Baths 
3
Full Baths 
2
Partial Baths 
1
Lot Size 
0.4132 Acres
Year Built 
1975
MLS Number 
42696861
Status 
Active
Property Tax 
$9,461
HOA/Condo/Coop Fees 
$8.33 monthly
Sq Ft Source 
N/A
Friends & Family
Recent Activity
3 days agoListing updated with changes from the MLS
2 weeks agoStatus changed to Active
2 weeks agoListing first seen on site
General Features
Acres 
0.4132
Disclosures 
Other DisclosuresSeller's DisclosureSeller's Water Disclosure
Foundation 
Slab
Garage 
Yes
Garage Spaces 
2
Green Energy Efficient 
Thermostat
Parking 
DetachedAdditional ParkingGarage Door Opener
Parking Spaces 
2
Property Sub Type 
Single Family Residence
Sewer 
Septic Tank
SqFt Total 
3716
Style 
Traditional
Water Source 
Well
Interior Features
Appliances 
DisposalDouble OvenMicrowaveGas CooktopDishwasherExhaust FanCooktop
Cooling 
Attic FanCeiling Fan(s)Electric
Fireplace 
Yes
Fireplace Features 
OutsideGas Log
Fireplaces 
1
Flooring 
TileWoodVinyl
Heating 
Natural Gas
Interior 
Crown MoldingHigh CeilingsWalk-In Closet(s)Breakfast BarPantryEntrance FoyerMaster DownstairsVaulted Ceiling(s)Kitchen IslandDouble VanitySmart Thermostat
Laundry Features 
Electric Dryer HookupWasher Hookup
Spa 
Yes
Window Features 
Window CoveringsLow Emissivity Windows
Bedroom 
Dimensions - 16 x 12Level - SecondArea - 192
Save
Ask
Tour
Hide
Share
Exterior Features
Construction Details 
BrickWood Siding
Fencing 
Back Yard
Lot Features 
Back YardSubdivided
Patio And Porch 
CoveredPatio
Roof 
Composition
Spa 
Yes
Windows/Doors 
Window CoveringsLow Emissivity Windows
Community Features
Association Fee 
$100.0
Association Fee Frequency 
Annually
Community Features 
Curbs
MLS Area 
10
School District 
13 - Cypress-Fairbanks
Financing Terms Available 
CashConventionalFHAVA Loan
Roads 
Concrete
Schools
School District
13 - Cypress-Fairbanks
Elementary School
Millsap Elementary School (Cypress-Fairbanks)
Middle School
Hamilton Middle School (Cypress-Fairbanks)
High School
Cypress Creek High School
Listing courtesy of Compass RE Texas, LLC - The Woodlands [email protected]

IDX information is provided exclusively for consumers’ personal, non-commercial use. It may not be used for any purpose other than to identify prospective properties consumers may be interested in purchasing. This data is deemed reliable but is not guaranteed accurate by the MLS.

Data provided by HAR.com © 2026. All information provided should be independently verified.

Neighborhood & Commute
Source: Walkscore
Disclosure: Community information and market data powered by Constellation Data Labs. Information is deemed reliable but not guaranteed.
Save
Ask
Tour
Hide
Share