



Save
Ask
Tour
Hide
$519,990
New Listing
13236 Frio FallsConroe, TX 77303
For Sale|Single Family Residence|Active
3
Beds
3
Total Baths
2
Full Baths
1
Partial Bath
2,219
SqFt
$234
/SqFt
2026
Built
Subdivision:
Deer Pines
County:
Montgomery
Call Now: (281) 245-7492
Is this the listing for you? We can help make it yours.
(281) 245-7492Upcoming Open Houses
Sun, Nov 15, 1:00 PM - 4:00 PM
Sat, Nov 21, 1:00 PM - 4:00 PM
Sun, Nov 22, 1:00 PM - 4:00 PM
Sat, Nov 28, 1:00 PM - 4:00 PM
Sun, Nov 29, 1:00 PM - 4:00 PM
Sat, Dec 5, 1:00 PM - 4:00 PM
Sun, Dec 6, 1:00 PM - 4:00 PM
Sat, Dec 12, 1:00 PM - 4:00 PM
Sun, Dec 13, 1:00 PM - 4:00 PM
Sat, Dec 19, 1:00 PM - 4:00 PM
Sun, Dec 20, 1:00 PM - 4:00 PM
Sat, Dec 26, 1:00 PM - 4:00 PM
Sun, Dec 27, 1:00 PM - 4:00 PM
Sat, Jan 2, 1:00 PM - 4:00 PM
Sun, Jan 3, 1:00 PM - 4:00 PM
Save
Ask
Tour
Hide
Mortgage Calculator
Monthly Payment (Est.)
Enter an interest rate to see your estimated monthly payment.Calculator powered by Showcase IDX, a Constellation1 Company. Copyright ©2026 Information is deemed reliable but not guaranteed.
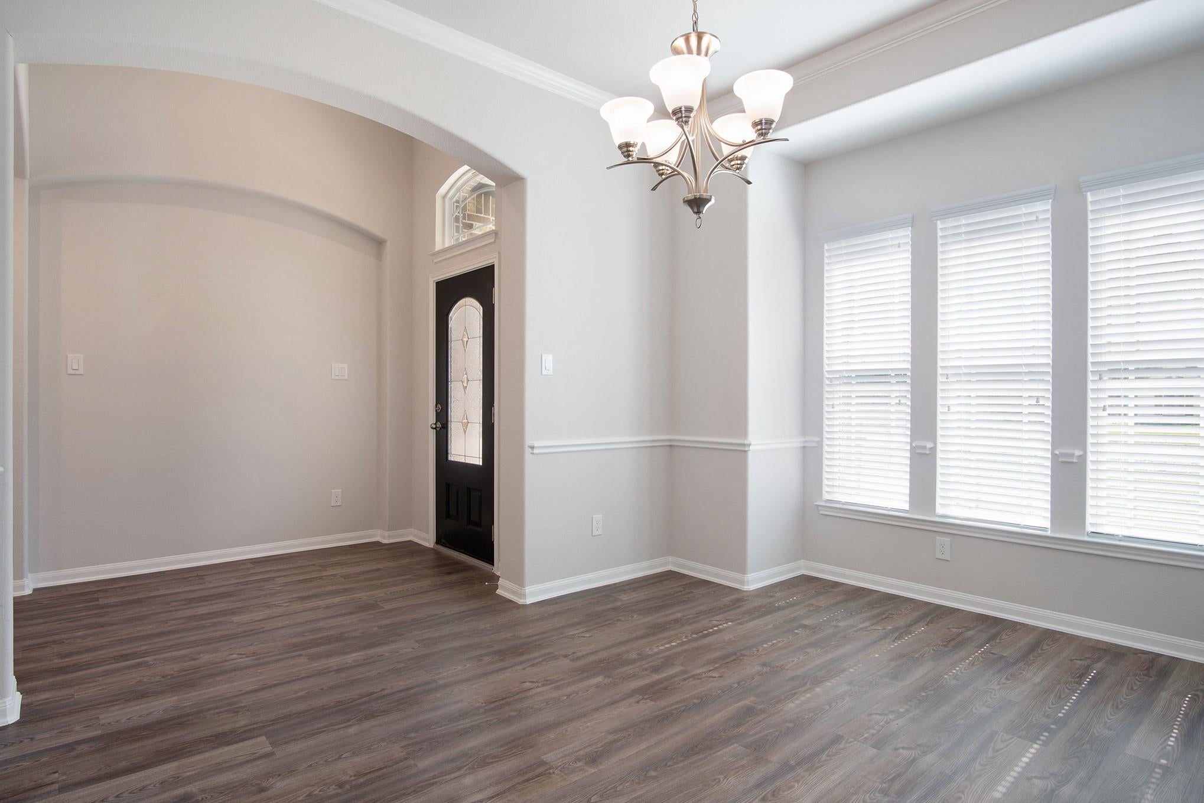
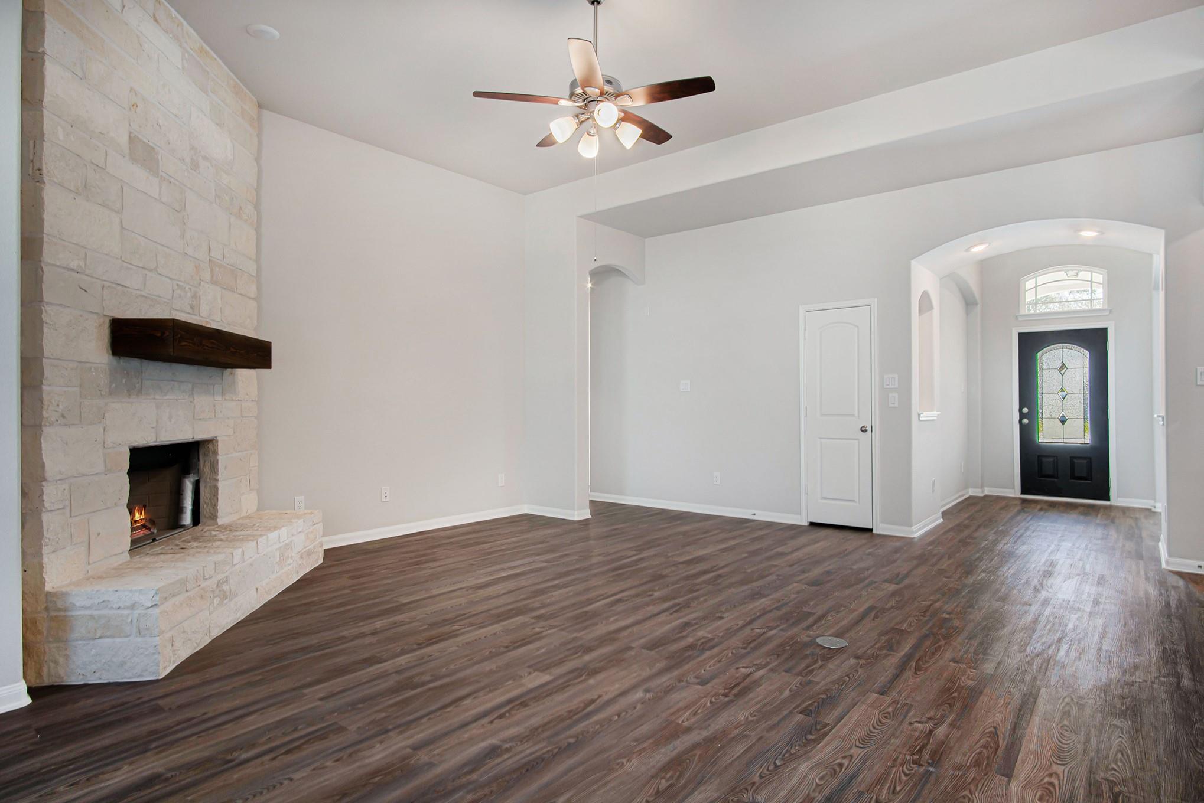
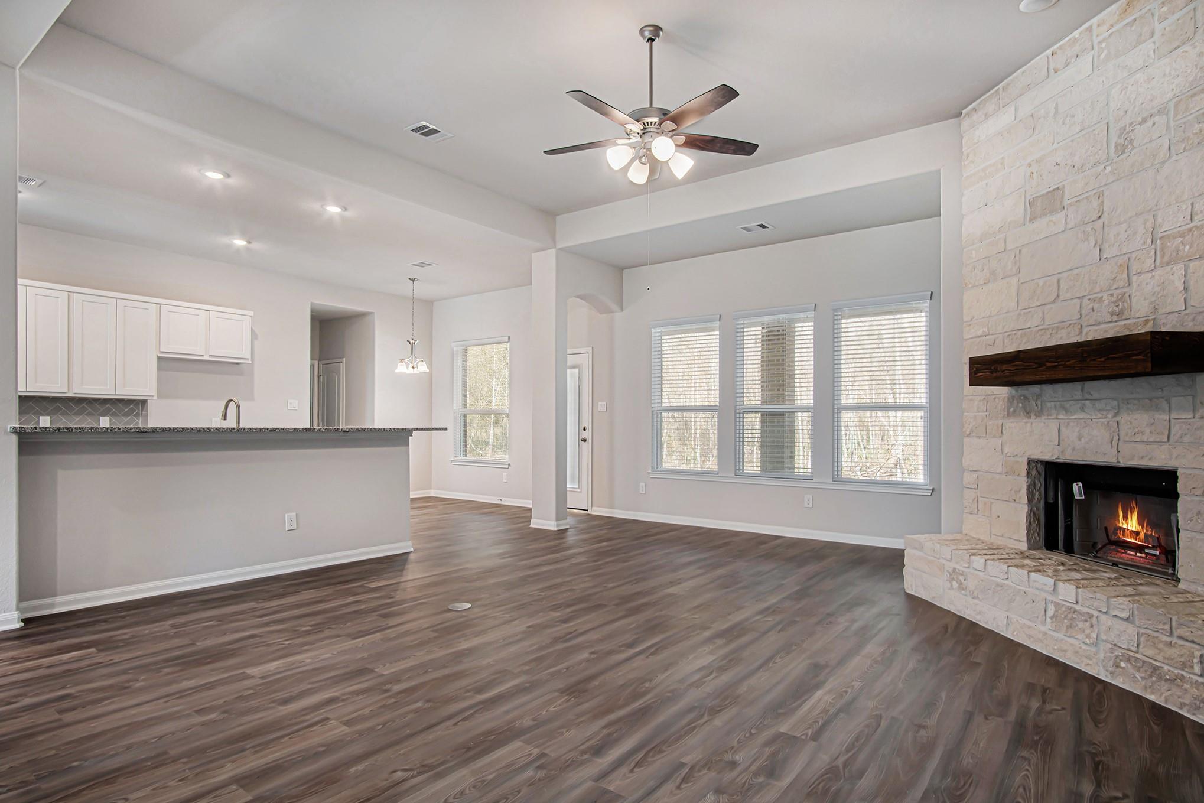
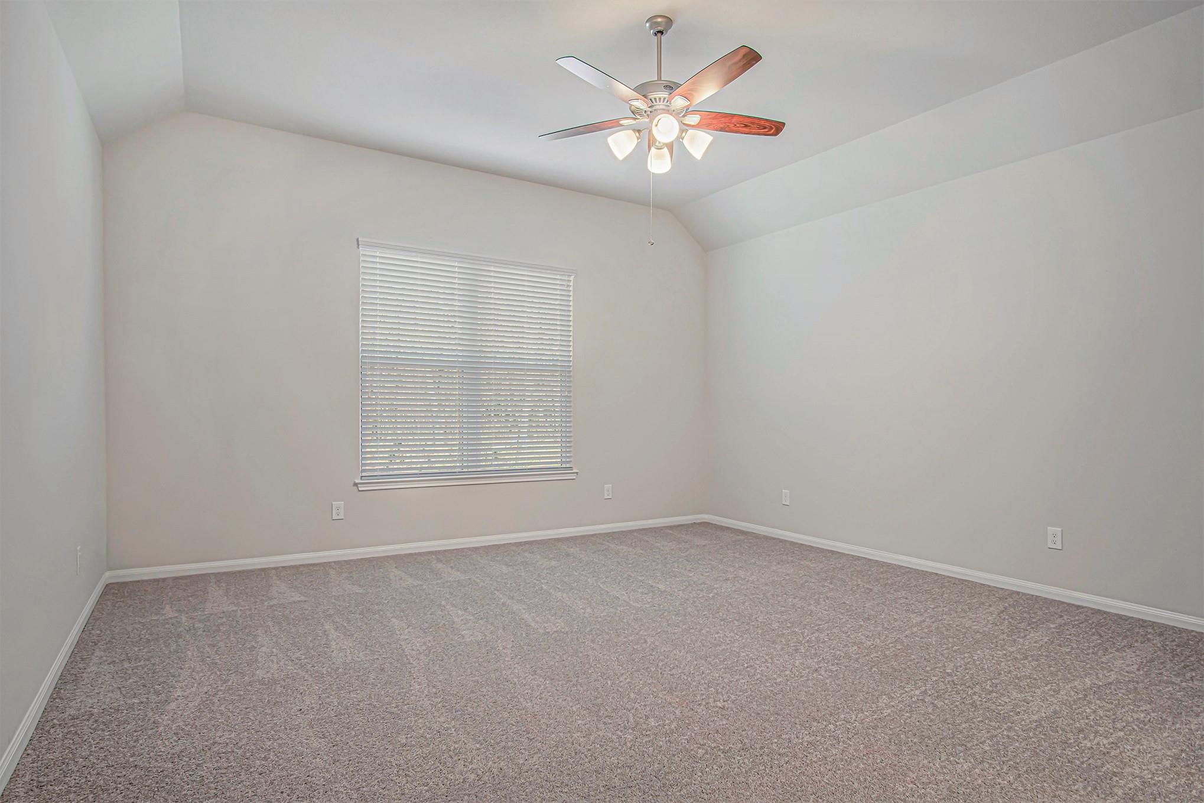
This beautiful Dallas floor plan offers 3 bedrooms, study, 2.5 baths, and a 3-car side load garage w/ 8ft garage door on a spacious ¾-acre lot. The open layout features a gourmet kitchen with 42" Double stacked cabinets, Quartz countertops, designer backsplash, stainless steel gas appliances w/double oven. The kitchen opens to a large family room with a full stone fireplace! RevWood flooring in main areas and carpet in bedrooms. The elegant primary suite includes high ceilings, dual quartz vanities, and a large walk-in closet. Plenty of room for a shop, RV, or boat. Additional features: front gutters, structured wiring, and more. Located in Conroe ISD with low taxes—don’t miss out!
Save
Ask
Tour
Hide
Listing Snapshot
Price
$519,990
Days On Site
0 Days
Bedrooms
3
Inside Area (SqFt)
2,219 sqft
Total Baths
3
Full Baths
2
Partial Baths
1
Lot Size
N/A
Year Built
2026
MLS Number
42906098
Status
Active
Property Tax
N/A
HOA/Condo/Coop Fees
$37.5 monthly
Sq Ft Source
N/A
Friends & Family
Recent Activity
| 2 hours ago | Listing updated with changes from the MLS | |
| 3 hours ago | Listing first seen on site |
General Features
Attached Garage
Yes
Disclosures
No Disclosures
Foundation
Slab
Garage
Yes
Garage Spaces
3
Green Energy Efficient
ThermostatHVACAppliances
Parking
AttachedGarage Door Opener
Parking Spaces
3
Property Condition
Under Construction
Property Sub Type
Single Family Residence
Security
Prewired
Sewer
Septic Tank
SqFt Total
2219
Style
Traditional
Water Source
Public
Interior Features
Appliances
ENERGY STAR Qualified AppliancesDisposalElectric OvenMicrowaveGas CooktopDishwasher
Cooling
Ceiling Fan(s)Electric
Fireplace
Yes
Fireplace Features
Wood Burning
Fireplaces
1
Flooring
CarpetLaminate
Heating
Propane
Interior
Crown MoldingHigh CeilingsWalk-In Closet(s)Breakfast BarKitchen IslandPantryMaster DownstairsDouble VanitySmart Thermostat
Laundry Features
Electric Dryer HookupGas Dryer HookupWasher Hookup
Window Features
Low Emissivity Windows
Bedroom
Dimensions - 12x12Level - FirstArea - 144
Breakfast
Dimensions - 11x10Level - FirstArea - 110
Dining Room
Dimensions - 12x11Level - FirstArea - 132
Family Room
Dimensions - 16x16Level - FirstArea - 256
Home Office/Study
Dimensions - 12x11Level - FirstArea - 132
Kitchen
Dimensions - 16x11Level - FirstArea - 176
Master Bathroom
Dimensions - 12x10Level - FirstArea - 120Features - Double Vanity
Master Bedroom
Dimensions - 16x16Level - FirstArea - 256
Utility Room
Dimensions - 7x6Level - FirstArea - 42
Save
Ask
Tour
Hide
Exterior Features
Construction Details
BrickCement Siding
Lot Features
Back YardSubdivided
Patio And Porch
CoveredPorch
Roof
Composition
Windows/Doors
Low Emissivity Windows
Community Features
Association Fee
$450.0
Association Fee Frequency
Annually
MLS Area
19
School District
11 - Conroe
Financing Terms Available
CashConventionalFHAUSDA LoanVA Loan
Schools
School District
11 - Conroe
Elementary School
Bartlett Elementary (Conroe)
Middle School
Moorhead Junior High School
High School
Caney Creek High School
Listing courtesy of RE/MAX Grand [email protected]
IDX information is provided exclusively for consumers’ personal, non-commercial use. It may not be used for any purpose other than to identify prospective properties consumers may be interested in purchasing. This data is deemed reliable but is not guaranteed accurate by the MLS.
Data provided by HAR.com © 2026. All information provided should be independently verified.
IDX information is provided exclusively for consumers’ personal, non-commercial use. It may not be used for any purpose other than to identify prospective properties consumers may be interested in purchasing. This data is deemed reliable but is not guaranteed accurate by the MLS.
Data provided by HAR.com © 2026. All information provided should be independently verified.
Neighborhood & Commute
Source: Walkscore
Disclosure: Community information and market data powered by Constellation Data Labs. Information is deemed reliable but not guaranteed.
Save
Ask
Tour
Hide
Did you know? You can invite friends and family to your search. They can join your search, rate and discuss listings with you.