Save
Ask
Tour
Hide
Share
$649,000
23 Days On Site

412 Melodywood Drive
Friendswood, TX 77546

For Sale|Single Family Residence|Active
4
Beds
4
Total Baths
4
Full Baths
3,479
SqFt
$187
/SqFt
1993
Built
Subdivision:
Melodywood Sub 94
County:
Galveston
Call Now: (281) 245-7492
Is this the listing for you? We can help make it yours.
(281) 245-7492
412 Melodywood Drive412 Melodywood Drive412 Melodywood Drive412 Melodywood Drive
Save
Ask
Tour
Hide
Share

Mortgage Calculator

Monthly Payment (Est.)

$2,961
Calculator powered by Showcase IDX, a Constellation1 Company. Copyright ©2026 Information is deemed reliable but not guaranteed.

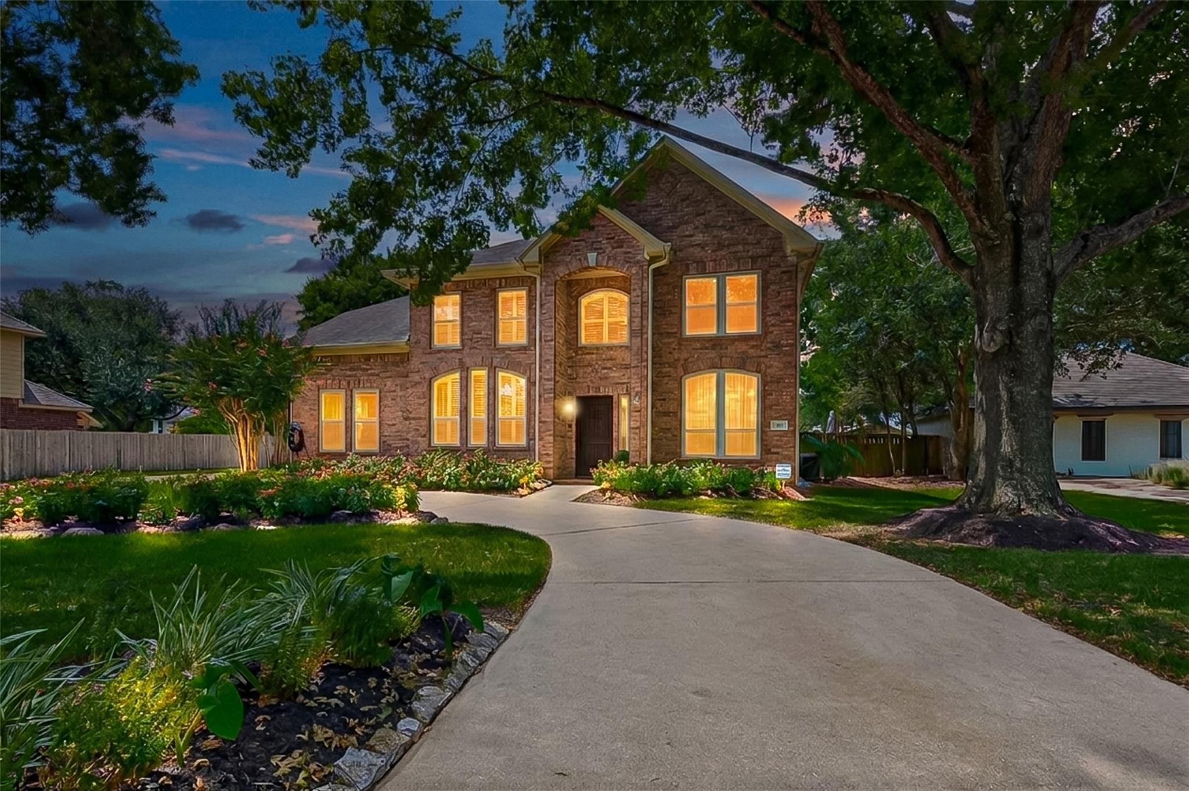
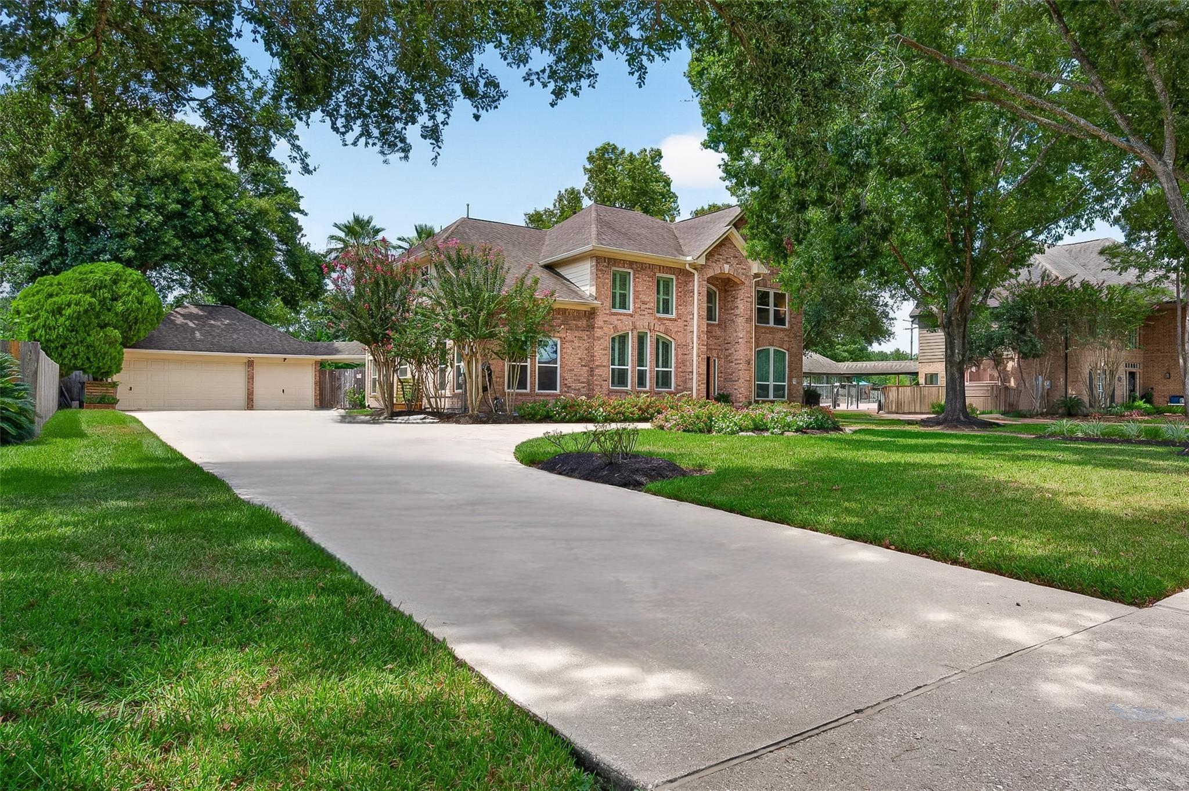
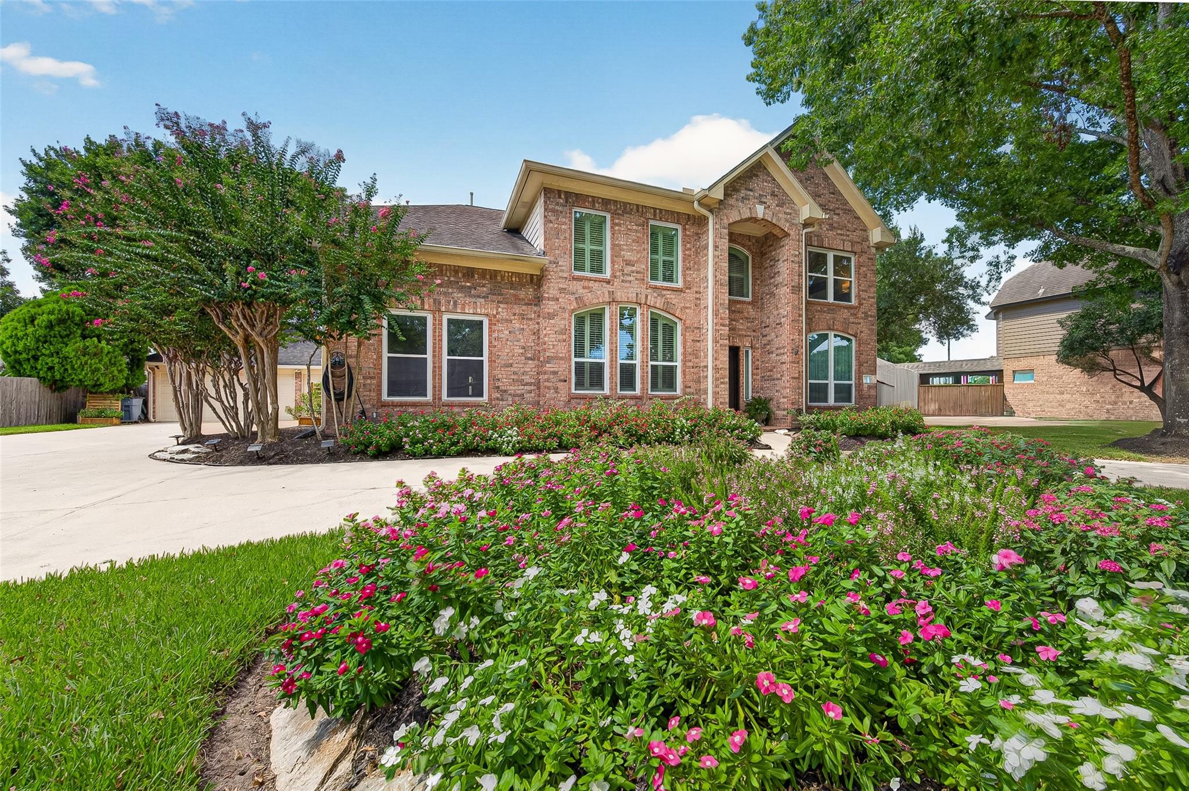
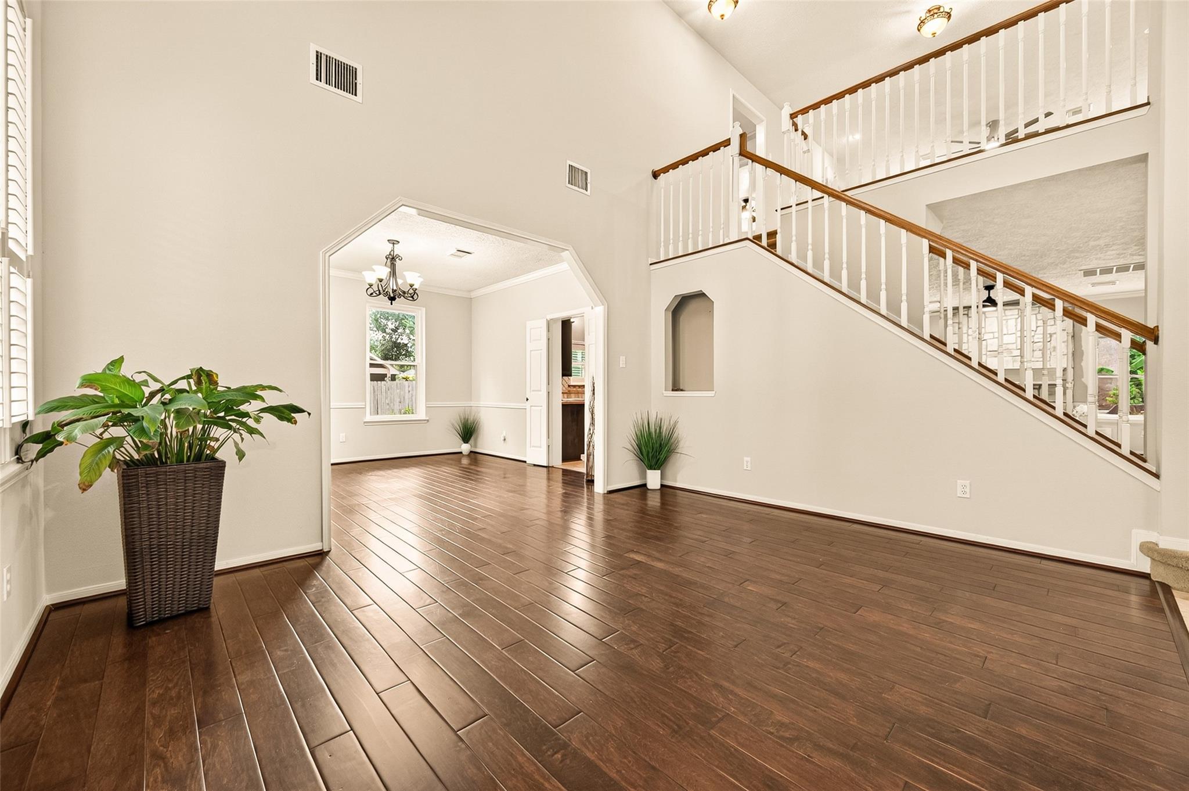
Welcome to Brighton’s model home with a LARGE LOT, 4 bedrooms,BONUS study/office, 4 baths with ample space for a lifetime full of memories. Home features a wide circular driveway, 3-car detached garage, high ceilings, Travertine tiles, plantation shutters and more! Over $100K in upgrades include both HVAC systems (12/2025), Low-E windows (2023) with transferable lifetime warranty, tankless water heater (2024), water filtration system (2025), electrical panel (1/2026), Tesla charger, attic insulation/solar fan (12/2025), foundation repairs (2026) with transferable lifetime warranty, 6” gutters and updated pool equipment. Expansive primary suite offers Travertine tiles, walk in closet, your private access to the backyard, soaking tub, oversized walk-in shower, dual vanities. Upstairs features 3 oversized bedrooms, 2 full baths,large game room and in-house laundry room.Resort-style backyard with tropical landscaping, pool/spa and green space. NEVER FLOODED! EXCELLENT SCHOOLS.

Save
Ask
Tour
Hide
Share
Listing Snapshot
Price 
$649,000
Days On Site 
23 Days
Bedrooms 
4
Inside Area (SqFt) 
3,479 sqft
Total Baths 
4
Full Baths 
4
Partial Baths 
N/A
Lot Size 
0.3324 Acres
Year Built 
1993
MLS® Number 
43540887
Status 
Active
Property Tax 
$12,889
HOA/Condo/Coop Fees 
$20.83 monthly
Sq Ft Source 
N/A
Friends & Family
Recent Activity
2 weeks agoListing updated with changes from the MLS®
3 weeks agoStatus changed to Active
3 weeks agoListing first seen on site
General Features
Acres 
0.3324
Direction Faces 
Southeast
Disclosures 
Sellers Disclosure
Foundation 
Slab
Garage 
Yes
Garage Spaces 
3
Green Energy Efficient 
ThermostatHVAC
Parking 
DetachedCircular DrivewayElectric Vehicle Charging Station(s)
Parking Spaces 
3
Property Sub Type 
Single Family Residence
Security 
Prewired
Sewer 
Public Sewer
SqFt Total 
3479
Style 
Traditional
Water Source 
Public
Interior Features
Appliances 
Water HeaterDisposalWater SoftenerElectric OvenMicrowaveGas CooktopDishwasher
Cooling 
Attic FanCeiling Fan(s)Electric
Fireplace 
Yes
Fireplace Features 
Gas Log
Fireplaces 
1
Flooring 
CarpetTileWood
Heating 
Natural Gas
Interior 
Crown MoldingHigh CeilingsWalk-In Closet(s)Kitchen IslandPantryEntrance FoyerMaster DownstairsGranite CountersVaulted Ceiling(s)Double VanitySmart Thermostat
Laundry Features 
Electric Dryer HookupGas Dryer HookupWasher Hookup
Spa 
Yes
Window Features 
Low Emissivity Windows
Save
Ask
Tour
Hide
Share
Exterior Features
Construction Details 
Batts InsulationBrickCement SidingBlown-In Insulation
Fencing 
Back Yard
Lot Features 
Back YardCul-De-SacSubdivided
Patio And Porch 
Patio
Pool Features 
GuniteIn Ground
Private Pool 
Yes
Roof 
Composition
Spa 
Yes
Spa Features 
Private
Windows/Doors 
Low Emissivity Windows
Community Features
Accessibility Features 
Therapeutic Whirlpool
Association Fee 
$250.0
Association Fee Frequency 
Annually
Community Features 
Curbs
MLS Area 
33
School District 
20 - Friendswood
Financing Terms Available 
CashConventionalFHAVA Loan
Roads 
Concrete
Schools
School District
20 - Friendswood
Elementary School
Westwood Elementary School (Friendswood)
Middle School
Friendswood Junior High School
High School
Friendswood High School
Listing courtesy of REALM Real Estate Professionals - West Houston [email protected]

IDX information is provided exclusively for consumers’ personal, non-commercial use. It may not be used for any purpose other than to identify prospective properties consumers may be interested in purchasing. This data is deemed reliable but is not guaranteed accurate by the MLS.

Data provided by HAR.com © 2026. All information provided should be independently verified.

Neighborhood & Commute
Source: Walkscore
Disclosure: Community information and market data powered by Constellation Data Labs. Information is deemed reliable but not guaranteed.
Save
Ask
Tour
Hide
Share