


Save
Ask
Tour
Hide
Share
$250,000
New Listing

2822 Whitman Drive
Montgomery, TX 77356

For Sale|Single Family Residence|Active
3
Beds
3
Total Baths
2
Full Baths
1
Partial Bath
1,803
SqFt
$139
/SqFt
2003
Built
Subdivision:
Walden 05
County:
Montgomery
Call Now: (281) 245-7492
Is this the listing for you? We can help make it yours.
(281) 245-7492
2822 Whitman Drive2822 Whitman Drive2822 Whitman Drive2822 Whitman Drive
Save
Ask
Tour
Hide
Share

Mortgage Calculator

Monthly Payment (Est.)

Enter an interest rate to see your estimated monthly payment.
Calculator powered by Showcase IDX, a Constellation1 Company. Copyright ©2026 Information is deemed reliable but not guaranteed.

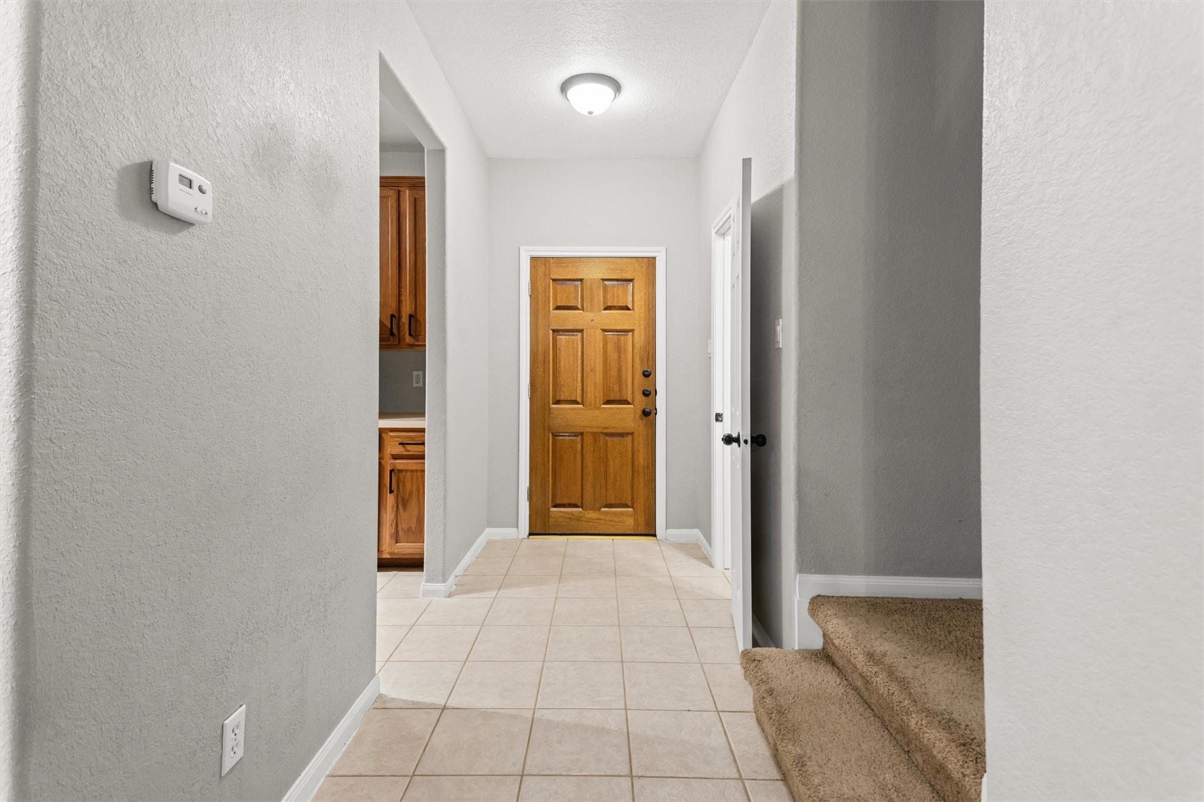
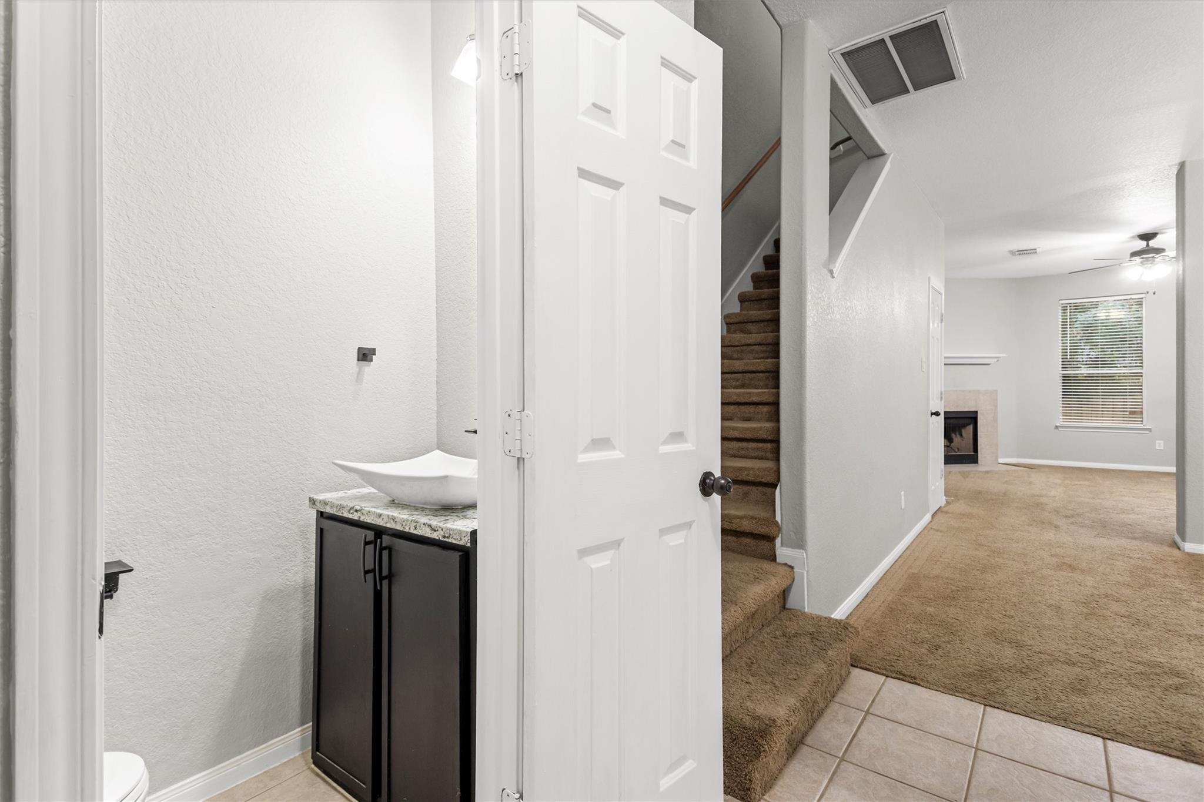
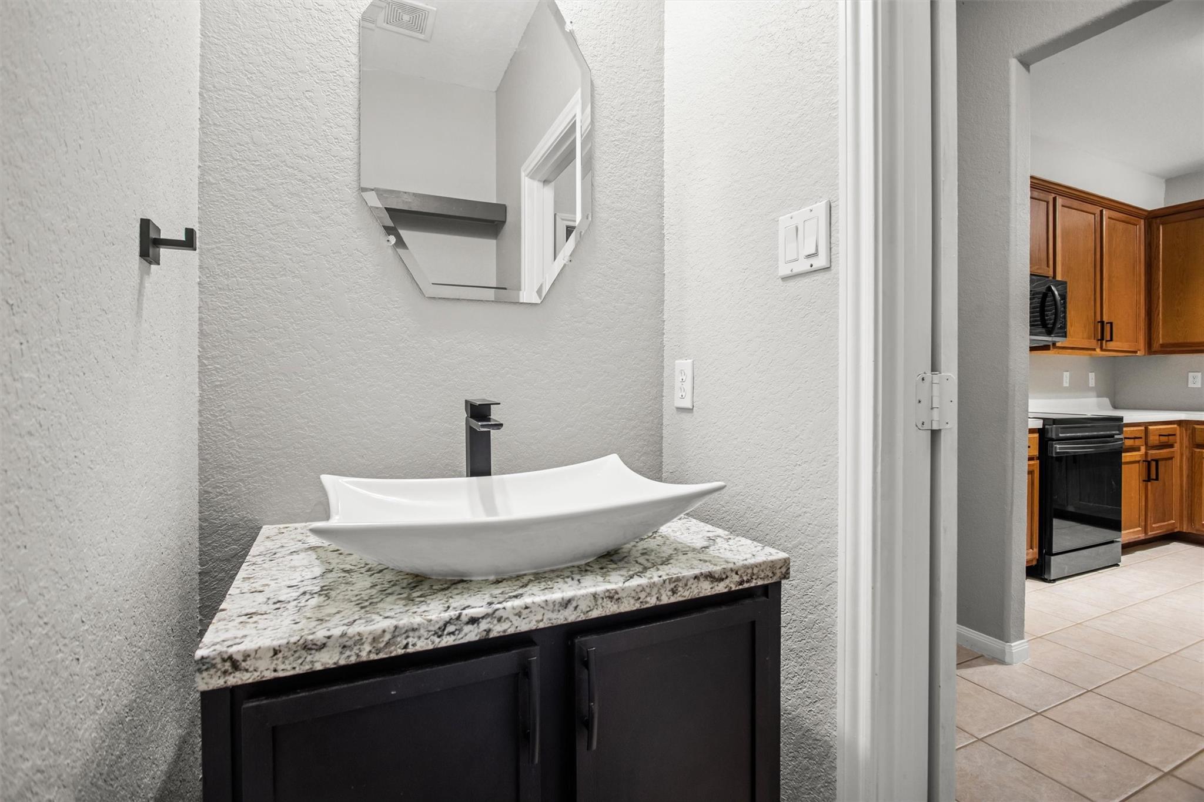
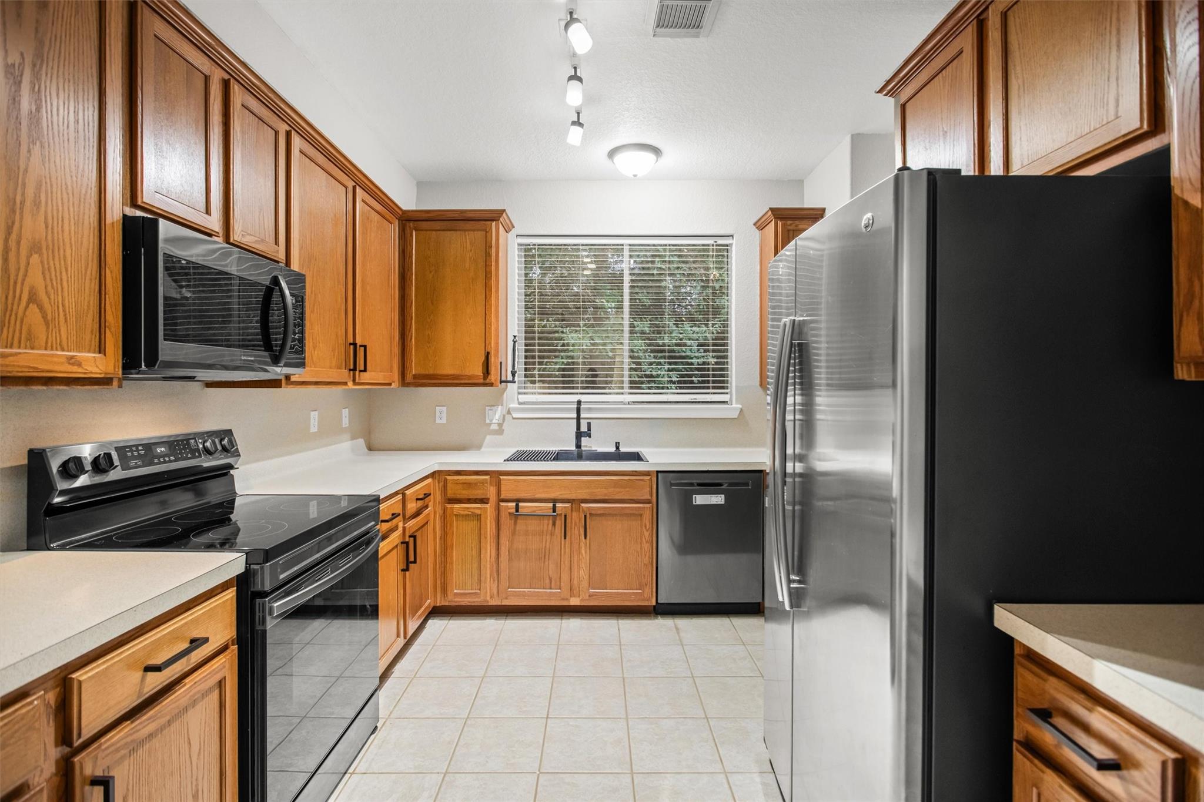
Incredible opportunity to own one of the best values per square foot in the highly sought-after Walden community! This charming 3 bedroom, 2 bath home is an ideal opportunity for those looking to step into homeownership, savvy investors, or anyone eager to embrace the Lake Conroe lifestyle! Step inside to discover an inviting first-floor layout designed for everyday living & entertaining. The kitchen features updated appliances, a deep stainless steel sink & plenty of cabinet space. Upstairs, you'll find a generously sized primary w/ recessed ceilings, ensuite bathroom & a spacious walk-in closet. Just a short walk to Walden Point, where you can soak in breathtaking Lake Conroe views & enjoy the incredible amenities Walden has to offer, including pools, parks, golf, tennis, pickleball & more! Whether you're searching for your next home or an investment, this property delivers exceptional value in a premier community, all while being zoned to the highly sought-after Montgomery ISD!

Save
Ask
Tour
Hide
Share
Listing Snapshot
Price 
$250,000
Days On Site 
0 Days
Bedrooms 
3
Inside Area (SqFt) 
1,803 sqft
Total Baths 
3
Full Baths 
2
Partial Baths 
1
Lot Size 
0.0872 Acres
Year Built 
2003
MLS Number 
43945303
Status 
Active
Property Tax 
$5,019
HOA/Condo/Coop Fees 
$106.67 monthly
Sq Ft Source 
N/A
Friends & Family
Recent Activity
3 hours agoListing updated with changes from the MLS
3 hours agoListing first seen on site
General Features
Acres 
0.0872
Attached Garage 
Yes
Disclosures 
MudSeller's Disclosure
Foundation 
Slab
Garage 
Yes
Garage Spaces 
2
Green Energy Efficient 
Thermostat
Parking 
Attached
Parking Spaces 
2
Property Sub Type 
Single Family Residence
SqFt Total 
1803
Style 
Traditional
Water Source 
Public
Interior Features
Appliances 
DisposalWater SoftenerElectric OvenMicrowaveElectric CooktopDishwasherRefrigerator
Cooling 
Ceiling Fan(s)Electric
Fireplace 
Yes
Fireplace Features 
Gas
Fireplaces 
1
Flooring 
CarpetTile
Heating 
Electric
Interior 
Walk-In Closet(s)PantryDouble VanitySmart Thermostat
Laundry Features 
Electric Dryer HookupWasher Hookup
Spa 
Yes
Window Features 
Window Coverings
Bathroom 
Dimensions - 11 x 4Level - SecondArea - 44
Bedroom 
Dimensions - 13 x 11Level - SecondArea - 143
Dining Room 
Dimensions - 11 x 10Level - FirstArea - 110
Half Bath 
Level - First
Kitchen 
Dimensions - 11 x 10Level - FirstArea - 110
Living Room 
Dimensions - 20 x 14Level - FirstArea - 280
Master Bathroom 
Dimensions - 11 x 8Level - SecondArea - 88
Master Bedroom 
Dimensions - 13 x 12Level - SecondArea - 156
Save
Ask
Tour
Hide
Share
Exterior Features
Construction Details 
Brick
Exterior 
Dock
Fencing 
Back Yard
Lot Features 
Near Golf CourseSubdivided
Patio And Porch 
PorchPatio
Roof 
Composition
Spa 
Yes
Windows/Doors 
Window Coverings
Community Features
Accessibility Features 
Therapeutic Whirlpool
Association Amenities 
Boat DockBoat SlipClubhouseDog ParkFitness CenterGolf CourseJogging PathMarinaPlaygroundPoolSport CourtTennis Court(s)Trail(s)Recreation Facilities
Association Fee 
$1280.0
Association Fee Frequency 
Annually
Community Features 
Tennis Court(s)ClubhouseGolf
MLS Area 
39
School District 
37 - Montgomery
Financing Terms Available 
CashConventionalFHAVA Loan
Roads 
Asphalt
Schools
School District
37 - Montgomery
Elementary School
Madeley Ranch Elementary School
Middle School
Montgomery Junior High School
High School
Montgomery High School
Listing courtesy of Top Guns Realty on Lake Conroe [email protected]

IDX information is provided exclusively for consumers’ personal, non-commercial use. It may not be used for any purpose other than to identify prospective properties consumers may be interested in purchasing. This data is deemed reliable but is not guaranteed accurate by the MLS.

Data provided by HAR.com © 2026. All information provided should be independently verified.

Neighborhood & Commute
Source: Walkscore
Disclosure: Community information and market data powered by Constellation Data Labs. Information is deemed reliable but not guaranteed.
Save
Ask
Tour
Hide
Share