Save
Ask
Tour
Hide
Share
$460,000
1 Day On Site

5606 Mulvey Street
Houston, TX 77020

For Sale|Single Family Residence|Active
3
Beds
4
Total Baths
3
Full Baths
1
Partial Bath
2026
Built
Subdivision:
Acropolis Residence
County:
Harris
Call Now: (281) 245-7492
Is this the listing for you? We can help make it yours.
(281) 245-7492
5606 Mulvey Street5606 Mulvey Street5606 Mulvey Street5606 Mulvey Street
Save
Ask
Tour
Hide
Share

Mortgage Calculator

Monthly Payment (Est.)

Enter an interest rate to see your estimated monthly payment.
Calculator powered by Showcase IDX, a Constellation1 Company. Copyright ©2026 Information is deemed reliable but not guaranteed.

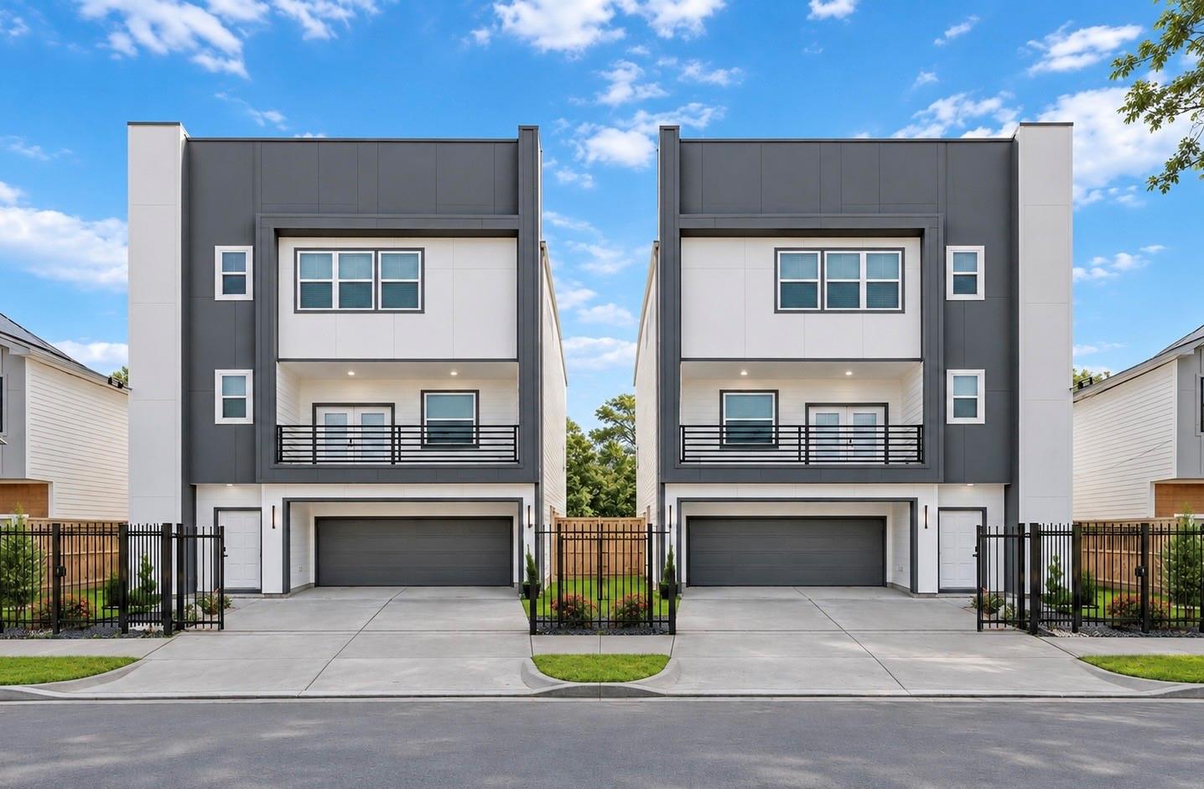
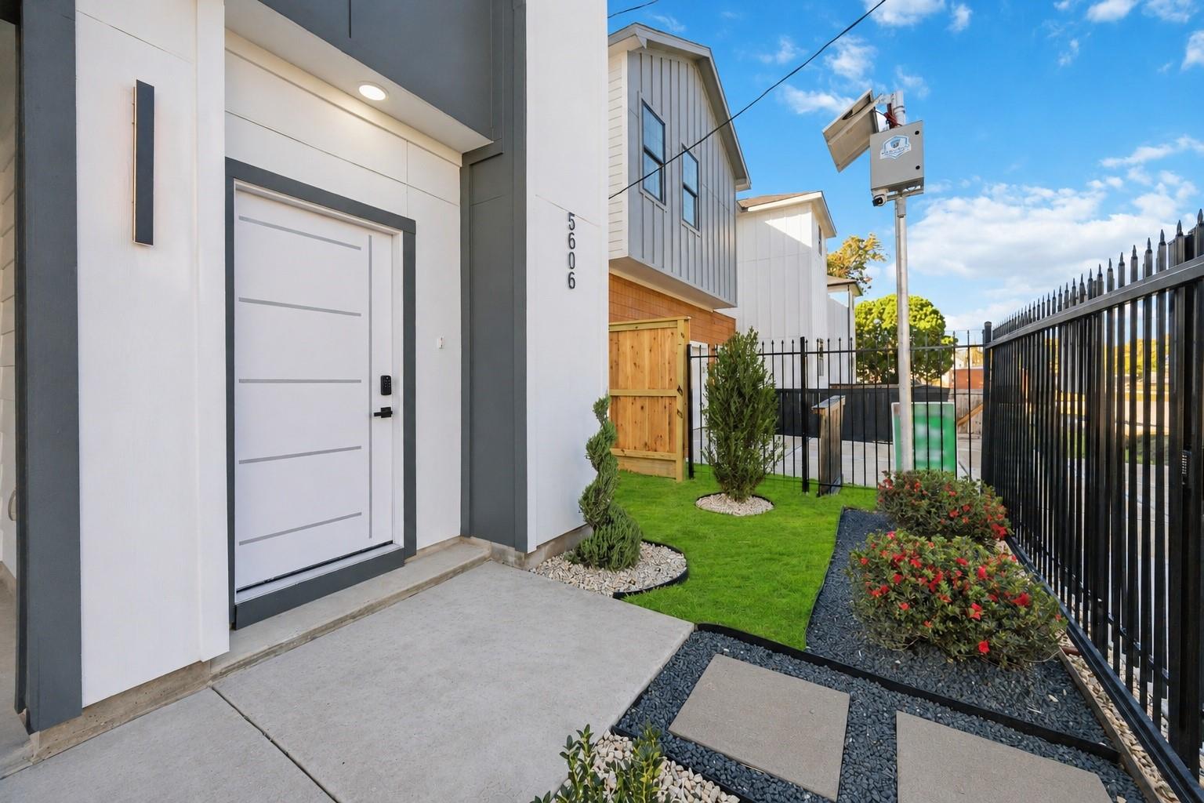
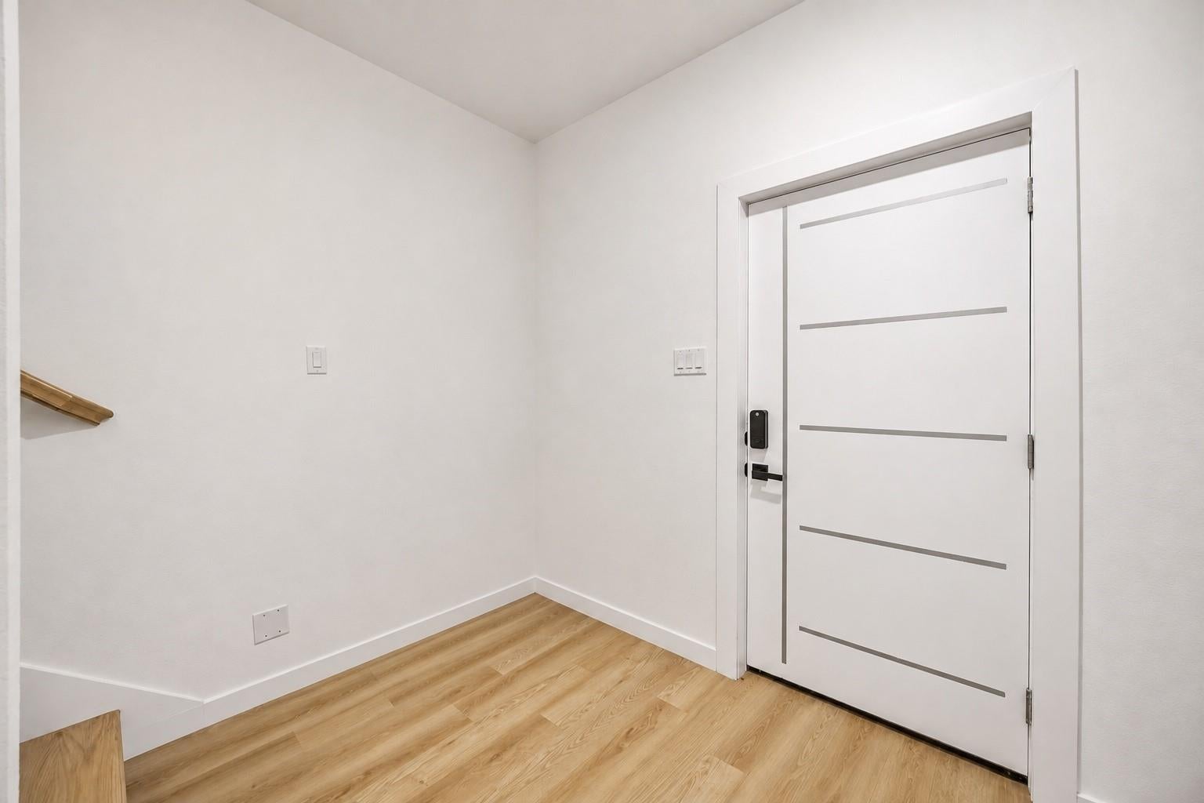
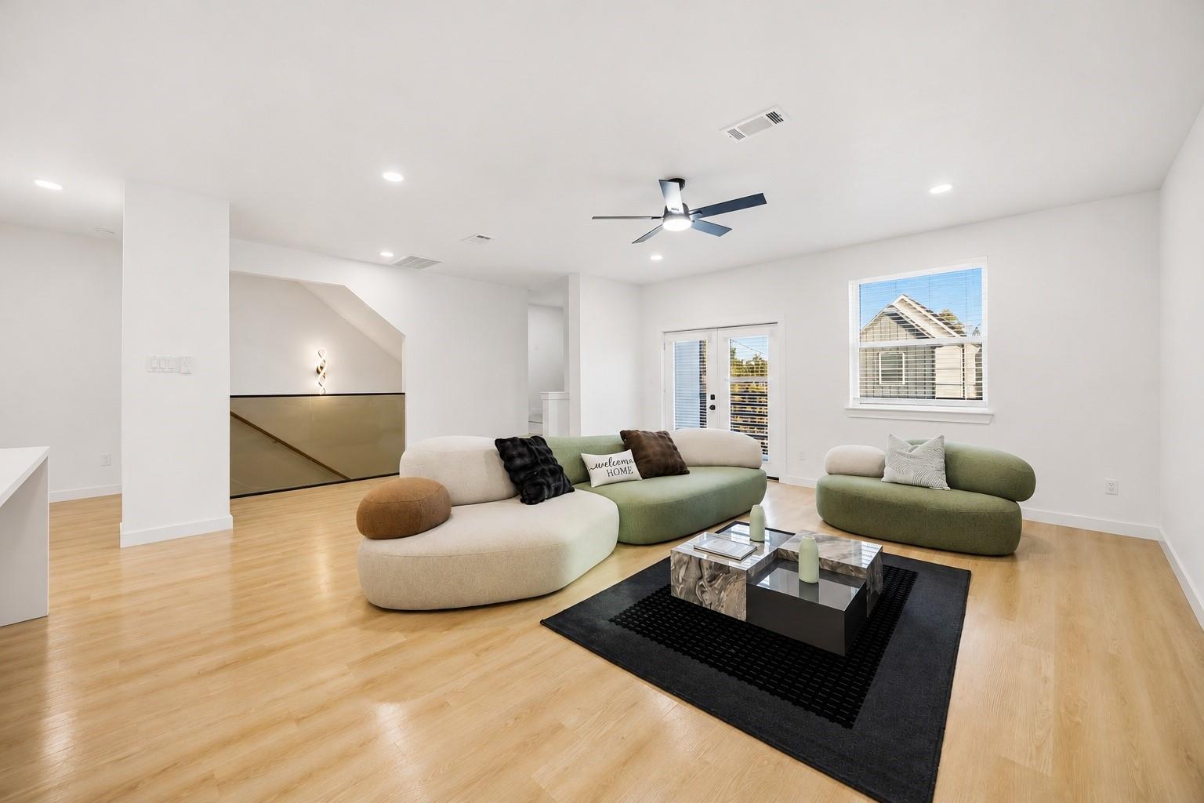
Discover modern city living on Mulvey Street in Houston’s Denver Harbor area, approximately 8 minutes from Downtown and close to dining, entertainment, major employers, and everyday conveniences. This contemporary single-family residence features clean lines, a stylish balcony, a private gated entrance, and an attached garage. The home offers 3 bedrooms, 3.5 bathrooms, and a thoughtfully designed multi-level layout that blends comfort, style, and functionality while offering flexibility for a variety of living needs. The layout creates distinct spaces for gathering, relaxing, and enjoying privacy, with a balcony offering a place to step outside and unwind. Convenient access to the East End, major freeways, and Houston’s urban destinations makes city living easy. For added versatility, the room on the first floor offers potential for a private guest or mother-in-law suite, ideal for multigenerational living, extended guests, or a dedicated personal space/office.

Save
Ask
Tour
Hide
Share
Listing Snapshot
Price 
$460,000
Days On Site 
1 Day
Bedrooms 
3
Inside Area (SqFt) 
N/A
Total Baths 
4
Full Baths 
3
Partial Baths 
1
Lot Size 
N/A
Year Built 
2026
MLS Number 
44427086
Status 
Active
Property Tax 
N/A
HOA/Condo/Coop Fees 
N/A
Sq Ft Source 
N/A
Friends & Family
Recent Activity
15 hours agoListing updated with changes from the MLS
15 hours agoStatus changed to Active
yesterdayListing first seen on site
General Features
Attached Garage 
Yes
Disclosures 
No Disclosures
Foundation 
Block
Garage 
Yes
Garage Spaces 
2
Parking 
Attached
Parking Spaces 
2
Property Condition 
New Construction
Property Sub Type 
Single Family Residence
Sewer 
Public Sewer
Style 
Contemporary/Modern
Water Source 
Public
Interior Features
Appliances 
Electric Range
Cooling 
Electric
Heating 
Electric
Bedroom 
Dimensions - N/ALevel - Third
Save
Ask
Tour
Hide
Share
Exterior Features
Construction Details 
Cement Siding
Exterior 
Balcony
Fencing 
Back Yard
Lot Features 
Cleared
Roof 
Composition
Community Features
MLS Area 
2
School District 
27 - Houston
Financing Terms Available 
CashConventionalFHAVA Loan
Schools
School District
27 - Houston
Elementary School
Atherton Elementary School (Houston)
Middle School
Mcreynolds Middle School
High School
Wheatley High School
Listing courtesy of Nextgen Real Estate Properties [email protected]

IDX information is provided exclusively for consumers’ personal, non-commercial use. It may not be used for any purpose other than to identify prospective properties consumers may be interested in purchasing. This data is deemed reliable but is not guaranteed accurate by the MLS.

Data provided by HAR.com © 2026. All information provided should be independently verified.

Neighborhood & Commute
Source: Walkscore
Disclosure: Community information and market data powered by Constellation Data Labs. Information is deemed reliable but not guaranteed.
Save
Ask
Tour
Hide
Share