


Save
Ask
Tour
Hide
Share
$400,000
36 Days On Site

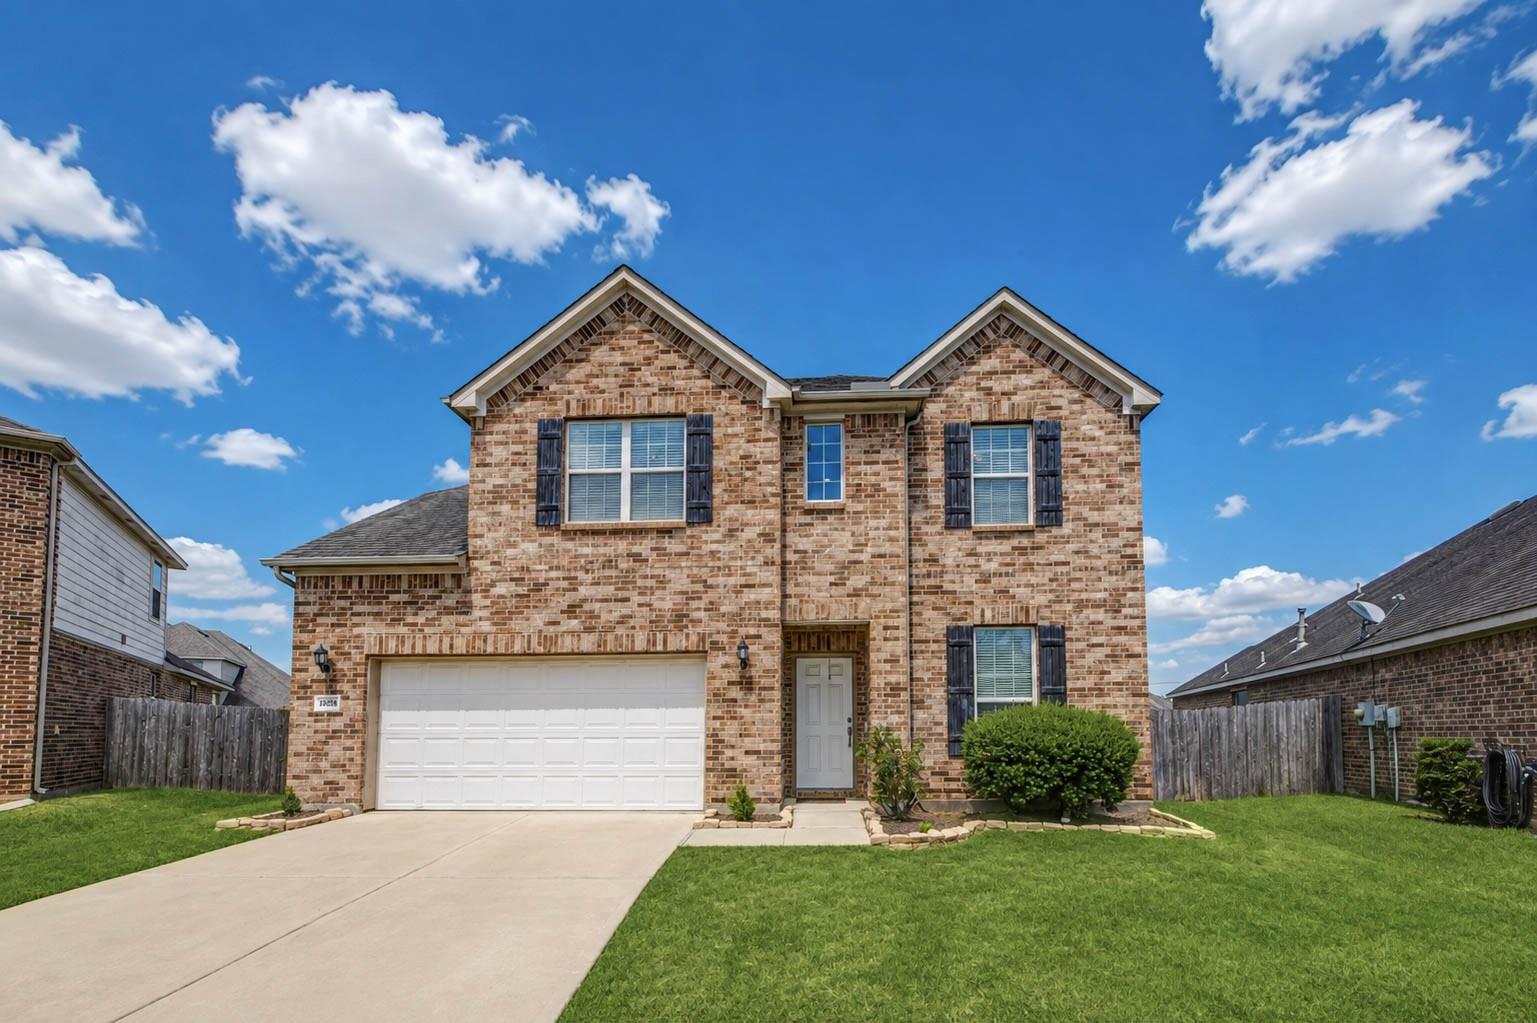
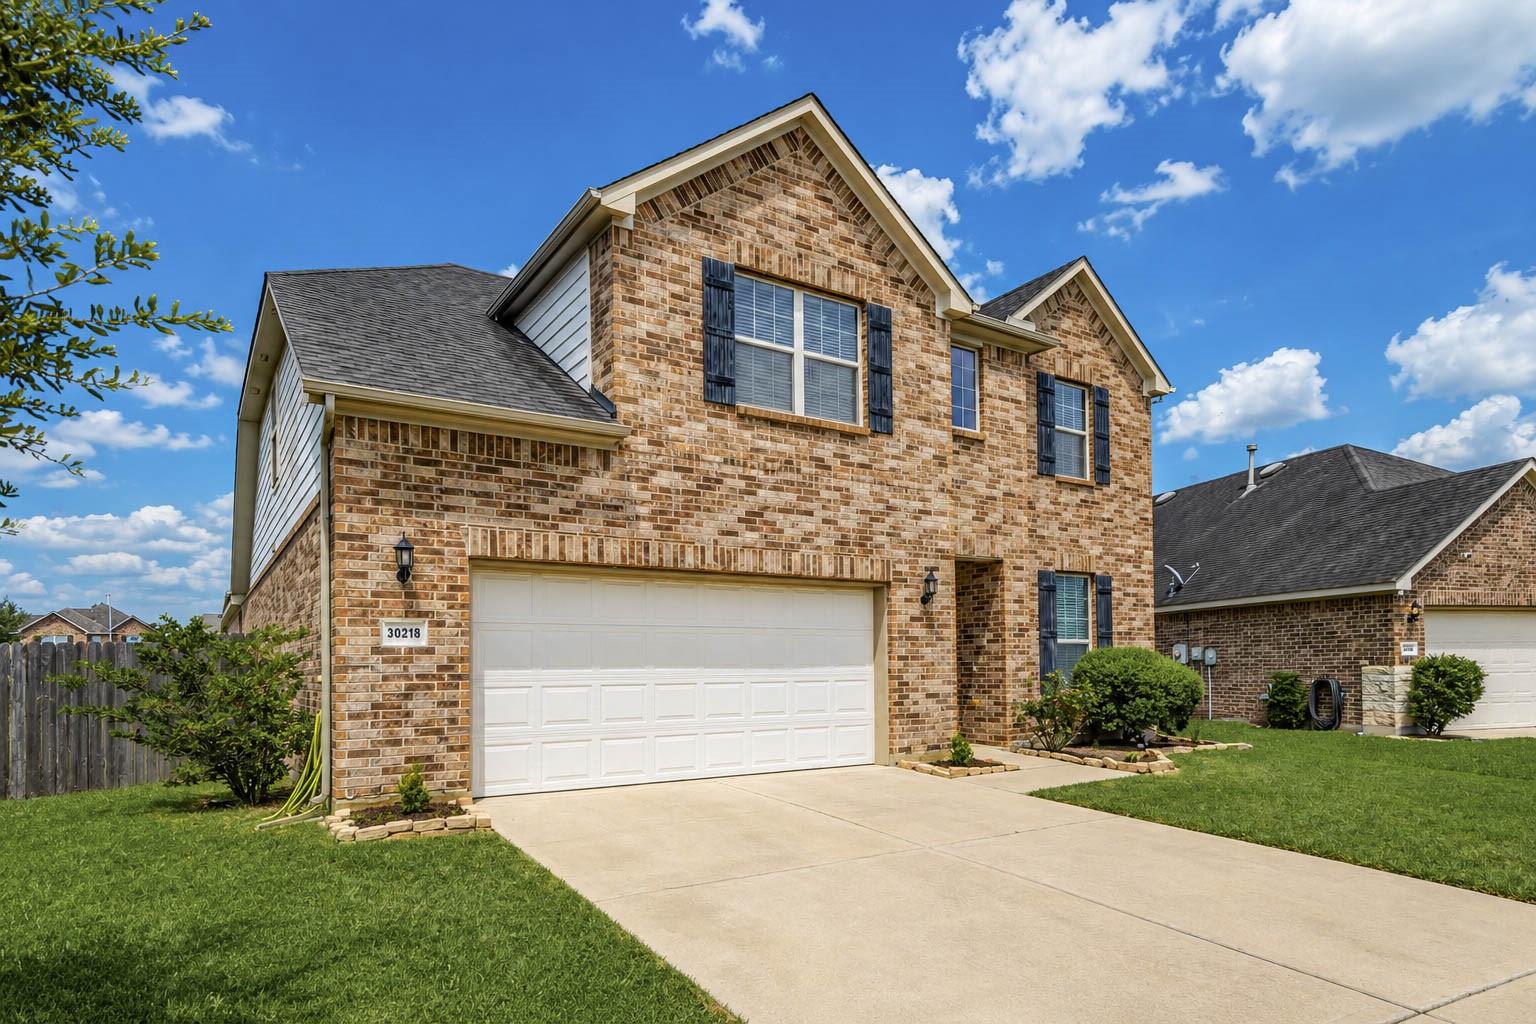
30218 Creekside Drive
Brookshire, TX 77423

For Sale|Single Family Residence|Active
4
Beds
4
Total Baths
3
Full Baths
1
Partial Bath
3,207
SqFt
$125
/SqFt
2015
Built
Subdivision:
Willow Creek Farms 2 Sec 2
County:
Waller
Call Now: (281) 245-7492
Is this the listing for you? We can help make it yours.
(281) 245-7492
30218 Creekside Drive30218 Creekside Drive30218 Creekside Drive30218 Creekside Drive
Save
Ask
Tour
Hide
Share

Mortgage Calculator

Monthly Payment (Est.)

Enter an interest rate to see your estimated monthly payment.
Calculator powered by Showcase IDX, a Constellation1 Company. Copyright ©2026 Information is deemed reliable but not guaranteed.

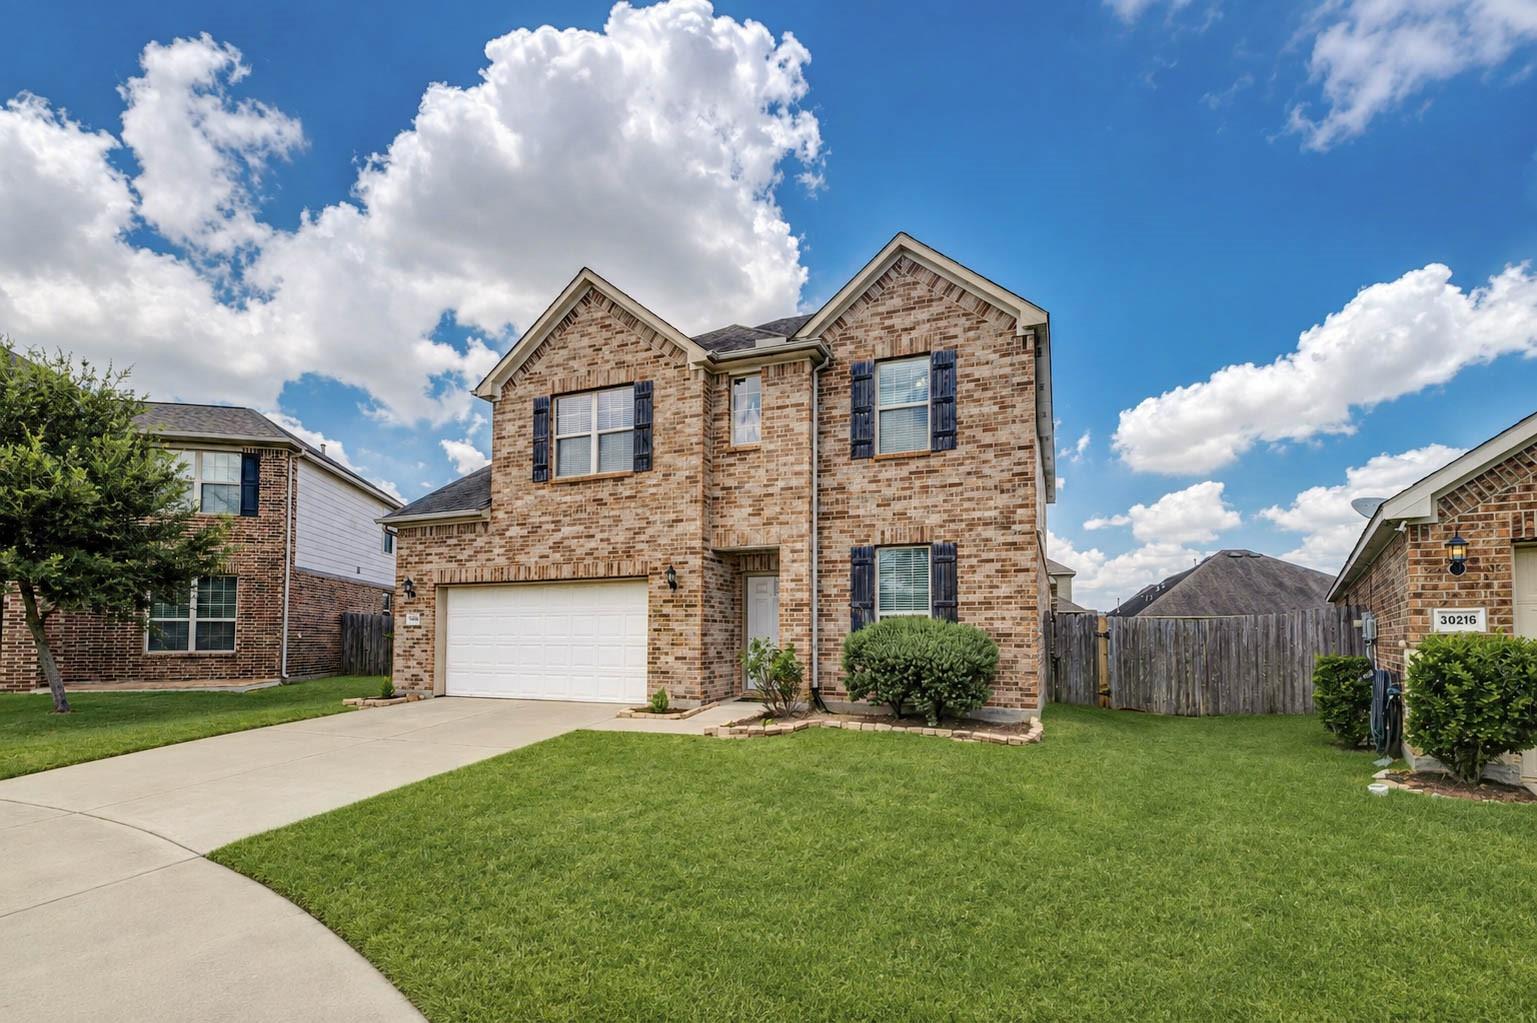
Fresh paint & new carpet give this home a clean, updated feel from the moment you walk in. The open floor plan makes it easy to spend time together while still giving everyone room to spread out. With 4 bedrooms, a game room, a study nook & a formal dining room that could also be used as a home office or second living area, you'll have the flexibility to use the space in whatever way works best for your family. The primary bedroom is tucked away on the first floor & offers a spacious bathroom with 2 oversized walk-in closets. The kitchen features stainless steel appliances, plenty of counter space & room for everyone to gather, whether you're making dinner on a weeknight or hosting family for the holidays. One of the biggest advantages of this location is how convenient it is. With quick access to the TX Heritage Parkway, grocery stores, restaurants & shopping are just minutes away, & commuting to Katy, Houston or Fulshear is simple. Zoned to highly rated Katy ISD schools. No flooding.

Save
Ask
Tour
Hide
Share
Listing Snapshot
Price 
$400,000
Days On Site 
36 Days
Bedrooms 
4
Inside Area (SqFt) 
3,207 sqft
Total Baths 
4
Full Baths 
3
Partial Baths 
1
Lot Size 
0.1627 Acres
Year Built 
2015
MLS Number 
47422053
Status 
Active
Property Tax 
$12,900
HOA/Condo/Coop Fees 
$63.17 monthly
Sq Ft Source 
N/A
Friends & Family
Recent Activity
4 weeks agoListing updated with changes from the MLS
a month agoListing first seen on site
General Features
Acres 
0.1627
Attached Garage 
Yes
Direction Faces 
East
Disclosures 
MudSeller's Disclosure
Foundation 
Slab
Garage 
Yes
Garage Spaces 
2
Green Energy Efficient 
ThermostatLightingHVACAppliances
Parking 
AttachedGarage Door Opener
Parking Spaces 
2
Property Sub Type 
Single Family Residence
SqFt Total 
3207
Style 
Traditional
Water Source 
Public
Interior Features
Appliances 
ENERGY STAR Qualified AppliancesDisposalConvection OvenElectric OvenMicrowaveGas CooktopDishwasherDryerRefrigeratorWasher
Cooling 
Ceiling Fan(s)Electric
Fireplace 
Yes
Fireplace Features 
Gas Log
Fireplaces 
1
Flooring 
ConcreteTileVinyl
Heating 
Natural Gas
Interior 
High CeilingsWalk-In Closet(s)Breakfast BarKitchen IslandPantryMaster DownstairsGranite CountersDouble VanitySoaking TubSmart Thermostat
Laundry Features 
Electric Dryer HookupGas Dryer HookupWasher Hookup
Window Features 
Low Emissivity Windows
Bedroom 
Dimensions - 13x11Level - SecondArea - 143
Save
Ask
Tour
Hide
Share
Exterior Features
Construction Details 
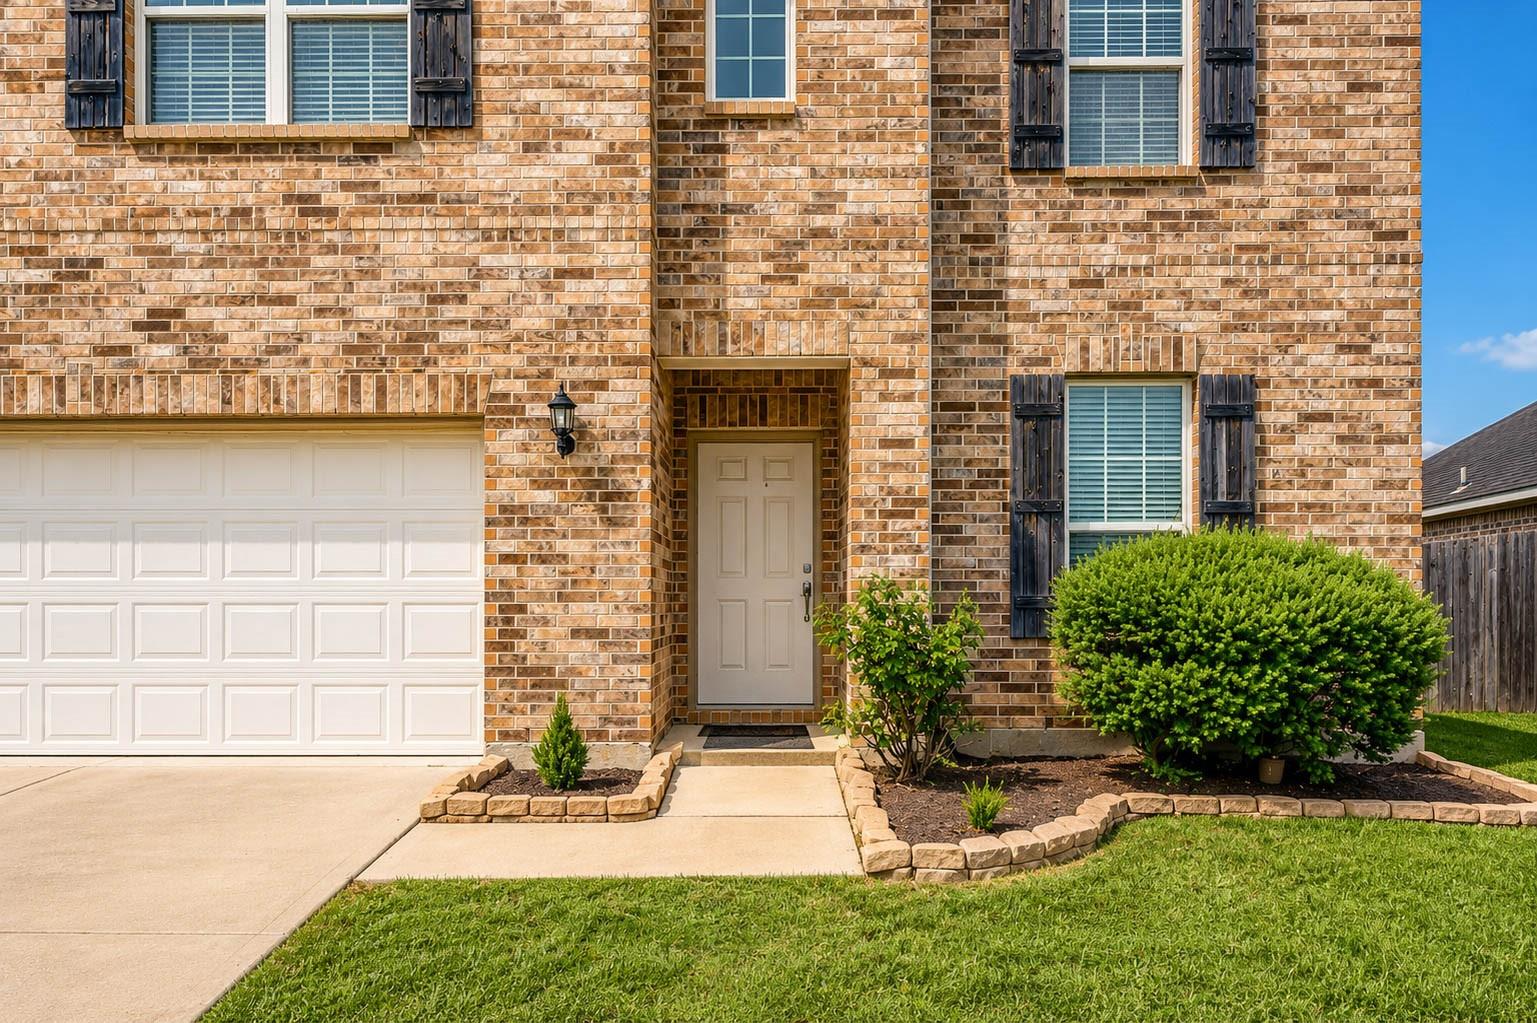
BrickCement Siding
Fencing 
Back Yard
Lot Features 
Back YardCul-De-SacSubdivided
Patio And Porch 
Covered
Roof 
Composition
Windows/Doors 
Low Emissivity Windows
Community Features
Association Amenities 
Jogging PathParkPlaygroundPoolTrail(s)Recreation Facilities
Association Fee 
$758.0
Association Fee Frequency 
Annually
Community Features 
Curbs
MLS Area 
26
School District 
30 - Katy
Financing Terms Available 
CashConventionalFHAVA Loan
Roads 
Concrete
Schools
School District
30 - Katy
Elementary School
Bryant Elementary School (Katy)
Middle School
Woodcreek Junior High School
High School
Katy High School
Listing courtesy of Keller Williams Premier Realty [email protected]

IDX information is provided exclusively for consumers’ personal, non-commercial use. It may not be used for any purpose other than to identify prospective properties consumers may be interested in purchasing. This data is deemed reliable but is not guaranteed accurate by the MLS.

Data provided by HAR.com © 2026. All information provided should be independently verified.

Neighborhood & Commute
Source: Walkscore
Disclosure: Community information and market data powered by Constellation Data Labs. Information is deemed reliable but not guaranteed.
Save
Ask
Tour
Hide
Share