Save
Ask
Tour
Hide
Share
$750,000
251 Days On Site

5307 Lakeview Bend
Fulshear, TX 77441

For Sale|Single Family Residence|Active
5
Beds
5
Total Baths
4
Full Baths
1
Partial Bath
3,827
SqFt
$196
/SqFt
2026
Built
Subdivision:
Fulbrook On Fulshear Creek
County:
Fort Bend
Call Now: (281) 245-7492
Is this the listing for you? We can help make it yours.
(281) 245-7492
5307 Lakeview Bend5307 Lakeview Bend5307 Lakeview Bend5307 Lakeview Bend
Save
Ask
Tour
Hide
Share

Mortgage Calculator

Monthly Payment (Est.)

Enter an interest rate to see your estimated monthly payment.
Calculator powered by Showcase IDX, a Constellation1 Company. Copyright ©2026 Information is deemed reliable but not guaranteed.

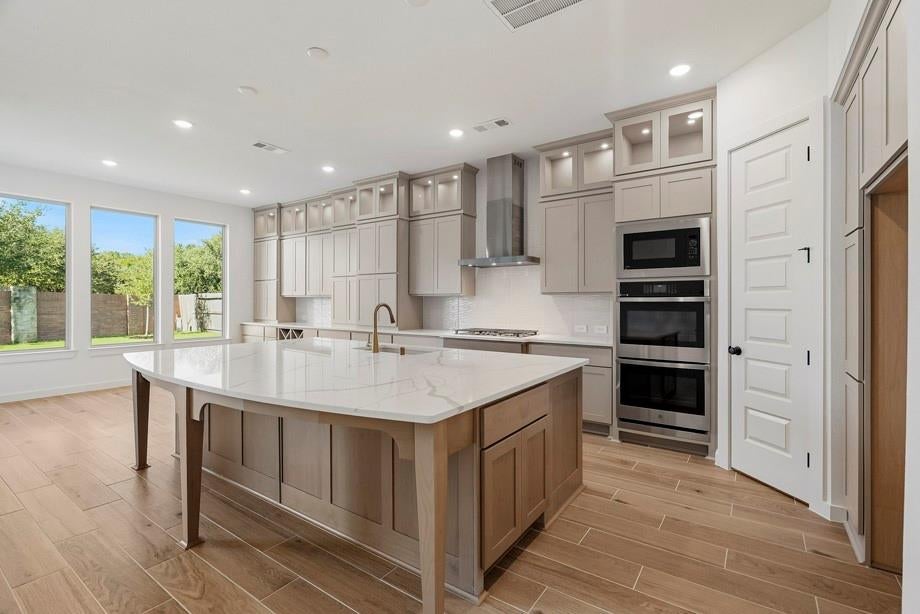
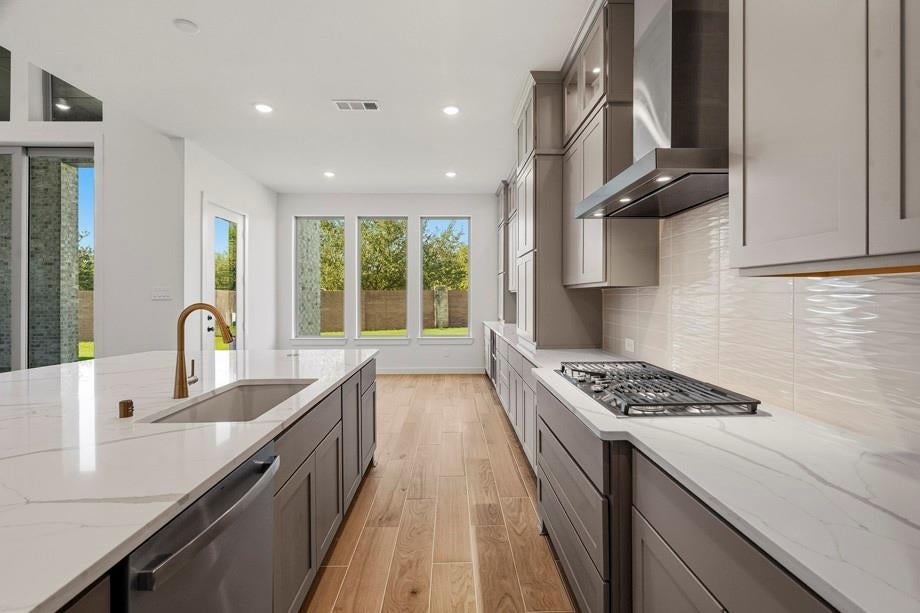
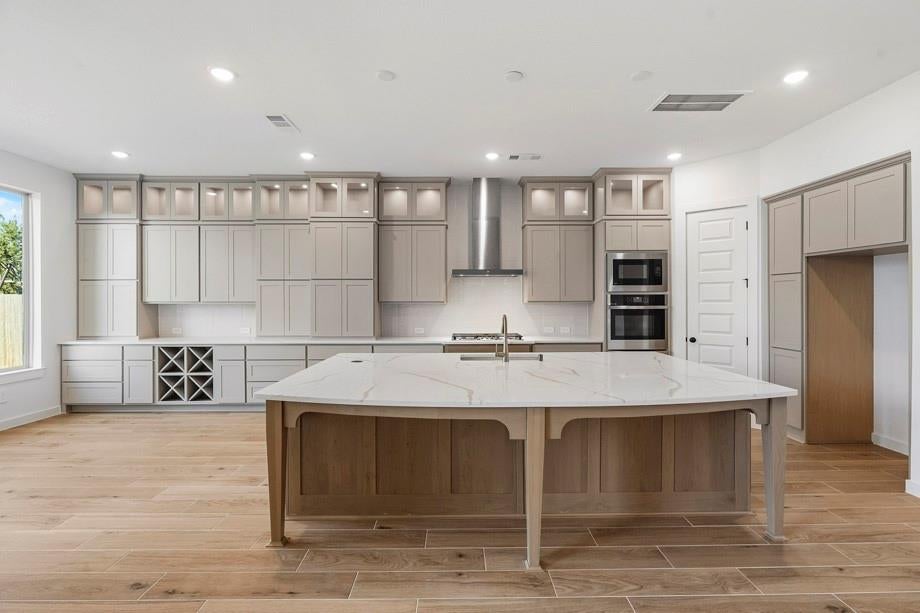
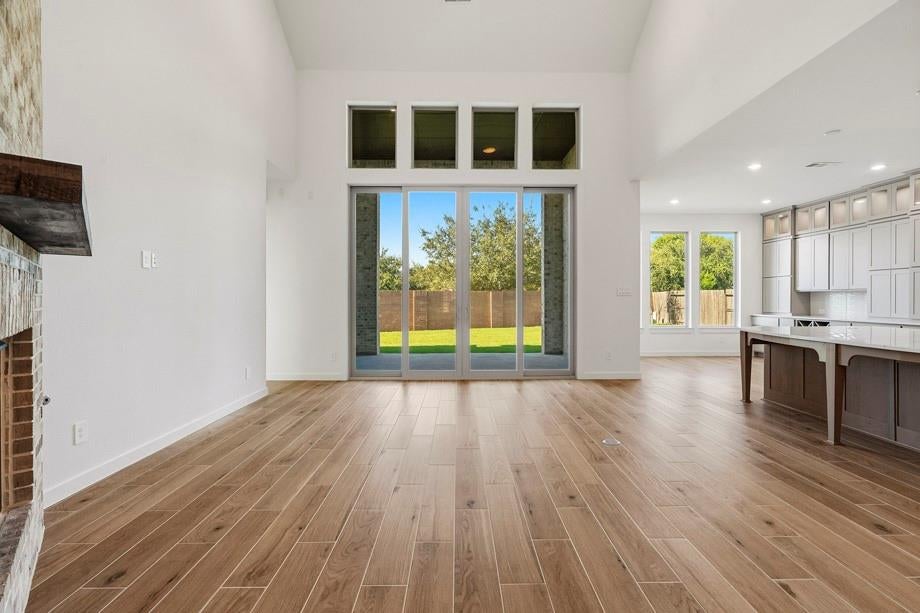
Construction Ready for Move-In! Situated on an oversized 80' corner homesite with no rear neighbors, this stunning Highland Homes residence offers 5 bedrooms, 4 full baths, 1 half bath, and a 3-car tandem garage. The thoughtfully designed floor plan features 2 bedrooms downstairs, including the primary suite, plus a secondary bedroom with a walk-in shower. Exceptional storage is found throughout with oversized closets, built-in shelving, and a large primary closet connected to the utility room. Upstairs, enlarged secondary bedrooms are complemented by a game room and entertainment room. Additional highlights include quartz countertops, a tankless water heater, French drains, a full sprinkler system, and 8-foot first-floor doors. Located in growing Fulshear, known for its small-town charm, top-rated schools, and convenient access to shopping, dining, and major commuter routes. Built by award-winning Highland Homes, a 10-time Builder of the Year, and backed by a builder warranty.

Save
Ask
Tour
Hide
Share
Listing Snapshot
Price 
$750,000
Days On Site 
251 Days
Bedrooms 
5
Inside Area (SqFt) 
3,827 sqft
Total Baths 
5
Full Baths 
4
Partial Baths 
1
Lot Size 
0.3098 Acres
Year Built 
2026
MLS Number 
47984726
Status 
Active
Property Tax 
N/A
HOA/Condo/Coop Fees 
$100 monthly
Sq Ft Source 
N/A
Friends & Family
Recent Activity
6 days agoListing updated with changes from the MLS
6 days agoPrice changed to $750,000
3 weeks agoStatus changed to Active
8 months agoListing first seen on site
General Features
Acres 
0.3098
Attached Garage 
Yes
Direction Faces 
Northeast
Disclosures 
Mud
Foundation 
Slab
Garage 
Yes
Garage Spaces 
3
Green Energy Efficient 
ThermostatHVAC
Parking 
AttachedTandem
Parking Spaces 
3
Property Condition 
Under Construction
Property Sub Type 
Single Family Residence
Security 
Prewired
SqFt Total 
3827
Style 
Traditional
Water Source 
Public
Interior Features
Appliances 
Water HeaterDisposalConvection OvenDouble OvenMicrowaveGas CooktopDishwasher
Cooling 
Ceiling Fan(s)Electric
Fireplace 
Yes
Fireplace Features 
Gas
Fireplaces 
1
Flooring 
CarpetTileWood
Heating 
Natural Gas
Interior 
High CeilingsWalk-In Closet(s)Kitchen IslandPantryEntrance FoyerMaster DownstairsDouble VanitySmart Thermostat
Laundry Features 
Electric Dryer HookupGas Dryer HookupWasher Hookup
Window Features 
Low Emissivity Windows
Bedroom 
Dimensions - 10x12Level - FirstArea - 120
Breakfast 
Level - First
Game Room 
Level - Second
Kitchen 
Level - First
Master Bathroom 
Level - First
Save
Ask
Tour
Hide
Share
Exterior Features
Construction Details 
Batts InsulationBrickWood SidingBlown-In Insulation
Fencing 
Back YardFull
Lot Features 
Back YardCorner LotSubdivided
Patio And Porch 
CoveredPorchPatio
Roof 
Composition
Windows/Doors 
Low Emissivity Windows
Community Features
Association Amenities 
ClubhouseFitness CenterJogging PathPlaygroundPoolTrail(s)
Association Fee 
$1200.0
Association Fee Frequency 
Annually
Community Features 
Clubhouse
MLS Area 
30
School District 
33 - Lamar Consolidated
Financing Terms Available 
CashConventionalFHAVA Loan
Schools
School District
33 - Lamar Consolidated
Elementary School
Huggins Elementary School
Middle School
Leaman Junior High School
High School
Fulshear High School
Listing courtesy of Highland Homes Realty [email protected]

IDX information is provided exclusively for consumers’ personal, non-commercial use. It may not be used for any purpose other than to identify prospective properties consumers may be interested in purchasing. This data is deemed reliable but is not guaranteed accurate by the MLS.

Data provided by HAR.com © 2026. All information provided should be independently verified.

Neighborhood & Commute
Source: Walkscore
Disclosure: Community information and market data powered by Constellation Data Labs. Information is deemed reliable but not guaranteed.
Save
Ask
Tour
Hide
Share