Save
Ask
Tour
Hide
Share
$350,000
New Listing

31549 Timber Grove Lane
Spring, TX 77386

Single Family Residence|Coming Soon
3
Beds
2
Total Baths
2
Full Baths
1,897
SqFt
$185
/SqFt
2018
Built
Subdivision:
Falls At Imperial Oaks
County:
Montgomery
Call Now: (281) 245-7492
Is this the listing for you? We can help make it yours.
(281) 245-7492
31549 Timber Grove Lane31549 Timber Grove Lane31549 Timber Grove Lane31549 Timber Grove Lane
Save
Ask
Tour
Hide
Share

Mortgage Calculator

Monthly Payment (Est.)

Enter an interest rate to see your estimated monthly payment.
Calculator powered by Showcase IDX, a Constellation1 Company. Copyright ©2026 Information is deemed reliable but not guaranteed.

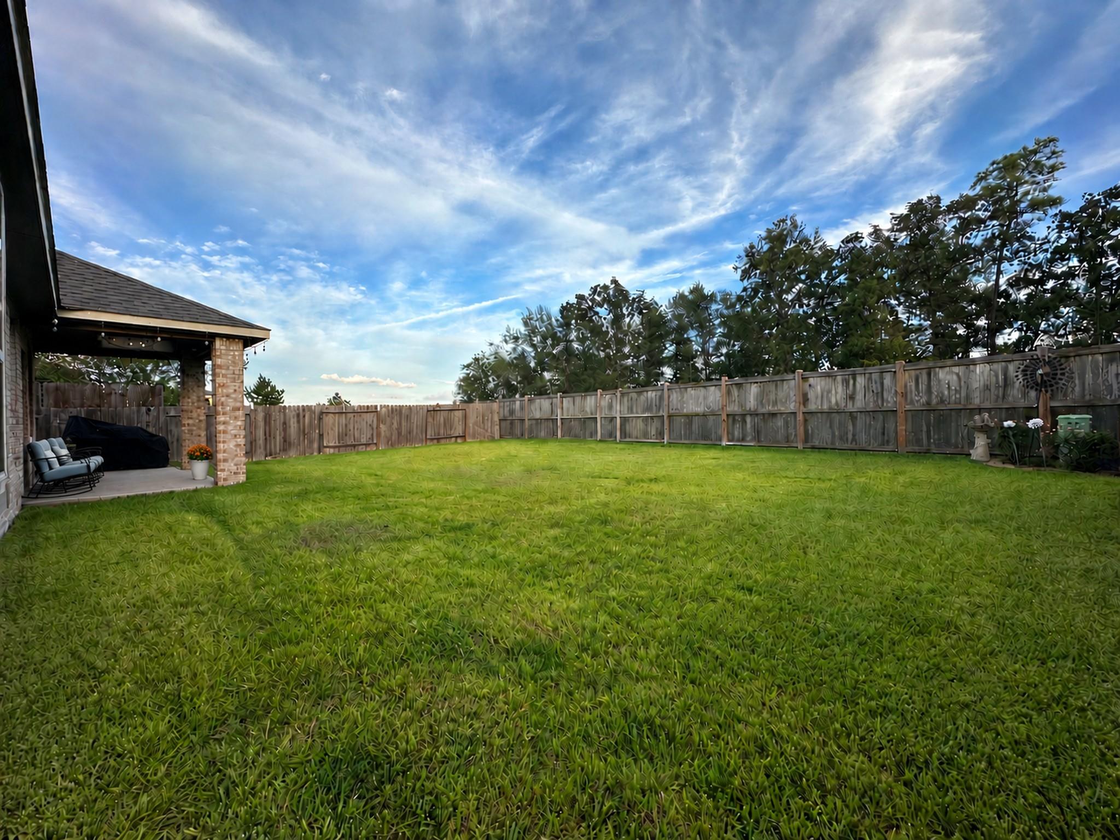
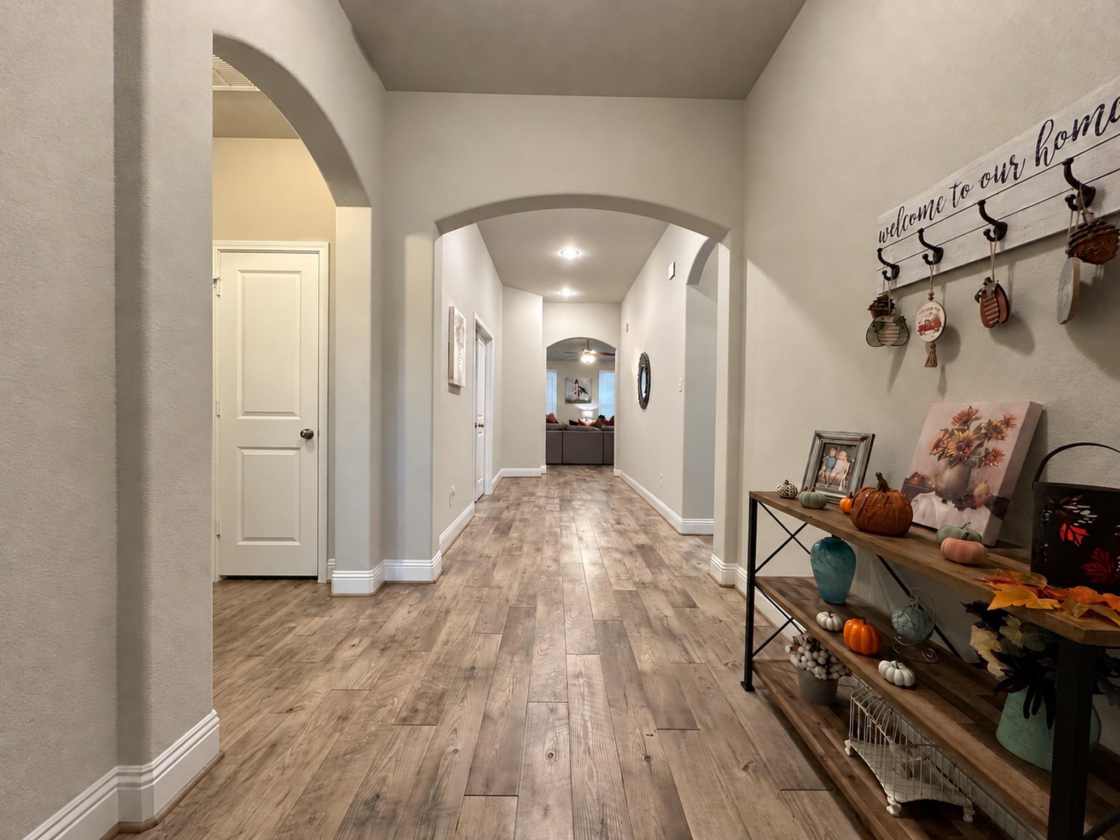
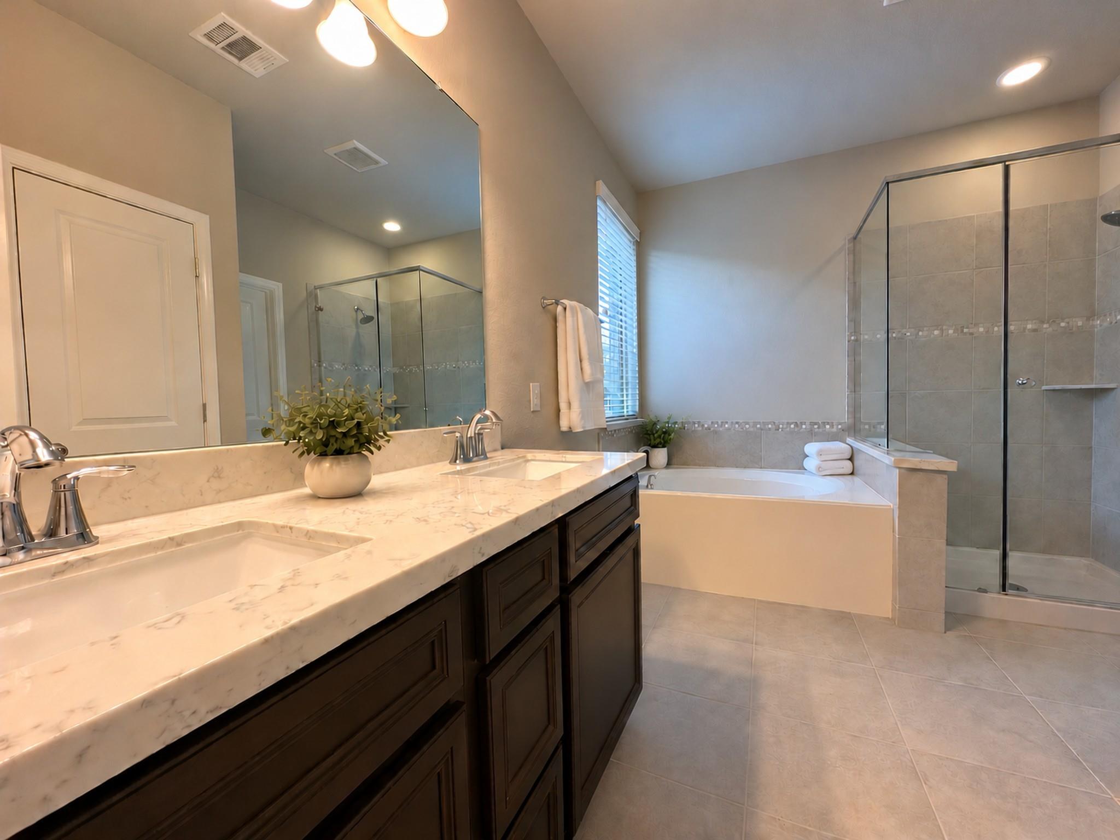
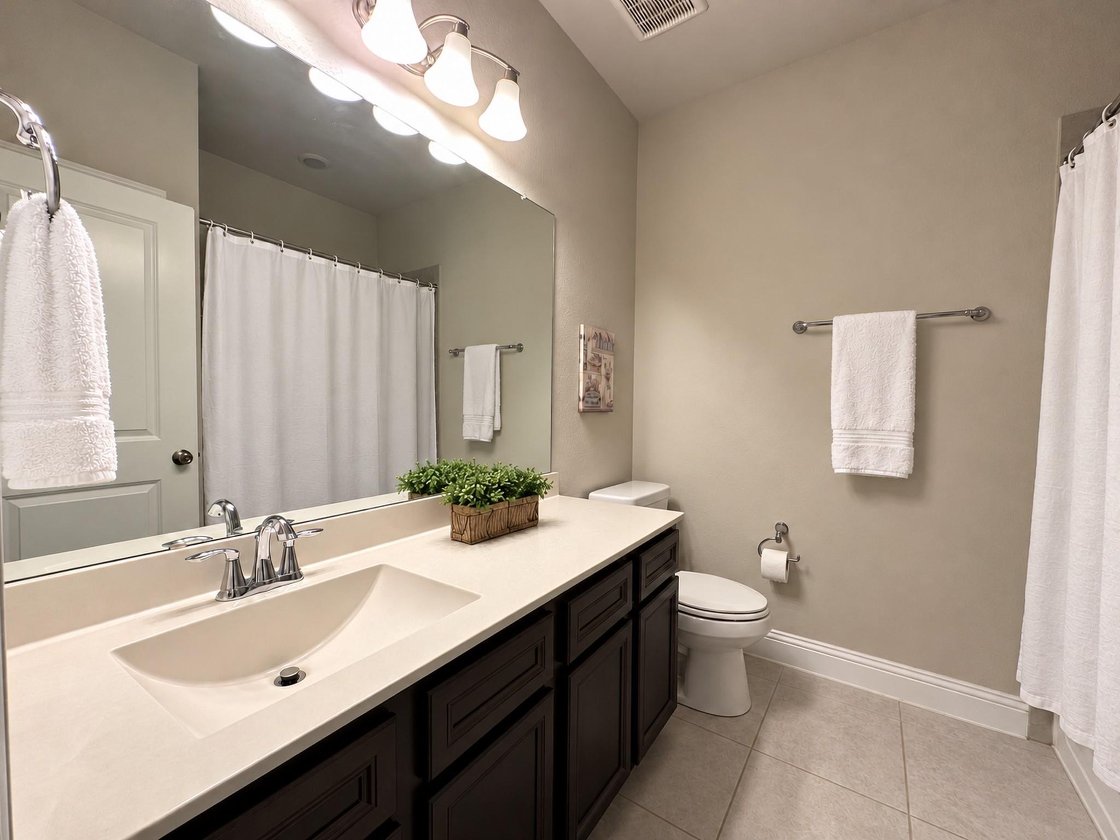
Beautifully maintained one-story home in Falls at Imperial Oaks! Built in 2018 by CalAtlantic, this all brick home with stone accents offers 3 bedrooms, 2 baths, a private study and NO BACK NEIGHBORS, backs to a greenbelt! Modern wood-look tile flows throughout—NO CARPET! The open layout has high ceilings and an island kitchen overlooking the family room and dining area. The kitchen offers granite countertops, a gas stovetop, SS appliances and breakfast bar. Bay windows with seating add charm to both the primary bedroom and dining area. French doors lead to the private study near the family room—a flex space with many possibilities. Enjoy morning sun on the southeast-facing covered patio. Full-yard sprinkler system. Refrigerator and washer/dryer included. Short walk to The Retreat pool and splash pad! Community amenities include a clubhouse, playgrounds, fitness room, dog park, trails and more. Minutes from the Holcomb YMCA, Grand Parkway and The Woodlands shopping and dining.

Save
Ask
Tour
Hide
Share
Listing Snapshot
Price 
$350,000
Days On Site 
0 Days
Bedrooms 
3
Inside Area (SqFt) 
1,897 sqft
Total Baths 
2
Full Baths 
2
Partial Baths 
N/A
Lot Size 
0.169 Acres
Year Built 
2018
MLS Number 
49035633
Status 
Coming Soon
Property Tax 
$10,509
HOA/Condo/Coop Fees 
$70.83 monthly
Sq Ft Source 
N/A
Friends & Family
Recent Activity
7 hours agoListing updated with changes from the MLS
7 hours agoListing first seen on site
General Features
Acres 
0.169
Attached Garage 
Yes
Direction Faces 
Northwest
Disclosures 
MudSeller's DisclosureSeller's Water Disclosure
Foundation 
Slab
Garage 
Yes
Garage Spaces 
2
Green Energy Efficient 
HVACExposure/Shade
Parking 
Attached
Parking Spaces 
2
Property Sub Type 
Single Family Residence
SqFt Total 
1897
Style 
Traditional
Water Source 
Public
Interior Features
Appliances 
DisposalGas OvenOvenMicrowaveGas RangeDishwasherDryerRefrigeratorWasher
Cooling 
Ceiling Fan(s)Electric
Flooring 
Tile
Heating 
Natural Gas
Interior 
Crown MoldingHigh CeilingsWalk-In Closet(s)Breakfast BarKitchen IslandPantryEntrance FoyerMaster DownstairsGranite CountersDouble VanitySoaking Tub
Laundry Features 
Electric Dryer HookupWasher Hookup
Window Features 
Window Coverings
Utility Room 
Level - First
Save
Ask
Tour
Hide
Share
Exterior Features
Construction Details 
Brick
Fencing 
Back Yard
Lot Features 
GreenbeltSubdivided
Patio And Porch 
Covered
Roof 
Composition
Waterfront Features 
Pond
Windows/Doors 
Window Coverings
Community Features
Association Amenities 
ClubhouseDog ParkFitness CenterJogging PathParkParty RoomPlaygroundPoolTennis Court(s)Trail(s)Recreation FacilitiesSport Court
Association Fee 
$850.0
Association Fee Frequency 
Annually
Community Features 
Clubhouse
MLS Area 
15
School District 
11 - Conroe
Financing Terms Available 
CashConventionalFHAVA Loan
Roads 
Concrete
Schools
School District
11 - Conroe
Elementary School
Bradley Elementary School (Conroe)
Middle School
York Junior High School
High School
Grand Oaks High School
Listing courtesy of Coldwell Banker Realty - The Woodlands [email protected]

IDX information is provided exclusively for consumers’ personal, non-commercial use. It may not be used for any purpose other than to identify prospective properties consumers may be interested in purchasing. This data is deemed reliable but is not guaranteed accurate by the MLS.

Data provided by HAR.com © 2026. All information provided should be independently verified.

Neighborhood & Commute
Source: Walkscore
Disclosure: Community information and market data powered by Constellation Data Labs. Information is deemed reliable but not guaranteed.
Save
Ask
Tour
Hide
Share