Save
Ask
Tour
Hide
Share
$200,000
New Listing

430 Lee Rd
Cleveland, TX 77328

For Sale|Single Family Residence|Active
2
Beds
2
Total Baths
2
Full Baths
1,262
SqFt
$158
/SqFt
2017
Built
Subdivision:
Oak Forest Ranchettes Sec 2
County:
San Jacinto
Call Now: (281) 245-7492
Is this the listing for you? We can help make it yours.
(281) 245-7492
430 Lee Rd430 Lee Rd430 Lee Rd430 Lee Rd
Save
Ask
Tour
Hide
Share

Mortgage Calculator

Monthly Payment (Est.)

Enter an interest rate to see your estimated monthly payment.
Calculator powered by Showcase IDX, a Constellation1 Company. Copyright ©2026 Information is deemed reliable but not guaranteed.

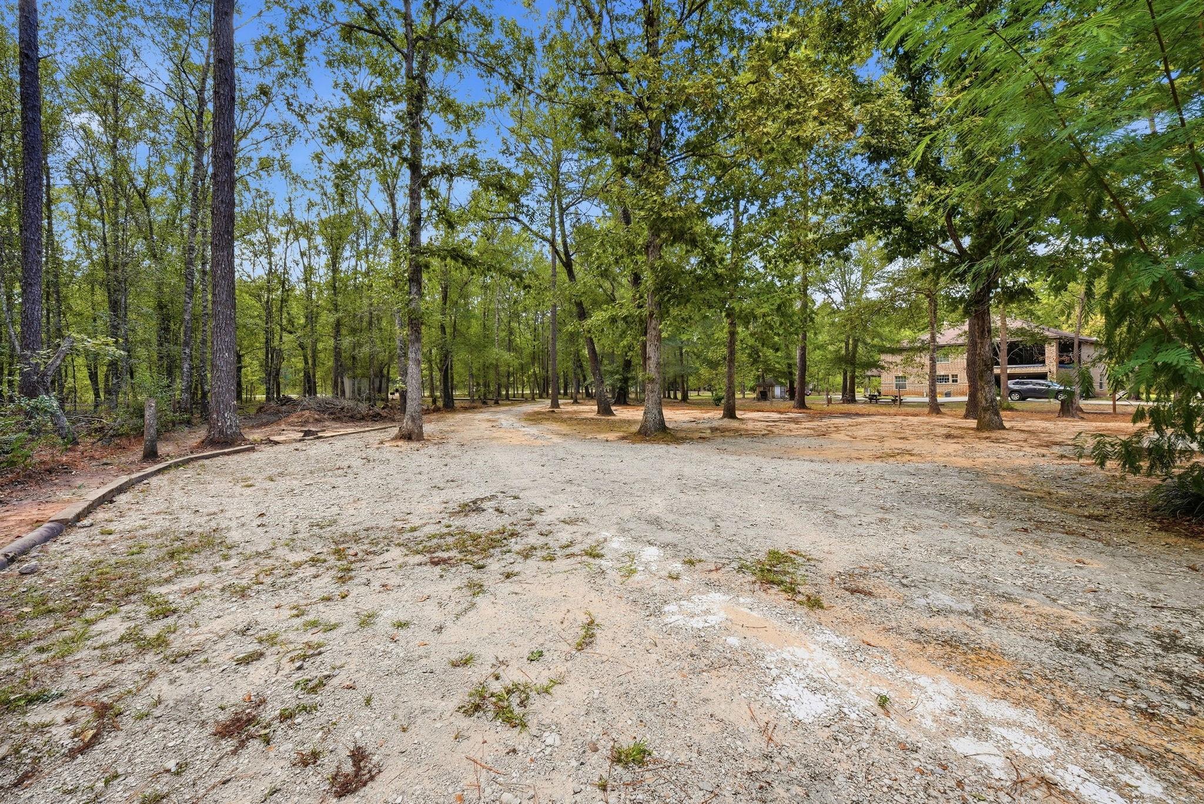
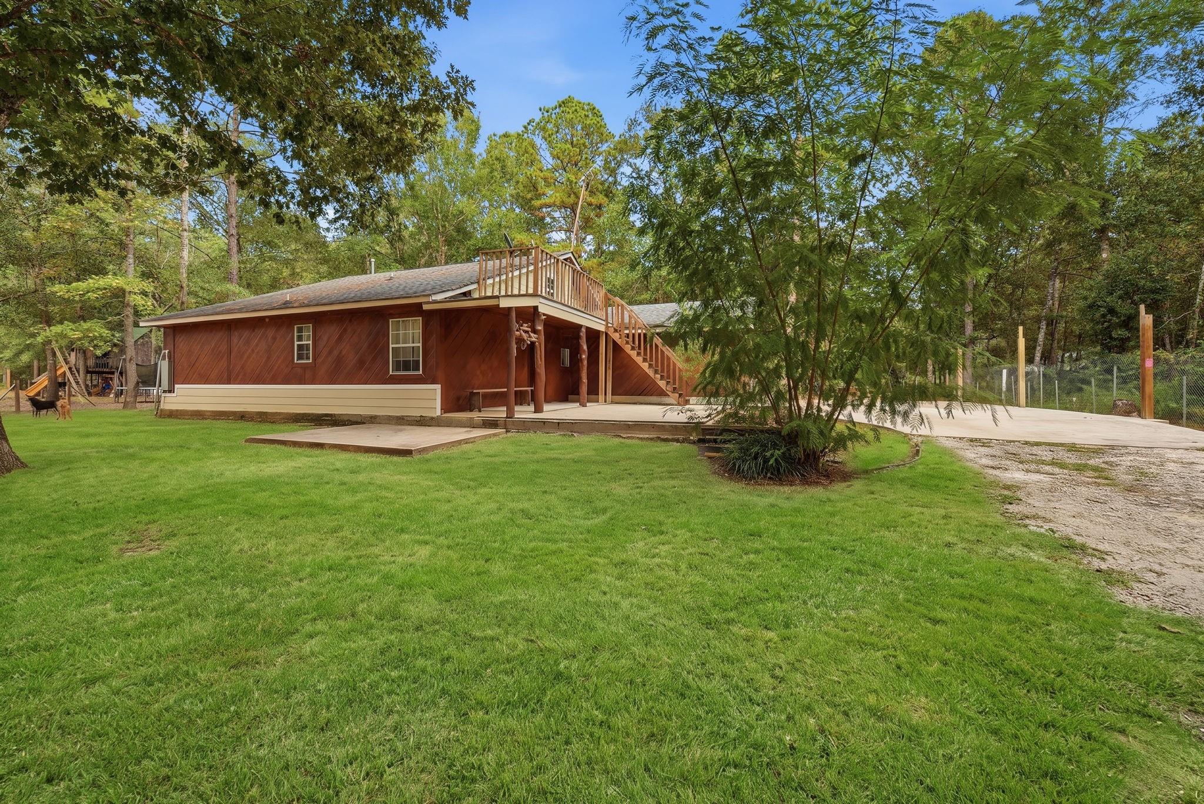
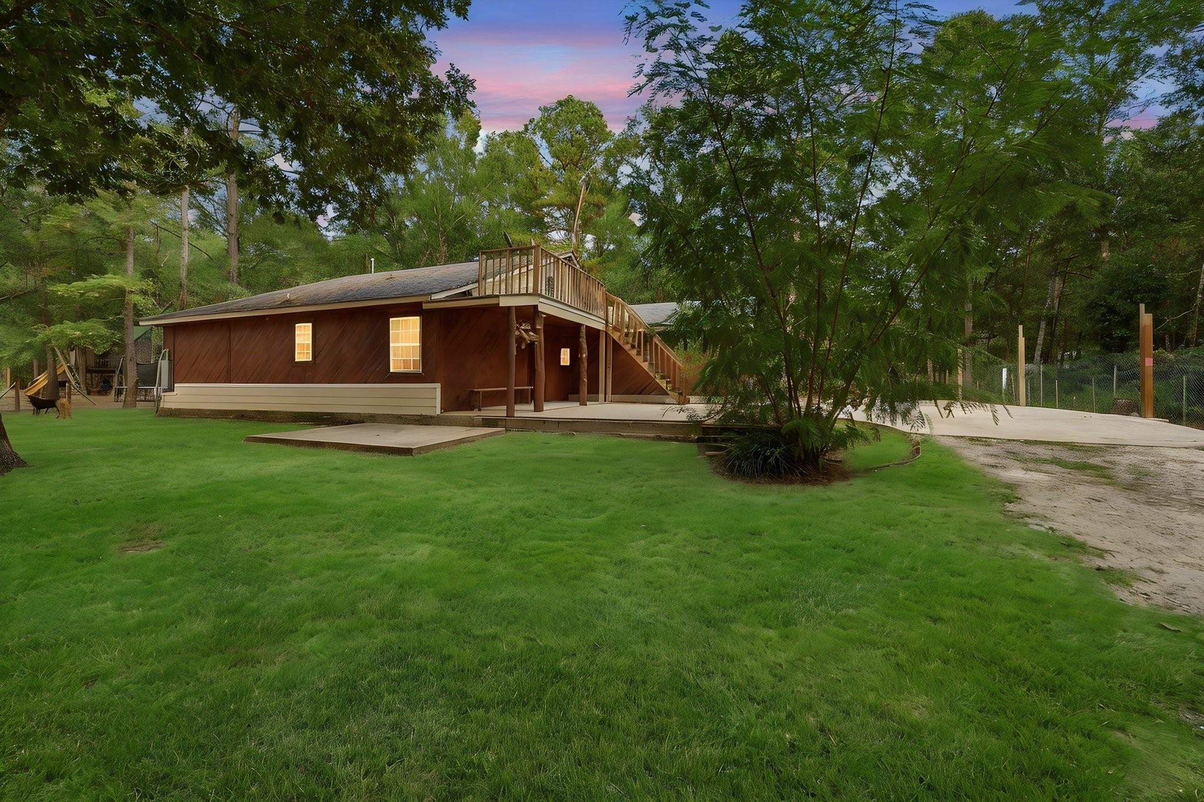
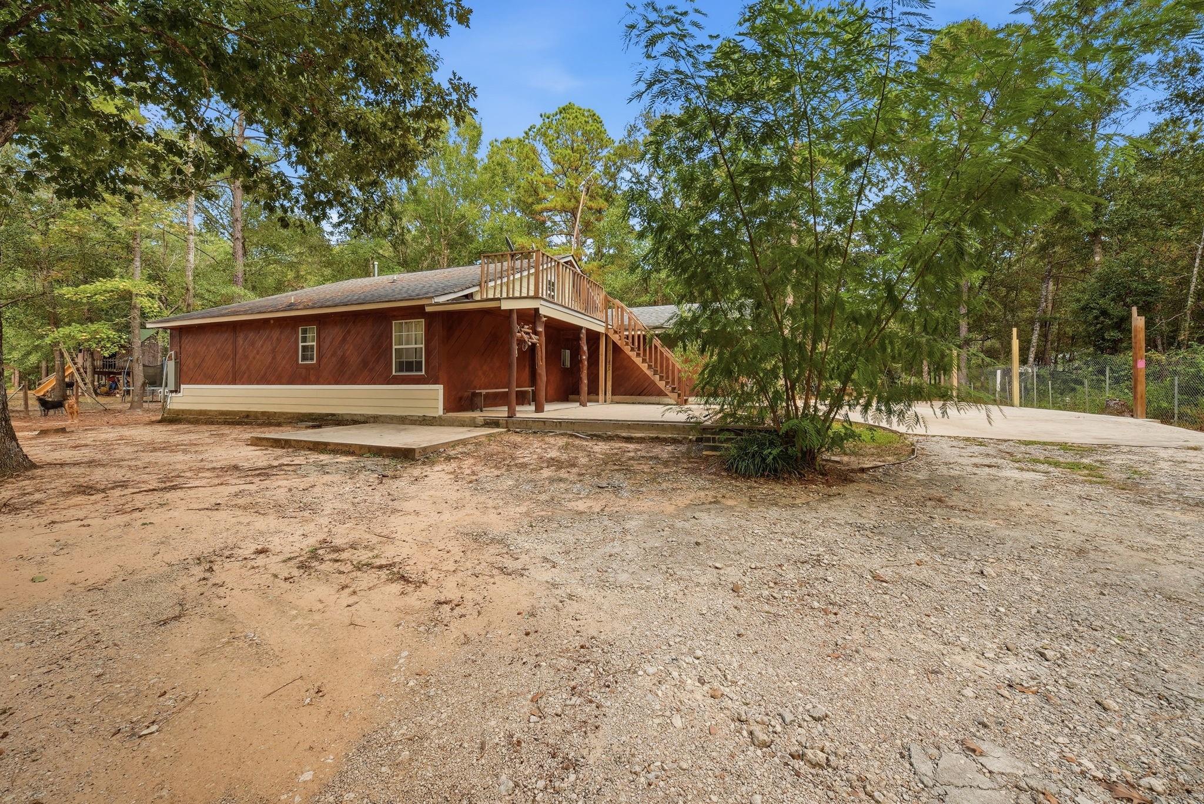
Welcome home to 2.234 unrestricted acres in Oak Forest Ranchettes! Bring your horses and enjoy the flexibility of a property where manufactured homes are allowed. A dirt driveway leads to the home near the middle of the lot, surrounded by mature trees and open space. Inside, the kitchen and dining area feature tile flooring, a gas range, and a window above the sink. The spacious living room offers wood-look tile, recessed lighting, and crown molding. The primary suite includes a shower-only bathroom and walk-in closet, while a second full bathroom also features a shower. An attached work/storage area is accessible from the living room. The unfinished half-story has a separate exterior entrance and elevated deck, offering potential for your future plans. A covered front porch, expansive concrete patio, and storage shed complement the acreage. Explore the possibilities for gardening, hobbies, outdoor entertaining, and country living with room to make it your own!

Save
Ask
Tour
Hide
Share
Listing Snapshot
Price 
$200,000
Days On Site 
0 Days
Bedrooms 
2
Inside Area (SqFt) 
1,262 sqft
Total Baths 
2
Full Baths 
2
Partial Baths 
N/A
Lot Size 
2.234 Acres
Year Built 
2017
MLS Number 
4927497
Status 
Active
Property Tax 
$1,877
HOA/Condo/Coop Fees 
N/A
Sq Ft Source 
N/A
Friends & Family
Recent Activity
8 hours agoListing updated with changes from the MLS
8 hours agoListing first seen on site
General Features
Acres 
2.234
Direction Faces 
South
Disclosures 
Other DisclosuresSeller's DisclosureSeller's Water Disclosure
Foundation 
Slab
Garage 
Yes
Parking 
No GarageWorkshop in Garage
Property Sub Type 
Single Family Residence
Sewer 
Septic Tank
SqFt Total 
1262
Style 
Traditional
Water Source 
Well
Interior Features
Appliances 
MicrowaveGas RangeRefrigerator
Cooling 
Ceiling Fan(s)Window Unit(s)
Flooring 
LaminateTile
Heating 
Other
Interior 
High CeilingsWalk-In Closet(s)Master Downstairs
Laundry Features 
Electric Dryer HookupWasher Hookup
Bathroom 
Dimensions - 6 X 9Level - FirstArea - 54
Bedroom 
Dimensions - 14 X 15Level - FirstArea - 210
Kitchen 
Dimensions - 15 X 17Level - FirstArea - 255
Living Room 
Dimensions - 16 X 14Level - FirstArea - 224
Master Bathroom 
Dimensions - 9 X 9Level - FirstArea - 81
Master Bedroom 
Dimensions - 14 X 14Level - FirstArea - 196
Utility Room 
Dimensions - 9 X 10Level - FirstArea - 90
Save
Ask
Tour
Hide
Share
Exterior Features
Construction Details 
Cement SidingWood Siding
Fencing 
Back Yard
Lot Features 
Back YardClearedSubdividedWooded
Other Structures 
Shed(s)Workshop
Patio And Porch 
Porch
Road Frontage 
Unimproved
Roof 
Composition
Community Features
MLS Area 
40
School District 
47 - Splendora
Financing Terms Available 
CashConventional
Roads 
Dirt
Horse Allowed 
Yes
Schools
School District
47 - Splendora
Elementary School
Piney Woods Elementary School
Middle School
Splendora Junior High
High School
Splendora High School
Listing courtesy of RE/MAX Universal [email protected]

IDX information is provided exclusively for consumers’ personal, non-commercial use. It may not be used for any purpose other than to identify prospective properties consumers may be interested in purchasing. This data is deemed reliable but is not guaranteed accurate by the MLS.

Data provided by HAR.com © 2026. All information provided should be independently verified.

Neighborhood & Commute
Source: Walkscore
Disclosure: Community information and market data powered by Constellation Data Labs. Information is deemed reliable but not guaranteed.
Save
Ask
Tour
Hide
Share