Save
Ask
Tour
Hide
Share
$674,900
51 Days On Site

2326 Hamilton Pool Lane
Friendswood, TX 77546

For Sale|Single Family Residence|Active
5
Beds
5
Total Baths
4
Full Baths
1
Partial Bath
3,318
SqFt
$203
/SqFt
2014
Built
Subdivision:
West Ranch Lake Ridge Sec 2
County:
Galveston
Call Now: (281) 245-7492
Is this the listing for you? We can help make it yours.
(281) 245-7492
2326 Hamilton Pool Lane2326 Hamilton Pool Lane2326 Hamilton Pool Lane2326 Hamilton Pool Lane
Save
Ask
Tour
Hide
Share

Mortgage Calculator

Monthly Payment (Est.)

$3,079
Calculator powered by Showcase IDX, a Constellation1 Company. Copyright ©2026 Information is deemed reliable but not guaranteed.

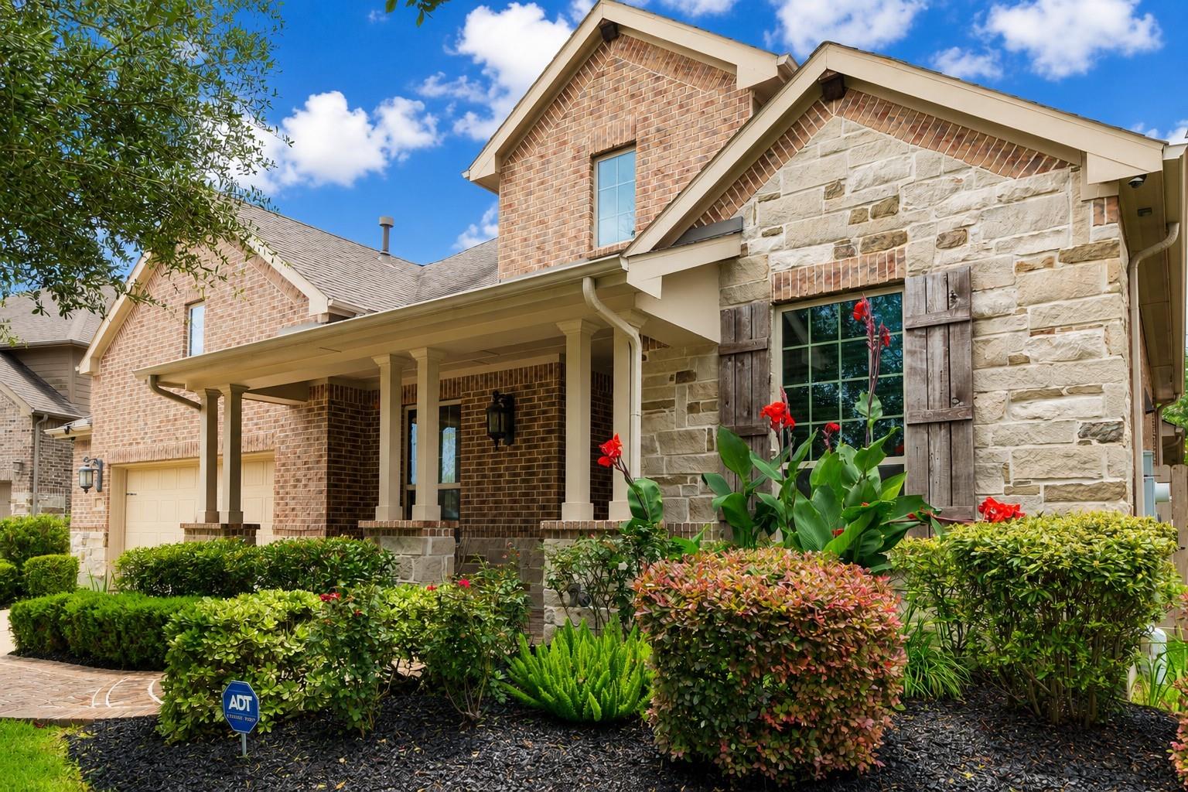
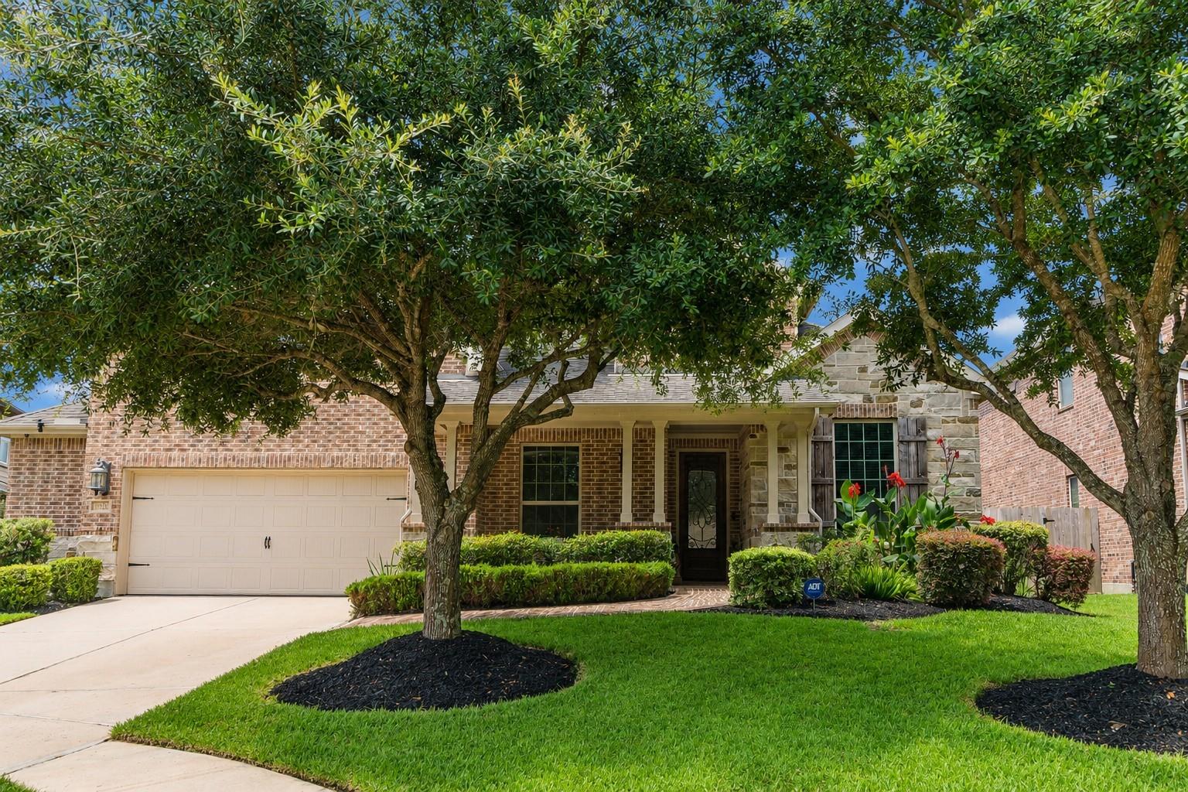
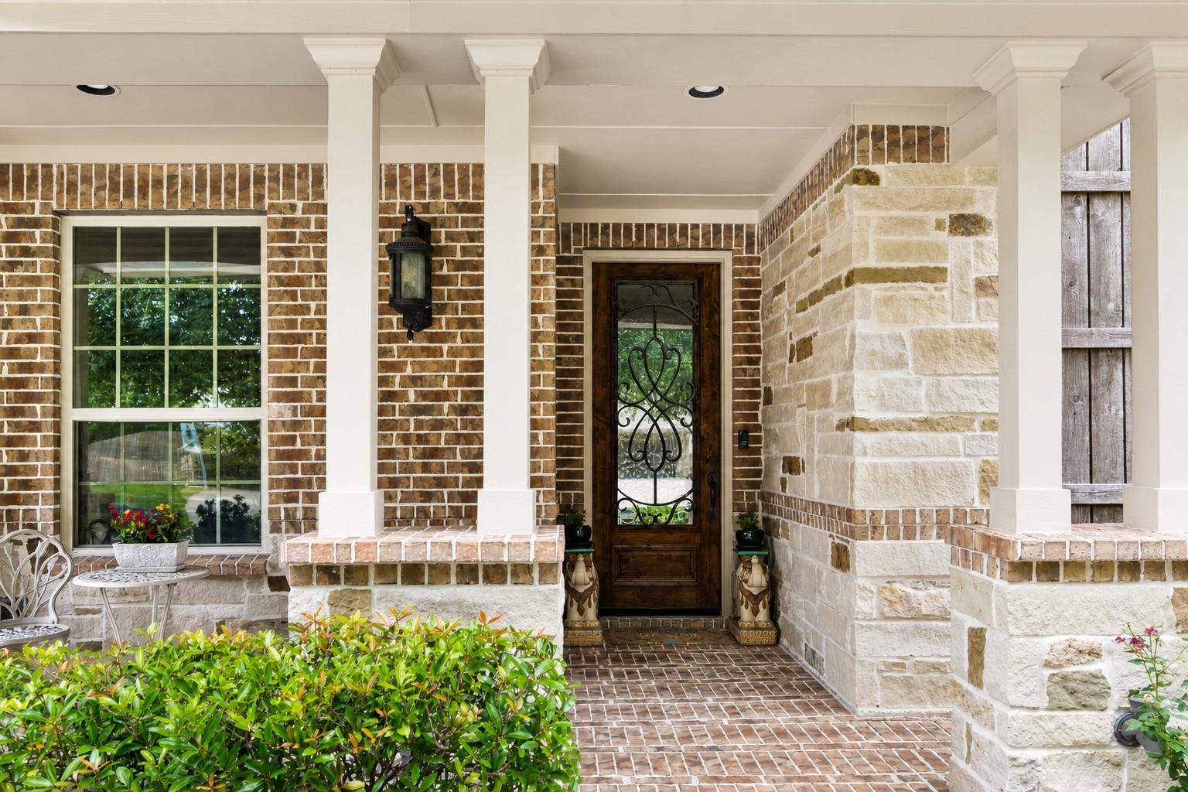
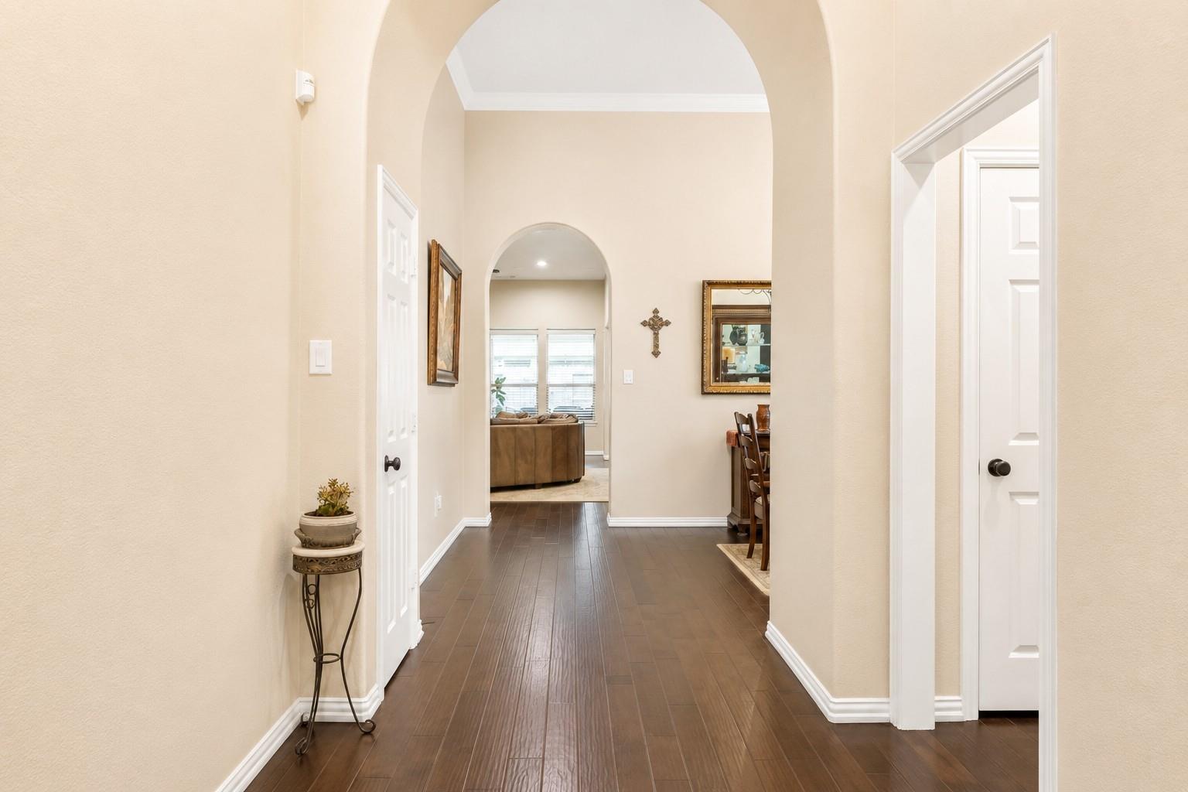
Looking for a home that truly has it all? Tucked away on a quiet cul-de-sac in the heart of Friendswood, this original-owner Highland Home offers 5 bedrooms, 4.5 baths, and 3,380 sq ft of thoughtfully designed living space. The chef-inspired kitchen features GE Monogram stainless appliances, granite countertops, custom cabinetry, a butler’s pantry, and an oversized island perfect for gathering. Rich wood flooring, an extended primary suite, upstairs game room with full bath, and a finished walk-in attic provide exceptional flexibility for today's lifestyle. Step outside to expanded covered patios with brick pavers and utility connections ready for your dream outdoor kitchen. Major upgrades include a whole-home generator, water softener, reverse osmosis system, surge protection, ADT security/fire system, 3 Trane HVAC units, epoxy garage floors, sprinkler system, and a 2.5-car garage. Zoned to highly acclaimed Friendswood ISD and within easy reach of Cline Elementary and Friendswood JH.

Save
Ask
Tour
Hide
Share
Listing Snapshot
Price 
$674,900
Days On Site 
51 Days
Bedrooms 
5
Inside Area (SqFt) 
3,318 sqft
Total Baths 
5
Full Baths 
4
Partial Baths 
1
Lot Size 
0.1925 Acres
Year Built 
2014
MLS® Number 
50284368
Status 
Active
Property Tax 
$13,029
HOA/Condo/Coop Fees 
$119.83 monthly
Sq Ft Source 
N/A
Friends & Family
Recent Activity
a week agoListing updated with changes from the MLS®
2 weeks agoPrice changed to $674,900
a month agoStatus changed to Active
2 months agoListing first seen on site
General Features
Acres 
0.1925
Attached Garage 
Yes
Direction Faces 
North
Disclosures 
MudSellers Disclosure
Foundation 
Slab
Garage 
Yes
Garage Spaces 
2
Green Energy Efficient 
HVACInsulation
Parking 
AttachedOversized
Parking Spaces 
2
Property Sub Type 
Single Family Residence
Sewer 
Public Sewer
SqFt Total 
3318
Style 
Traditional
Water Source 
Public
Interior Features
Appliances 
DisposalWater SoftenerWine RefrigeratorOvenMicrowaveGas CooktopDishwasherRefrigerator
Cooling 
Ceiling Fan(s)Electric
Fireplace 
Yes
Fireplace Features 
Gas Log
Fireplaces 
1
Flooring 
CarpetTileWood
Heating 
Natural Gas
Interior 
Dry BarHigh CeilingsWired for SoundWalk-In Closet(s)Breakfast BarKitchen IslandPantryEntrance FoyerMaster DownstairsDouble VanitySoaking Tub
Laundry Features 
Electric Dryer HookupGas Dryer HookupWasher Hookup
Window Features 
Window Coverings
Save
Ask
Tour
Hide
Share
Exterior Features
Construction Details 
BrickStone
Fencing 
Back Yard
Lot Features 
Cul-De-SacSubdivided
Patio And Porch 
CoveredPorchPatio
Roof 
Composition
Waterfront Features 
Pond
Windows/Doors 
Window Coverings
Community Features
Association Amenities 
ClubhouseJogging PathParkPicnic AreaPlaygroundPoolTrail(s)Recreation Facilities
Association Dues 
1438
Community Features 
CurbsClubhouse
Financing Terms Available 
CashConventionalFHAVA Loan
HOA Fee Frequency 
Annually
MLS Area 
33
Roads 
Concrete
School District 
20 - Friendswood
Schools
School District
20 - Friendswood
Elementary School
Cline Elementary School
Middle School
Friendswood Junior High School
High School
Friendswood High School
Listing courtesy of eXp Realty, LLC [email protected]

IDX information is provided exclusively for consumers’ personal, non-commercial use. It may not be used for any purpose other than to identify prospective properties consumers may be interested in purchasing. This data is deemed reliable but is not guaranteed accurate by the MLS.

Data provided by HAR.com © 2026. All information provided should be independently verified.

Neighborhood & Commute
Source: Walkscore
Disclosure: Community information and market data powered by Constellation Data Labs. Information is deemed reliable but not guaranteed.
Save
Ask
Tour
Hide
Share