Save
Ask
Tour
Hide
Share
$525,000
50 Days On Site

603 Renaldo Street
Dickinson, TX 77539

For Sale|Single Family Residence|Active
3
Beds
3
Total Baths
2
Full Baths
1
Partial Bath
2,855
SqFt
$184
/SqFt
1998
Built
Subdivision:
Bayou Crest 4 Unrec
County:
Galveston
Call Now: (281) 245-7492
Is this the listing for you? We can help make it yours.
(281) 245-7492
603 Renaldo Street603 Renaldo Street603 Renaldo Street603 Renaldo Street
Save
Ask
Tour
Hide
Share

Mortgage Calculator

Monthly Payment (Est.)

$2,395
Calculator powered by Showcase IDX, a Constellation1 Company. Copyright ©2026 Information is deemed reliable but not guaranteed.

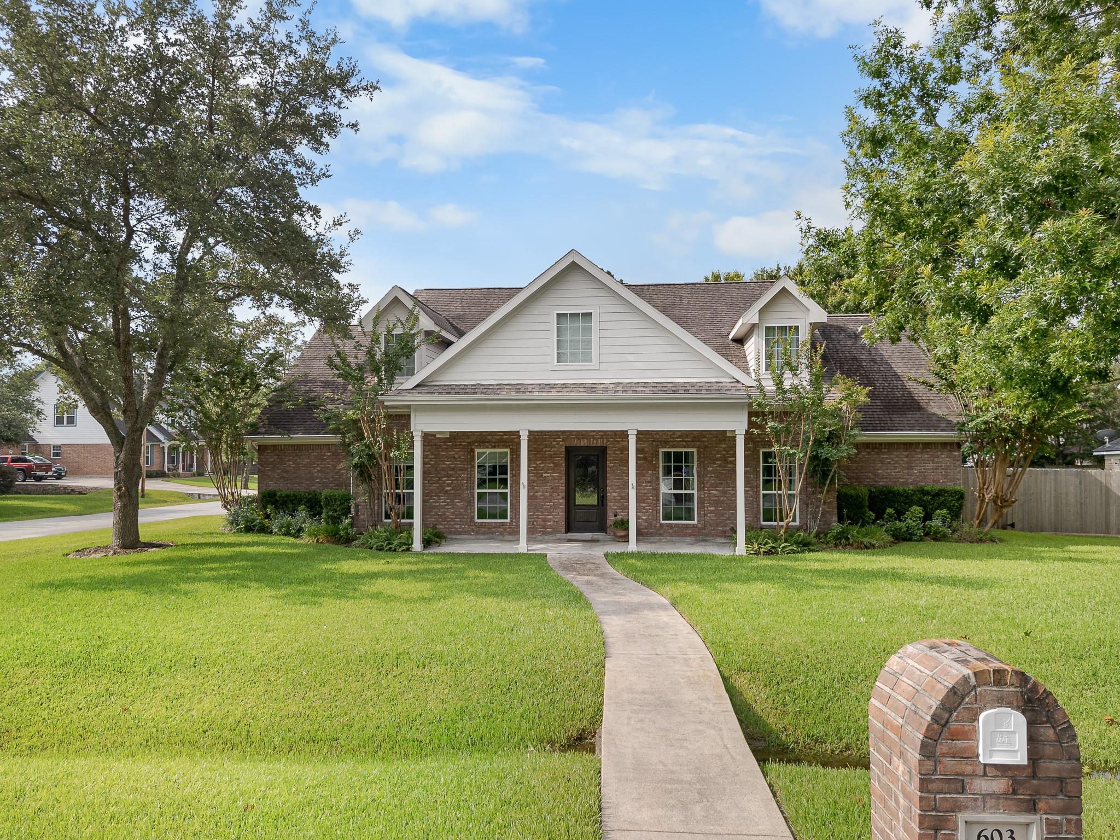
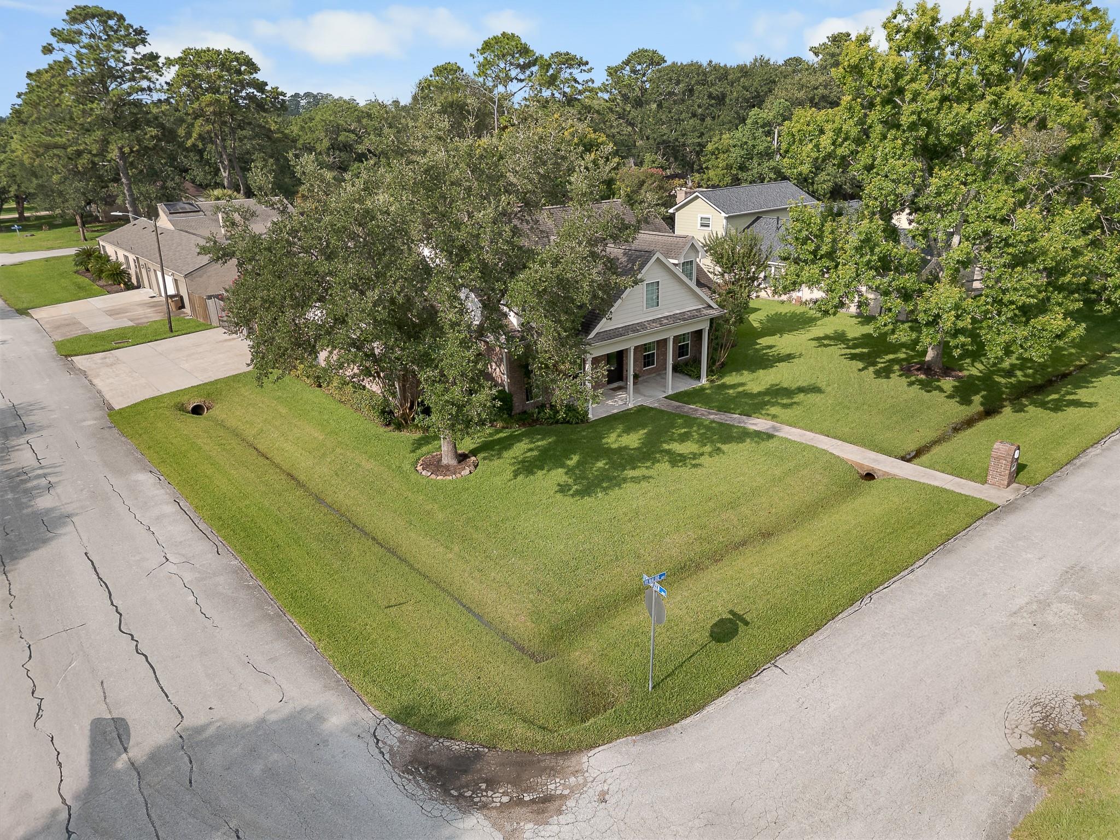
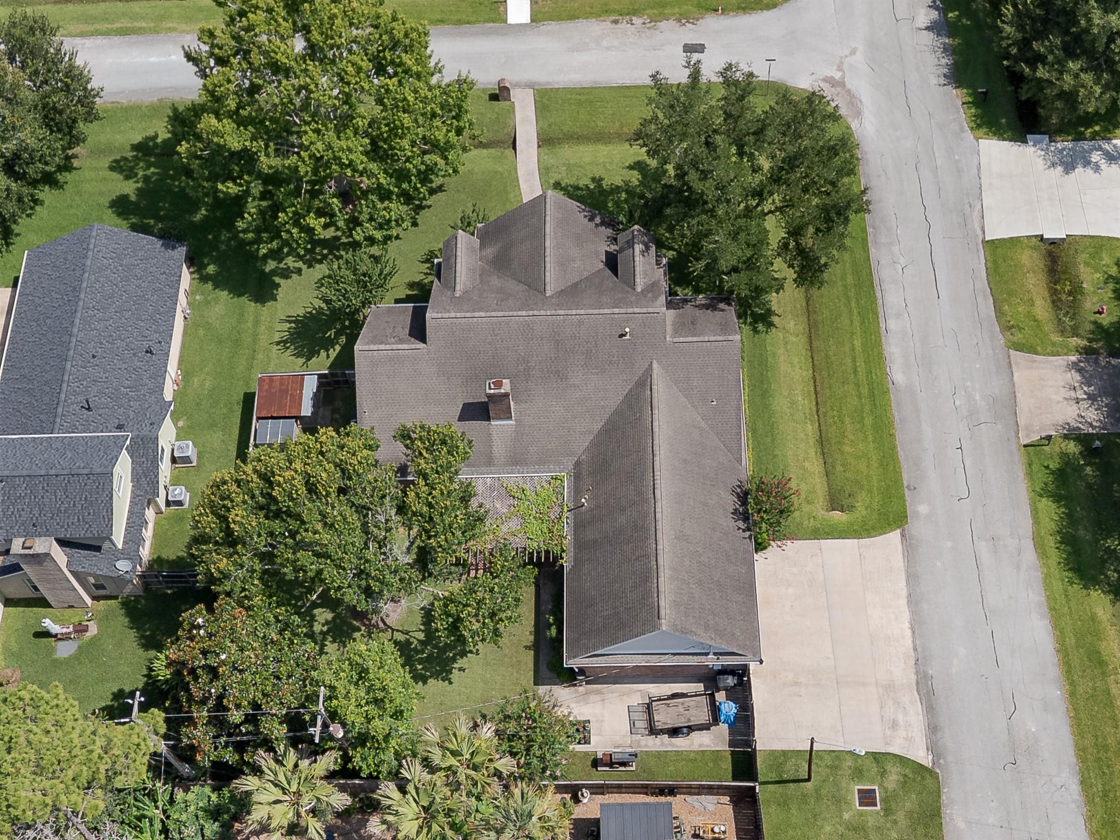
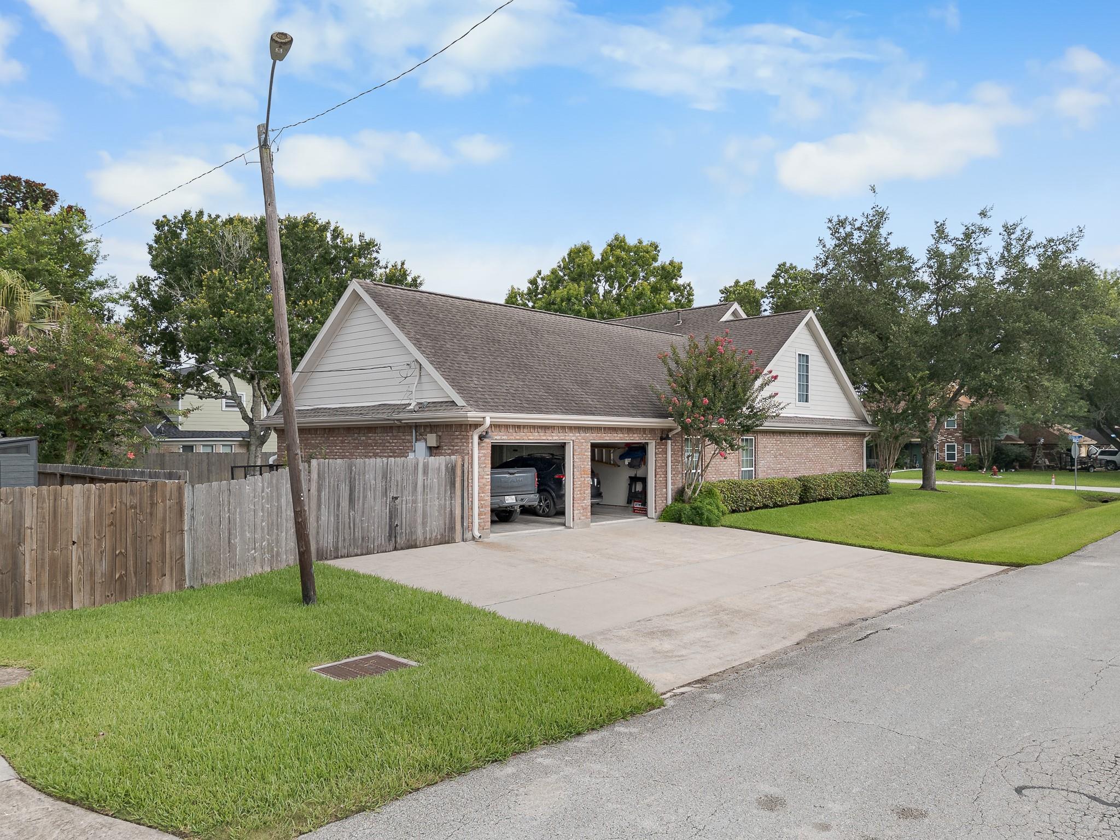
Elegant and full of character, this beautifully updated home offers generous living space, custom built-ins, and exceptional versatility. Seller reports approximately 2,855 sf livable space, with builder plans showing potential to expand to 3,610 sf. when two partially finished upstairs rooms are completed. Refined interior details include custom cabinetry, granite kitchen and wet bar countertops, quartzite bath and utility surfaces, built-in bedroom storage, walk-in closets, a Jack-and-Jill bath, and a spacious primary shower. Entertain with ease indoors and out with built-in speakers, a Saltillo-tiled patio, outdoor sink, boat/RV pad, and covered dog run/kennel. Recent updates include a 2024 A/C compressor, 2017 air handler, 2009 roof, and whole-house surge protector. No HOA. A rare opportunity to own a distinctive home with style, function, and room to grow.

Save
Ask
Tour
Hide
Share
Listing Snapshot
Price 
$525,000
Days On Site 
50 Days
Bedrooms 
3
Inside Area (SqFt) 
2,855 sqft
Total Baths 
3
Full Baths 
2
Partial Baths 
1
Lot Size 
0.2718 Acres
Year Built 
1998
MLS® Number 
50460609
Status 
Active
Property Tax 
$8,210
HOA/Condo/Coop Fees 
N/A
Sq Ft Source 
N/A
Friends & Family
Recent Activity
a month agoListing updated with changes from the MLS®
a month agoStatus changed to Active
2 months agoListing first seen on site
General Features
Acres 
0.2718
Attached Garage 
Yes
Direction Faces 
North
Disclosures 
Owner/AgentSellers Disclosure
Foundation 
Slab
Garage 
Yes
Garage Spaces 
2
Green Energy Efficient 
Thermostat
Parking 
Attached
Parking Spaces 
2
Property Sub Type 
Single Family Residence
Sewer 
Public Sewer
SqFt Total 
2855
Style 
Traditional
Water Source 
Public
Interior Features
Appliances 
DisposalElectric OvenMicrowaveGas CooktopDishwasher
Cooling 
Ceiling Fan(s)Electric
Fireplace 
Yes
Fireplace Features 
Gas LogWood Burning
Fireplaces 
1
Flooring 
TileWood
Heating 
Natural Gas
Interior 
Crown MoldingHigh CeilingsWet BarWired for SoundWalk-In Closet(s)Breakfast BarPantryEntrance FoyerMaster DownstairsGranite CountersDouble VanitySmart Thermostat
Laundry Features 
Electric Dryer HookupGas Dryer HookupWasher Hookup
Window Features 
Window Coverings
Save
Ask
Tour
Hide
Share
Exterior Features
Construction Details 
Batts InsulationBrickBlown-In Insulation
Fencing 
Back Yard
Lot Features 
Back YardCorner LotSubdivided
Other Structures 
Shed(s)
Patio And Porch 
CoveredPorchPatio
Roof 
Composition
Windows/Doors 
Window Coverings
Community Features
Financing Terms Available 
CashConventionalFHAVA Loan
MLS Area 
33
Roads 
Asphalt
School District 
17 - Dickinson
Schools
School District
17 - Dickinson
Elementary School
Lobit Elementary School
Middle School
Lobit Middle School
High School
Dickinson High School
Listing courtesy of Tara Minor, Broker [email protected]

IDX information is provided exclusively for consumers’ personal, non-commercial use. It may not be used for any purpose other than to identify prospective properties consumers may be interested in purchasing. This data is deemed reliable but is not guaranteed accurate by the MLS.

Data provided by HAR.com © 2026. All information provided should be independently verified.

Neighborhood & Commute
Source: Walkscore
Disclosure: Community information and market data powered by Constellation Data Labs. Information is deemed reliable but not guaranteed.
Save
Ask
Tour
Hide
Share