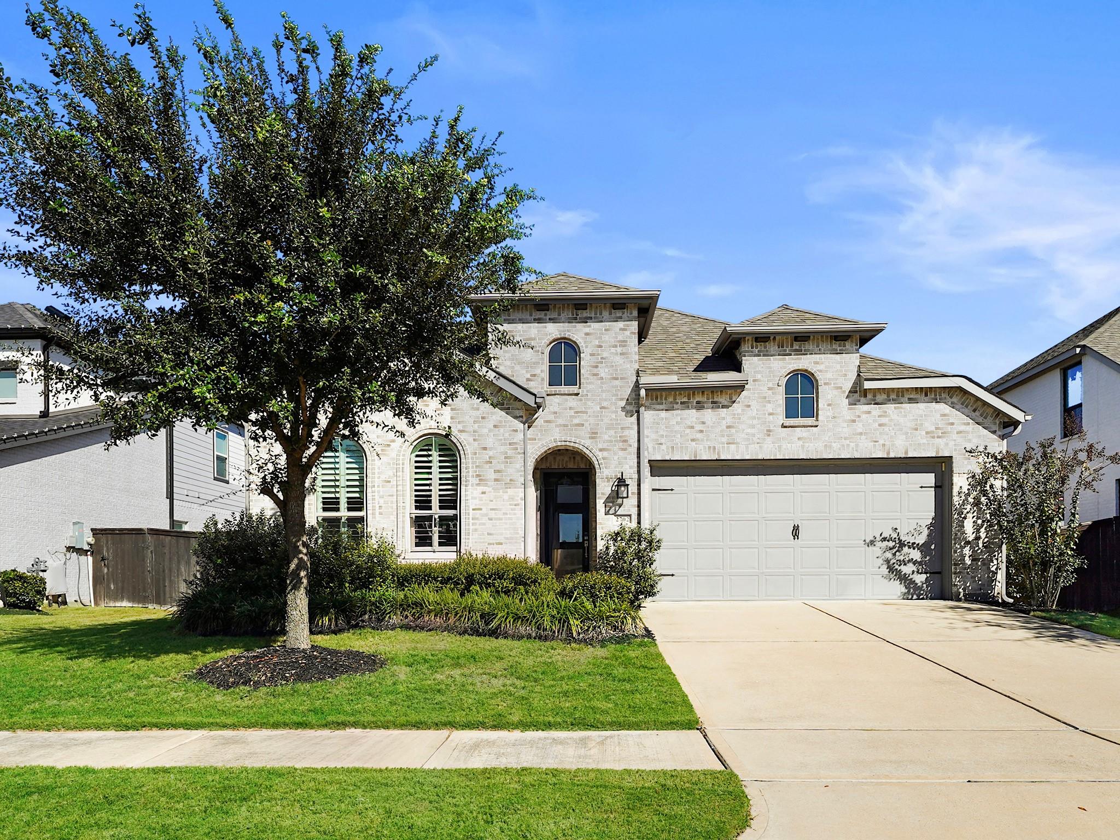
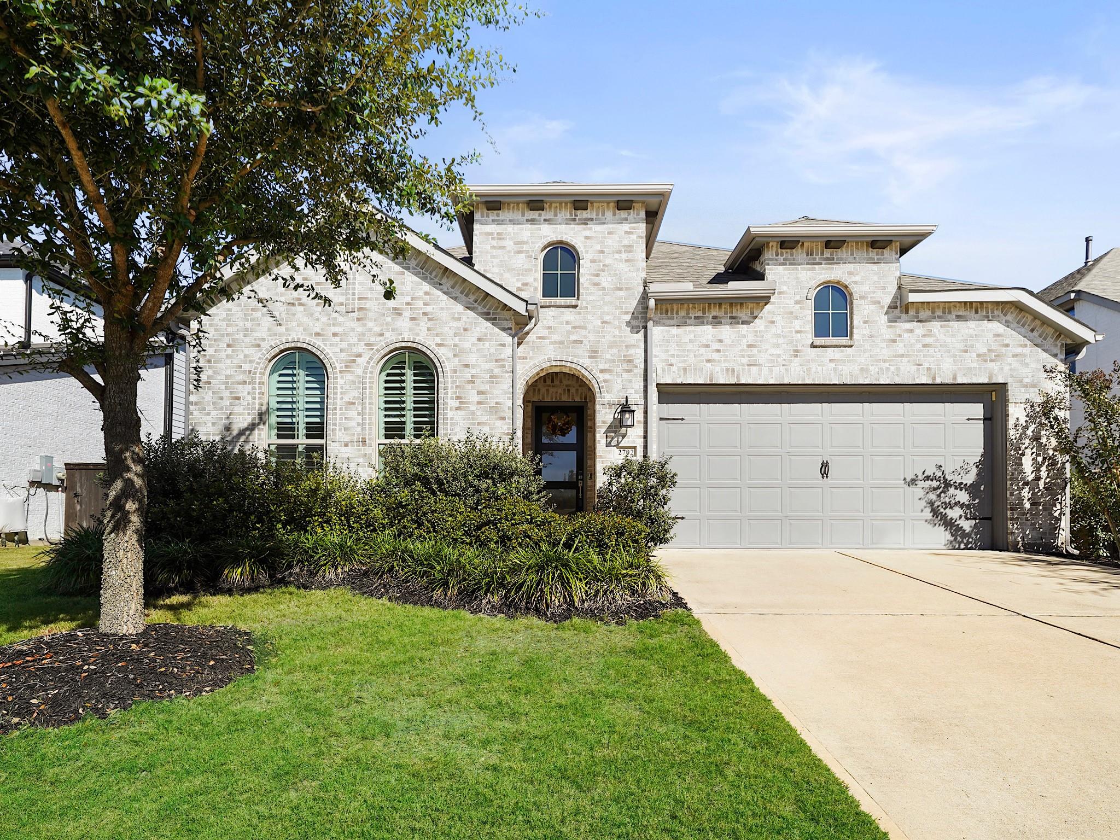
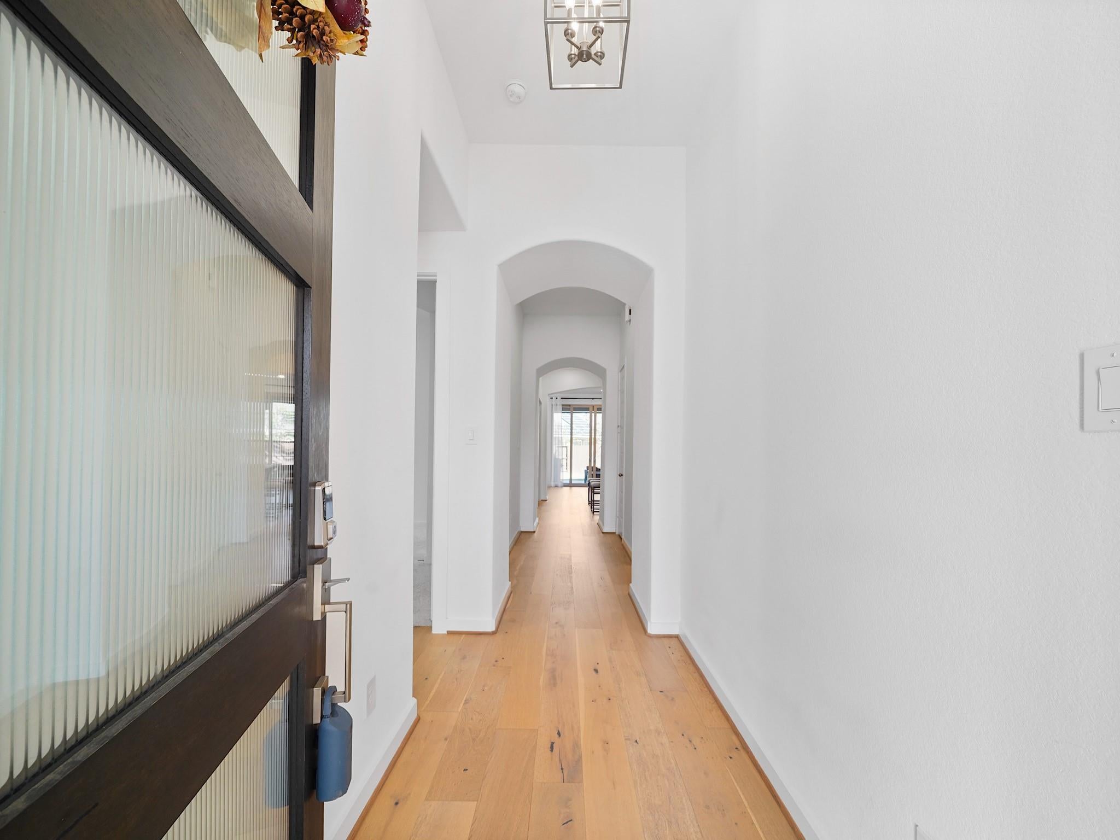
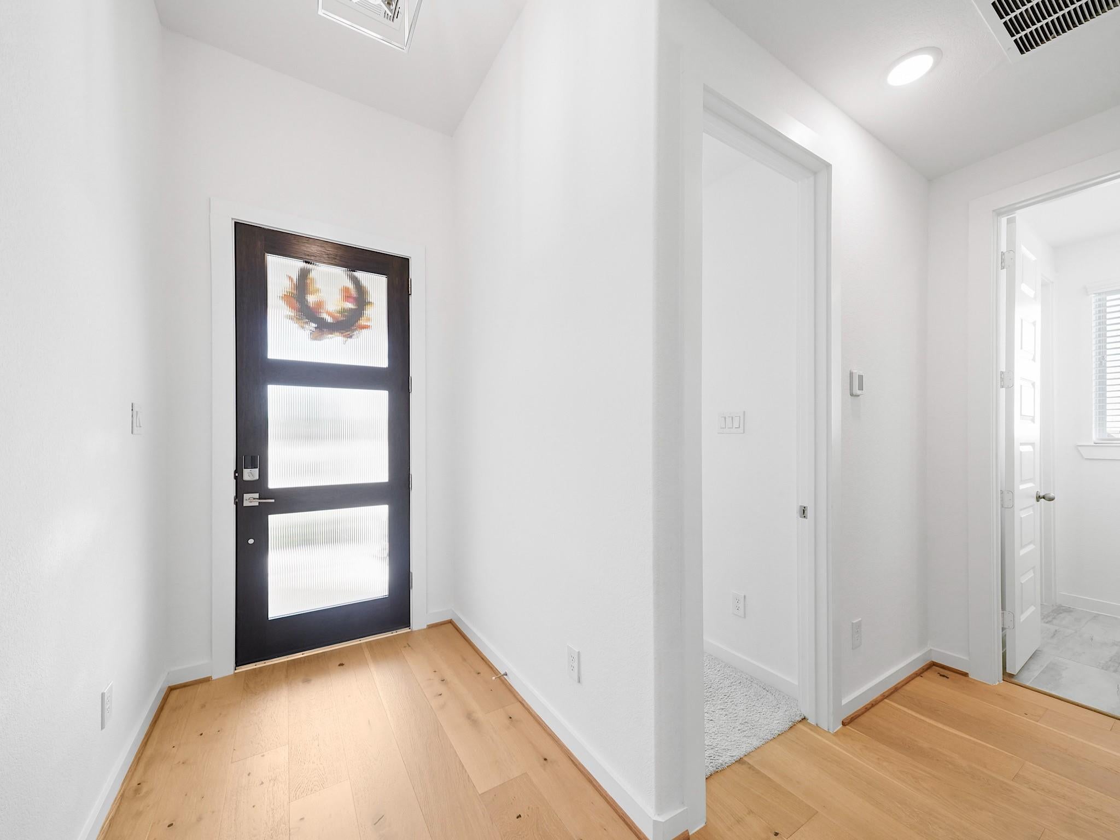
This 4-bedroom, 3.5-bath Highland Homes Newport plan offers 2,657 sq. ft. in Cane Island, where 11-foot ceilings, warm wood floors, and natural light create an airy backdrop to everyday life. The open kitchen centers around a quartz island, gas cooktop, tile backsplash, walk-in pantry, and easy flow to the dining and family rooms. An elegant fireplace adds cozy character, while oversized sliding doors open to an extended covered patio for weekend dinners and relaxed evenings outdoors. A dedicated study, theater-style media room, and split-bedroom layout provide room to work, gather, and retreat. The primary suite is tucked away, while a guest suite with full bath adds flexibility. Whole-home water filtration, water softener, reverse osmosis, tankless water heater, refrigerator, washer, dryer, patio furniture, and grill are included. A school bus stop is just steps away, with Cane Island’s splash pad, playground, sports courts, and more nearby.
Save
Ask
Tour
Hide
Share
Listing Snapshot
Price
$499,000
Days On Site
1 Day
Bedrooms
4
Inside Area (SqFt)
2,657 sqft
Total Baths
4
Full Baths
3
Partial Baths
1
Lot Size
0.1655 Acres
Year Built
2022
MLS Number
5059090
Status
Active
Property Tax
$15,291
HOA/Condo/Coop Fees
$133.33 monthly
Sq Ft Source
N/A
Friends & Family
React
Comment
Invite
No Comments Yet
Did you know? You can invite friends and family to your search. They can join your search, rate and discuss listings with you.
Recent Activity
14 hours ago
Listing updated with changes from the MLS
yesterday
Listing first seen on site
General Features
Acres
0.1655
Attached Garage
Yes
Disclosures
MudSeller's Disclosure
Foundation
Slab
Garage
Yes
Garage Spaces
2
Green Energy Efficient
ThermostatLightingHVACAppliances
Parking
AttachedGarage Door Opener
Parking Spaces
2
Property Sub Type
Single Family Residence
Security
Prewired
SqFt Total
2657
Style
Traditional
Water Source
Public
Interior Features
Appliances
ENERGY STAR Qualified AppliancesWater HeaterDisposalWater SoftenerConvection OvenMicrowaveGas CooktopDishwasherDryerRefrigeratorWasherWater Purifier
Cooling
Attic FanCeiling Fan(s)Electric
Fireplace
Yes
Fireplace Features
Gas Log
Fireplaces
1
Flooring
CarpetTileWood
Heating
Natural Gas
Interior
High CeilingsWired for SoundWalk-In Closet(s)Breakfast BarKitchen IslandEntrance FoyerMaster DownstairsPantryDouble VanitySoaking TubSmart Thermostat
Laundry Features
Electric Dryer HookupGas Dryer HookupWasher Hookup
IDX information is provided exclusively for consumers’ personal, non-commercial use. It may not be used for any purpose other than to identify prospective properties consumers may be interested in purchasing. This data is deemed reliable but is not guaranteed accurate by the MLS.




Did you know? You can invite friends and family to your search. They can join your search, rate and discuss listings with you.