Save
Ask
Tour
Hide
Share
$540,000
2 Days On Site

1923 Spillers Lane
Houston, TX 77043

For Sale|Single Family Residence|Active
4
Beds
3
Total Baths
2
Full Baths
1
Partial Bath
2,063
SqFt
$262
/SqFt
1965
Built
Subdivision:
Timber Oaks Sec 03
County:
Harris
Call Now: (281) 245-7492
Is this the listing for you? We can help make it yours.
(281) 245-7492
Upcoming Open Houses
Sun, Nov 22, 12:00 PM - 1:00 PM
1923 Spillers Lane1923 Spillers Lane1923 Spillers Lane1923 Spillers Lane
Save
Ask
Tour
Hide
Share

Mortgage Calculator

Monthly Payment (Est.)

Enter an interest rate to see your estimated monthly payment.
Calculator powered by Showcase IDX, a Constellation1 Company. Copyright ©2026 Information is deemed reliable but not guaranteed.

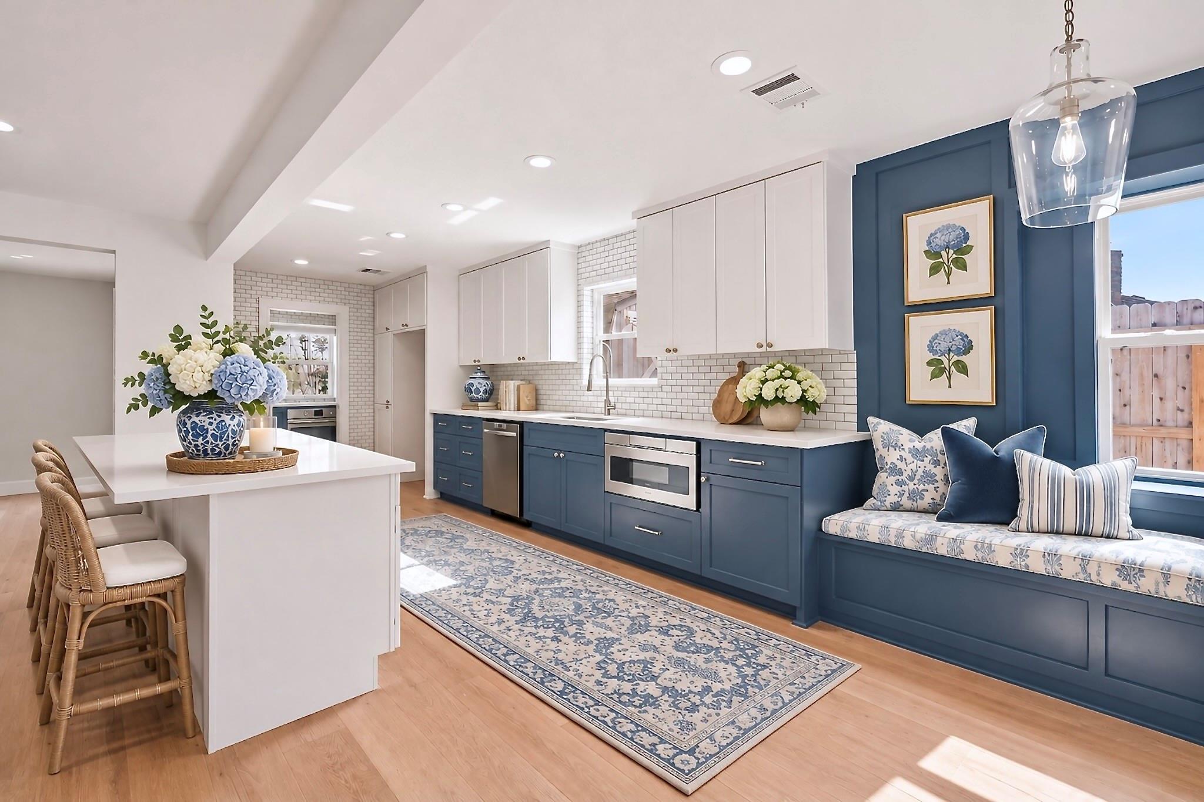
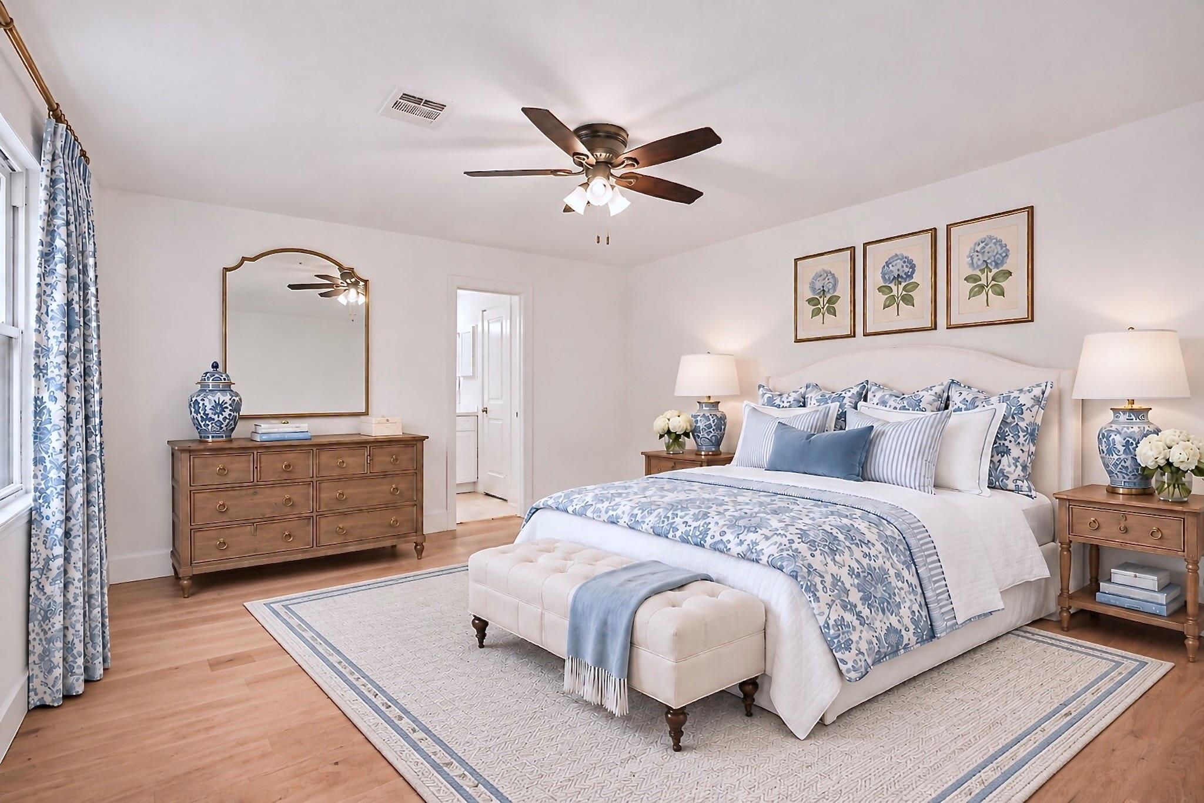
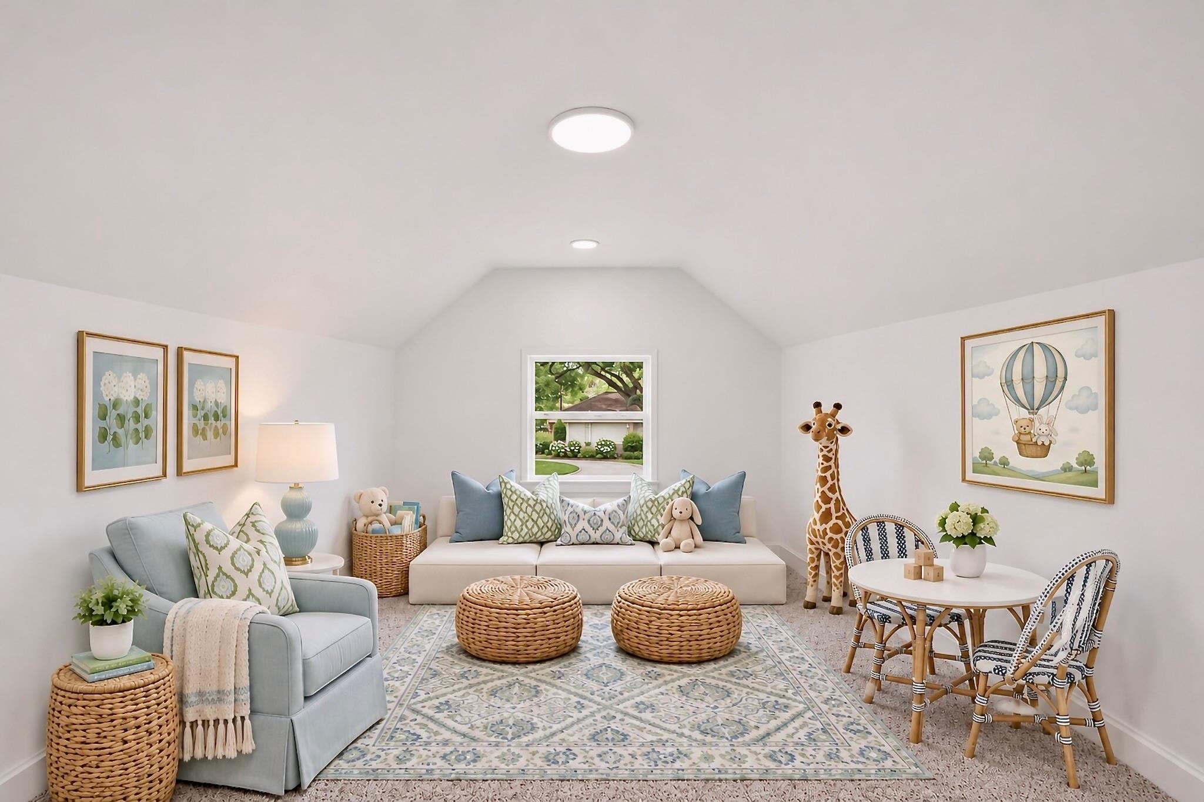
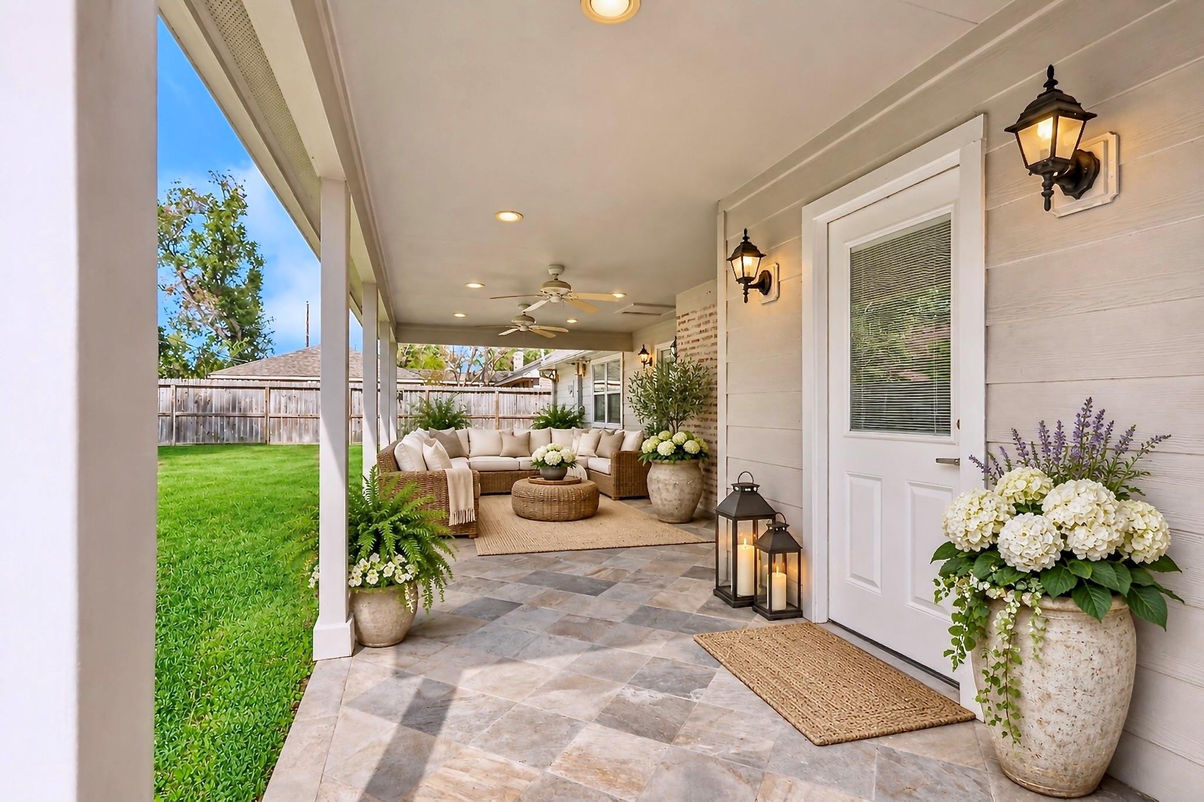
Stunning new curb appeal and interior updates in coveted Timber Oaks of Spring Branch! Just completed: beautiful German schmear exterior finish and a brand-new front door! This charmer is on a cul-de-sac lot with mature trees. Interior fresh paint, engineered wood floors downstairs, new upstairs carpet, and a remodeled primary bath. The open-concept layout connects spacious living, dining, and kitchen areas, perfect for entertaining. The chef’s kitchen features a 36" gas range, custom cabinetry, oversized island, walk-in pantry with second oven, and space for a wine fridge. The primary suite offers a spa-inspired bath with walk-in shower and a large walk-in closet. Upstairs 3 spacious bedrooms and versatile flex space for a media room or an office. Enjoy an extended covered backyard patio with ceiling fans and full sprinkler system. Major updates include roof (2019), A/C (2017 & 2021), and water heater (2021). Ideally located near Energy Corridor, CityCentre, and Memorial City!

Save
Ask
Tour
Hide
Share
Listing Snapshot
Price 
$540,000
Days On Site 
2 Days
Bedrooms 
4
Inside Area (SqFt) 
2,063 sqft
Total Baths 
3
Full Baths 
2
Partial Baths 
1
Lot Size 
0.1869 Acres
Year Built 
1965
MLS Number 
50743583
Status 
Active
Property Tax 
$7,622
HOA/Condo/Coop Fees 
N/A
Sq Ft Source 
N/A
Friends & Family
Recent Activity
yesterdayListing updated with changes from the MLS
2 days agoListing first seen on site
General Features
Acres 
0.1869
Attached Garage 
Yes
Direction Faces 
East
Disclosures 
Seller's Disclosure
Foundation 
Slab
Garage 
Yes
Garage Spaces 
2
Parking 
AttachedGarage Door Opener
Parking Spaces 
2
Property Sub Type 
Single Family Residence
Sewer 
Public Sewer
SqFt Total 
2063
Style 
Traditional
Water Source 
Public
Interior Features
Appliances 
DisposalGas OvenMicrowaveGas RangeDishwasherDryerWasher
Cooling 
Ceiling Fan(s)Electric
Fireplace 
Yes
Fireplace Features 
Gas Log
Fireplaces 
1
Flooring 
CarpetWood
Heating 
Natural Gas
Interior 
Walk-In Closet(s)Kitchen IslandPantryMaster DownstairsDouble Vanity
Laundry Features 
Electric Dryer HookupWasher Hookup
Family Room 
Dimensions - 15 x 9Level - SecondArea - 135
Save
Ask
Tour
Hide
Share
Exterior Features
Construction Details 
BrickOther
Fencing 
Back Yard
Lot Features 
Back YardCul-De-SacSubdivided
Patio And Porch 
CoveredPatio
Roof 
Composition
Community Features
MLS Area 
24
School District 
49 - Spring Branch
Financing Terms Available 
CashConventionalFHAVA Loan
Schools
School District
49 - Spring Branch
Elementary School
Shadow Oaks Elementary School
Middle School
Spring Oaks Middle School
High School
Spring Woods High School
Listing courtesy of Orchard Brokerage [email protected]

IDX information is provided exclusively for consumers’ personal, non-commercial use. It may not be used for any purpose other than to identify prospective properties consumers may be interested in purchasing. This data is deemed reliable but is not guaranteed accurate by the MLS.

Data provided by HAR.com © 2026. All information provided should be independently verified.

Neighborhood & Commute
Source: Walkscore
Disclosure: Community information and market data powered by Constellation Data Labs. Information is deemed reliable but not guaranteed.
Save
Ask
Tour
Hide
Share