Save
Ask
Tour
Hide
Share
$751,290
1 Day On Site

8115 Tree Hill Drive
Katy, TX 77493

For Sale|Single Family Residence|Active
4
Beds
3
Total Baths
3
Full Baths
3,979
SqFt
$189
/SqFt
2027
Built
Subdivision:
Elyson
County:
Harris
Call Now: (281) 245-7492
Is this the listing for you? We can help make it yours.
(281) 245-7492
8115 Tree Hill Drive8115 Tree Hill Drive8115 Tree Hill Drive8115 Tree Hill Drive
Save
Ask
Tour
Hide
Share

Mortgage Calculator

Monthly Payment (Est.)

Enter an interest rate to see your estimated monthly payment.
Calculator powered by Showcase IDX, a Constellation1 Company. Copyright ©2026 Information is deemed reliable but not guaranteed.

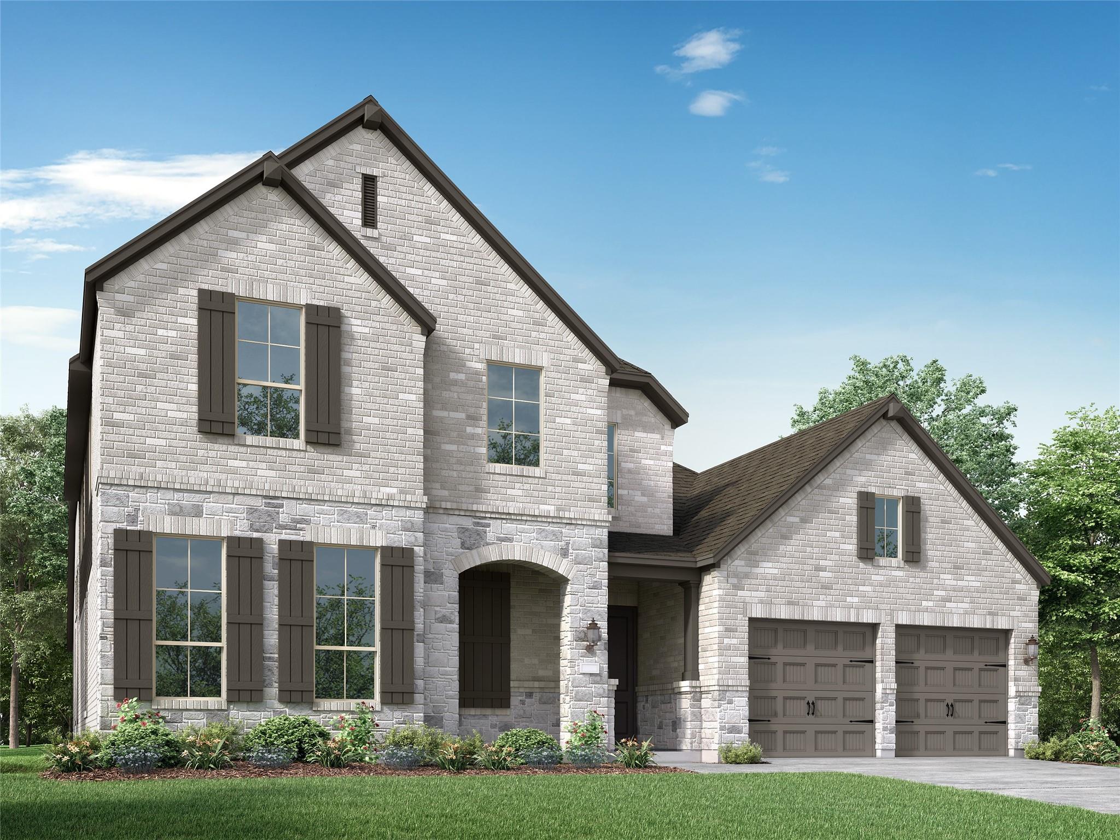
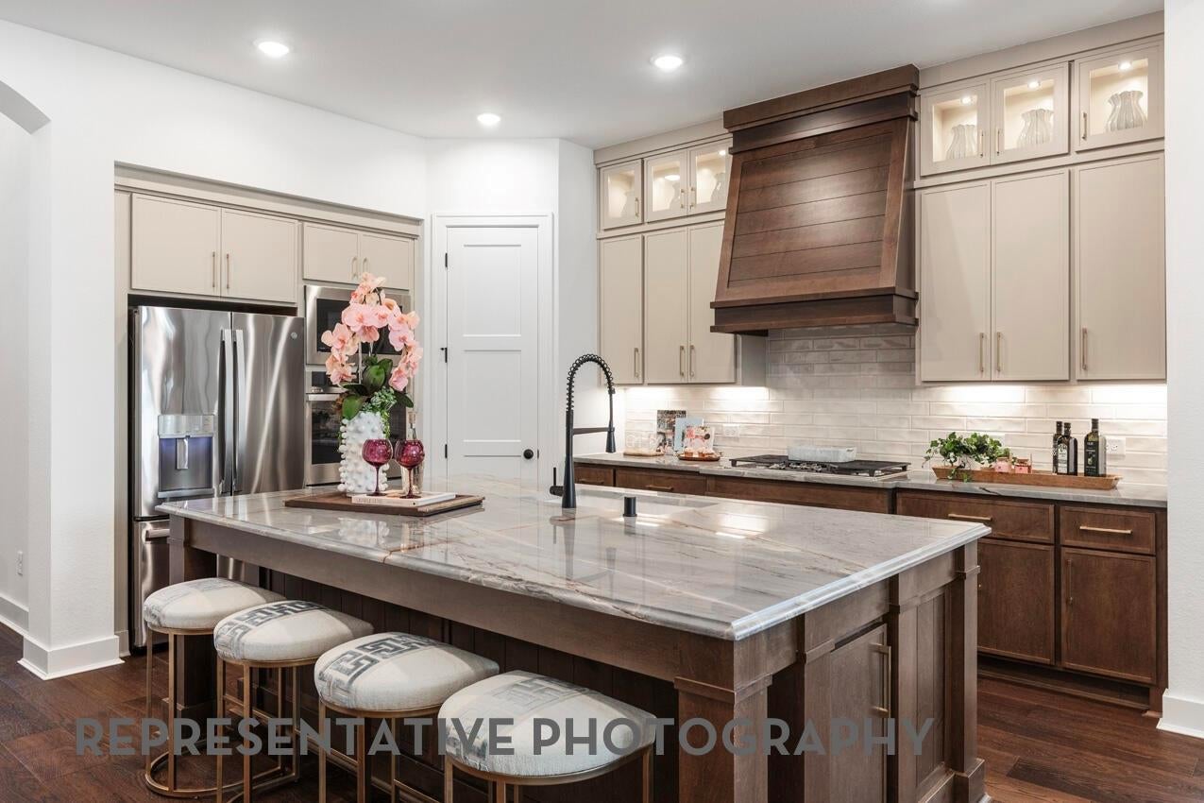
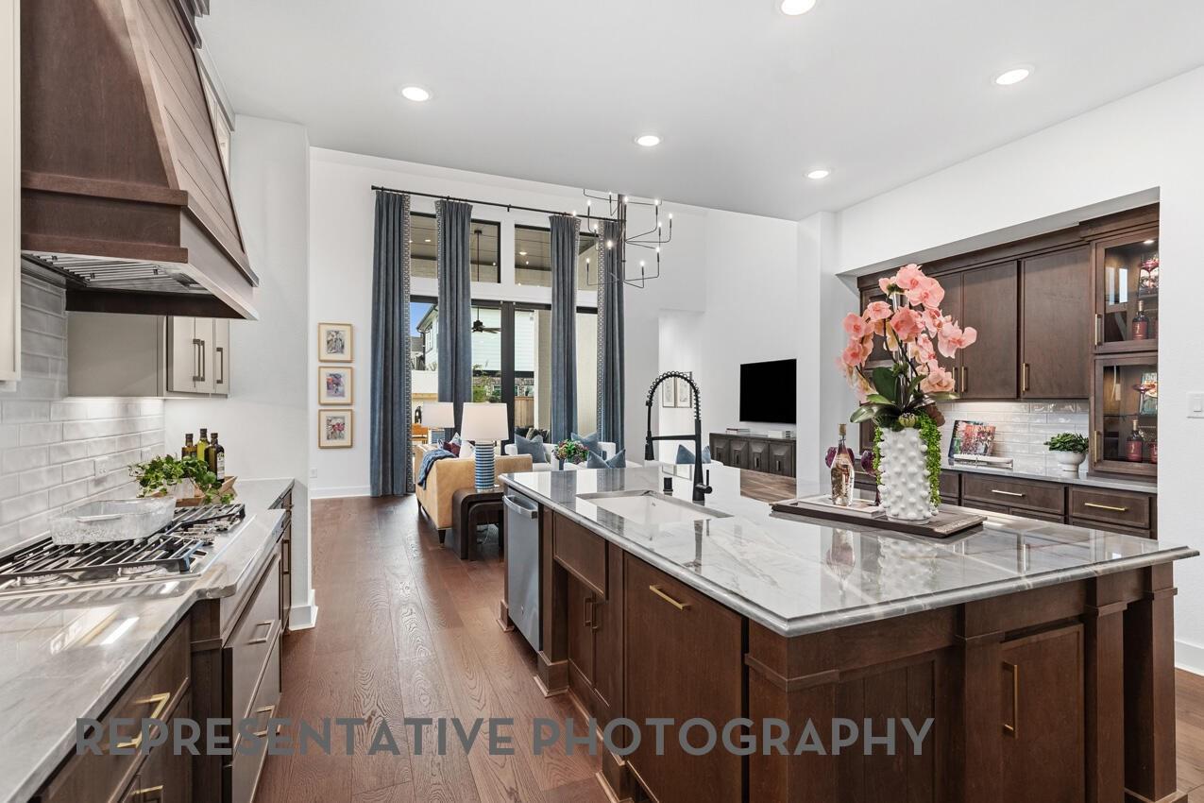
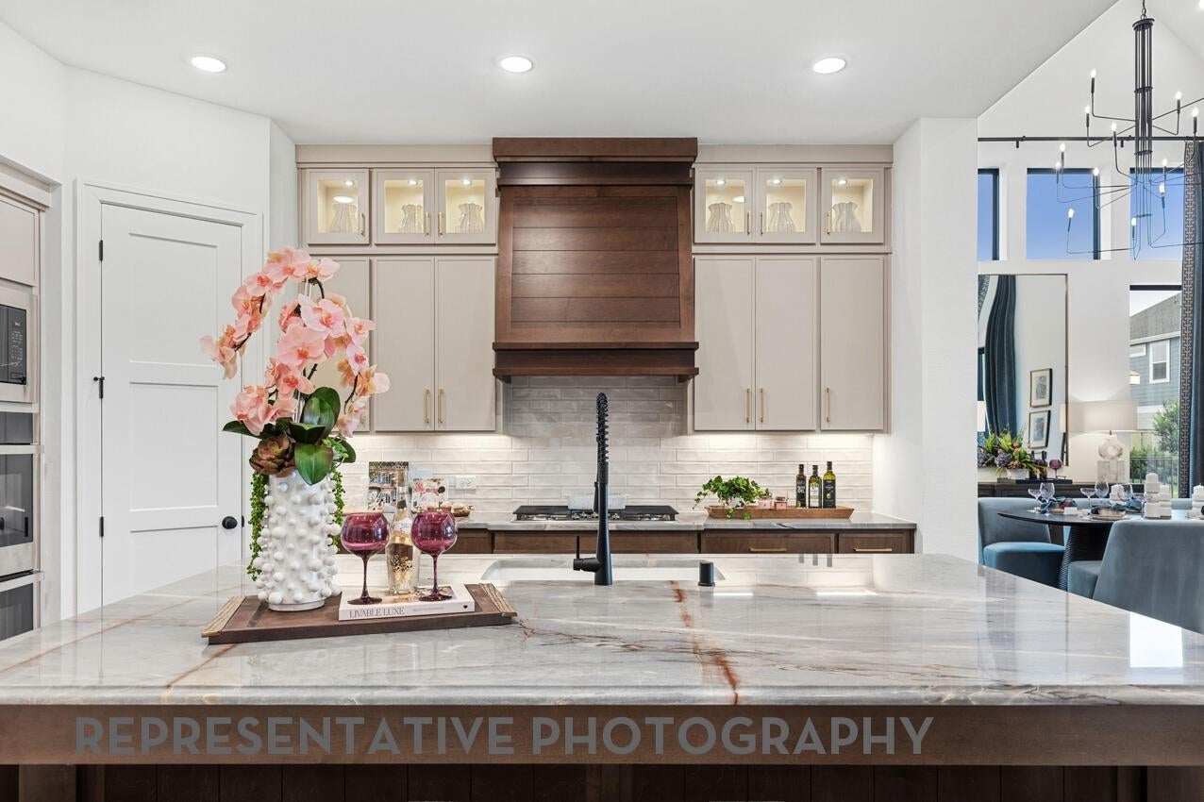
New Construction and available in 2027 Beautiful Highland Homes Plan 224 featuring 6 bedrooms, 5/1 baths, private study, game room, lifestyle room, entertainment room, formal dining, open-concept kitchen/family room, luxurious primary suite. Complete with a 3-car tandem garage, abundant storage, and designer finishes throughout, this home blends luxury, functionality, and comfort in one exceptional floor plan. Experience the quality craftsmanship and energy-efficient features Highland Homes is known for. Ask about Highland Homes warranty and the confidence of purchasing from a builder recognized with the People's Choice Award. Located in the award-winning Elyson master-planned community, residents enjoy outstanding amenities including resort-style recreation, scenic walking trails, parks, playgrounds, open green spaces, and convenient access to major highways, and highly acclaimed Lamar CISD schools. Schedule your appointment today!

Save
Ask
Tour
Hide
Share
Listing Snapshot
Price 
$751,290
Days On Site 
1 Day
Bedrooms 
4
Inside Area (SqFt) 
3,979 sqft
Total Baths 
3
Full Baths 
3
Partial Baths 
N/A
Lot Size 
0.2501 Acres
Year Built 
2027
MLS Number 
50914002
Status 
Active
Property Tax 
N/A
HOA/Condo/Coop Fees 
$122 monthly
Sq Ft Source 
N/A
Friends & Family
Recent Activity
yesterdayListing updated with changes from the MLS
yesterdayListing first seen on site
General Features
Acres 
0.2501
Attached Garage 
Yes
Direction Faces 
East
Disclosures 
MudOther Disclosures
Foundation 
Slab
Garage 
Yes
Garage Spaces 
3
Parking 
Attached
Parking Spaces 
3
Property Condition 
Under Construction
Property Sub Type 
Single Family Residence
SqFt Total 
3979
Style 
Traditional
Water Source 
Public
Interior Features
Appliances 
Water HeaterDisposalMicrowaveDishwasher
Cooling 
Ceiling Fan(s)Electric
Heating 
Natural Gas
Bedroom 
Dimensions - 13.00 x 10.00Level - SecondArea - 130
Breakfast 
Dimensions - 12.00 x 16.00Level - FirstArea - 192
Dining Room 
Dimensions - 15.00 x 11.00Level - FirstArea - 165
Extra Room 
Dimensions - 11.00 x 17.00Level - FirstArea - 187
Family Room 
Dimensions - 21.00 x 16.00Level - FirstArea - 336
Home Office/Study 
Dimensions - 13.00 x 11.00Level - FirstArea - 143
Kitchen 
Dimensions - 15.00 x 16.00Level - FirstArea - 240
Master Bathroom 
Dimensions - 14.00 x 13.00Level - FirstArea - 182
Master Bedroom 
Dimensions - 14.00 x 17.00Level - FirstArea - 238
Save
Ask
Tour
Hide
Share
Exterior Features
Construction Details 
Batts InsulationBrickWood SidingBlown-In Insulation
Fencing 
Back Yard
Lot Features 
Back YardCleared
Patio And Porch 
Covered
Roof 
Composition
Community Features
Association Amenities 
Fitness CenterJogging PathPoolTrail(s)
Association Fee 
$1464.0
Association Fee Frequency 
Annually
Community Features 
Tennis Court(s)
MLS Area 
25
School District 
30 - Katy
Financing Terms Available 
CashConventionalFHAVA Loan
Schools
School District
30 - Katy
Elementary School
Boudny Elementary
Middle School
Nelson Junior High (Katy)
High School
Freeman High School
Listing courtesy of Highland Homes Realty [email protected]

IDX information is provided exclusively for consumers’ personal, non-commercial use. It may not be used for any purpose other than to identify prospective properties consumers may be interested in purchasing. This data is deemed reliable but is not guaranteed accurate by the MLS.

Data provided by HAR.com © 2026. All information provided should be independently verified.

Neighborhood & Commute
Source: Walkscore
Disclosure: Community information and market data powered by Constellation Data Labs. Information is deemed reliable but not guaranteed.
Save
Ask
Tour
Hide
Share