Save
Ask
Tour
Hide
Share
$535,000
2 Days On Site

2305 Trocadero Lane
League City, TX 77573

For Sale|Single Family Residence|Active
4
Beds
4
Total Baths
3
Full Baths
1
Partial Bath
3,391
SqFt
$158
/SqFt
2018
Built
Subdivision:
Mar Bella Sec 15a
County:
Galveston
Call Now: (281) 245-7492
Is this the listing for you? We can help make it yours.
(281) 245-7492
Upcoming Open Houses
Sat, Nov 21, 1:00 PM - 4:00 PM
Sun, Nov 22, 1:00 PM - 4:00 PM
2305 Trocadero Lane2305 Trocadero Lane2305 Trocadero Lane2305 Trocadero Lane
Save
Ask
Tour
Hide
Share

Mortgage Calculator

Monthly Payment (Est.)

Enter an interest rate to see your estimated monthly payment.
Calculator powered by Showcase IDX, a Constellation1 Company. Copyright ©2026 Information is deemed reliable but not guaranteed.

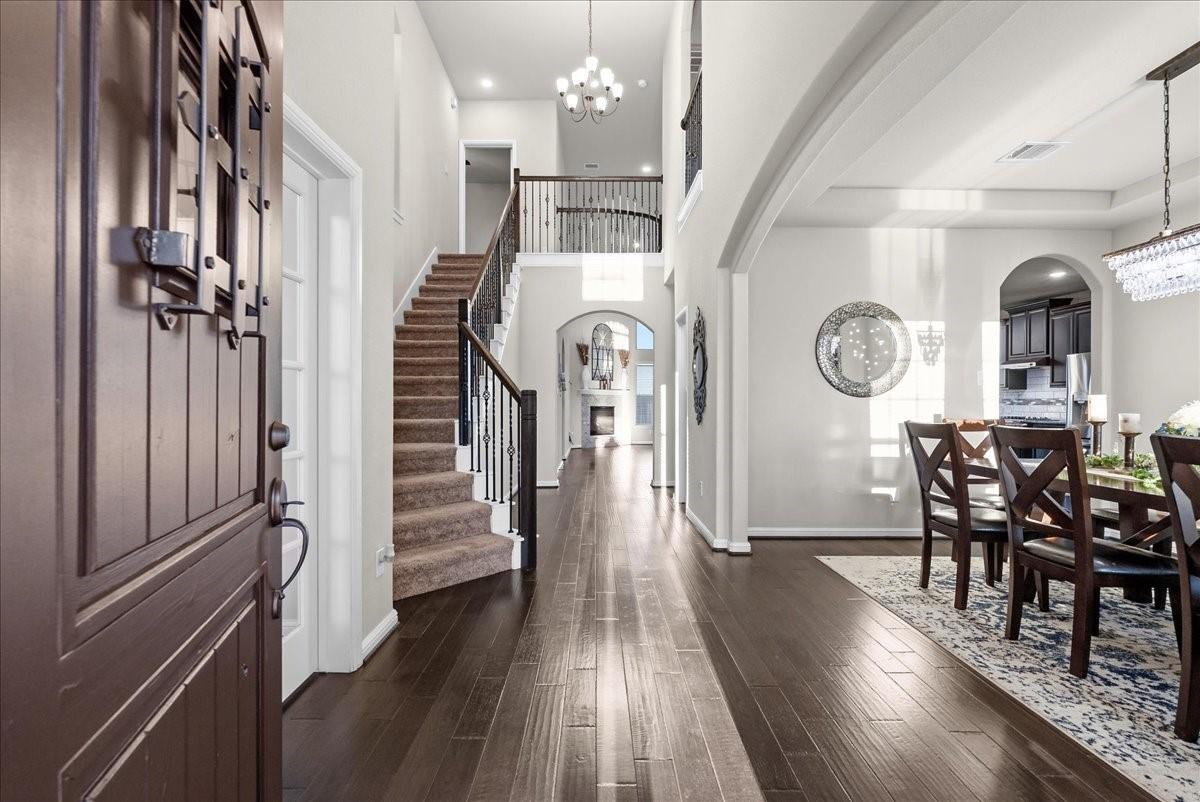
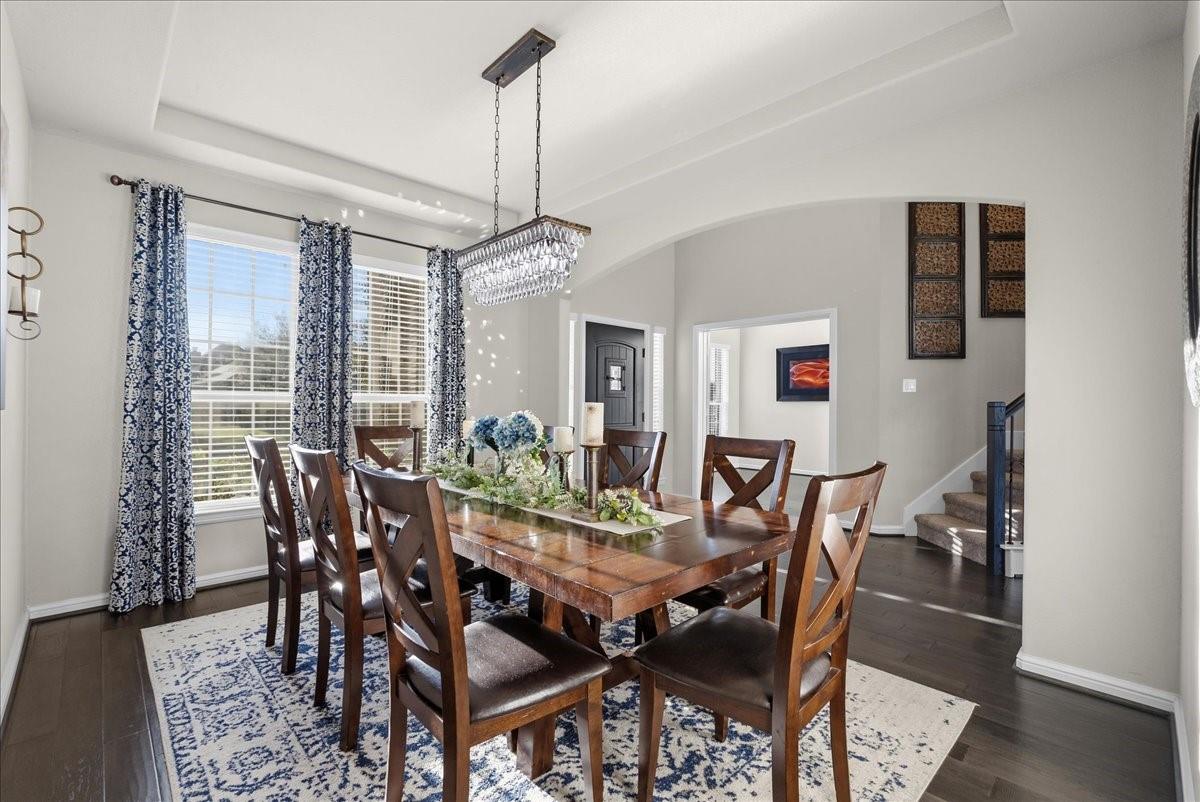
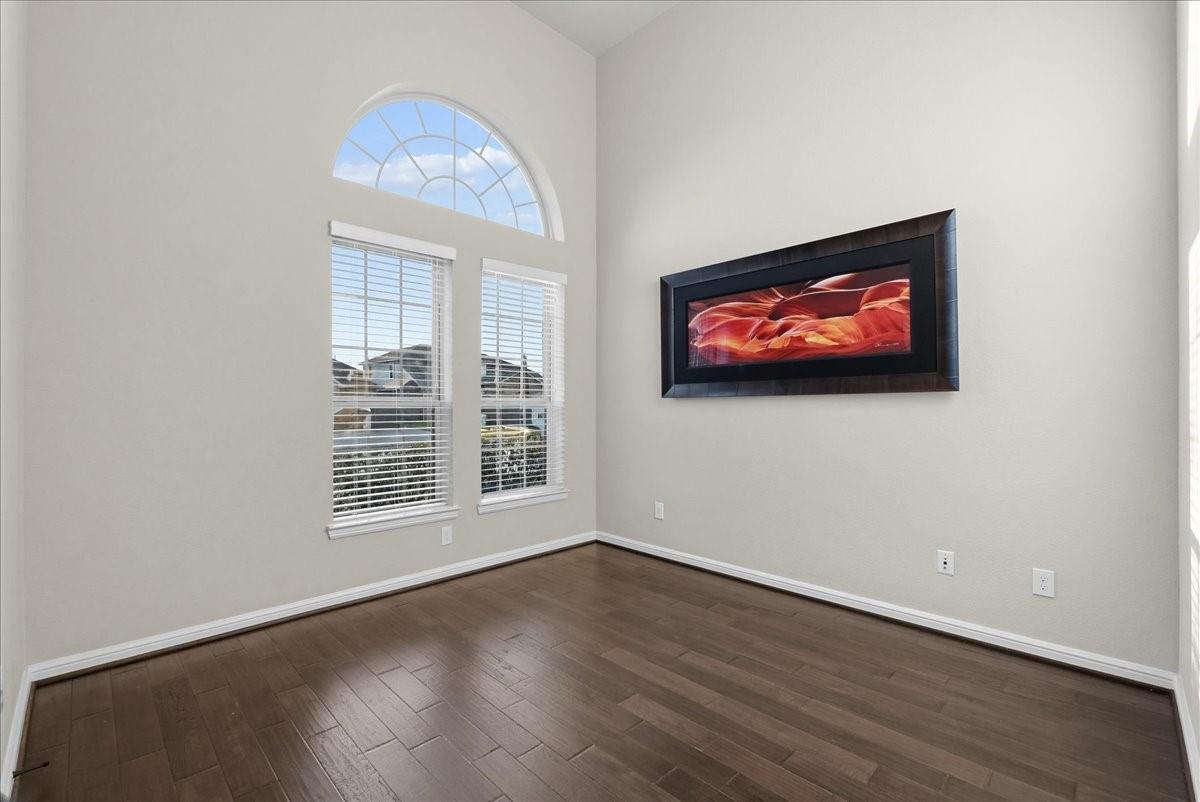
Space to gather, room to retreat, and flexibility to make it your own! Welcome to 2305 Trocadero, where hardwood floors and an open-concept layout create a warm, inviting setting for everyday living and entertaining. Upstairs offers plenty of space to spread out, including a versatile room off the game room, wired for a media room or ready to serve as a second office or additional game room space. Adding to the home's appeal, a secondary bedroom with a private ensuite provides comfort and privacy plus two more bedrooms that share a bathroom (but their own vanities). Step outside to the extended patio with space to create your outdoor oasis—perfect for morning coffee, weekend grilling, or relaxing at the end of the day. Schedule your showing and explore the possibilities!

Save
Ask
Tour
Hide
Share
Listing Snapshot
Price 
$535,000
Days On Site 
2 Days
Bedrooms 
4
Inside Area (SqFt) 
3,391 sqft
Total Baths 
4
Full Baths 
3
Partial Baths 
1
Lot Size 
0.1791 Acres
Year Built 
2018
MLS Number 
51598792
Status 
Active
Property Tax 
$11,028
HOA/Condo/Coop Fees 
$88.33 monthly
Sq Ft Source 
N/A
Friends & Family
Recent Activity
20 minutes agoListing updated with changes from the MLS
2 days agoListing first seen on site
General Features
Acres 
0.1791
Attached Garage 
Yes
Disclosures 
MudSeller's Disclosure
Foundation 
Slab
Garage 
Yes
Garage Spaces 
3
Parking 
AttachedTandem
Parking Spaces 
3
Property Sub Type 
Single Family Residence
Security 
Prewired
Sewer 
Public Sewer
SqFt Total 
3391
Style 
Traditional
Water Source 
Public
Interior Features
Appliances 
DisposalElectric OvenMicrowaveGas CooktopDishwasher
Cooling 
Electric
Fireplace 
Yes
Fireplace Features 
Gas Log
Fireplaces 
1
Flooring 
CarpetTileWood
Heating 
Electric
Interior 
High CeilingsWired for SoundBreakfast BarPantryMaster DownstairsDouble Vanity
Laundry Features 
Electric Dryer Hookup
Bathroom 
Dimensions - 8x5Level - SecondArea - 40
Bedroom 
Dimensions - 13x10Level - SecondArea - 130
Breakfast 
Dimensions - 9x8Level - FirstArea - 72
Dining Room 
Dimensions - 14x10Level - FirstArea - 140
Family Room 
Dimensions - 20x15Level - FirstArea - 300
Game Room 
Dimensions - 16x13Level - SecondArea - 208
Home Office/Study 
Dimensions - 11x11Level - FirstArea - 121
Kitchen 
Dimensions - 17x14Level - FirstArea - 238
Master Bathroom 
Dimensions - 15x8Level - FirstArea - 120
Master Bedroom 
Dimensions - 18x12Level - FirstArea - 216
Media Room 
Dimensions - 16x11Level - SecondArea - 176
Save
Ask
Tour
Hide
Share
Exterior Features
Construction Details 
Brick
Fencing 
Back Yard
Lot Features 
Subdivided
Patio And Porch 
CoveredPatio
Roof 
Composition
Waterfront Features 
Pond
Community Features
Association Amenities 
Jogging PathParkPlaygroundTrail(s)
Association Fee 
$1060.0
Association Fee Frequency 
Annually
MLS Area 
33
School District 
9 - Clear Creek
Financing Terms Available 
CashConventionalFHAVA Loan
Schools
School District
9 - Clear Creek
Elementary School
Sandra Mossman Elementary School
Middle School
Bayside Intermediate School
High School
Clear Falls High School
Listing courtesy of eXp Realty, LLC [email protected]

IDX information is provided exclusively for consumers’ personal, non-commercial use. It may not be used for any purpose other than to identify prospective properties consumers may be interested in purchasing. This data is deemed reliable but is not guaranteed accurate by the MLS.

Data provided by HAR.com © 2026. All information provided should be independently verified.

Neighborhood & Commute
Source: Walkscore
Disclosure: Community information and market data powered by Constellation Data Labs. Information is deemed reliable but not guaranteed.
Save
Ask
Tour
Hide
Share