Save
Ask
Tour
Hide
Share
$749,300
78 Days On Site

30402 Silverbell Court S
Fulshear, TX 77441

Single Family Residence|Pending
4
Beds
5
Total Baths
4
Full Baths
1
Partial Bath
3,768
SqFt
$199
/SqFt
2026
Built
Subdivision:
Fulbrook On Fulshear Creek
County:
Fort Bend
Call Now: (281) 245-7492
Is this the listing for you? We can help make it yours.
(281) 245-7492
30402 Silverbell Court S30402 Silverbell Court S30402 Silverbell Court S30402 Silverbell Court S
Save
Ask
Tour
Hide
Share

Mortgage Calculator

Monthly Payment (Est.)

$3,419
Calculator powered by Showcase IDX, a Constellation1 Company. Copyright ©2026 Information is deemed reliable but not guaranteed.

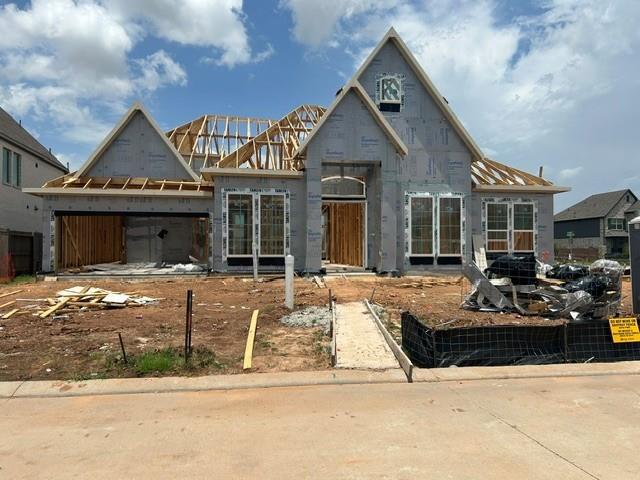
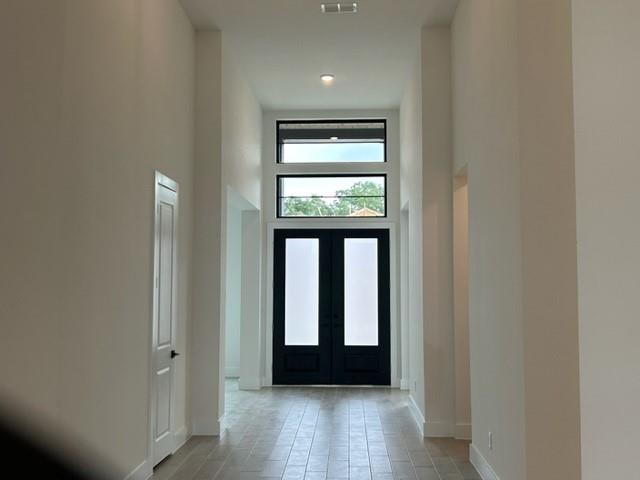
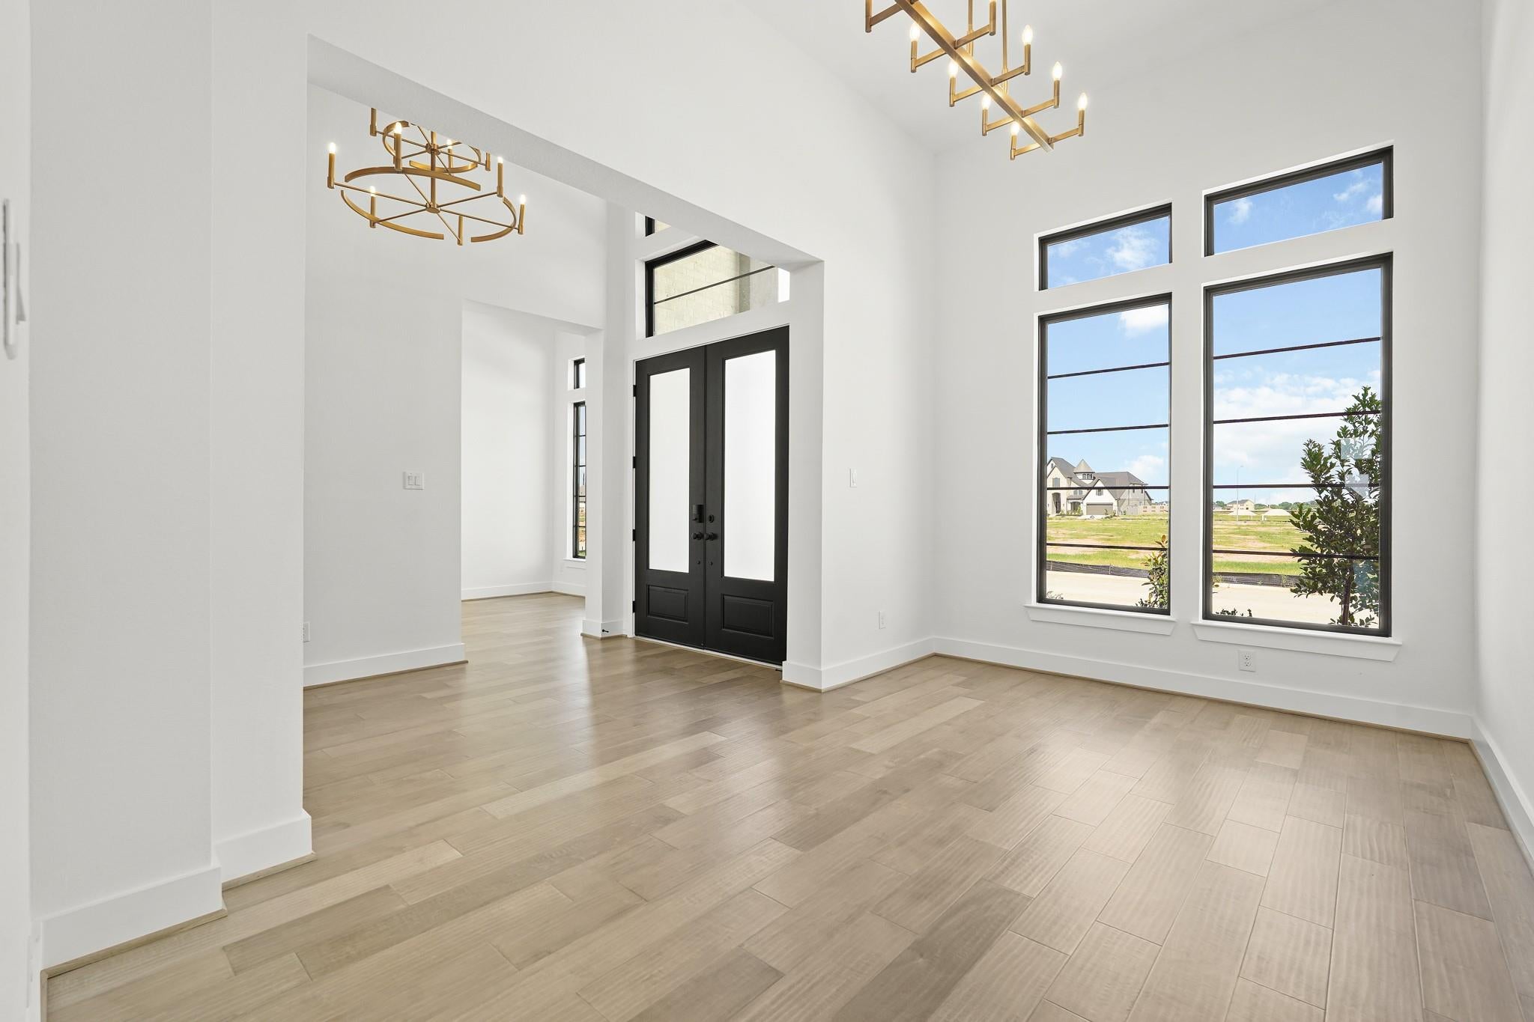
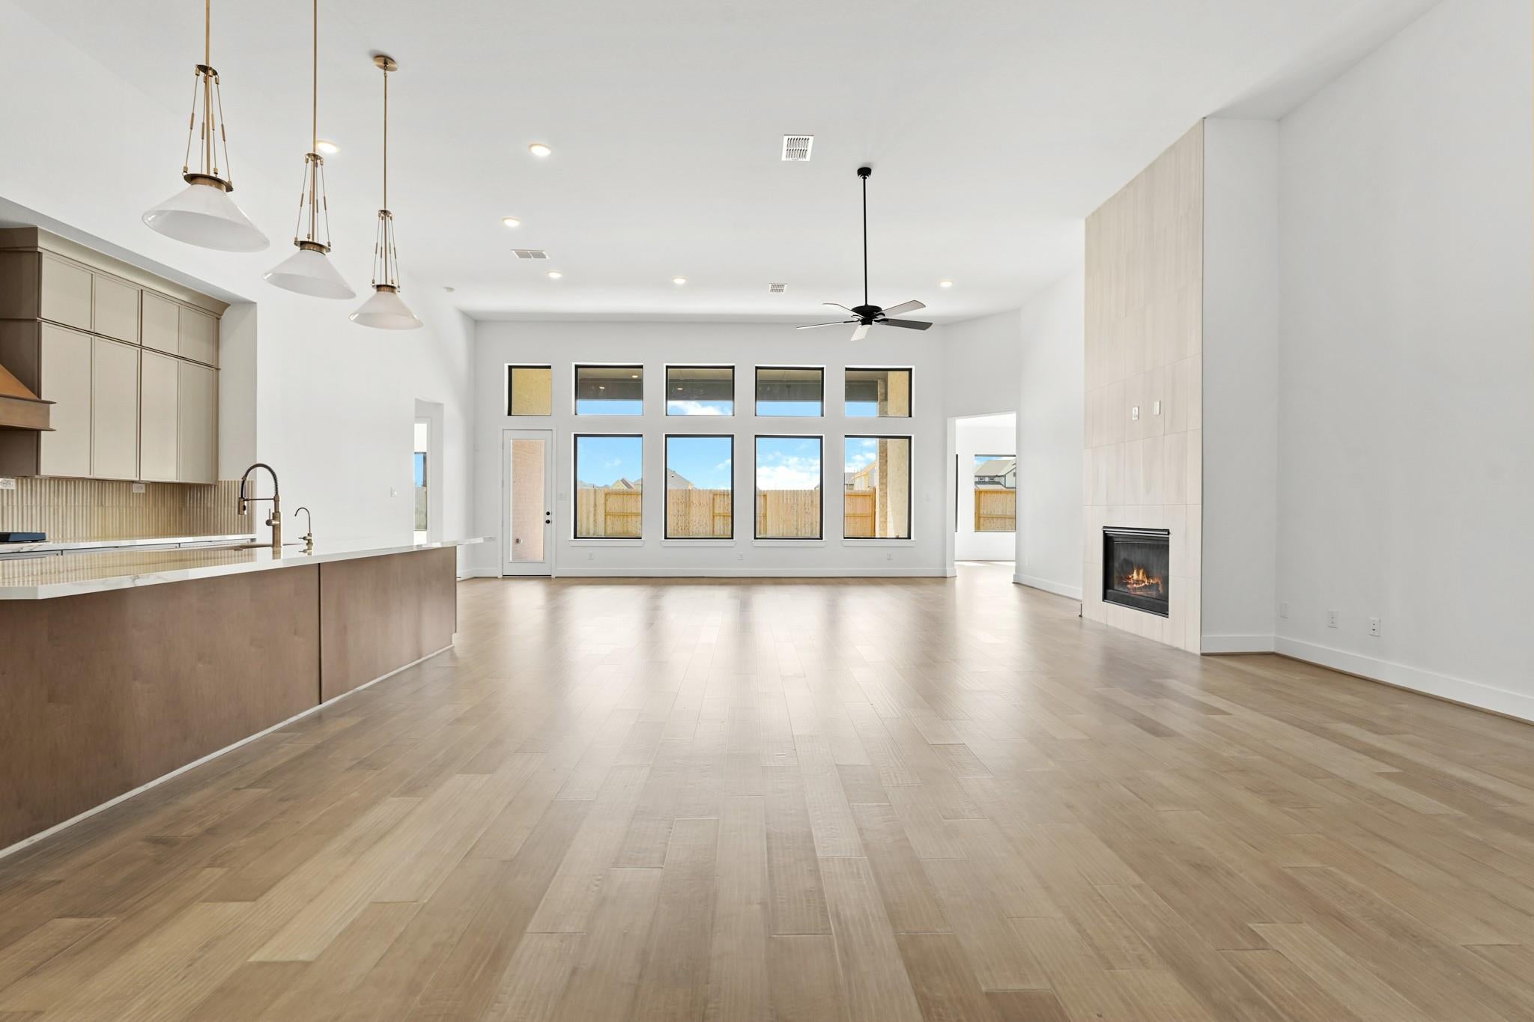
Fabulous and popular 1-story plan by Newmark, the Amalfi, one of our last oversized 60 ft lots. Double 8 ft doors on the entry lead you to a large entry of the home with beautiful 14 ft ceilings in the living and kitchen. The attractive and large windows in that living space create a welcoming area for a large group. Stacked cabinets in the kitchen showcase great storage but also there is a butlers pantry for additional storage. 8 ft doors throughout the plan offer great appeal not to mention the hardwood floors in the common areas. Main suite features 6 ft tub, double vanities and a separate oversize shower with upgraded tile in all areas. This home is on a corner lot with no rear neighbors and sprinklers front and back. Modern features throughout this home spark a desire for this unique and spacious one story home.

Save
Ask
Tour
Hide
Share
Listing Snapshot
Price 
$749,300
Days On Site 
78 Days
Bedrooms 
4
Inside Area (SqFt) 
3,768 sqft
Total Baths 
5
Full Baths 
4
Partial Baths 
1
Lot Size 
0.2305 Acres
Year Built 
2026
MLS® Number 
52541650
Status 
Pending
Property Tax 
N/A
HOA/Condo/Coop Fees 
$100 monthly
Sq Ft Source 
N/A
Friends & Family
Recent Activity
4 days agoListing updated with changes from the MLS®
4 days agoStatus changed to Pending
2 months agoPrice changed to $749,300
3 months agoListing first seen on site
General Features
Acres 
0.2305
Attached Garage 
Yes
Direction Faces 
East
Disclosures 
Mud
Foundation 
Slab
Garage 
Yes
Garage Spaces 
3
Green Energy Efficient 
ThermostatLightingHVAC
Parking 
AttachedTandemGarage Door Opener
Parking Spaces 
3
Property Condition 
Under Construction
Property Sub Type 
Single Family Residence
Security 
Prewired
SqFt Total 
3768
Style 
Traditional
Water Source 
Public
Interior Features
Appliances 
Water HeaterDisposalElectric OvenMicrowaveGas CooktopDishwasherWater Purifier
Cooling 
Ceiling Fan(s)Electric
Fireplace 
Yes
Fireplace Features 
Electric
Fireplaces 
1
Flooring 
CarpetTileWood
Heating 
Natural GasZoned
Interior 
High CeilingsWired for SoundWalk-In Closet(s)Kitchen IslandEntrance FoyerMaster DownstairsPantryDouble VanitySoaking TubSmart Thermostat
Laundry Features 
Electric Dryer HookupWasher Hookup
Window Features 
Low Emissivity Windows
Save
Ask
Tour
Hide
Share
Exterior Features
Construction Details 
Spray Foam InsulationBrick
Fencing 
Back YardFull
Lot Features 
Subdivided
Patio And Porch 
Covered
Roof 
Composition
Windows/Doors 
Low Emissivity Windows
Community Features
Association Amenities 
ClubhouseFitness CenterParkPicnic AreaPlaygroundPool
Association Dues 
1200
Community Features 
CurbsClubhouse
Financing Terms Available 
CashConventionalVA Loan
HOA Fee Frequency 
Annually
MLS Area 
30
Roads 
Concrete
School District 
33 - Lamar Consolidated
Schools
School District
33 - Lamar Consolidated
Elementary School
Huggins Elementary School
Middle School
Leaman Junior High School
High School
Fulshear High School
Listing courtesy of Newmark Homes [email protected]

IDX information is provided exclusively for consumers’ personal, non-commercial use. It may not be used for any purpose other than to identify prospective properties consumers may be interested in purchasing. This data is deemed reliable but is not guaranteed accurate by the MLS.

Data provided by HAR.com © 2026. All information provided should be independently verified.

Neighborhood & Commute
Source: Walkscore
Disclosure: Community information and market data powered by Constellation Data Labs. Information is deemed reliable but not guaranteed.
Save
Ask
Tour
Hide
Share