


Save
Ask
Tour
Hide
Share
$459,000
New Listing

1726 Tioga View Drive
Rosharon, TX 77583

For Sale|Single Family Residence|Active
4
Beds
4
Total Baths
3
Full Baths
1
Partial Bath
3,051
SqFt
$150
/SqFt
2023
Built
Subdivision:
Sierra Vista West Sec 7
County:
Brazoria
Call Now: (281) 245-7492
Is this the listing for you? We can help make it yours.
(281) 245-7492
1726 Tioga View Drive1726 Tioga View Drive1726 Tioga View Drive1726 Tioga View Drive
Save
Ask
Tour
Hide
Share

Mortgage Calculator

Monthly Payment (Est.)

Enter an interest rate to see your estimated monthly payment.
Calculator powered by Showcase IDX, a Constellation1 Company. Copyright ©2026 Information is deemed reliable but not guaranteed.

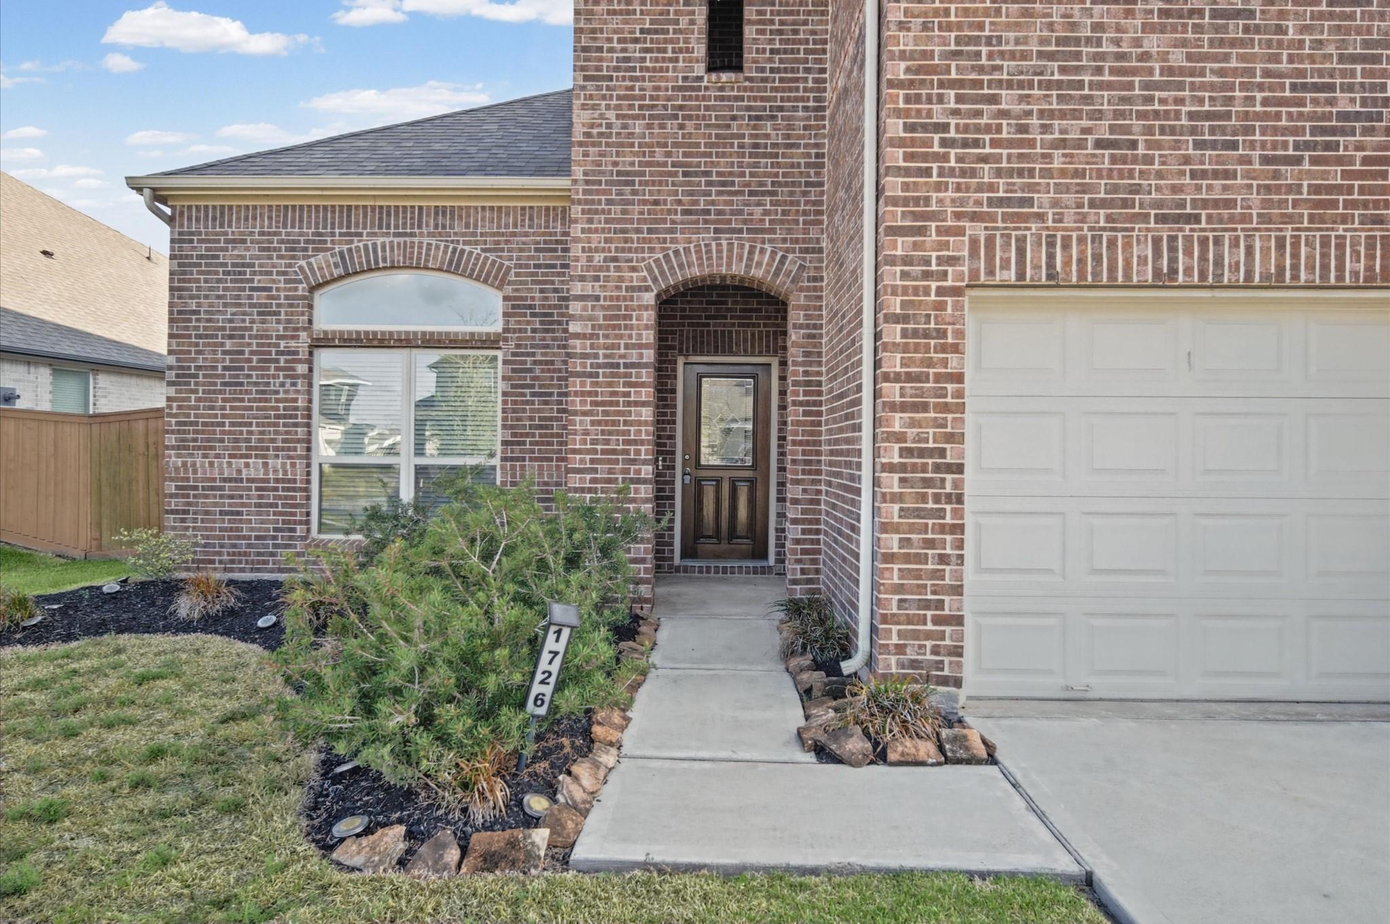
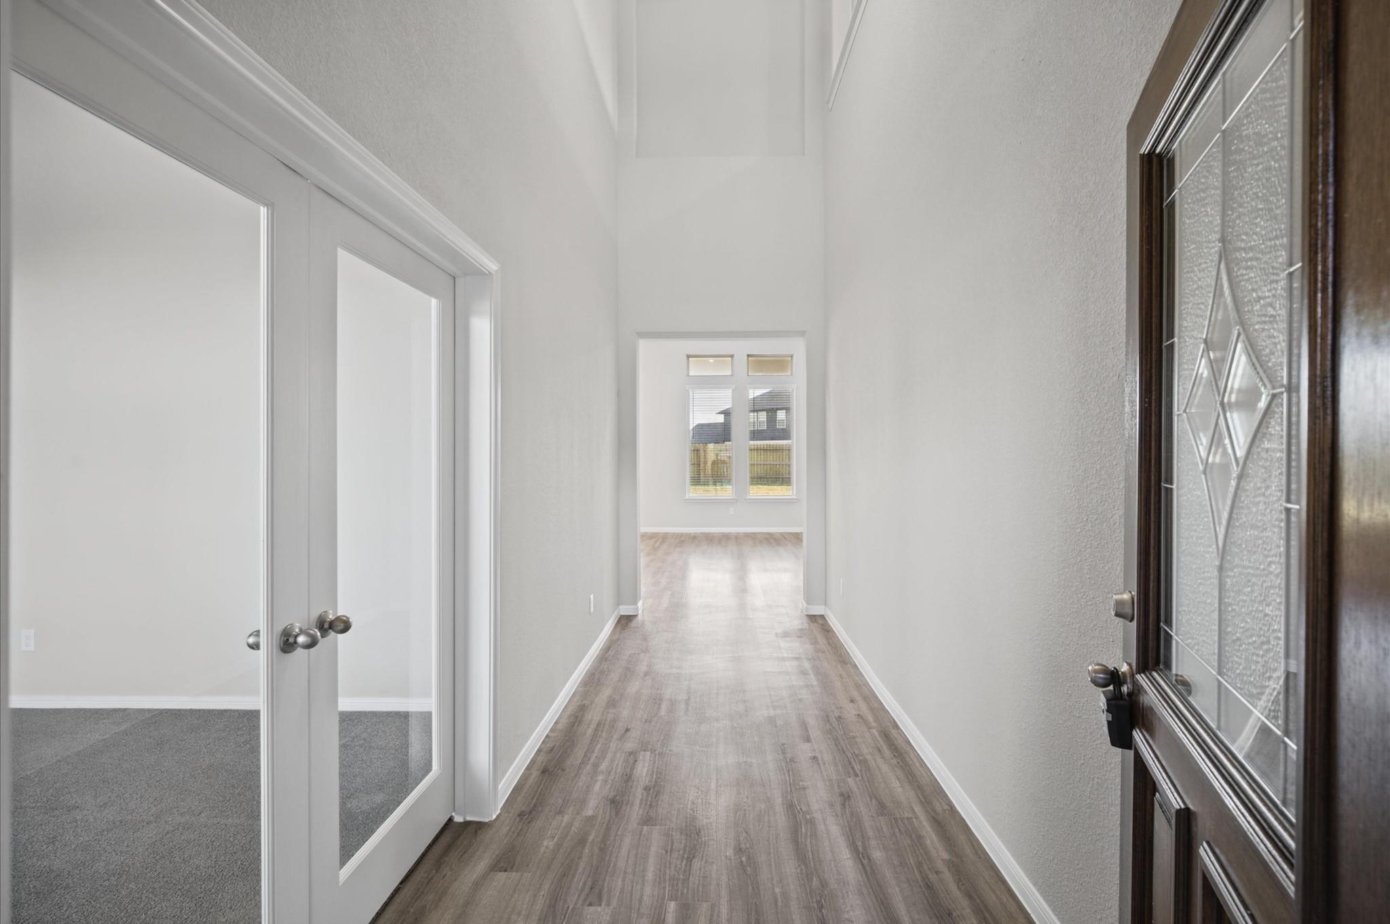
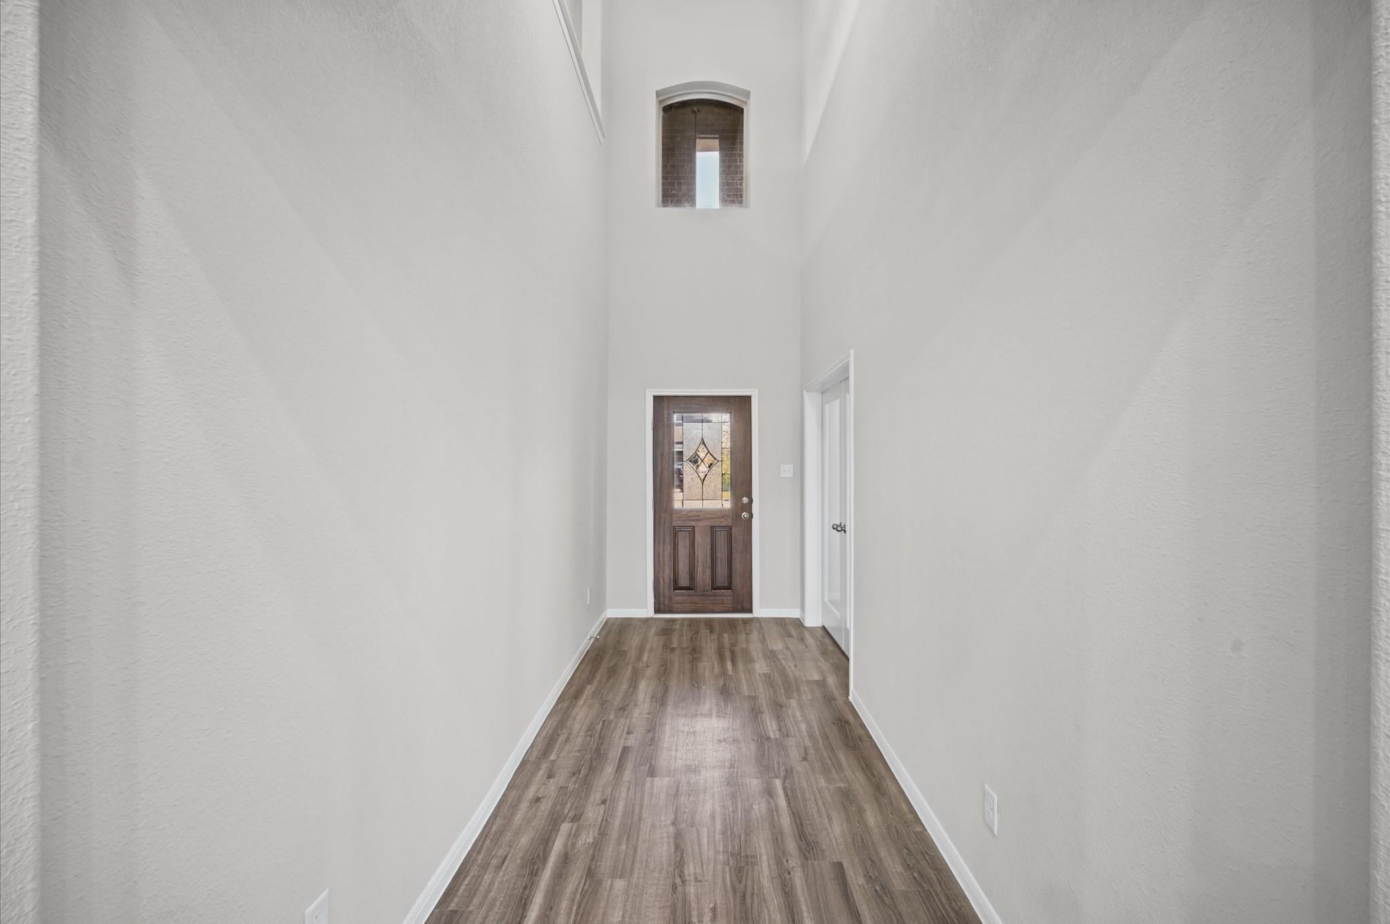
Step inside 1726 Tioga View Drive and you’ll immediately notice how open and inviting the layout feels. The kitchen sits at the heart of the home, overlooking the main living area and offering plenty of cabinet space, a gas cooktop, and a walk-in pantry—making it easy to cook, entertain, and stay connected with everyone in the room. The spacious primary suite is tucked away on the first floor and features double sinks and a separate shower, giving you a comfortable place to unwind at the end of the day. Head upstairs and you’ll find a large game room that gives you even more space for movie nights, a play area, home office, or second living room, along with additional bedrooms and baths. Outside, the generous lot gives you room to enjoy the backyard, while the 3-car garage provides plenty of space for vehicles, storage, or hobbies. Conveniently located near Meridiana Parkway and Highway 288, this home offers the space, layout, and flexibility that make everyday living easy.

Save
Ask
Tour
Hide
Share
Listing Snapshot
Price 
$459,000
Days On Site 
0 Days
Bedrooms 
4
Inside Area (SqFt) 
3,051 sqft
Total Baths 
4
Full Baths 
3
Partial Baths 
1
Lot Size 
0.2057 Acres
Year Built 
2023
MLS Number 
53526724
Status 
Active
Property Tax 
$13,747
HOA/Condo/Coop Fees 
$116.67 monthly
Sq Ft Source 
N/A
Friends & Family
Recent Activity
2 hours agoListing updated with changes from the MLS
2 hours agoListing first seen on site
General Features
Acres 
0.2057
Attached Garage 
Yes
Disclosures 
MudSeller's Disclosure
Foundation 
Slab
Garage 
Yes
Garage Spaces 
3
Green Energy Efficient 
ThermostatHVACAppliances
Parking 
Attached
Parking Spaces 
3
Property Sub Type 
Single Family Residence
Sewer 
Public Sewer
SqFt Total 
3051
Style 
Contemporary/Modern
Water Source 
Public
Interior Features
Appliances 
ENERGY STAR Qualified AppliancesDisposalGas OvenMicrowaveGas CooktopDishwasher
Cooling 
Ceiling Fan(s)Electric
Flooring 
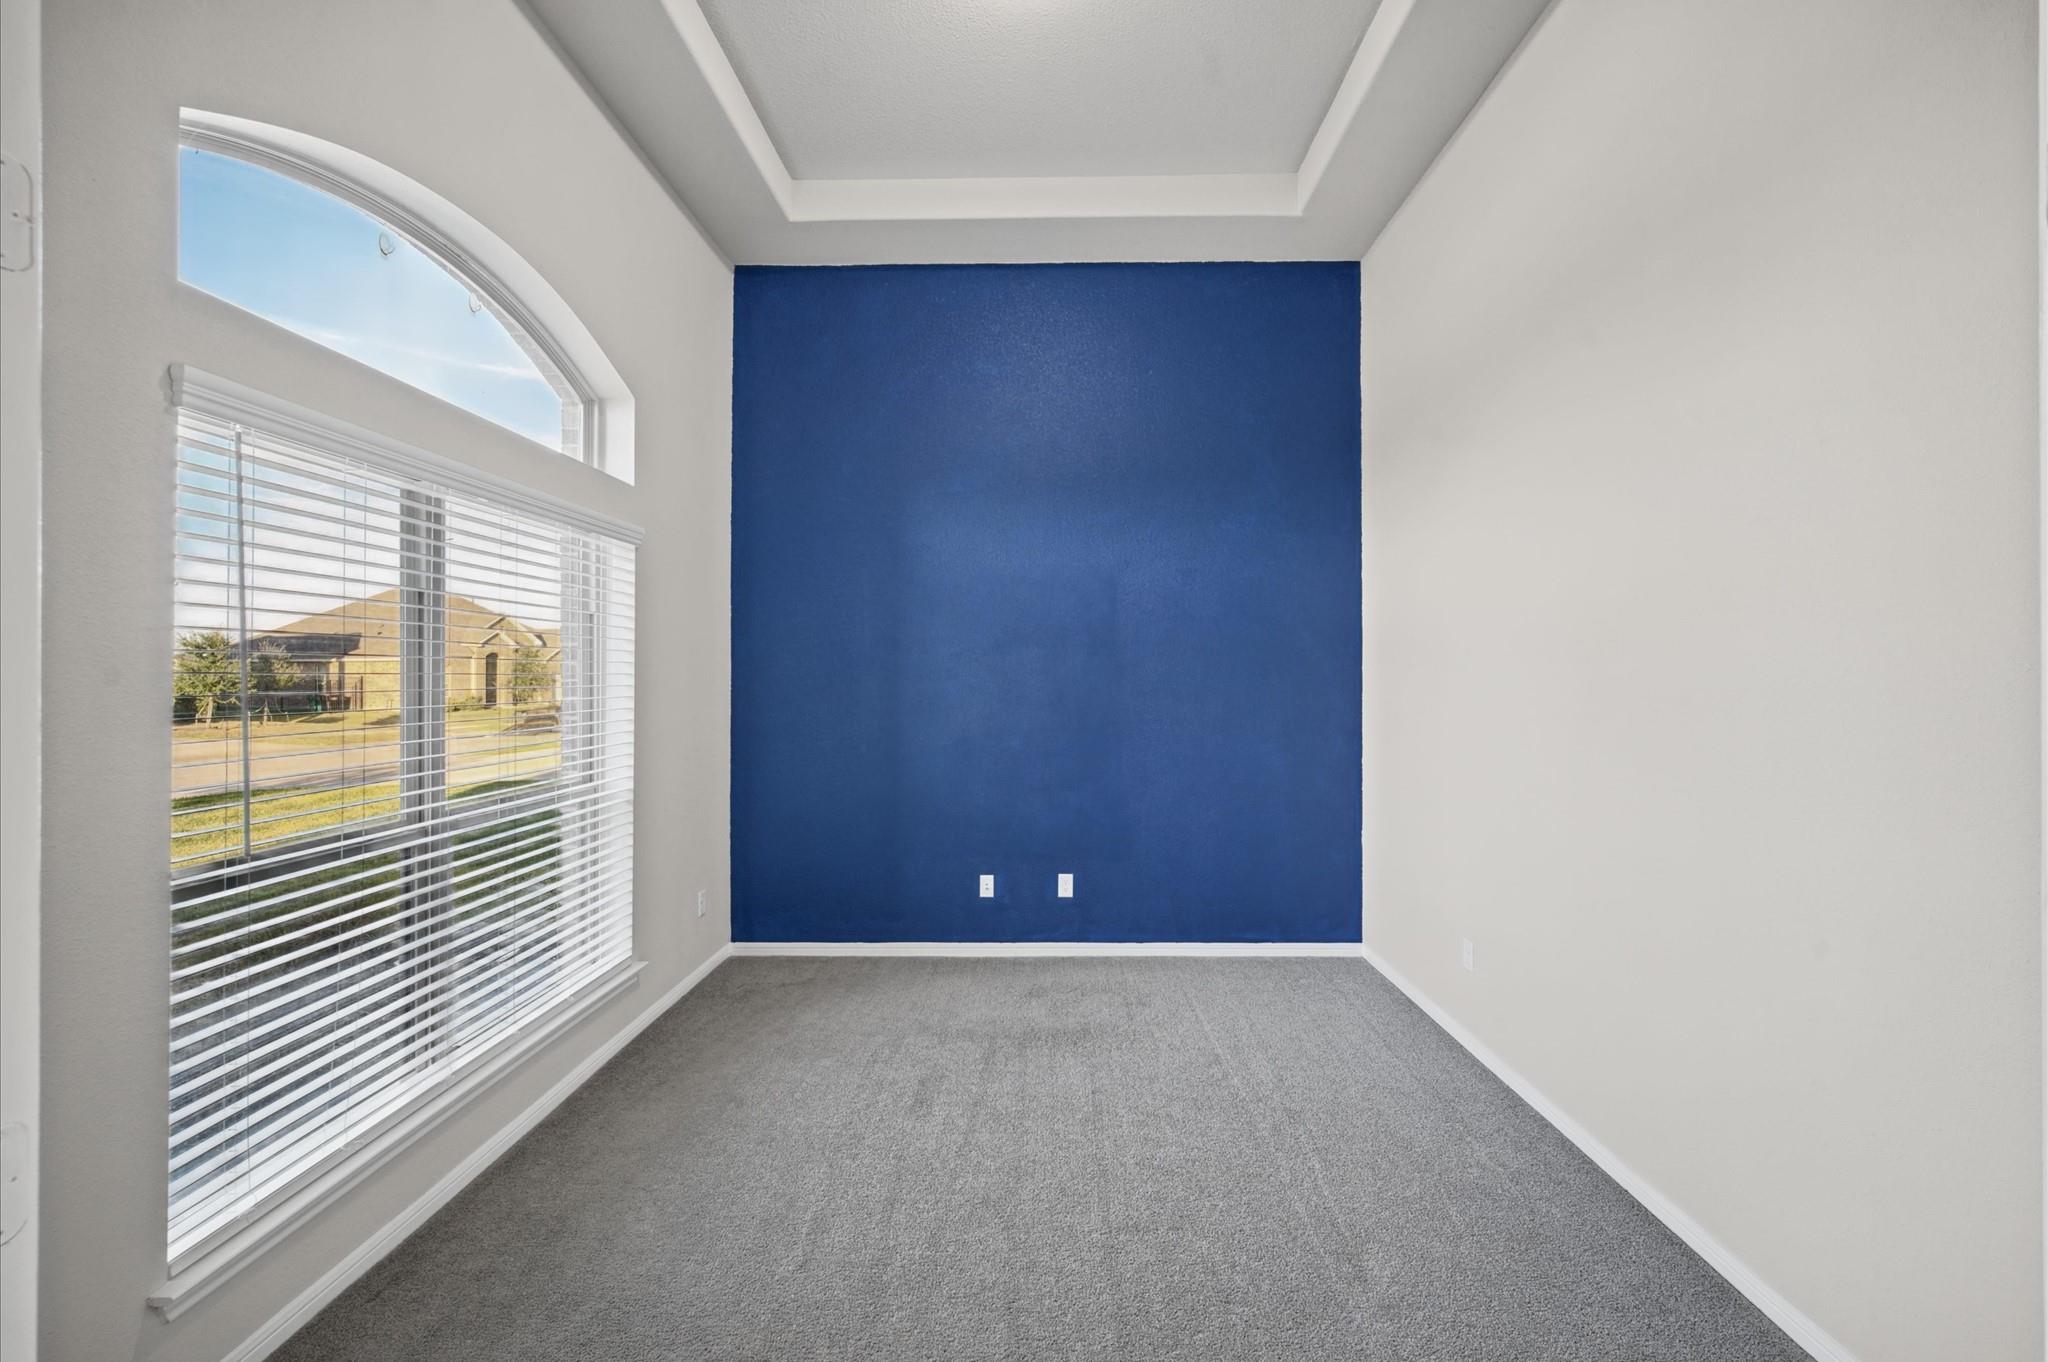
CarpetVinyl
Heating 
Natural Gas
Interior 
High CeilingsWalk-In Closet(s)Kitchen IslandMaster DownstairsPantryDouble VanitySmart Thermostat
Laundry Features 
Electric Dryer HookupWasher Hookup
Window Features 
Low Emissivity Windows
Bedroom 
Dimensions - 13 X 12Level - SecondArea - 156
Dining Room 
Dimensions - 13 X 11Level - FirstArea - 143
Game Room 
Dimensions - 15 X 16Level - SecondArea - 240
Kitchen 
Dimensions - 11 X 16Level - FirstArea - 176
Living Room 
Dimensions - 21 X 18Level - FirstArea - 378
Master Bedroom 
Dimensions - 17 X 14Level - FirstArea - 238
Save
Ask
Tour
Hide
Share
Exterior Features
Construction Details 
BrickBlown-In Insulation
Lot Features 
Back YardSubdivided
Patio And Porch 
Covered
Roof 
Composition
Windows/Doors 
Low Emissivity Windows
Community Features
Association Amenities 
Basketball CourtClubhousePlaygroundPoolSport CourtTennis Court(s)
Association Fee 
$1400.0
Association Fee Frequency 
Annually
Community Features 
Clubhouse
MLS Area 
5
School District 
3 - Alvin
Roads 
Concrete
Schools
School District
3 - Alvin
Elementary School
Nichols Mock Elementary
Middle School
Iowa Colony Junior High
High School
Iowa Colony High School
Listing courtesy of eXp Realty, LLC [email protected]

IDX information is provided exclusively for consumers’ personal, non-commercial use. It may not be used for any purpose other than to identify prospective properties consumers may be interested in purchasing. This data is deemed reliable but is not guaranteed accurate by the MLS.

Data provided by HAR.com © 2026. All information provided should be independently verified.

Neighborhood & Commute
Source: Walkscore
Disclosure: Community information and market data powered by Constellation Data Labs. Information is deemed reliable but not guaranteed.
Save
Ask
Tour
Hide
Share