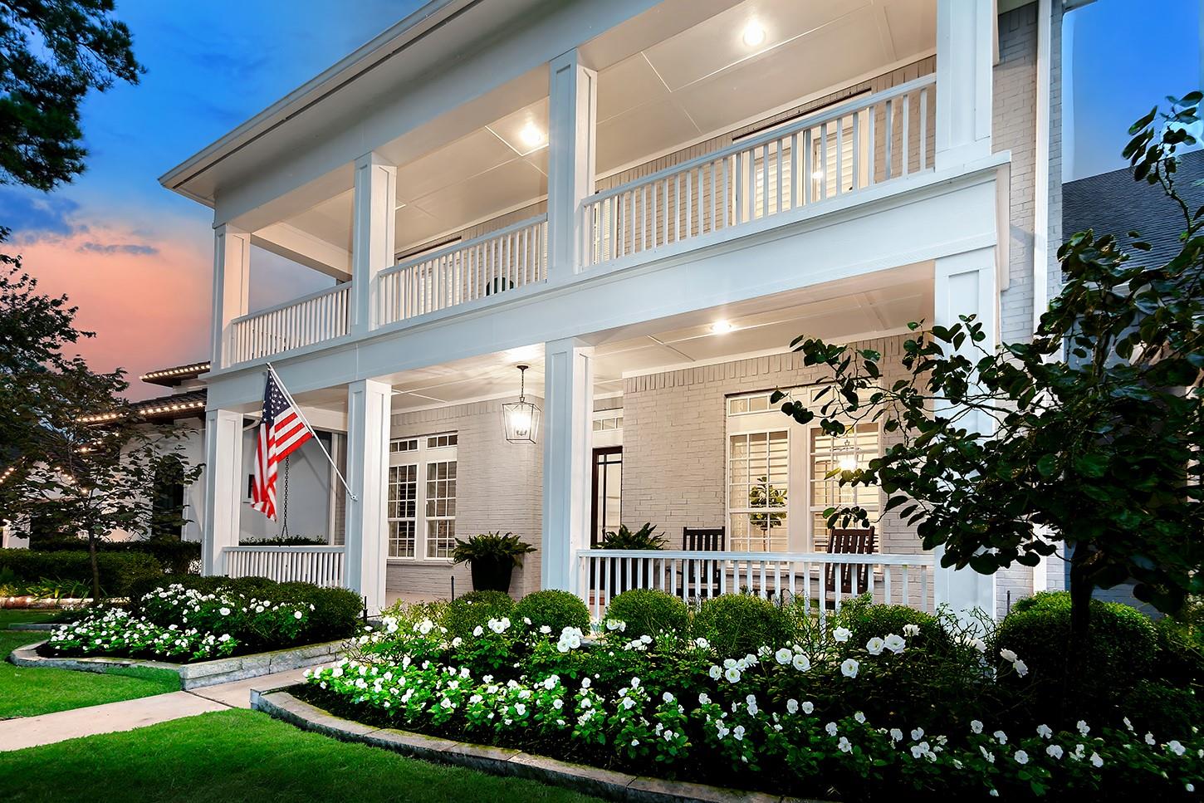
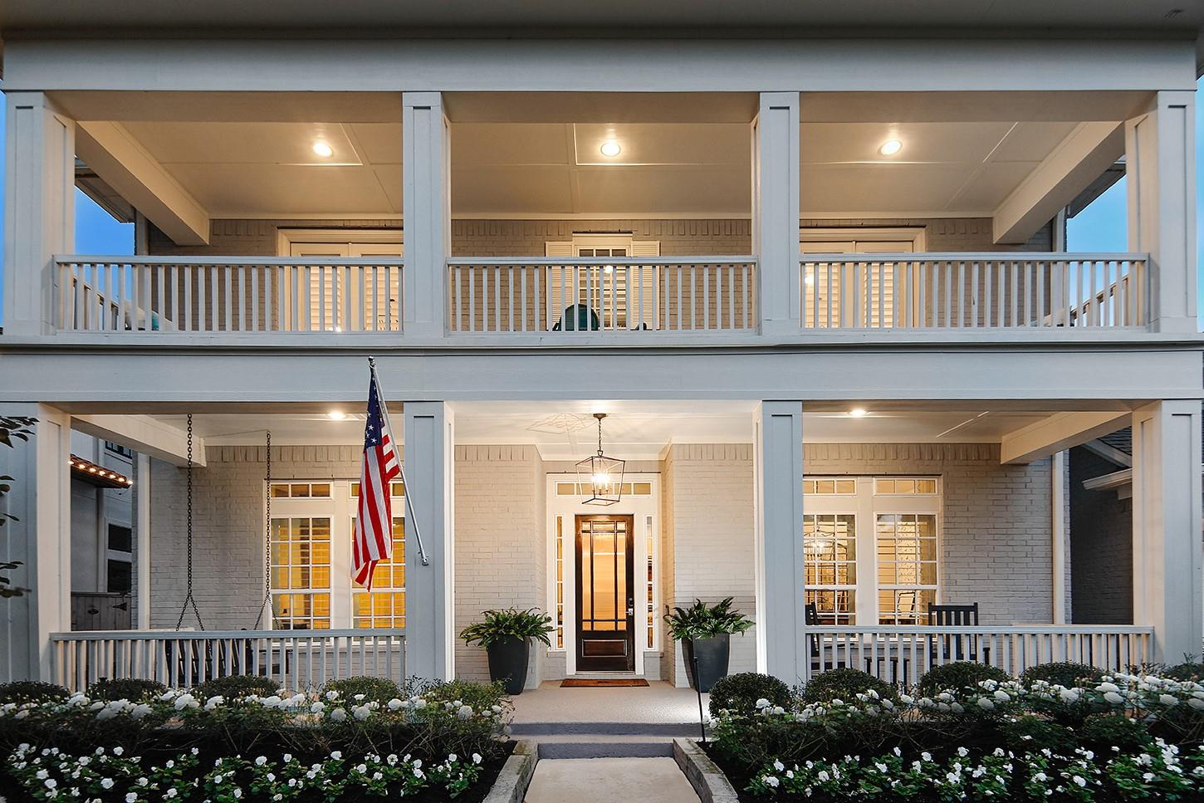
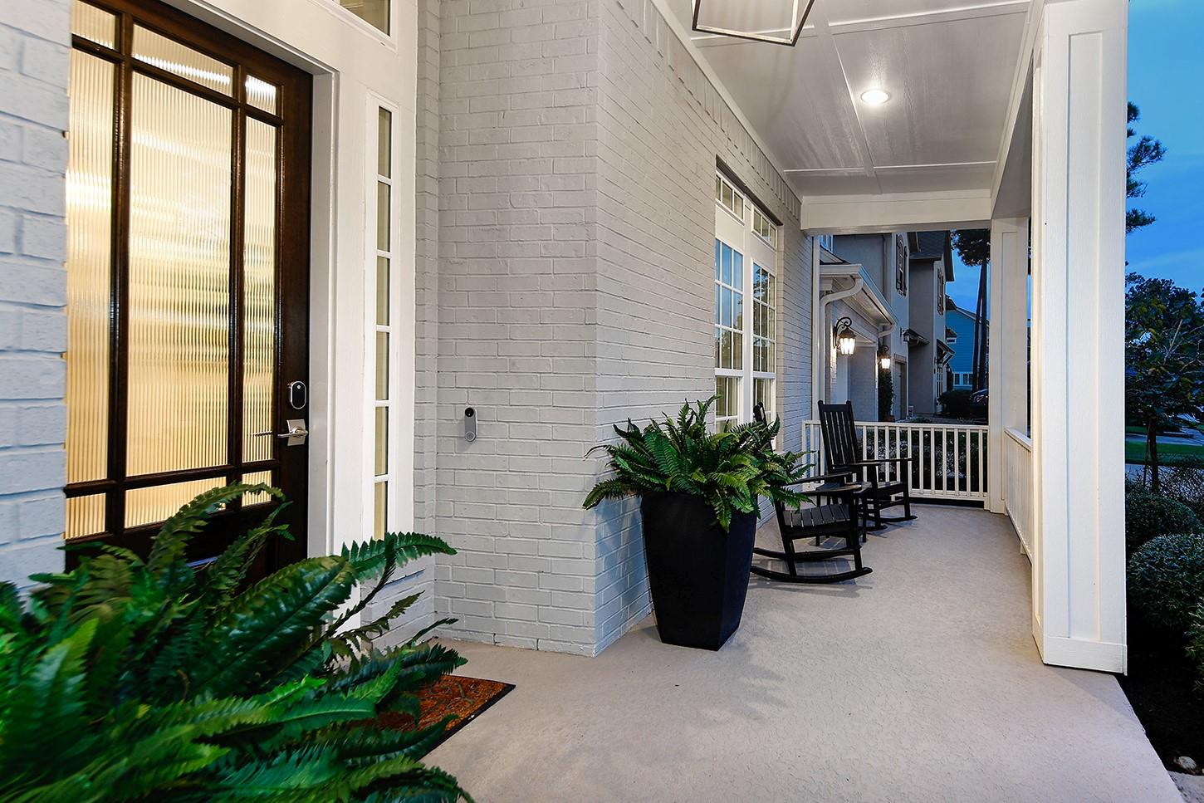
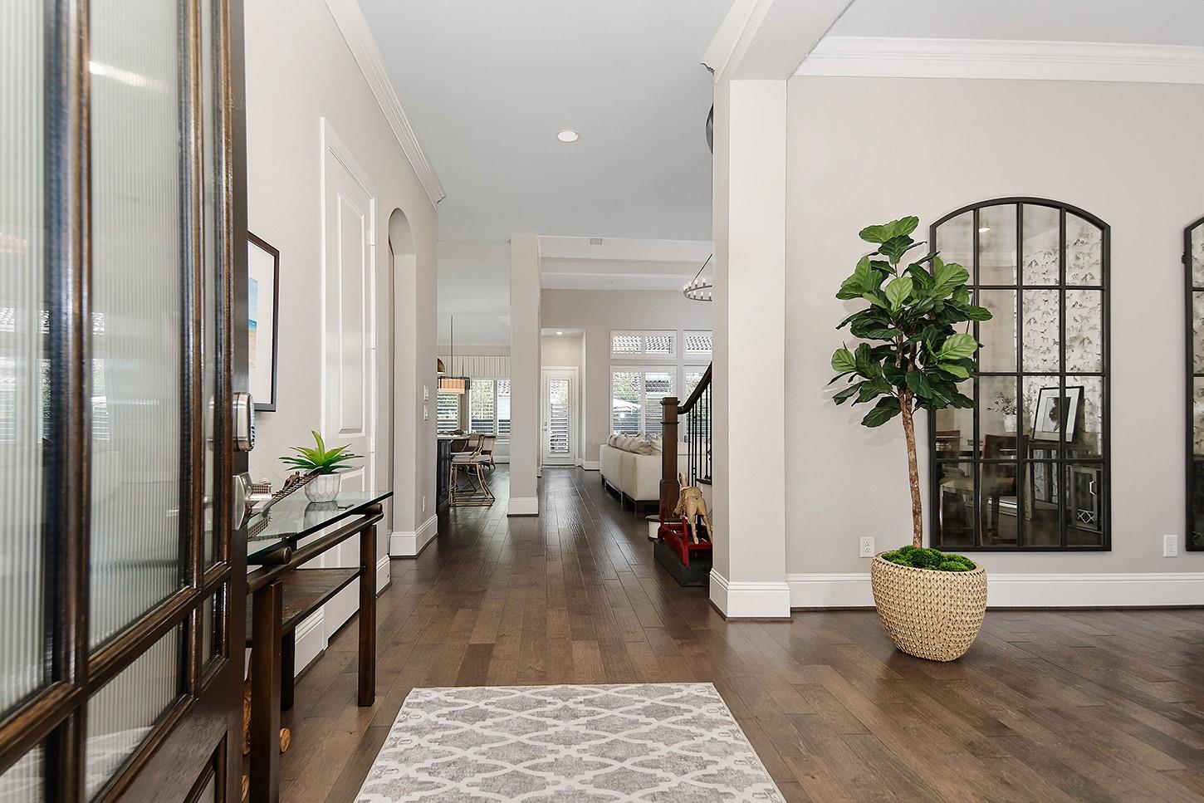
Timeless Georgian elegance meets exquisite modern luxury in coveted Liberty Branch! This exceptional David Weekley home captivates with its freshly painted brick exterior, gracious front porch & charming upper balcony. Inside, soaring ceilings, rich wood floors, plantation shutters & designer lighting create an atmosphere of refined sophistication. The spectacular chef's kitchen features quartz counters, GE Monogram appliances, double ovens, 6-burner gas cooktop, dual pantries & custom wine bar. A dramatic two-story living room showcases a striking floor-to-ceiling fireplace. Thoughtful renovations include bespoke closets, a beautifully reimagined primary bath, designer-updated guest baths, custom laundry & mudroom. A private study, climate-controlled fitness/flex space & a converted attic space for added storage & more. Outdoors, enjoy a serene Zen garden, covered entertaining patio & mosquito misting system. An epoxy-finished 3-car tandem garage completes this distinguished home!
Save
Ask
Tour
Hide
Share
Listing Snapshot
Price
$1,650,000
Days On Site
0 Days
Bedrooms
4
Inside Area (SqFt)
4,994 sqft
Total Baths
5
Full Baths
4
Partial Baths
1
Lot Size
0.2619 Acres
Year Built
2018
MLS Number
54162696
Status
Active
Property Tax
$31,101
HOA/Condo/Coop Fees
N/A
Sq Ft Source
N/A
Friends & Family
React
Comment
Invite
No Comments Yet
Did you know? You can invite friends and family to your search. They can join your search, rate and discuss listings with you.
Recent Activity
4 hours ago
Listing updated with changes from the MLS
10 hours ago
Listing first seen on site
General Features
Acres
0.2619
Attached Garage
Yes
Disclosures
ExclusionsMudSeller's Disclosure
Foundation
Slab
Garage
Yes
Garage Spaces
3
Green Energy Efficient
ThermostatLightingHVACAppliances
Parking
AttachedTandemGarage Door Opener
Parking Spaces
3
Property Sub Type
Single Family Residence
SqFt Total
4994
Style
Georgian
Water Source
Public
Interior Features
Appliances
ENERGY STAR Qualified AppliancesDisposalDouble OvenMicrowaveGas CooktopDishwasher
Cooling
Ceiling Fan(s)ElectricZoned
Fireplace
Yes
Fireplace Features
OutsideGas Log
Fireplaces
1
Flooring
TileWood
Heating
Natural GasZoned
Interior
High CeilingsWalk-In Closet(s)Breakfast BarKitchen IslandPantryMaster DownstairsDouble VanitySoaking TubSmart Thermostat
Laundry Features
Electric Dryer HookupGas Dryer HookupWasher Hookup
IDX information is provided exclusively for consumers’ personal, non-commercial use. It may not be used for any purpose other than to identify prospective properties consumers may be interested in purchasing. This data is deemed reliable but is not guaranteed accurate by the MLS.




Did you know? You can invite friends and family to your search. They can join your search, rate and discuss listings with you.