



Save
Ask
Tour
Hide
$218,000
1 Day On Site
268 Deep SpringsTrinity, TX 75862
For Sale|Single Family Residence|Active
3
Beds
2
Total Baths
2
Full Baths
1,596
SqFt
$137
/SqFt
1998
Built
Subdivision:
Westwood Shores
County:
Trinity
Call Now: (281) 245-7492
Is this the listing for you? We can help make it yours.
(281) 245-7492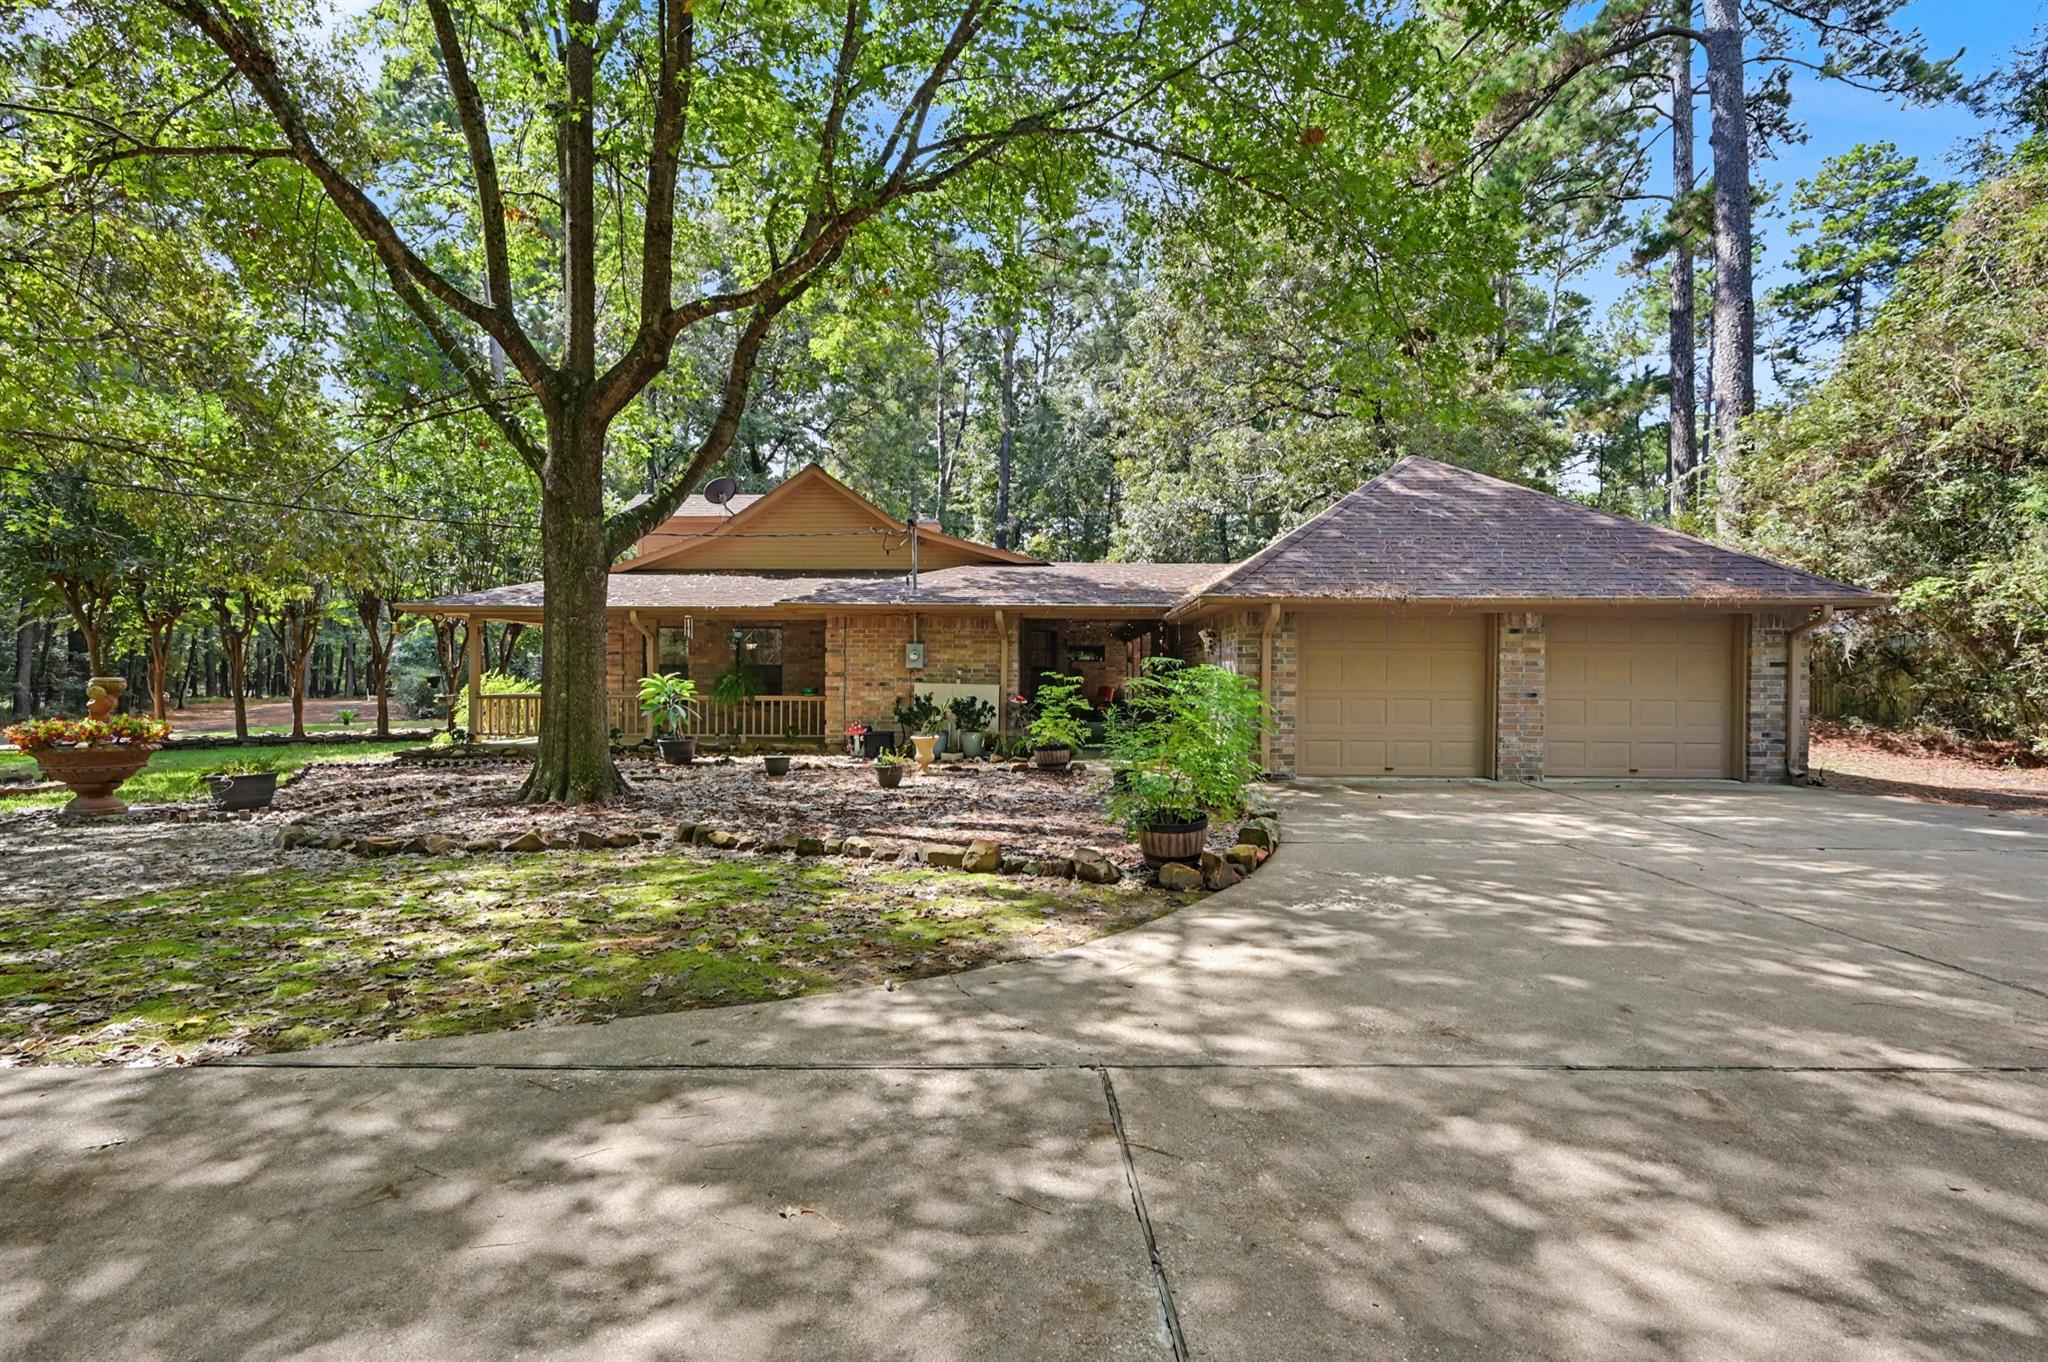
Save
Ask
Tour
Hide
Mortgage Calculator
Monthly Payment (Est.)
$995Calculator powered by Showcase IDX, a Constellation1 Company. Copyright ©2026 Information is deemed reliable but not guaranteed.
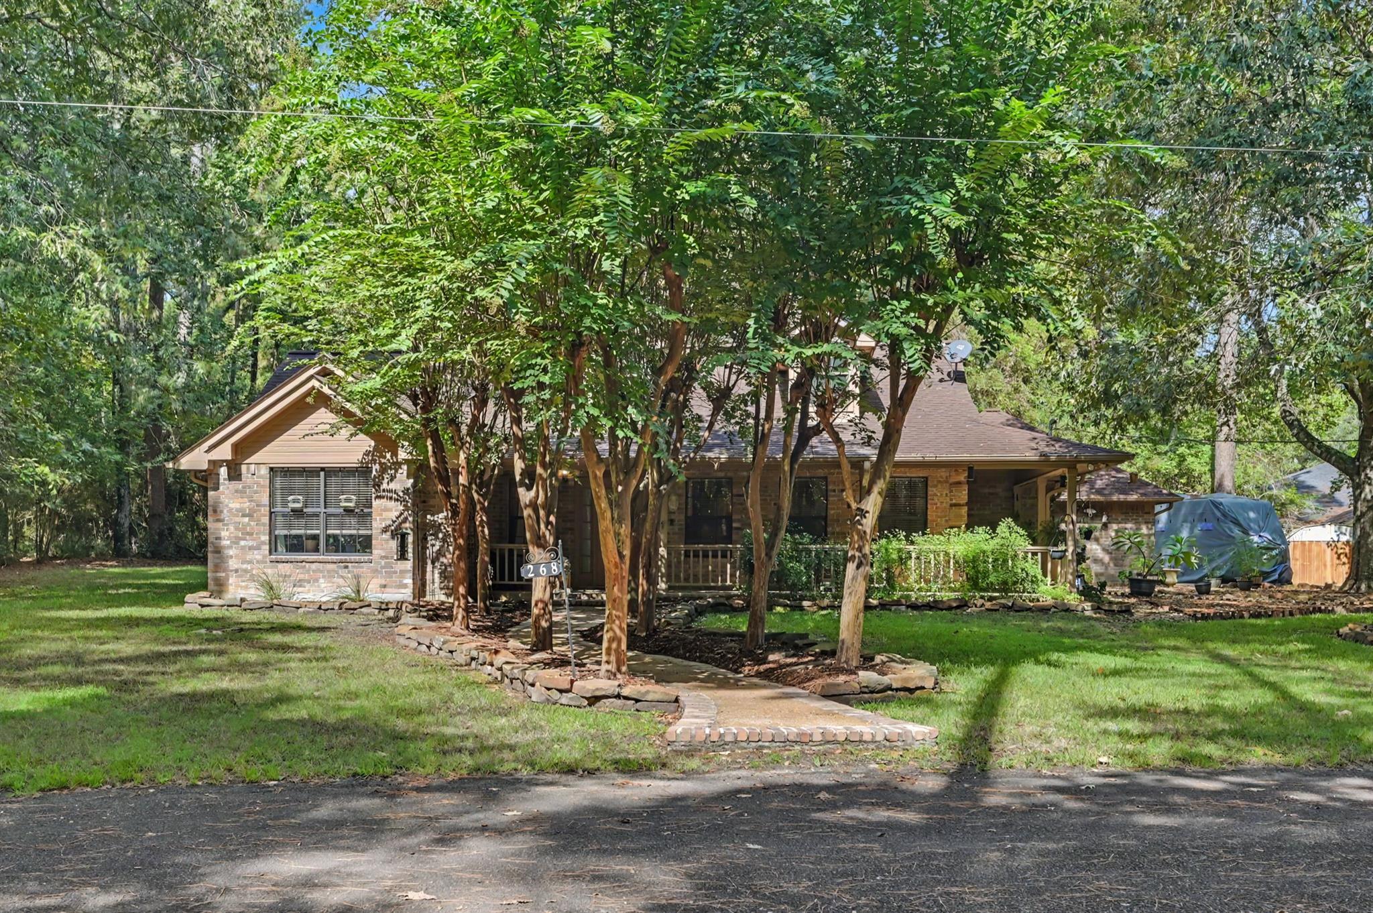
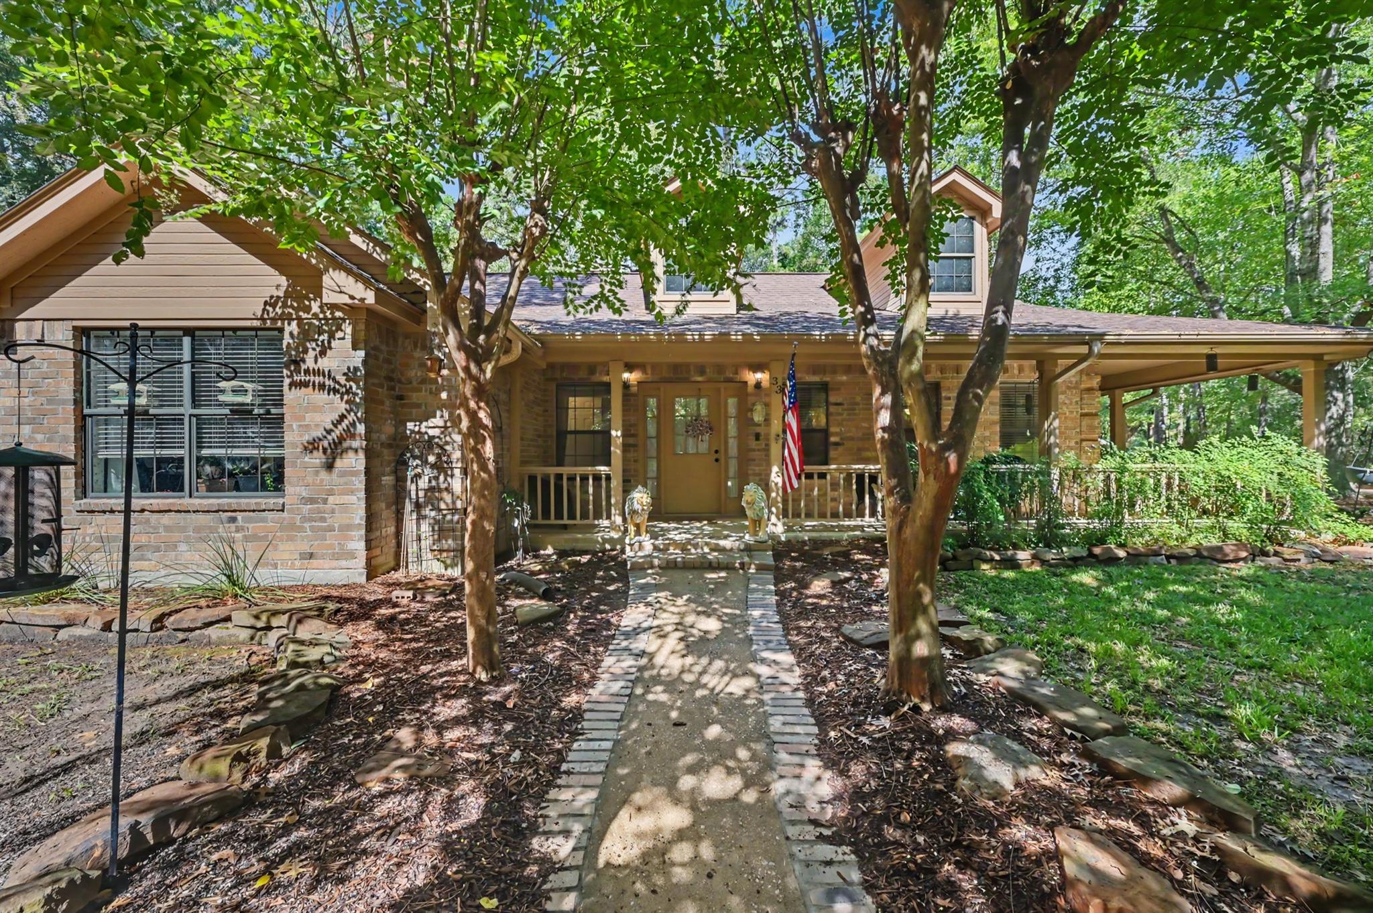
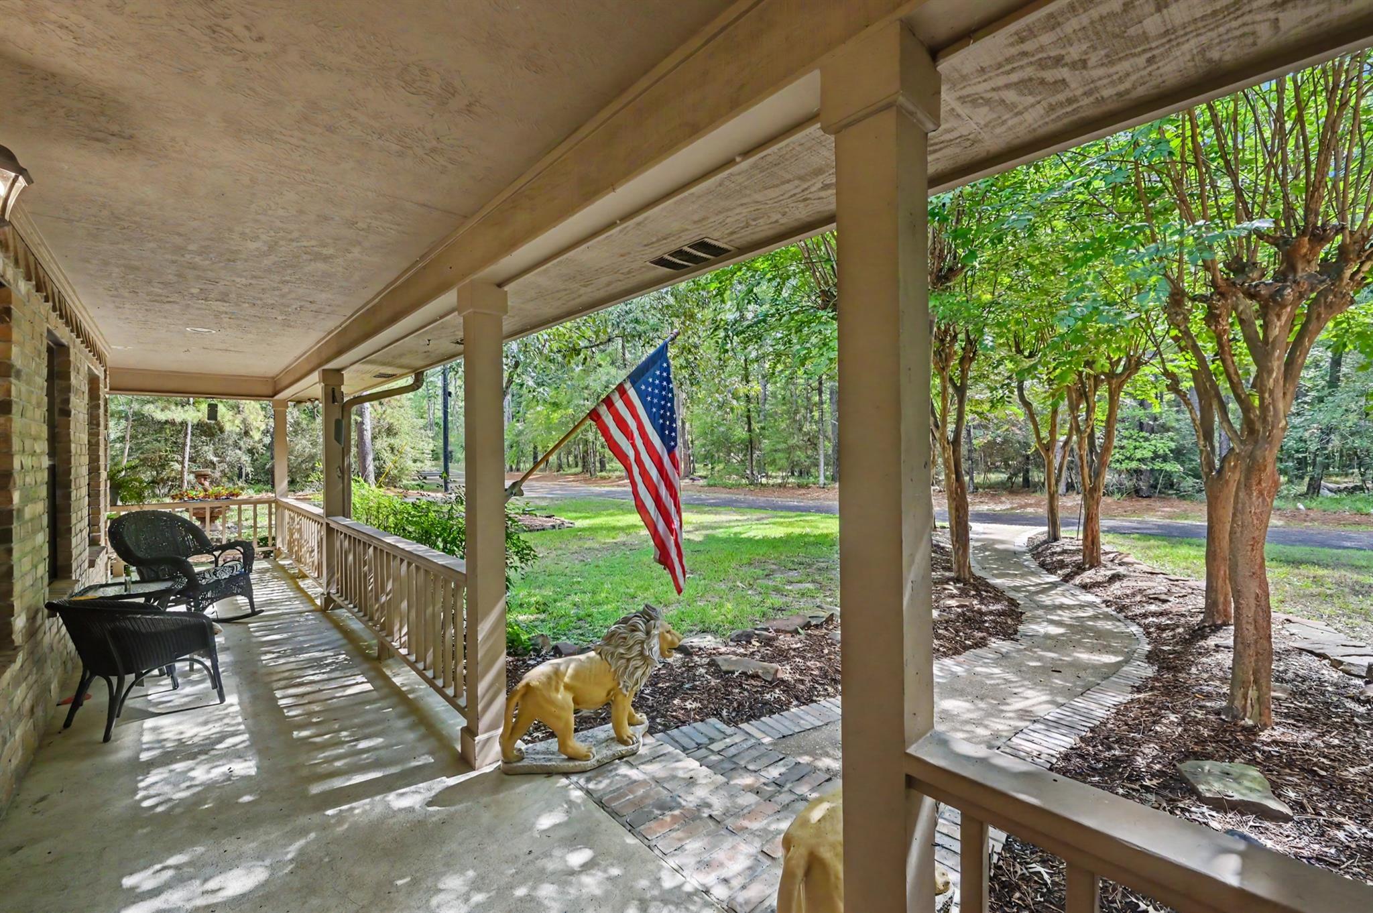
Charming 3 Bedrooms, 2 Bath, 2 Car garage, brick home nestled on a 2 full size wooded lots (consolidated), offering a peaceful, wooded setting and inviting curb appeal. The home features a welcoming covered front porch warm wood accent, multiple dormer windows, Island Kitchen, breakfast nook, Formal Dining, High Ceilings & Wood burning fireplace in Living Room, Spacious primary bedroom with Double vanity/Tub & separate shower in primary bath, nice size guest bedroom/office, and a spacious front yard framed by mature landscaping. Large Covered back porch & concrete patio with firepit to enjoy your evenings. centrally located within the subdivision and on a cul-de-sac. Don't miss this opportunity, make your appt. today.
Save
Ask
Tour
Hide
Listing Snapshot
Price
$218,000
Days On Site
1 Day
Bedrooms
3
Inside Area (SqFt)
1,596 sqft
Total Baths
2
Full Baths
2
Partial Baths
N/A
Lot Size
0.3488 Acres
Year Built
1998
MLS® Number
54242661
Status
Active
Property Tax
$5,053
HOA/Condo/Coop Fees
$229 monthly
Sq Ft Source
N/A
Friends & Family
Recent Activity
| yesterday | Listing updated with changes from the MLS® | |
| yesterday | Listing first seen on site |
General Features
Acres
0.3488
Attached Garage
Yes
Disclosures
MudSellers Disclosure
Foundation
Slab
Garage
Yes
Garage Spaces
2
Parking
Additional ParkingAttachedDetached
Parking Spaces
2
Property Sub Type
Single Family Residence
Sewer
Public Sewer
SqFt Total
1596
Style
Traditional
Water Source
Public
Interior Features
Appliances
DisposalElectric OvenMicrowaveElectric RangeDishwasher
Cooling
Ceiling Fan(s)Electric
Fireplace
Yes
Fireplace Features
Wood Burning
Fireplaces
1
Flooring
CarpetLaminateTile
Heating
Electric
Interior
High CeilingsBreakfast BarKitchen IslandPantryDouble VanitySoaking Tub
Laundry Features
Electric Dryer HookupWasher Hookup
Save
Ask
Tour
Hide
Exterior Features
Construction Details
BrickWood Siding
Lot Features
Back YardCul-De-SacNear Golf CourseWooded
Patio And Porch
CoveredPorch
Roof
Composition
Waterfront Features
Pond
Community Features
Association Amenities
Boat SlipClubhouseFitness CenterGolf CoursePoolRV/Boat StorageRecreation FacilitiesSport Court
Association Dues
2748
Community Features
ClubhouseGolf
Financing Terms Available
CashConventional
HOA Fee Frequency
Annually
MLS Area
42
Roads
Asphalt
School District
63 - Trinity
Schools
School District
63 - Trinity
Elementary School
Lansberry Elementary School
Middle School
Trinity Junior High School
High School
Trinity High School
Listing courtesy of Westwood Shores Real Estate [email protected]
IDX information is provided exclusively for consumers’ personal, non-commercial use. It may not be used for any purpose other than to identify prospective properties consumers may be interested in purchasing. This data is deemed reliable but is not guaranteed accurate by the MLS.
Data provided by HAR.com © 2026. All information provided should be independently verified.
IDX information is provided exclusively for consumers’ personal, non-commercial use. It may not be used for any purpose other than to identify prospective properties consumers may be interested in purchasing. This data is deemed reliable but is not guaranteed accurate by the MLS.
Data provided by HAR.com © 2026. All information provided should be independently verified.
Neighborhood & Commute
Source: Walkscore
Disclosure: Community information and market data powered by Constellation Data Labs. Information is deemed reliable but not guaranteed.
Save
Ask
Tour
Hide
Did you know? You can invite friends and family to your search. They can join your search, rate and discuss listings with you.