Save
Ask
Tour
Hide
Share
$129,900
New Listing

190 Woodpecker Drive
Livingston, TX 77351

For Sale|Single Family Residence|Active
3
Beds
1
Total Bath
1
Full Bath
1,061
SqFt
$122
/SqFt
1994
Built
Subdivision:
Rainbow End Sec 4
County:
Polk
Call Now: (281) 245-7492
Is this the listing for you? We can help make it yours.
(281) 245-7492
190 Woodpecker Drive190 Woodpecker Drive190 Woodpecker Drive190 Woodpecker Drive
Save
Ask
Tour
Hide
Share

Mortgage Calculator

Monthly Payment (Est.)

Enter an interest rate to see your estimated monthly payment.
Calculator powered by Showcase IDX, a Constellation1 Company. Copyright ©2026 Information is deemed reliable but not guaranteed.

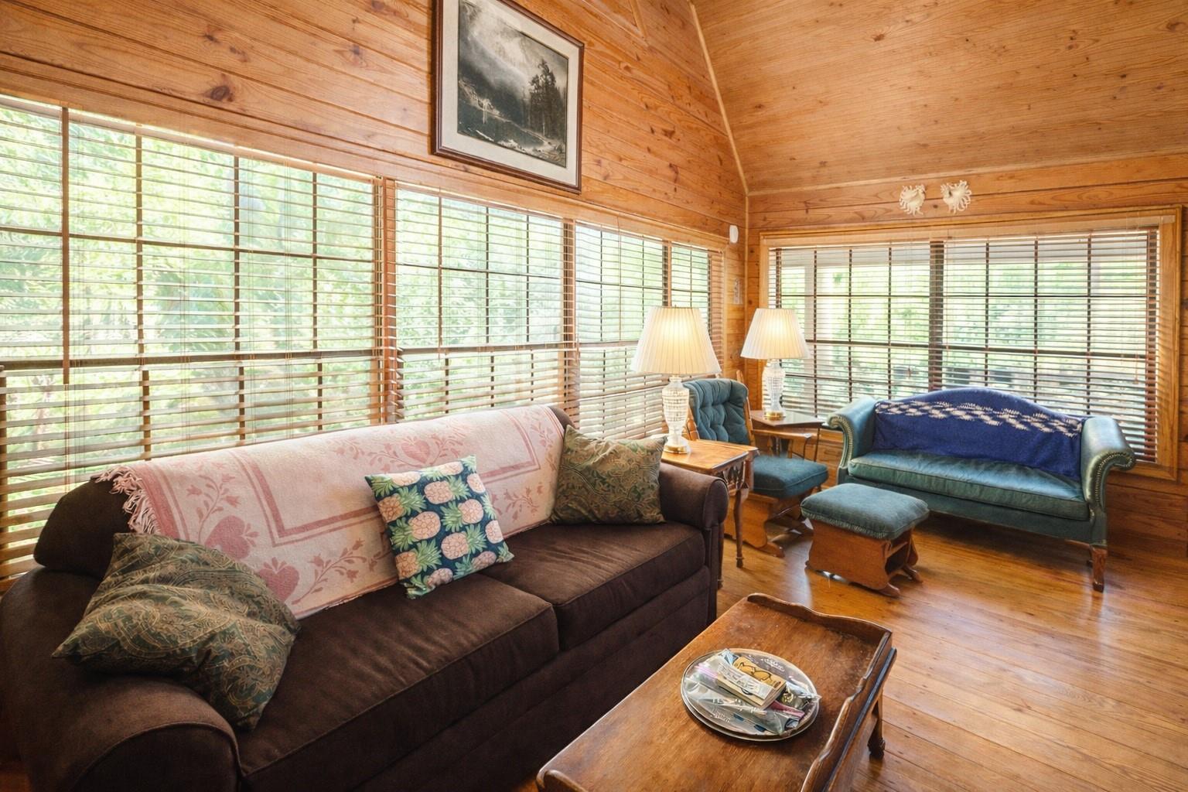
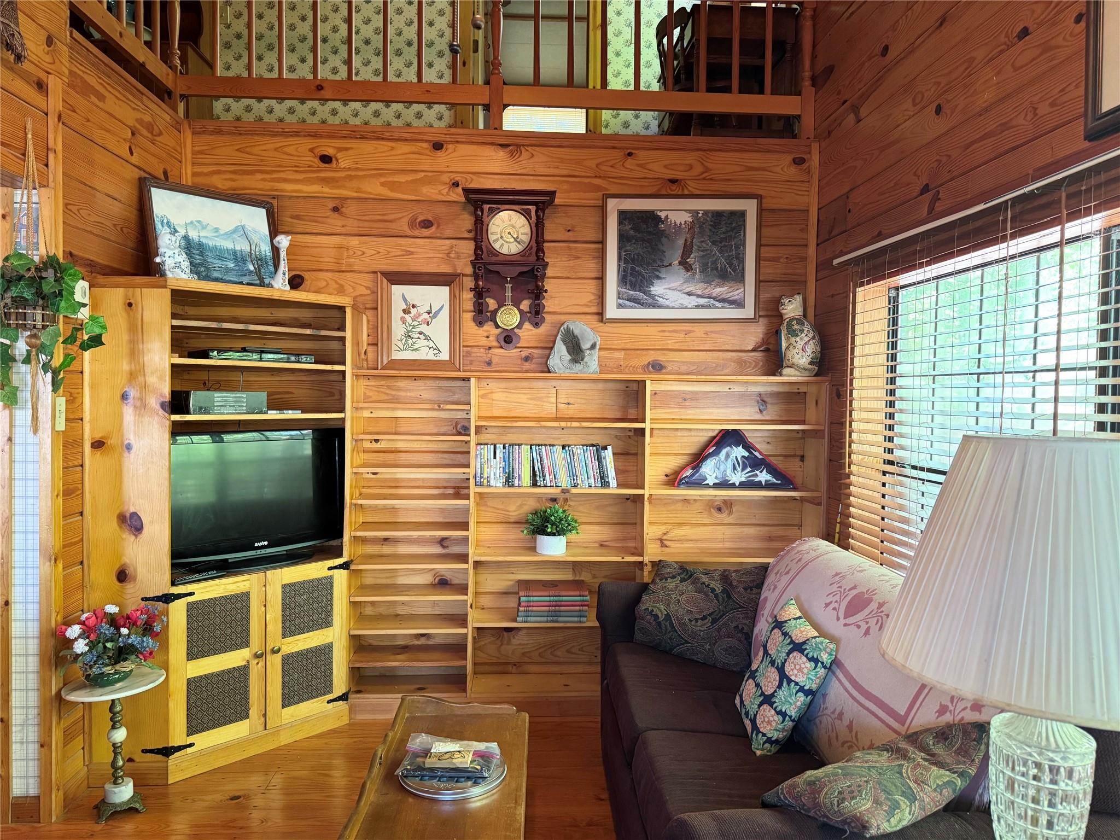
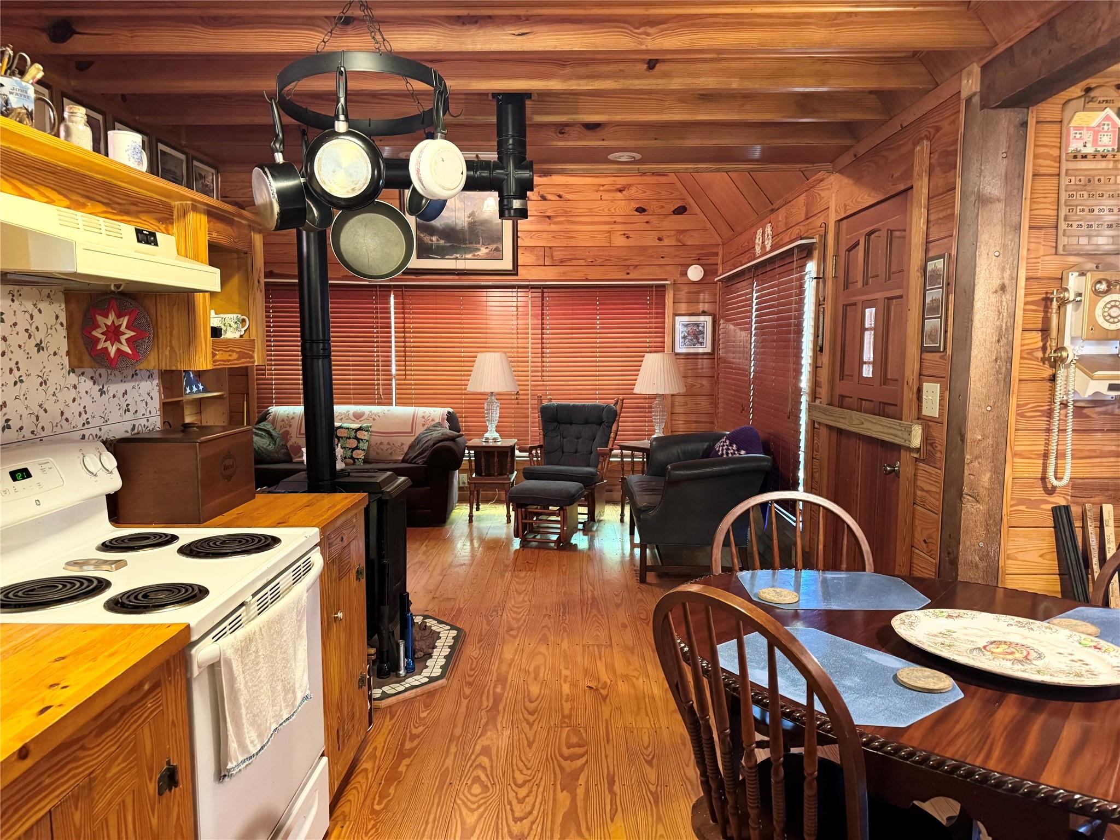
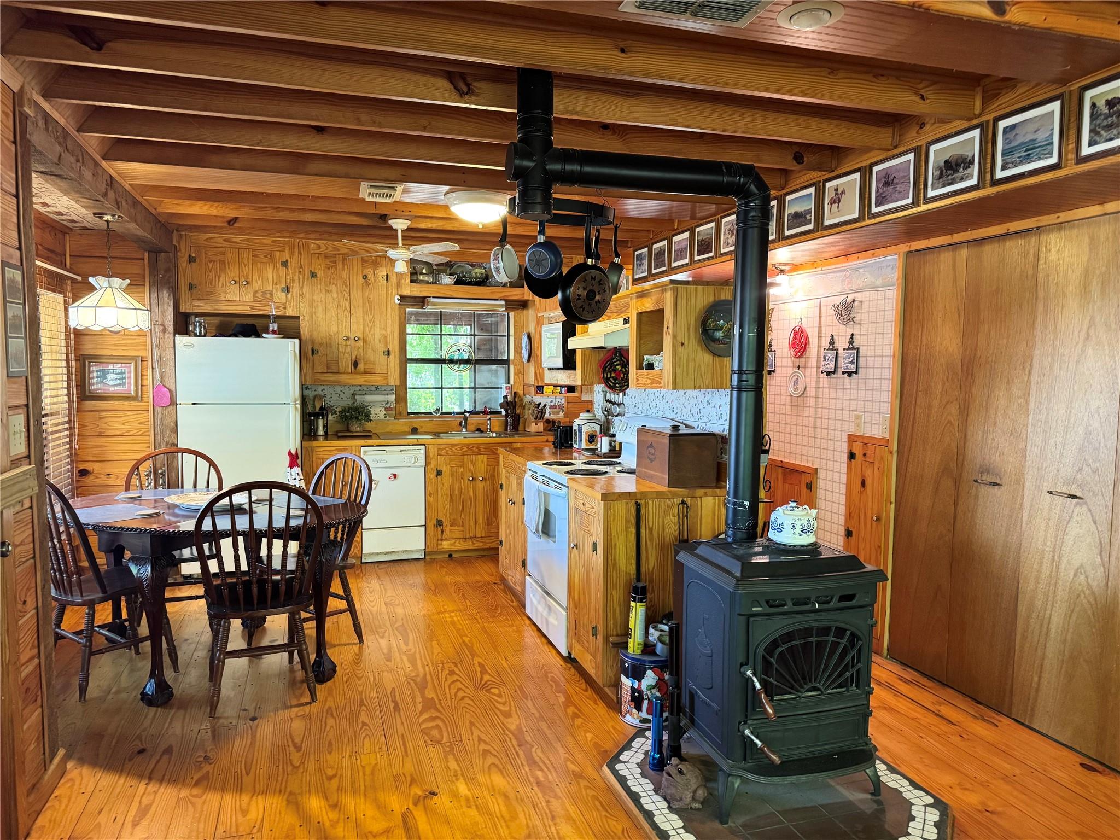
Charming two-story log cabin offers the perfect blend of rustic character and tranquil living. Seller having roof replaced. Situated on nearly half an acre, this custom-built 3-bedroom, 1-bath home invites you to slow down and enjoy the beauty of nature. Inside, discover stunning wood interiors that create a warm, cozy atmosphere throughout. Thoughtfully designed layout maximizes space while maintaining the charm and authenticity of true cabin living. Outside, a spacious wraparound porch for morning coffee or evening relaxation & the screened-in porch allows you to enjoy outdoors year-round. The property also features an RV carport and storage shed, offering added convenience and versatility. Whether you're looking for a weekend retreat, a short-term rental investment opportunity, or a full-time escape from the hustle and bustle, this home delivers. Experience country living with character, charm, and endless possibilities—just a short drive from the amenities of Livingston.

Save
Ask
Tour
Hide
Share
Listing Snapshot
Price 
$129,900
Days On Site 
0 Days
Bedrooms 
3
Inside Area (SqFt) 
1,061 sqft
Total Baths 
1
Full Baths 
1
Partial Baths 
N/A
Lot Size 
0.435 Acres
Year Built 
1994
MLS® Number 
54333773
Status 
Active
Property Tax 
$1,940
HOA/Condo/Coop Fees 
$5 monthly
Sq Ft Source 
N/A
Friends & Family
Recent Activity
9 hours agoListing updated with changes from the MLS®
9 hours agoListing first seen on site
General Features
Acres 
0.435
Carport 
1
Disclosures 
Estate
Foundation 
Raised
Parking 
RV Access/ParkingAttached CarportAttached
Parking Spaces 
1
Property Sub Type 
Single Family Residence
Sewer 
Public Sewer
SqFt Total 
1061
Style 
Traditional
Water Source 
Public
Interior Features
Cooling 
Electric
Fireplace 
Yes
Fireplace Features 
Free StandingWood Burning Stove
Fireplaces 
1
Flooring 
CarpetWood
Heating 
ElectricOtherWood Stove
Interior 
High CeilingsVaulted Ceiling(s)
Laundry Features 
Electric Dryer HookupWasher Hookup
Bedroom 
Dimensions - 10x7Level - SecondArea - 70
Master Bedroom 
Dimensions - 10x13Level - SecondArea - 130
Save
Ask
Tour
Hide
Share
Exterior Features
Construction Details 
Log SidingWood Siding
Lot Features 
ClearedSubdividedWooded
Other Structures 
Shed(s)
Patio And Porch 
PorchScreened
Roof 
Composition
Community Features
Association Amenities 
ClubhouseDog ParkPoolRV ParkingRecreation Facilities
Association Fee 
$60.0
Association Fee Frequency 
Annually
Community Features 
Clubhouse
MLS Area 
44
School District 
103 - Livingston
Schools
School District
103 - Livingston
Elementary School
Lisd Open Enroll
Middle School
Livingston Junior High School
High School
Livingston High School
Listing courtesy of MVP Realty & Associates [email protected]

IDX information is provided exclusively for consumers’ personal, non-commercial use. It may not be used for any purpose other than to identify prospective properties consumers may be interested in purchasing. This data is deemed reliable but is not guaranteed accurate by the MLS.

Data provided by HAR.com © 2026. All information provided should be independently verified.

Neighborhood & Commute
Source: Walkscore
Disclosure: Community information and market data powered by Constellation Data Labs. Information is deemed reliable but not guaranteed.
Save
Ask
Tour
Hide
Share