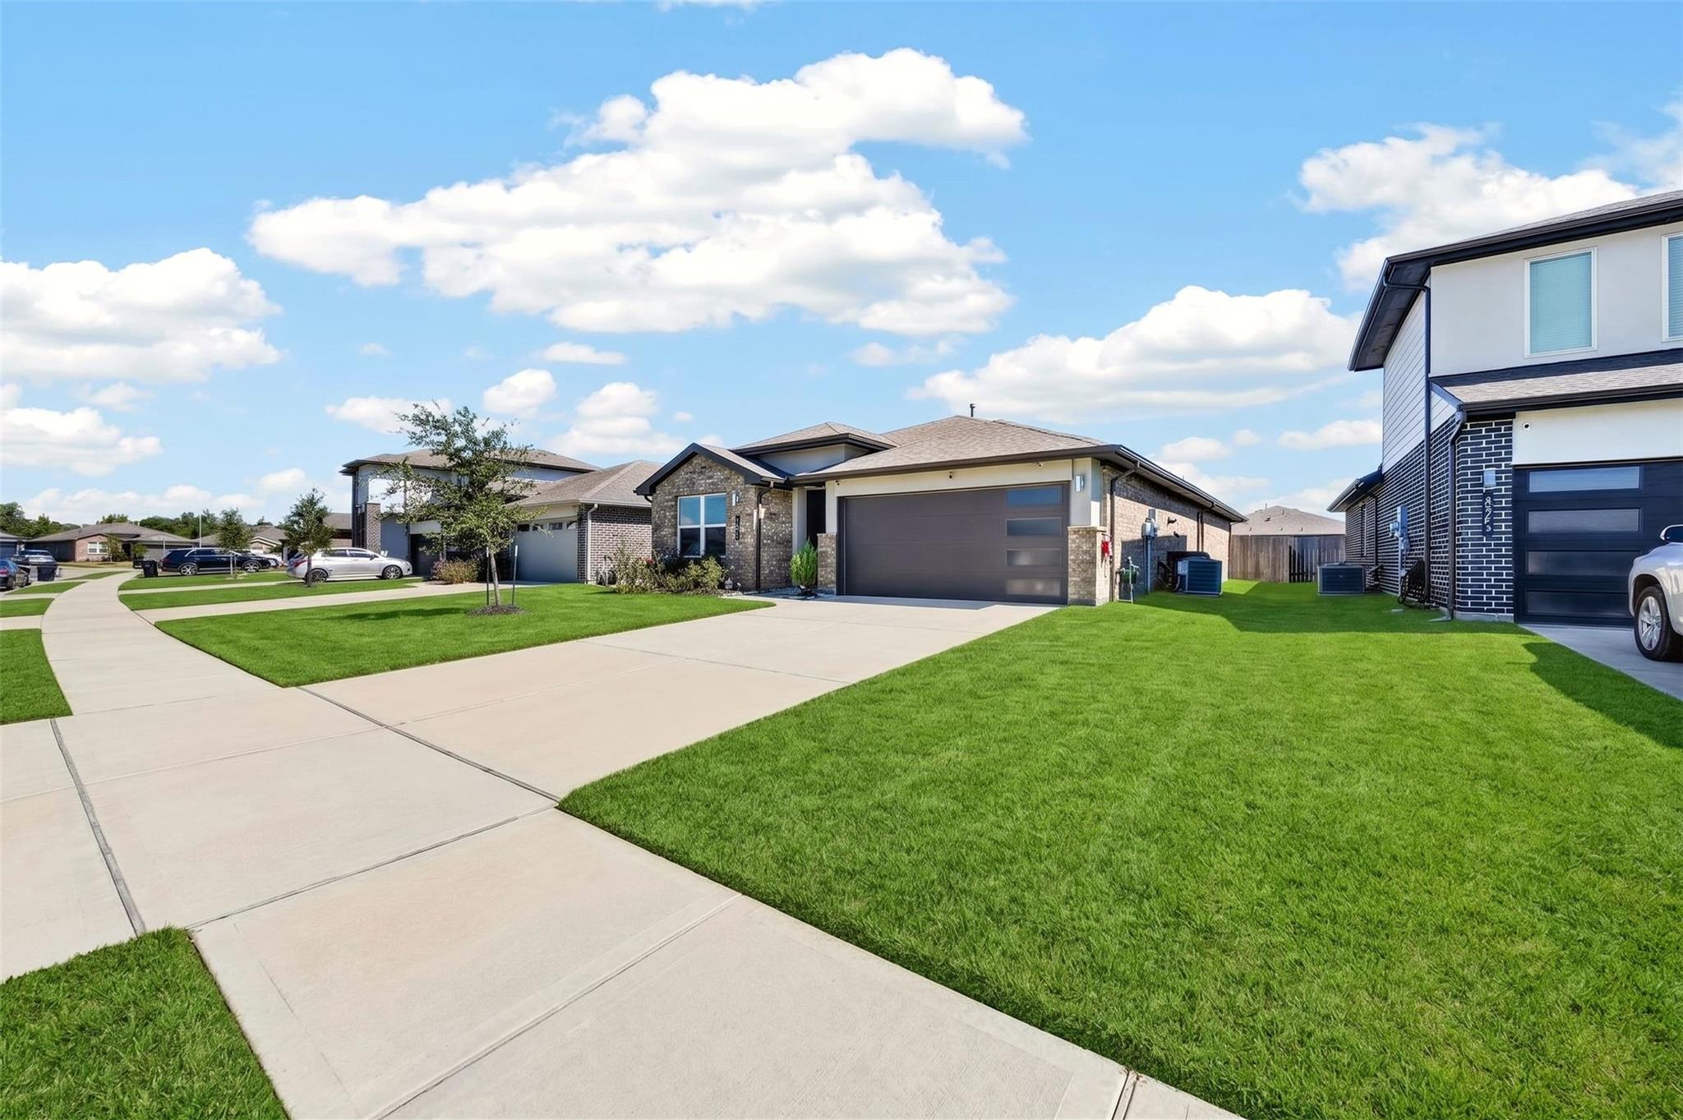
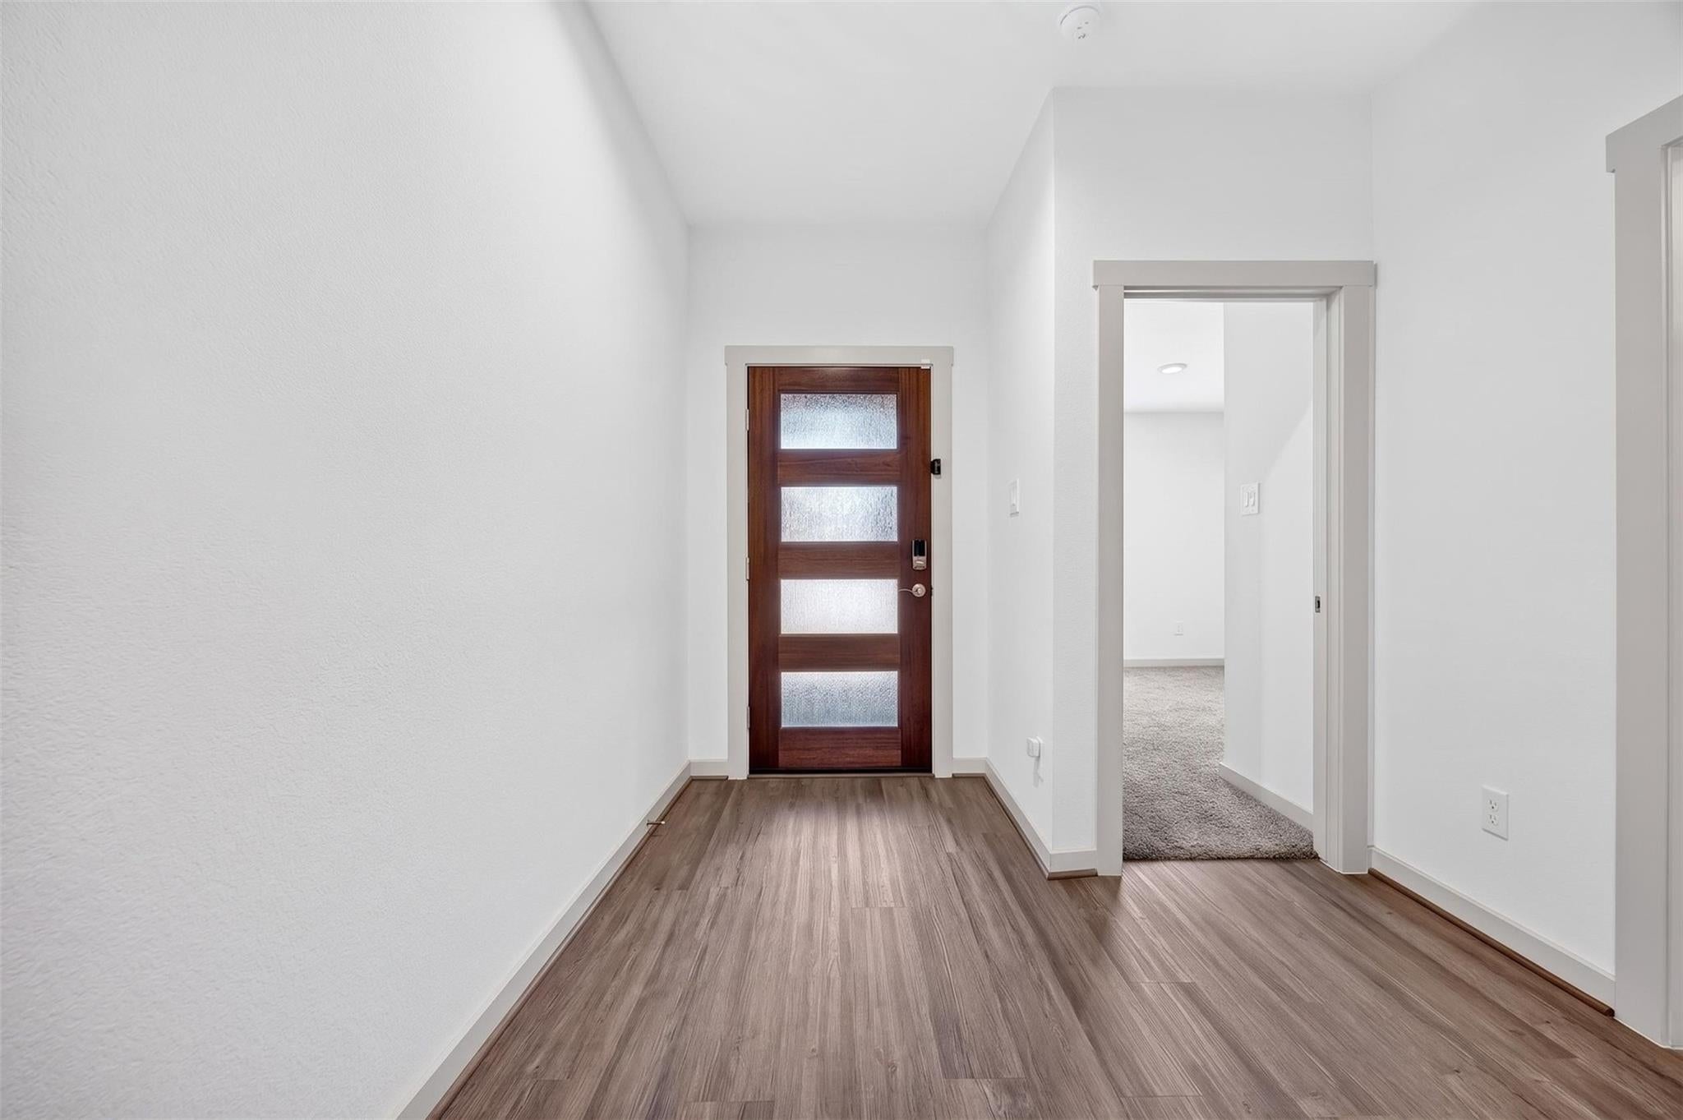
Upgraded Vinyl Wood Plank Floors throughout! Plush Carpeting in all Bedrooms! This home is perfect for entertaining! Outstanding Open Floor Plan! Dramatic Gourmet Kitchen with stunning Quartz Countertops, Tile Back-splash, Large Eat-in Working Island with Deep Under-mount Stainless Sink, Tall Shaker Cabinets, Stainless Steel Appliances, Walk In Pantry & More! Gourmet Kitchen gracefully flows into your Casual Dining area & Amazing Family Rm with Wall of Windows! The Private Owner's Suite features a Luxurious Bathroom built for 2 with His & Her Sink Vanity, Deep Soaker Tub, Shower W/Seamless Glass Door & Walk-in Closet! Energy Efficient Home: HERS Energy Rated, Tankless/On-Demand H2O Heater, 2 USB outlets & "Smart Home System, which allows you to control lights, locks, & thermostat! Covered Patio! NO FLOODING!
Save
Ask
Tour
Hide
Share
Listing Snapshot
Price
$339,000
Days On Site
0 Days
Bedrooms
4
Inside Area (SqFt)
1,778 sqft
Total Baths
2
Full Baths
2
Partial Baths
N/A
Lot Size
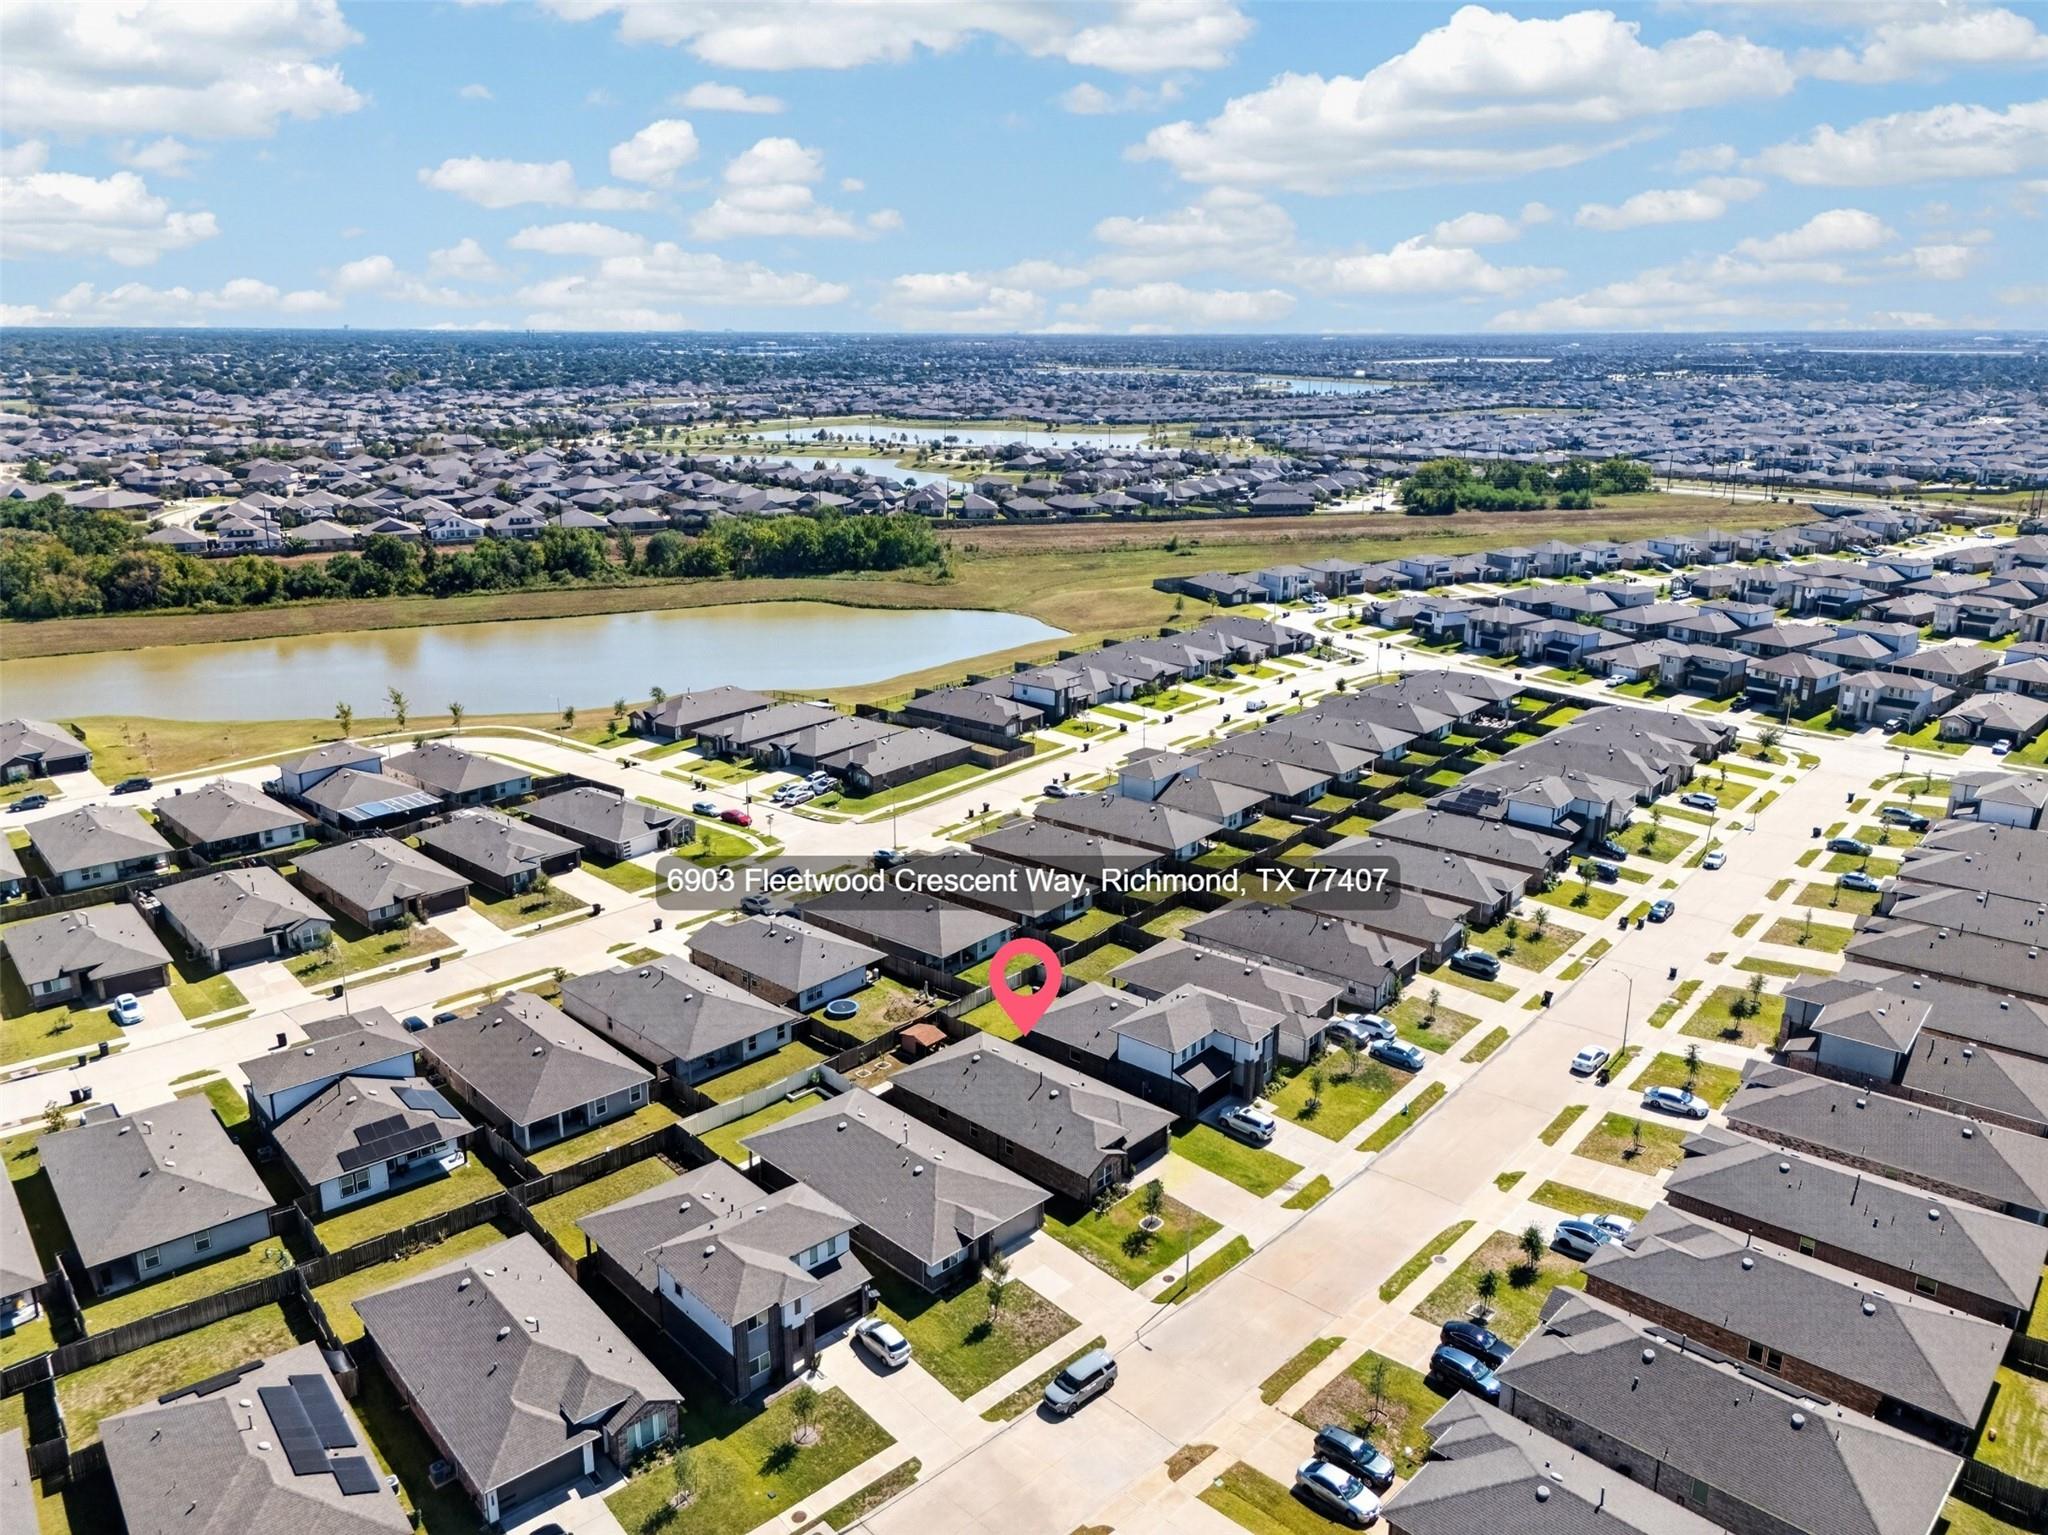
0.1315 Acres
Year Built
2022
MLS Number
5441818
Status
Active
Property Tax
$9,009
HOA/Condo/Coop Fees
$79.17 monthly
Sq Ft Source
N/A
Friends & Family
React
Comment
Invite
No Comments Yet
Did you know? You can invite friends and family to your search. They can join your search, rate and discuss listings with you.
Recent Activity
3 hours ago
Listing updated with changes from the MLS
3 hours ago
Listing first seen on site
General Features
Acres
0.1315
Attached Garage
Yes
Disclosures
Seller's Disclosure
Foundation
Slab
Garage
Yes
Garage Spaces
2
Green Energy Efficient
ThermostatHVACRoof
Parking
AttachedGarage Door Opener
Parking Spaces
2
Property Sub Type
Single Family Residence
Sewer
Public Sewer
SqFt Total
1778
Style
Contemporary/ModernTraditional
Water Source
Public
Interior Features
Appliances
Water HeaterDisposalElectric OvenMicrowaveGas RangeDishwasher
Cooling
Ceiling Fan(s)Electric
Flooring
CarpetTileVinyl
Heating
Natural Gas
Interior
High CeilingsWalk-In Closet(s)Kitchen IslandEntrance FoyerMaster DownstairsPantryDouble VanitySmart Thermostat
Laundry Features
Electric Dryer HookupGas Dryer HookupWasher Hookup
IDX information is provided exclusively for consumers’ personal, non-commercial use. It may not be used for any purpose other than to identify prospective properties consumers may be interested in purchasing. This data is deemed reliable but is not guaranteed accurate by the MLS.




Did you know? You can invite friends and family to your search. They can join your search, rate and discuss listings with you.