Save
Ask
Tour
Hide
Share
$315,000
1 Day On Site

24106 Adobe Ridge Lane
Katy, TX 77493

For Sale|Single Family Residence|Active
4
Beds
2
Total Baths
2
Full Baths
2,206
SqFt
$143
/SqFt
2015
Built
Subdivision:
Katy Oaks
County:
Harris
Call Now: (281) 245-7492
Is this the listing for you? We can help make it yours.
(281) 245-7492
24106 Adobe Ridge Lane24106 Adobe Ridge Lane24106 Adobe Ridge Lane24106 Adobe Ridge Lane
Save
Ask
Tour
Hide
Share

Mortgage Calculator

Monthly Payment (Est.)

Enter an interest rate to see your estimated monthly payment.
Calculator powered by Showcase IDX, a Constellation1 Company. Copyright ©2026 Information is deemed reliable but not guaranteed.

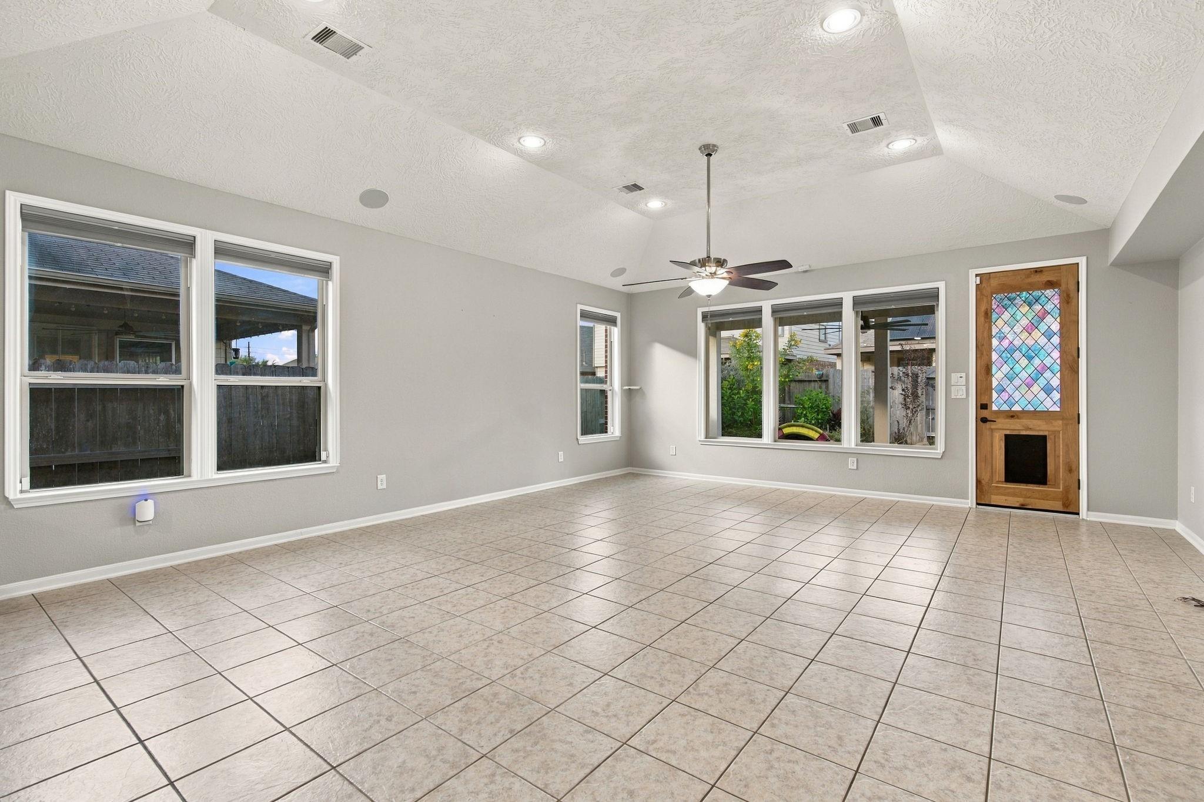
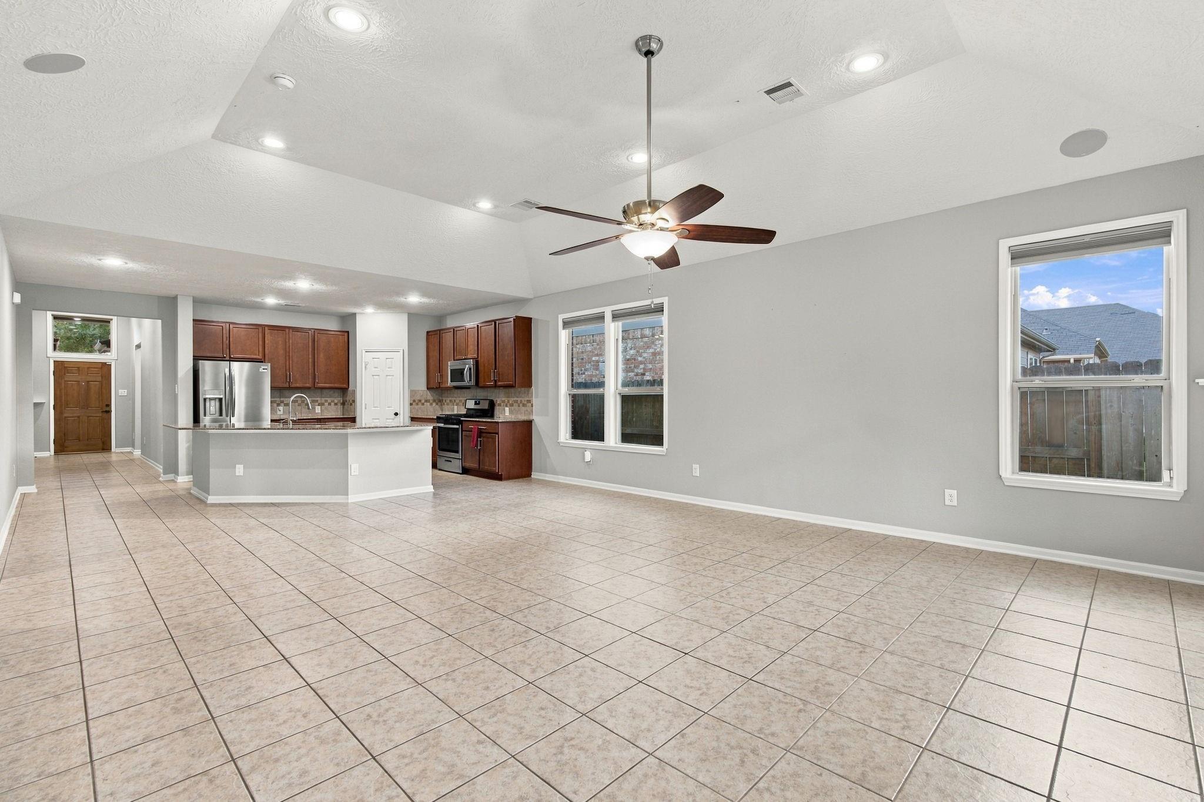
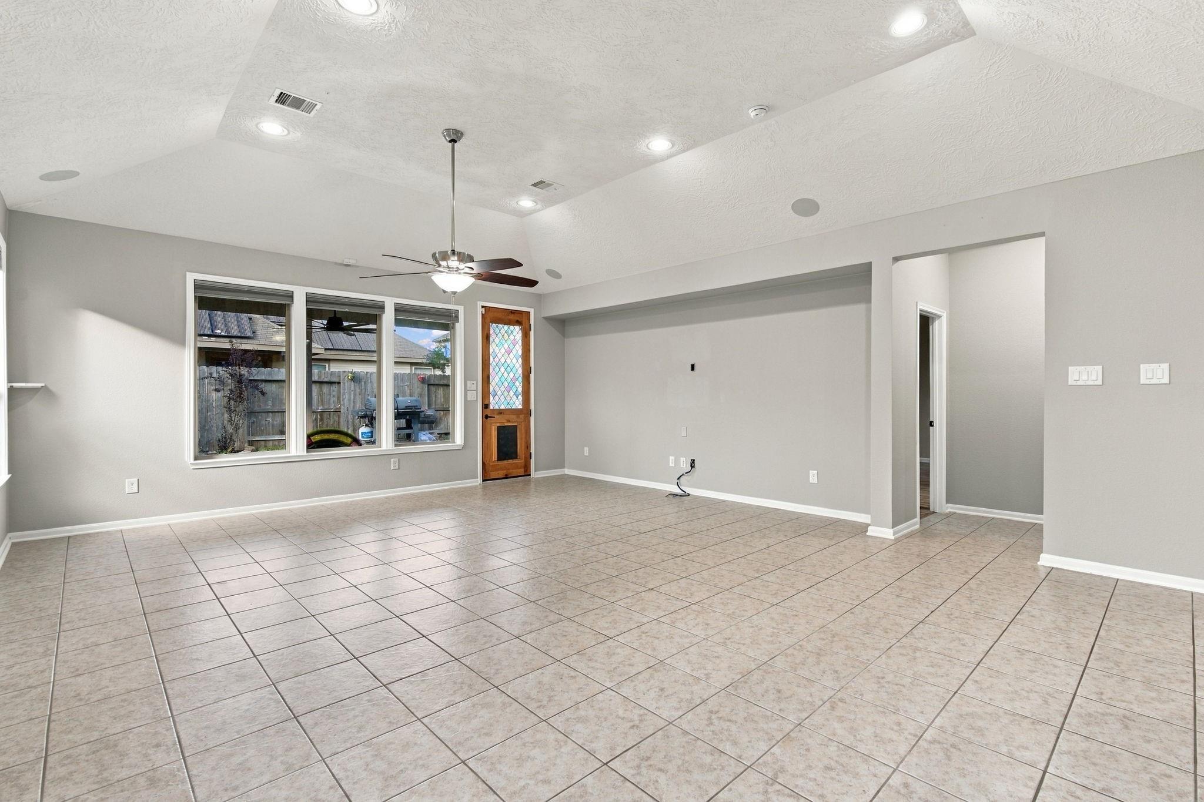
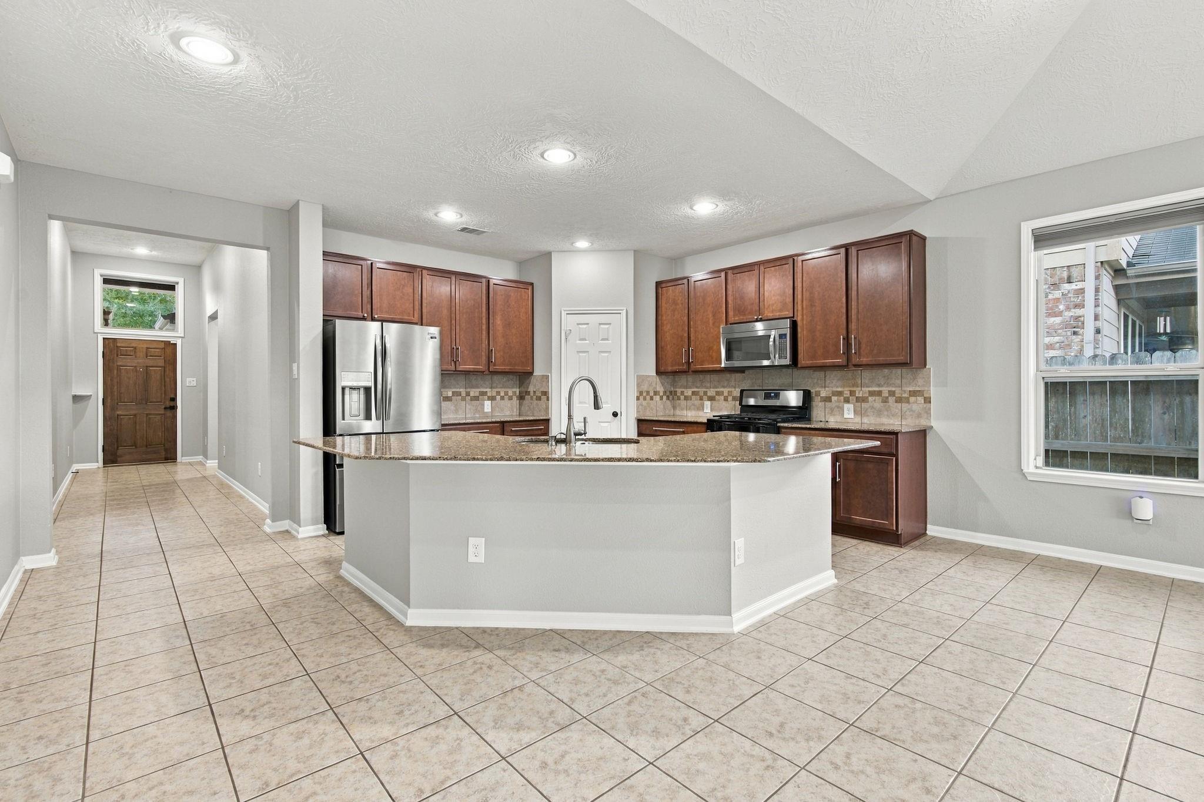
Welcome to this well-maintained Katy Oaks home, where single-story comfort meets thoughtful upgrades and inviting outdoor living. Vaulted ceilings, surround sound and living room paint updated in 2025 set the scene for relaxed evenings and lively gatherings. The spacious kitchen offers Silestone counters, wood cabinetry and a walk-in pantry to keep daily essentials close at hand. Upgraded wood-look tile enhances the interiors, while a double-door office creates space to focus. Retreat to the primary suite with custom California Closets cabinetry and an updated glass shower enclosure. Take your morning coffee or evening meal to the large covered patio, enhanced with an upgraded oversized fan. LED lighting extends throughout the home and patio. Landscaped gardens and stone pathways create a welcoming backyard setting, complemented by French drains and an updated sprinkler system. Nearby green space, parks, a playground and trails round out the appeal of life in Katy Oaks.

Save
Ask
Tour
Hide
Share
Listing Snapshot
Price 
$315,000
Days On Site 
1 Day
Bedrooms 
4
Inside Area (SqFt) 
2,206 sqft
Total Baths 
2
Full Baths 
2
Partial Baths 
N/A
Lot Size 
0.132 Acres
Year Built 
2015
MLS Number 
55266701
Status 
Active
Property Tax 
$7,577
HOA/Condo/Coop Fees 
$50 monthly
Sq Ft Source 
N/A
Friends & Family
Recent Activity
yesterdayListing updated with changes from the MLS
yesterdayListing first seen on site
General Features
Acres 
0.132
Attached Garage 
Yes
Disclosures 
MudSeller's Disclosure
Foundation 
Slab
Garage 
Yes
Garage Spaces 
2
Green Energy Efficient 
Lighting
Parking 
AttachedGarage Door Opener
Parking Spaces 
2
Property Sub Type 
Single Family Residence
Sewer 
Public Sewer
SqFt Total 
2206
Style 
Traditional
Water Source 
Public
Interior Features
Appliances 
DisposalGas OvenMicrowaveDishwasher
Cooling 
Ceiling Fan(s)Electric
Flooring 
Tile
Heating 
Natural Gas
Interior 
Walk-In Closet(s)Breakfast BarPantryStone CountersVaulted Ceiling(s)Double Vanity
Laundry Features 
Electric Dryer HookupWasher Hookup
Bedroom 
Dimensions - 11' x 12'Level - FirstArea - 132
Save
Ask
Tour
Hide
Share
Exterior Features
Construction Details 
BrickStone
Exterior 
Outdoor Kitchen
Fencing 
Back Yard
Lot Features 
Subdivided
Patio And Porch 
Covered
Roof 
Composition
Community Features
Association Amenities 
ParkPlaygroundTrail(s)
Association Fee 
$600.0
Association Fee Frequency 
Annually
MLS Area 
25
School District 
30 - Katy
Schools
School District
30 - Katy
Elementary School
Winborn Elementary School
Middle School
Haskett Junior High School
High School
Paetow High School
Listing courtesy of eXp Realty LLC [email protected]

IDX information is provided exclusively for consumers’ personal, non-commercial use. It may not be used for any purpose other than to identify prospective properties consumers may be interested in purchasing. This data is deemed reliable but is not guaranteed accurate by the MLS.

Data provided by HAR.com © 2026. All information provided should be independently verified.

Neighborhood & Commute
Source: Walkscore
Disclosure: Community information and market data powered by Constellation Data Labs. Information is deemed reliable but not guaranteed.
Save
Ask
Tour
Hide
Share