Save
Ask
Tour
Hide
Share
$2,499,999
57 Days On Site

37705 L G Lane
Brookshire, TX 77423

For Sale|Single Family Residence|Active
2
Beds
2
Total Baths
2
Full Baths
902
SqFt
$2,772
/SqFt
1994
Built
Subdivision:
A302000
County:
Waller
Call Now: (281) 245-7492
Is this the listing for you? We can help make it yours.
(281) 245-7492
37705 L G Lane37705 L G Lane37705 L G Lane37705 L G Lane
Save
Ask
Tour
Hide
Share

Mortgage Calculator

Monthly Payment (Est.)

Enter an interest rate to see your estimated monthly payment.
Calculator powered by Showcase IDX, a Constellation1 Company. Copyright ©2026 Information is deemed reliable but not guaranteed.

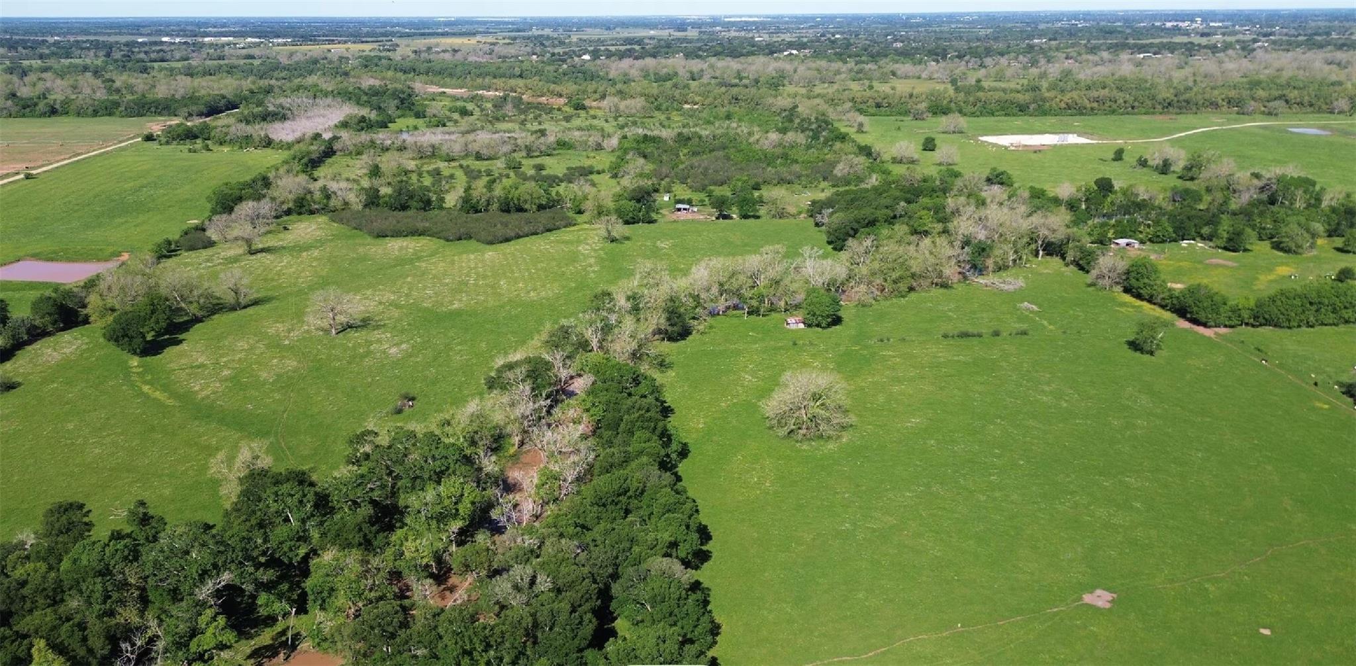
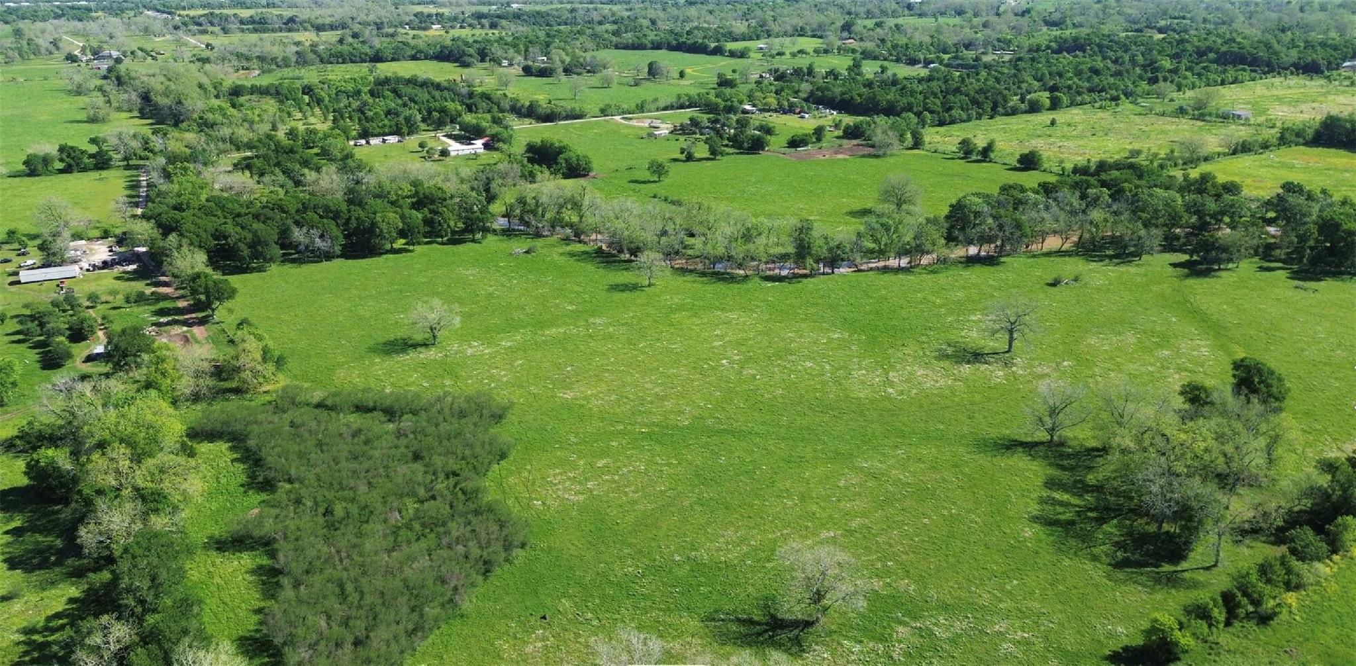
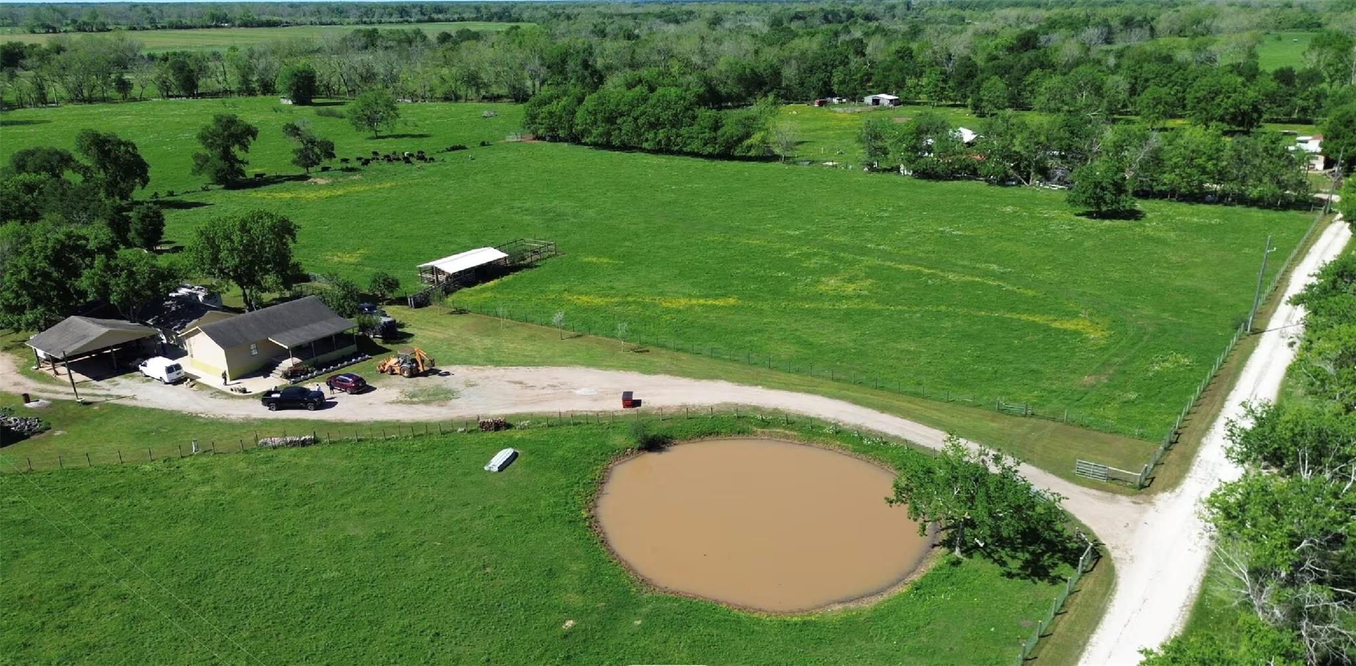
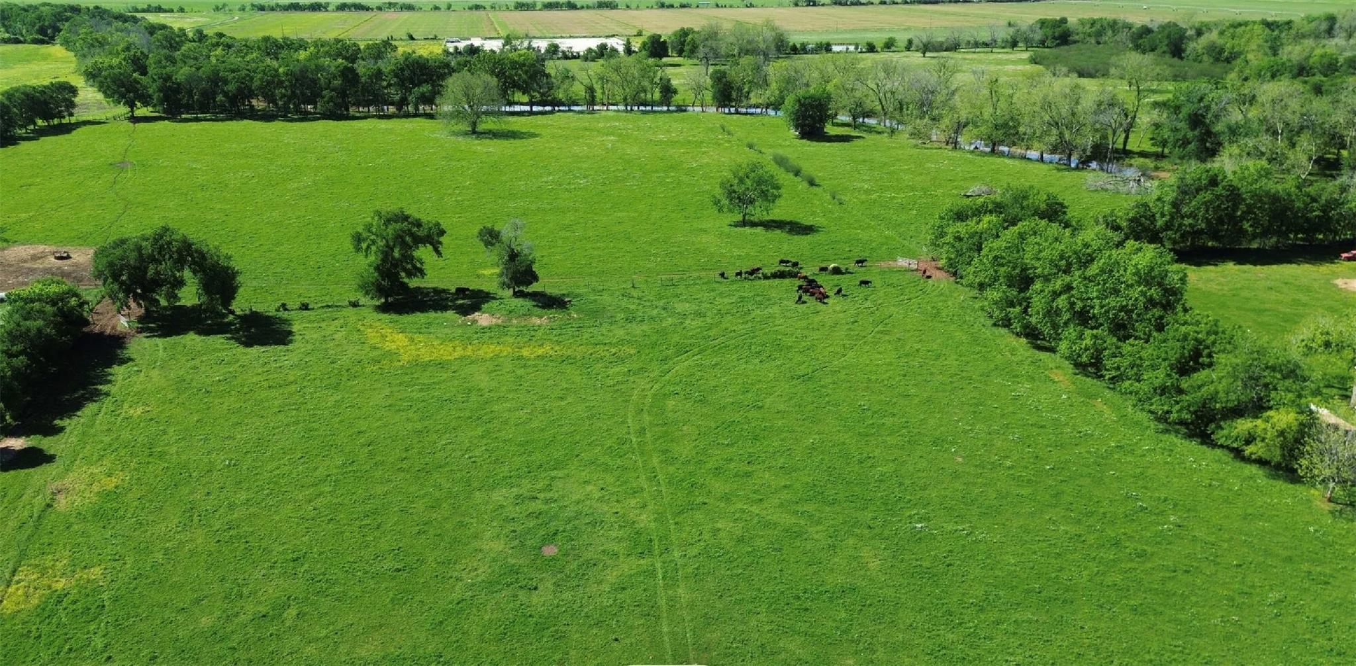
61 unrestricted acres in the rapidly growing Brookshire/Pattison corridor offering exceptional flexibility for investors, developers, ranch owners, or those seeking a private country retreat. The property features an existing residence and improvements with ample open acreage ideal for agricultural use, recreational activities, a family compound, or future development. The acreage may also be subdivided and sold in approximately 5-acre increments, creating excellent investment and resale potential. Conveniently located just minutes from I-10, FM 359, and the Katy market, providing easy access to West Houston while maintaining the privacy of country living. Large unrestricted tracts in this high-growth area are becoming increasingly scarce, making this an outstanding opportunity with endless possibilities.

Save
Ask
Tour
Hide
Share
Listing Snapshot
Price 
$2,499,999
Days On Site 
57 Days
Bedrooms 
2
Inside Area (SqFt) 
902 sqft
Total Baths 
2
Full Baths 
2
Partial Baths 
N/A
Lot Size 
61.47 Acres
Year Built 
1994
MLS® Number 
55665388
Status 
Active
Property Tax 
$5,630
HOA/Condo/Coop Fees 
N/A
Sq Ft Source 
N/A
Friends & Family
Recent Activity
3 weeks agoListing updated with changes from the MLS®
2 months agoListing first seen on site
General Features
Acres 
61.47
Additional Property Use 
AgriculturalHorsesRanch
Disclosures 
Sellers Disclosure
Garage 
Yes
Garage Spaces 
2
Parking 
Detached
Parking Spaces 
2
Property Sub Type 
Single Family Residence
Sewer 
Septic Tank
SqFt Total 
902
Water Source 
Well
Interior Features
Cooling 
Ceiling Fan(s)Electric
Heating 
Electric
Bedroom 
Dimensions - 12x12Level - FirstArea - 144
Save
Ask
Tour
Hide
Share
Exterior Features
Construction Details 
Stone
Community Features
MLS Area 
26
School District 
44 - Royal
Financing Terms Available 
CashConventionalFHAUSDA LoanVA Loan
Roads 
ConcreteGravel
Horse Allowed 
Yes
Schools
School District
44 - Royal
Elementary School
Royal Elementary School
Middle School
Royal Junior High School
High School
Royal High School
Listing courtesy of Vive Realty LLC [email protected]

IDX information is provided exclusively for consumers’ personal, non-commercial use. It may not be used for any purpose other than to identify prospective properties consumers may be interested in purchasing. This data is deemed reliable but is not guaranteed accurate by the MLS.

Data provided by HAR.com © 2026. All information provided should be independently verified.

Neighborhood & Commute
Source: Walkscore
Disclosure: Community information and market data powered by Constellation Data Labs. Information is deemed reliable but not guaranteed.
Save
Ask
Tour
Hide
Share