


Save
Ask
Tour
Hide
Share
$499,900
New Listing

2316 Churchill Cove Ln Lane
Pearland, TX 77089

For Sale|Single Family Residence|Active
4
Beds
3
Total Baths
2
Full Baths
1
Partial Bath
3,027
SqFt
$165
/SqFt
2018
Built
Subdivision:
Riverstone Ranch/Clear Crk Sec
County:
Harris
Call Now: (281) 245-7492
Is this the listing for you? We can help make it yours.
(281) 245-7492
2316 Churchill Cove Ln Lane2316 Churchill Cove Ln Lane2316 Churchill Cove Ln Lane2316 Churchill Cove Ln Lane
Save
Ask
Tour
Hide
Share

Mortgage Calculator

Monthly Payment (Est.)

Enter an interest rate to see your estimated monthly payment.
Calculator powered by Showcase IDX, a Constellation1 Company. Copyright ©2026 Information is deemed reliable but not guaranteed.

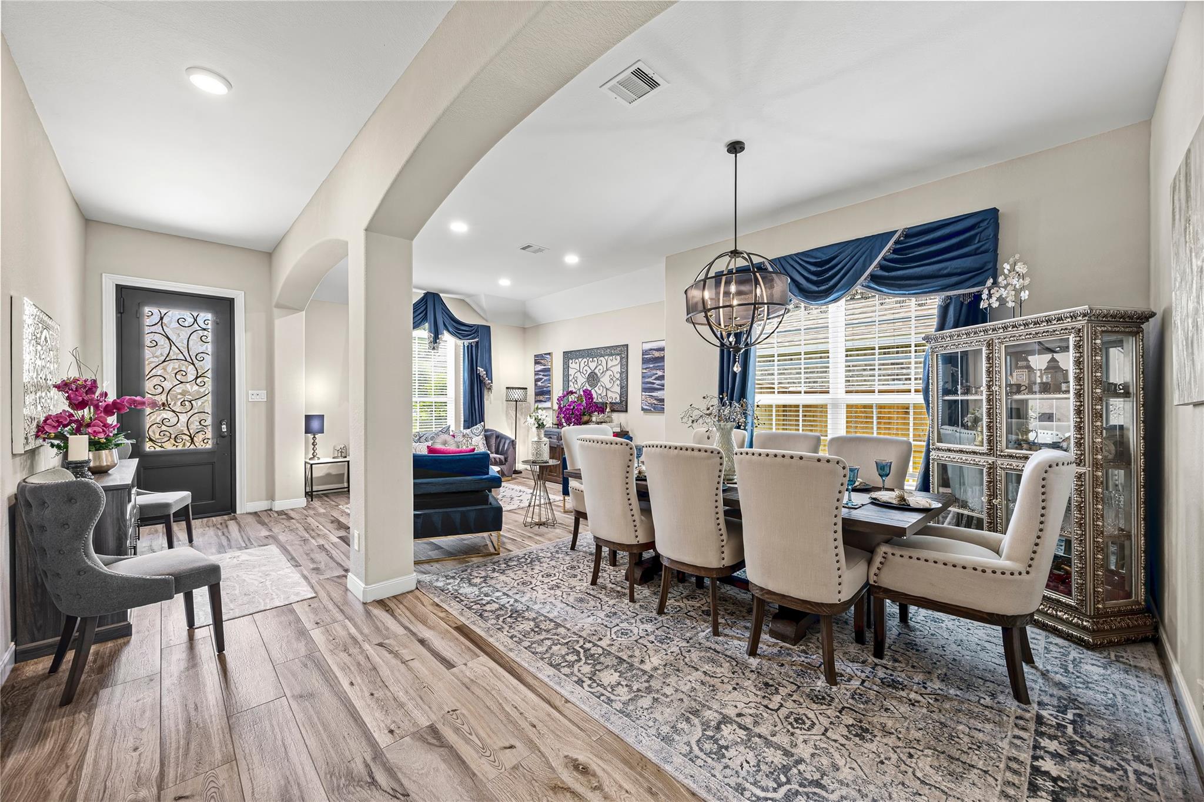
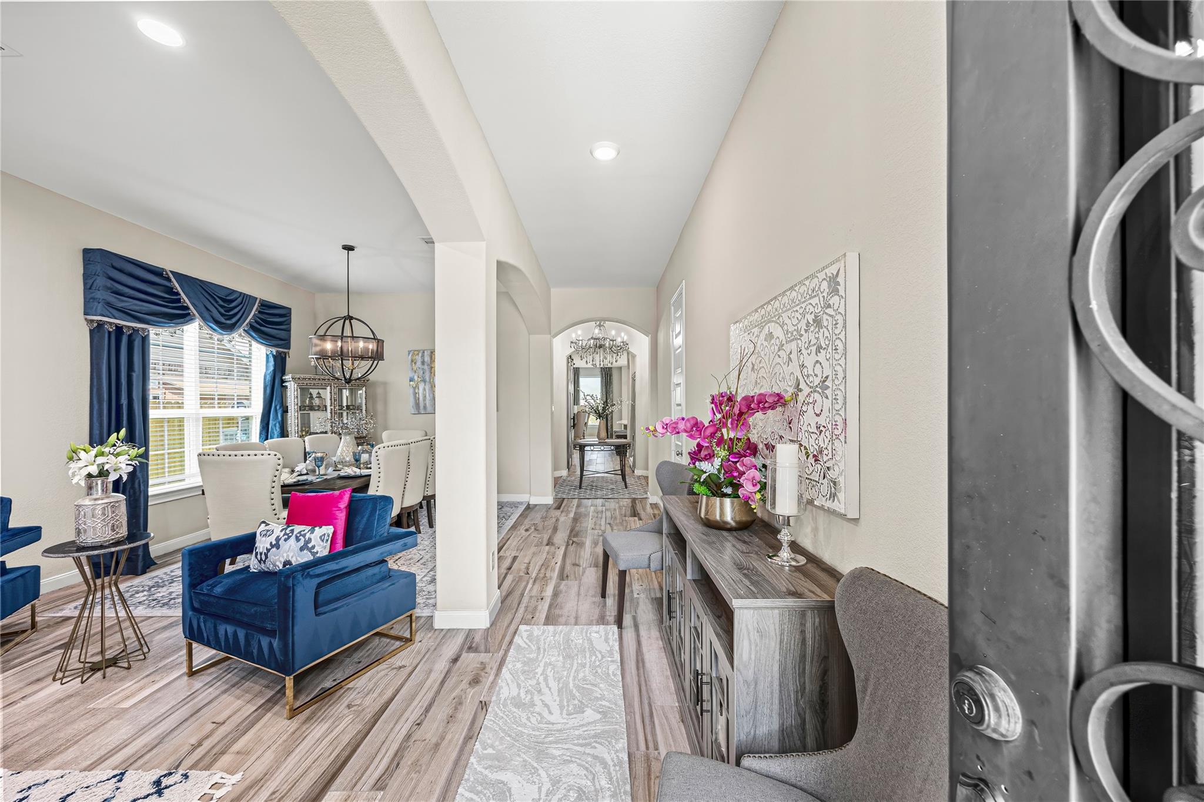
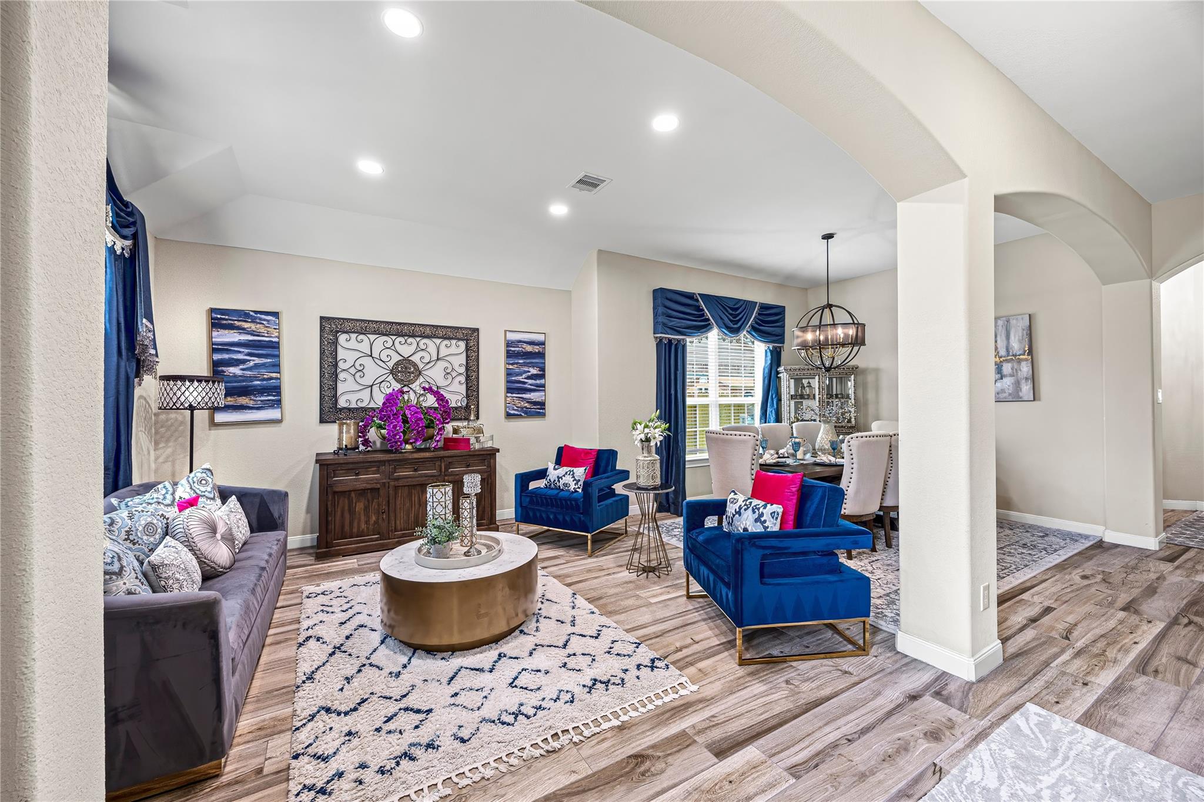
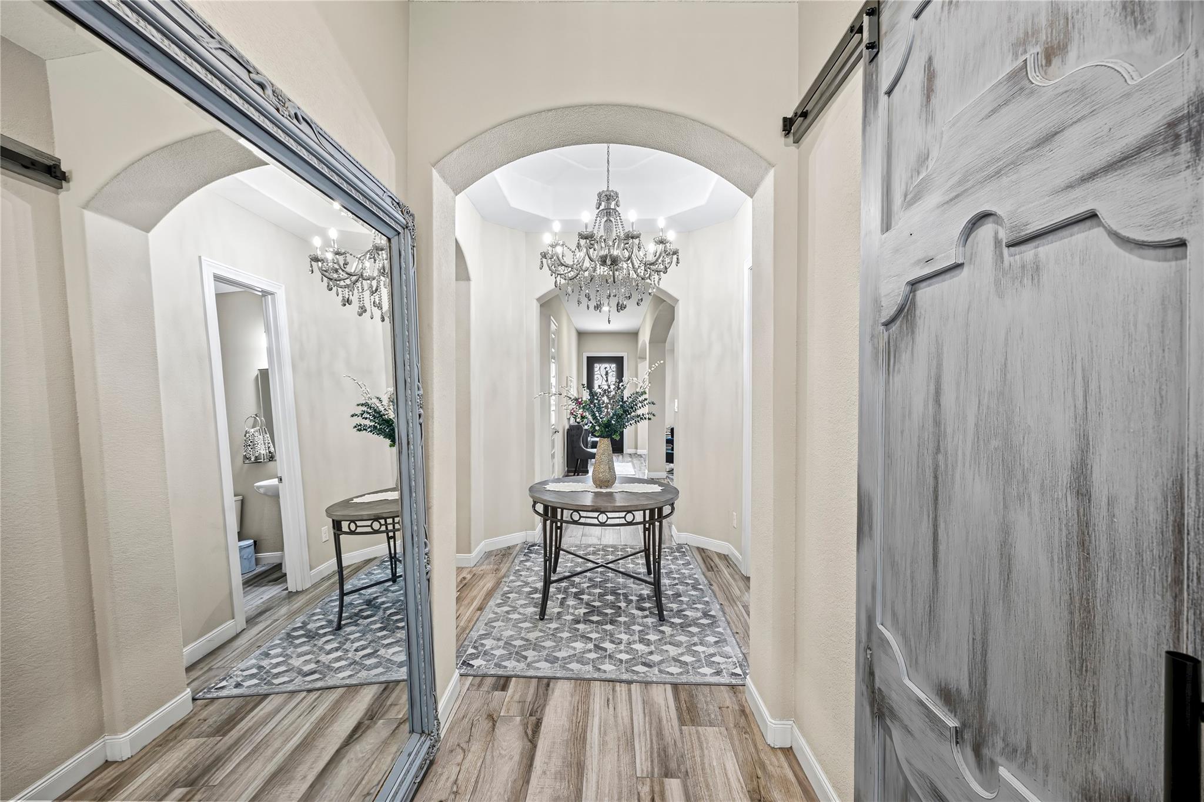
Welcome to this beautifully maintained one-story home offering exceptional upgrades and true pride of ownership throughout. From the moment you arrive, you'll appreciate the outstanding curb appeal and move-in-ready condition. Inside, you'll find new flooring, elegant designer chandeliers, custom window treatments, and automatic rolling shades in the family room. A versatile flex room provides additional space for a home office, media room, playroom, or guest retreat. The recently replaced roof offers peace of mind and added value for years to come. Designed for both everyday living and entertaining, the open-concept layout flows seamlessly to a fully equipped outdoor kitchen, creating the perfect setting for gatherings with family and friends. Meticulously cared for and thoughtfully updated, this turnkey home combines style, comfort, and functionality in one exceptional package.

Save
Ask
Tour
Hide
Share
Listing Snapshot
Price 
$499,900
Days On Site 
0 Days
Bedrooms 
4
Inside Area (SqFt) 
3,027 sqft
Total Baths 
3
Full Baths 
2
Partial Baths 
1
Lot Size 
0.1956 Acres
Year Built 
2018
MLS Number 
55798705
Status 
Active
Property Tax 
$15,004
HOA/Condo/Coop Fees 
$77.08 monthly
Sq Ft Source 
N/A
Friends & Family
Recent Activity
3 hours agoListing updated with changes from the MLS
3 hours agoListing first seen on site
General Features
Acres 
0.1956
Attached Garage 
Yes
Disclosures 
MudSeller's Disclosure
Foundation 
Slab
Garage 
Yes
Garage Spaces 
2
Parking 
Attached
Parking Spaces 
2
Property Sub Type 
Single Family Residence
Sewer 
Public Sewer
SqFt Total 
3027
Style 
Traditional
Water Source 
Public
Interior Features
Appliances 
DisposalElectric OvenMicrowaveGas CooktopDishwasher
Cooling 
Electric
Fireplace 
Yes
Fireplace Features 
Gas Log
Fireplaces 
1
Flooring 
CarpetTile
Heating 
ElectricNatural Gas
Interior 
High CeilingsWalk-In Closet(s)Breakfast BarKitchen IslandPantryEntrance FoyerDouble VanitySoaking Tub
Laundry Features 
Electric Dryer HookupGas Dryer HookupWasher Hookup
Window Features 
Window Coverings
Bedroom 
Dimensions - 11x14Level - FirstArea - 154
Dining Room 
Dimensions - 12x12Level - FirstArea - 144
Family Room 
Dimensions - 18x20Level - FirstArea - 360
Home Office/Study 
Dimensions - 13x16Level - FirstArea - 208
Kitchen 
Dimensions - 11x17Level - FirstArea - 187
Living Room 
Dimensions - 13x13Level - FirstArea - 169
Master Bedroom 
Dimensions - 18x14Level - FirstArea - 252
Save
Ask
Tour
Hide
Share
Exterior Features
Construction Details 
BrickStone
Exterior 
Outdoor Kitchen
Fencing 
Back Yard
Lot Features 
Subdivided
Patio And Porch 
CoveredPorch
Roof 
Composition
Windows/Doors 
Window Coverings
Community Features
Association Amenities 
ClubhouseJogging PathPlaygroundPoolRecreation Facilities
Association Fee 
$925.0
Association Fee Frequency 
Annually
Community Features 
Clubhouse
MLS Area 
3
School District 
41 - Pasadena
Financing Terms Available 
CashConventionalFHA
Schools
School District
41 - Pasadena
Elementary School
South Belt Elementary School
Middle School
Melillo Middle School
High School
Dobie High School
Listing courtesy of HomeSmart [email protected]

IDX information is provided exclusively for consumers’ personal, non-commercial use. It may not be used for any purpose other than to identify prospective properties consumers may be interested in purchasing. This data is deemed reliable but is not guaranteed accurate by the MLS.

Data provided by HAR.com © 2026. All information provided should be independently verified.

Neighborhood & Commute
Source: Walkscore
Disclosure: Community information and market data powered by Constellation Data Labs. Information is deemed reliable but not guaranteed.
Save
Ask
Tour
Hide
Share