



Save
Ask
Tour
Hide
$1,249,900
4 Days On Site
2560 Scenic Hills DriveFriendswood, TX 77546
For Sale|Single Family Residence|Active
5
Beds
6
Total Baths
5
Full Baths
1
Partial Bath
4,499
SqFt
$278
/SqFt
2020
Built
Subdivision:
Arbor Gate/West Ranch
County:
Galveston
Call Now: (281) 245-7492
Is this the listing for you? We can help make it yours.
(281) 245-7492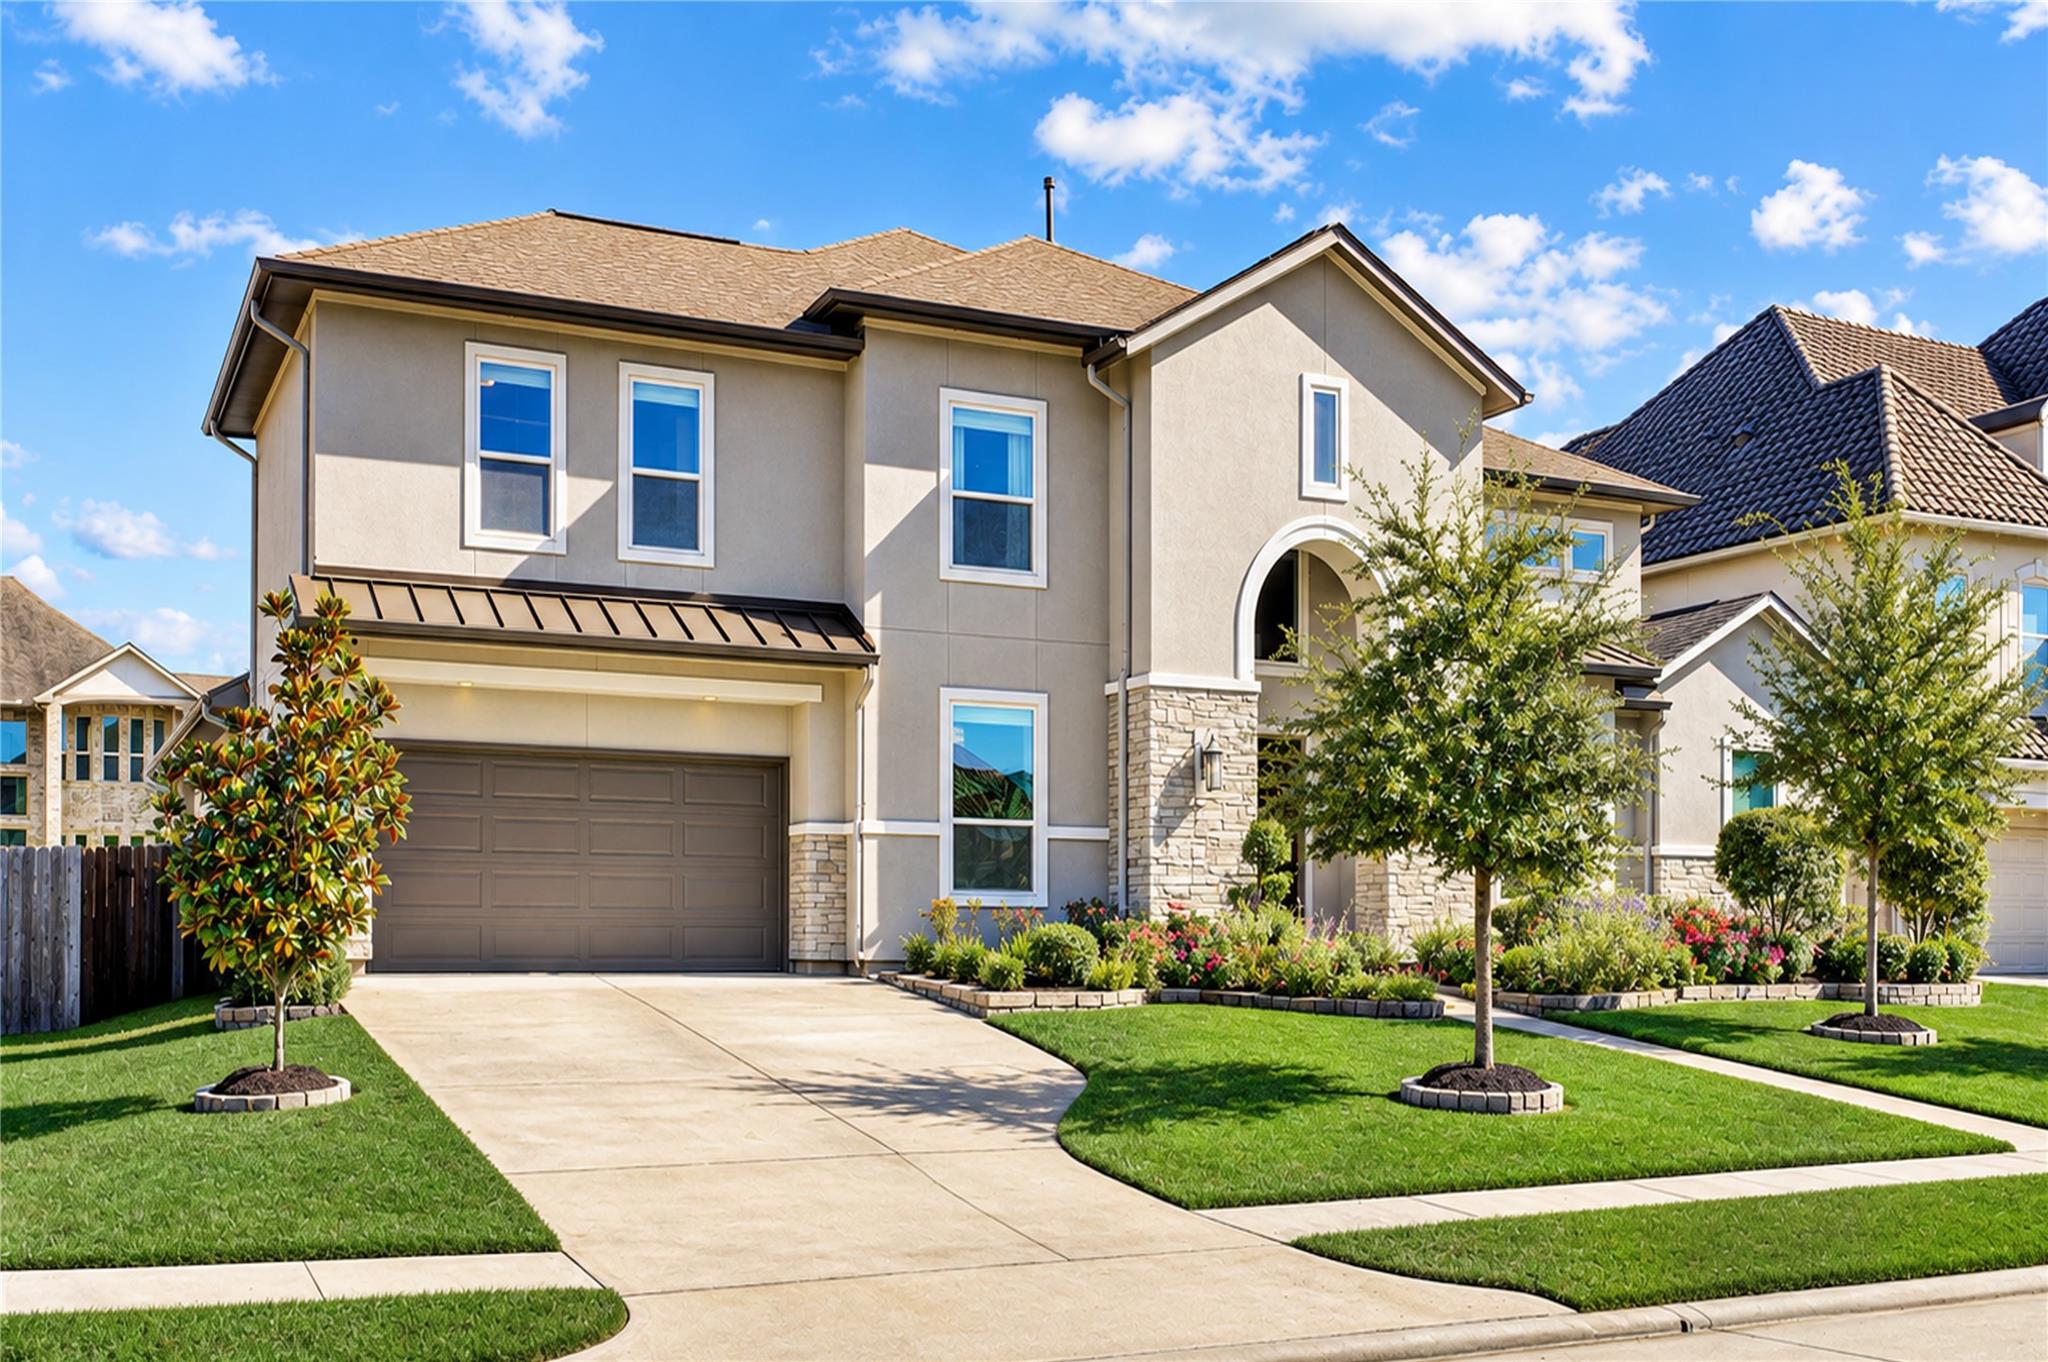
Save
Ask
Tour
Hide
Mortgage Calculator
Monthly Payment (Est.)
Enter an interest rate to see your estimated monthly payment.Calculator powered by Showcase IDX, a Constellation1 Company. Copyright ©2026 Information is deemed reliable but not guaranteed.
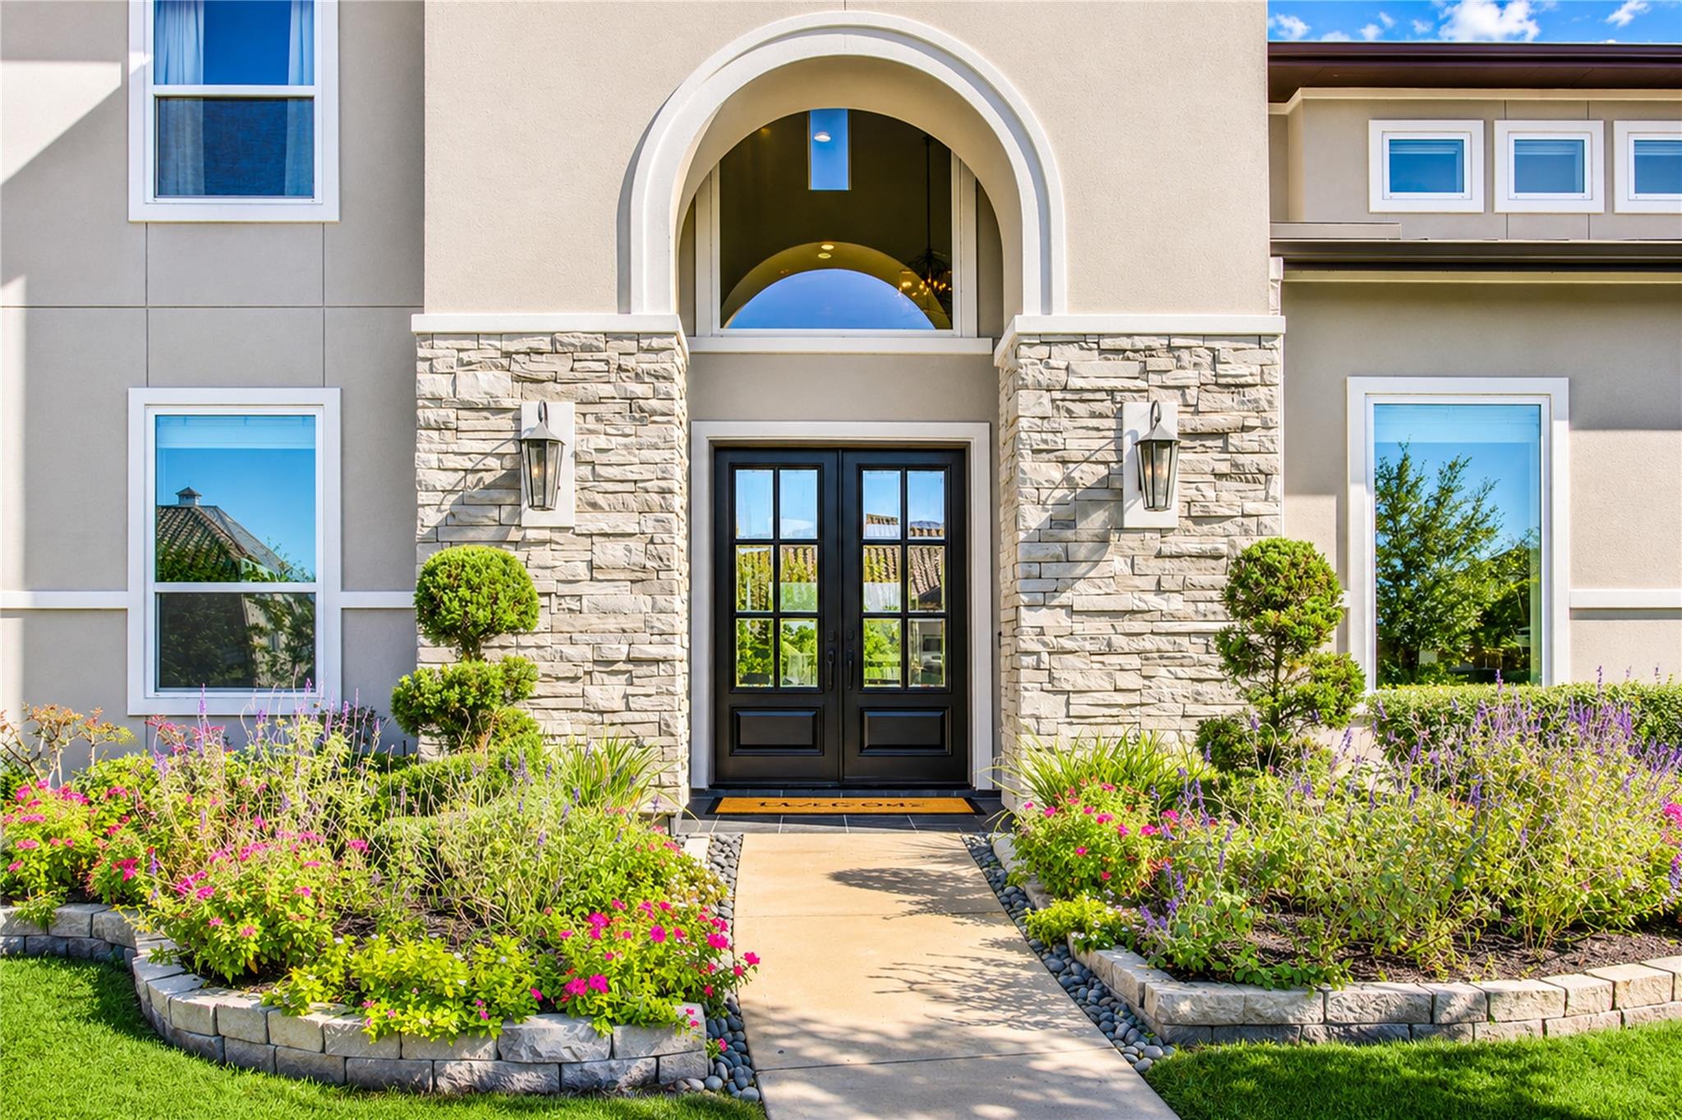
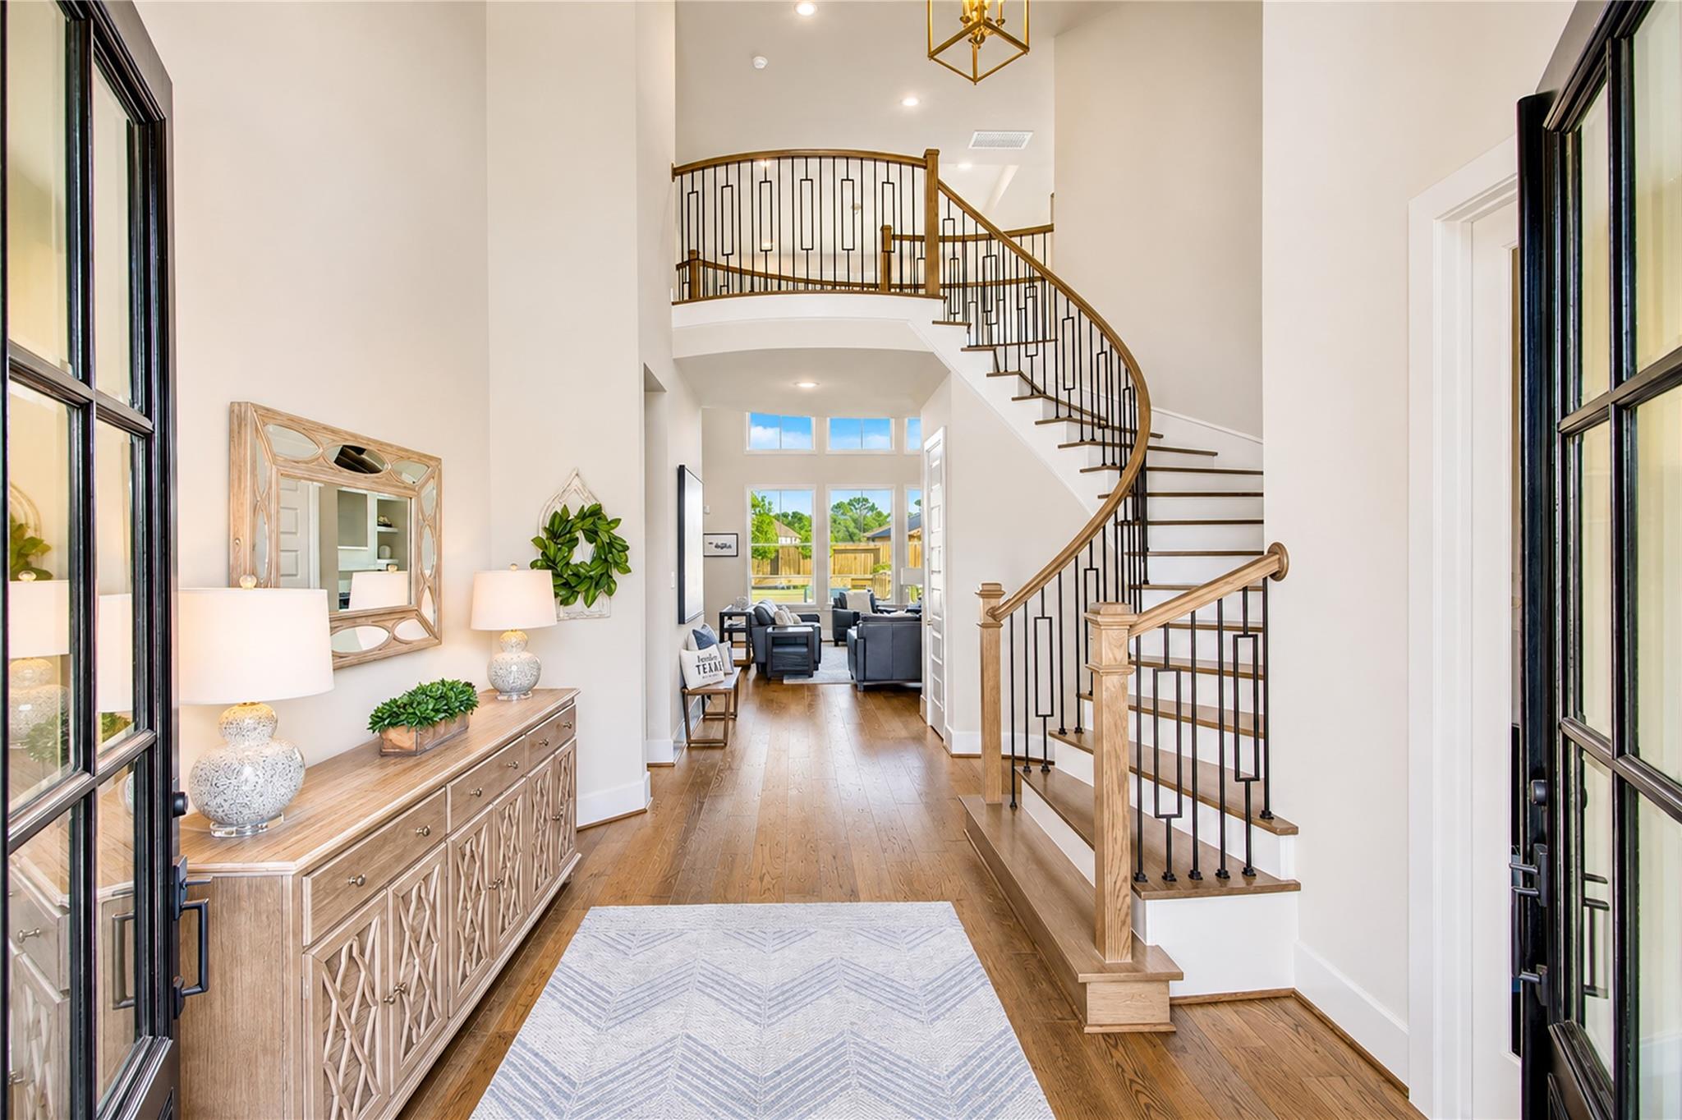
Exceptional Partners in Building Custom Home in sought-after Arbor Gate/West Ranch & in exemplary Friendswood ISD/ Cline Elementary. This beautifully 5-bedroom home offers two bedrooms down, 5 full baths/1 half bath, a private study, downstairs game room with custom built bar, ice maker & wine fridge. Oversize 3 car tandem garage. Walk upstairs to media room & 3 bedrooms. The gourmet island kitchen opens to spacious living areas with built in entertainment center with Fireplace & abundant natural light. Step outside to an incredible backyard retreat featuring a resort-style heated pool & hot tub with automated in-floor cleaning system. Outdoor kitchen, covered patios & lush landscaping with trees.
Save
Ask
Tour
Hide
Listing Snapshot
Price
$1,249,900
Days On Site
4 Days
Bedrooms
5
Inside Area (SqFt)
4,499 sqft
Total Baths
6
Full Baths
5
Partial Baths
1
Lot Size
0.2728 Acres
Year Built
2020
MLS Number
56052747
Status
Active
Property Tax
$23,529
HOA/Condo/Coop Fees
$892 Semi-Annually
Sq Ft Source
N/A
Friends & Family
Recent Activity
| yesterday | Listing updated with changes from the MLS | |
| 3 days ago | Status changed to Active | |
| 4 days ago | Listing first seen on site |
General Features
Acres
0.2728
Attached Garage
Yes
Disclosures
MudSeller's Disclosure
Foundation
Slab
Garage
Yes
Garage Spaces
3
Parking
AttachedOversizedGarage Door Opener
Parking Spaces
3
Property Sub Type
Single Family Residence
Security
Prewired
Sewer
Public Sewer
SqFt Total
4499
Style
Contemporary/Modern
Water Source
Public
Interior Features
Appliances
DisposalIce MakerWine RefrigeratorElectric OvenMicrowaveElectric RangeDishwasher
Cooling
Electric
Fireplace
Yes
Fireplace Features
Gas Log
Fireplaces
1
Flooring
CarpetTileWood
Heating
Electric
Interior
High CeilingsWet BarWalk-In Closet(s)Kitchen IslandPantryEntrance FoyerMaster DownstairsGranite CountersDouble Vanity
Laundry Features
Gas Dryer Hookup
Spa
Yes
Bedroom
Dimensions - 13 x 15Level - SecondArea - 195
Game Room
Dimensions - 17 x 14Level - FirstArea - 238
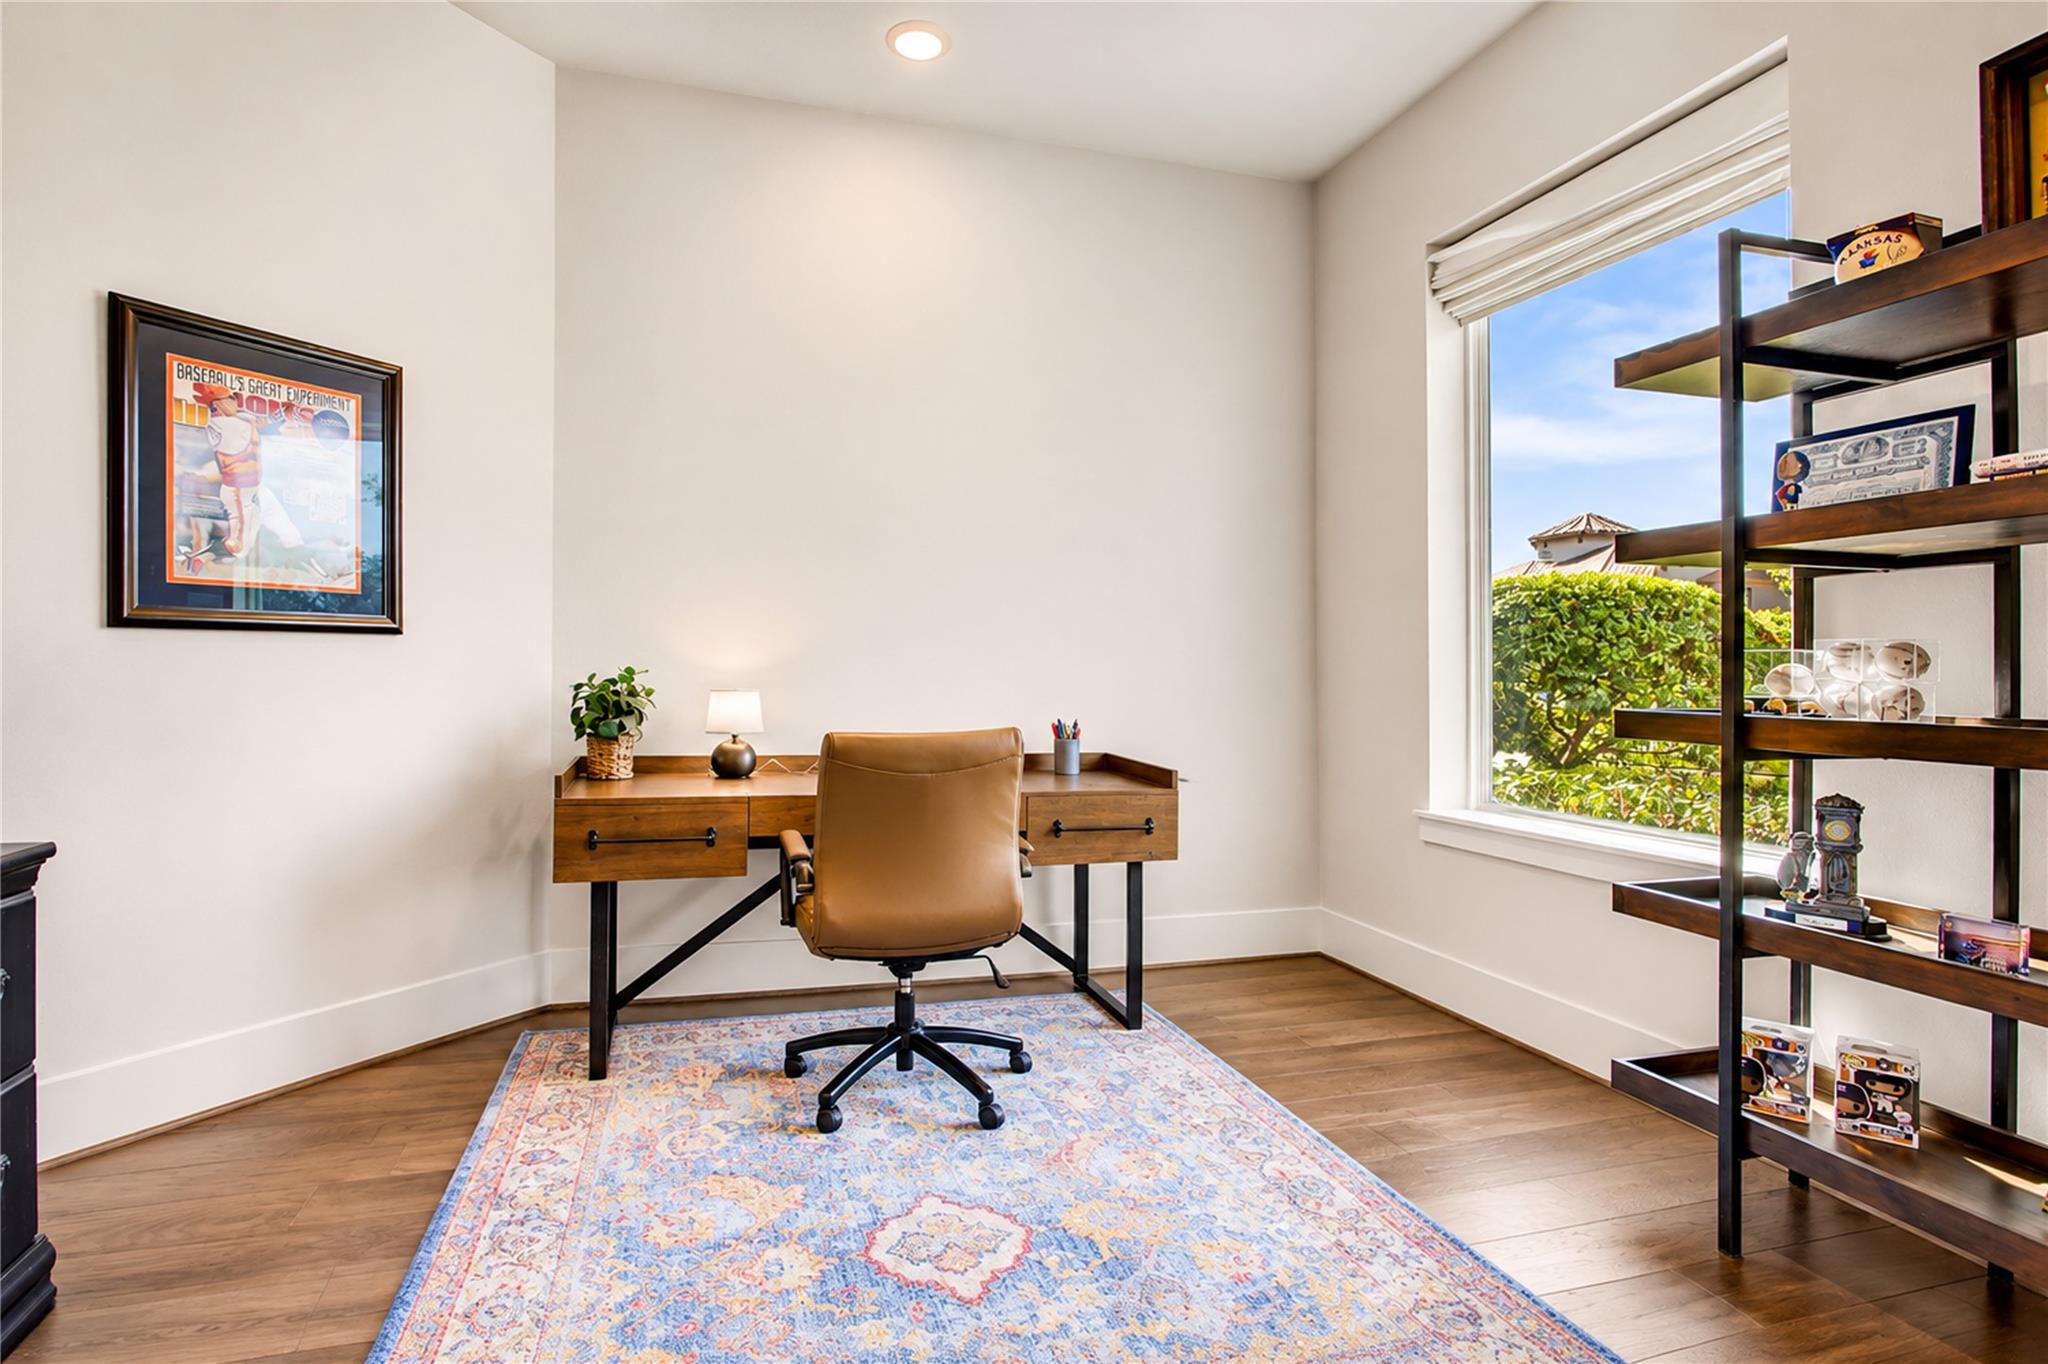
Home Office/Study
Dimensions - 10 x 12Level - FirstArea - 120
Master Bedroom
Dimensions - 14 x 18Level - FirstArea - 252
Media Room
Dimensions - 20 x 13Level - SecondArea - 260
Save
Ask
Tour
Hide
Exterior Features
Construction Details
StoneStucco
Lot Features
Subdivided
Pool Features
HeatedIn Ground
Private Pool
Yes
Roof
Composition
Spa
Yes
Community Features
Accessibility Features
Therapeutic Whirlpool
Association Amenities
Jogging PathPool
Association Fee
$892.0
Association Fee Frequency
Semi-Annually
Community Features
Curbs
MLS Area
33
School District
20 - Friendswood
Financing Terms Available
CashConventionalFHAVA Loan
Roads
Concrete
Schools
School District
20 - Friendswood
Elementary School
Cline Elementary School
Middle School
Friendswood Junior High School
High School
Friendswood High School
Listing courtesy of Texas Premier Realty [email protected]
IDX information is provided exclusively for consumers’ personal, non-commercial use. It may not be used for any purpose other than to identify prospective properties consumers may be interested in purchasing. This data is deemed reliable but is not guaranteed accurate by the MLS.
Data provided by HAR.com © 2026. All information provided should be independently verified.
IDX information is provided exclusively for consumers’ personal, non-commercial use. It may not be used for any purpose other than to identify prospective properties consumers may be interested in purchasing. This data is deemed reliable but is not guaranteed accurate by the MLS.
Data provided by HAR.com © 2026. All information provided should be independently verified.
Neighborhood & Commute
Source: Walkscore
Disclosure: Community information and market data powered by Constellation Data Labs. Information is deemed reliable but not guaranteed.
Save
Ask
Tour
Hide
Did you know? You can invite friends and family to your search. They can join your search, rate and discuss listings with you.