Save
Ask
Tour
Hide
Share
$509,900
1 Day On Site

311 Bethje Street
Houston, TX 77007

For Sale|Single Family Residence|Active
3
Beds
4
Total Baths
3
Full Baths
1
Partial Bath
2,355
SqFt
$217
/SqFt
2011
Built
Subdivision:
Bercons Dickson Street Enclav
County:
Harris
Call Now: (281) 245-7492
Is this the listing for you? We can help make it yours.
(281) 245-7492
Upcoming Open Houses
Sat, Oct 31, 1:00 PM - 3:00 PM
311 Bethje Street311 Bethje Street311 Bethje Street311 Bethje Street
Save
Ask
Tour
Hide
Share

Mortgage Calculator

Monthly Payment (Est.)

Enter an interest rate to see your estimated monthly payment.
Calculator powered by Showcase IDX, a Constellation1 Company. Copyright ©2026 Information is deemed reliable but not guaranteed.

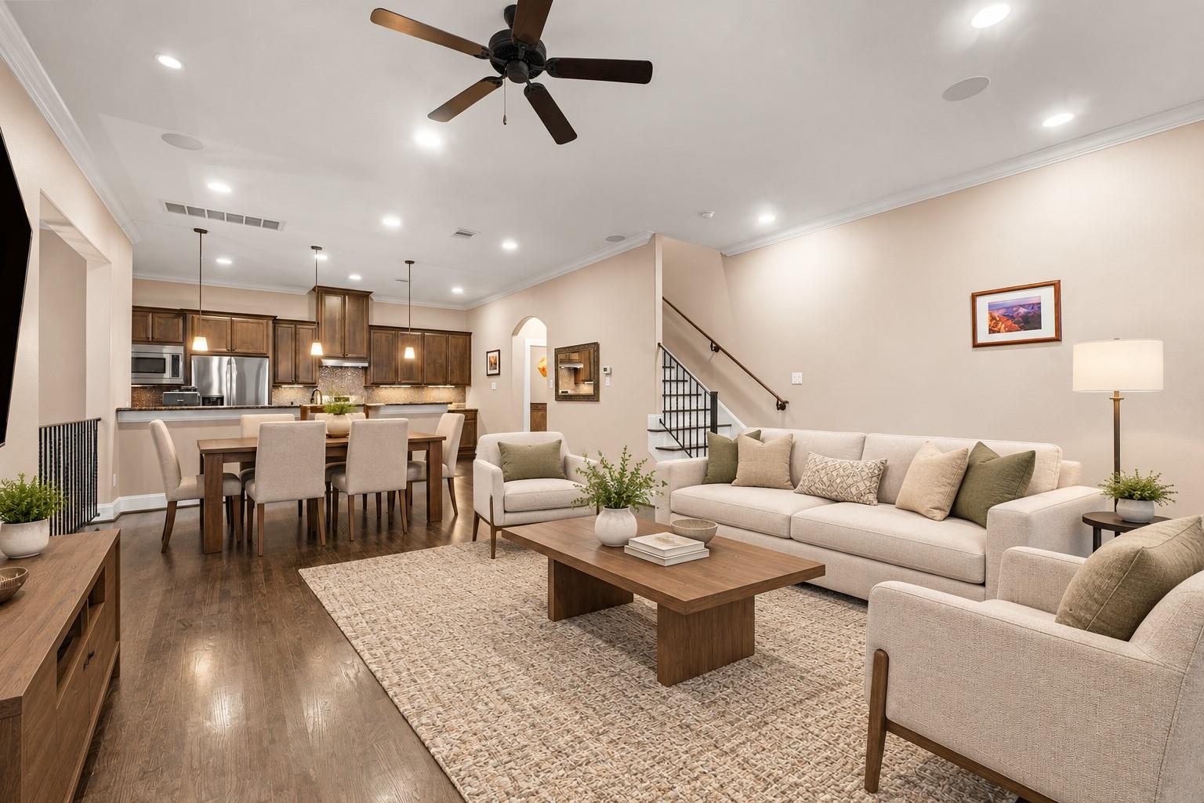
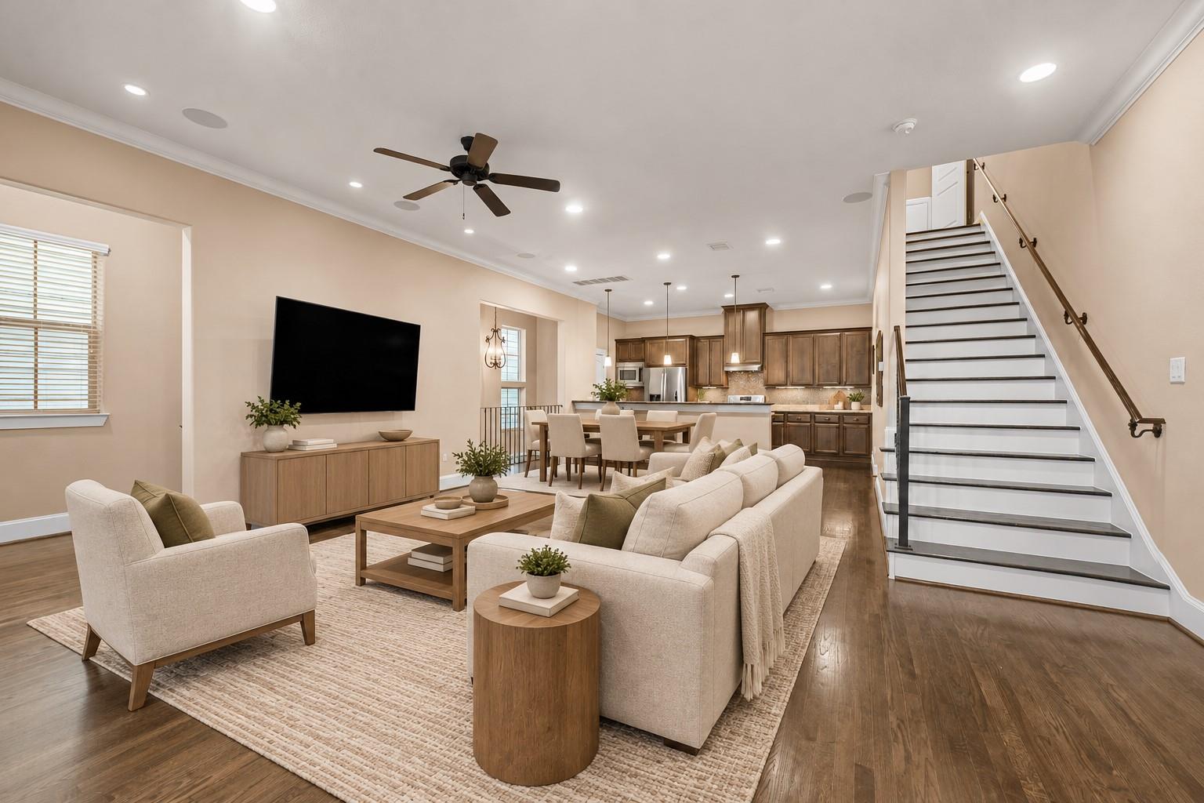
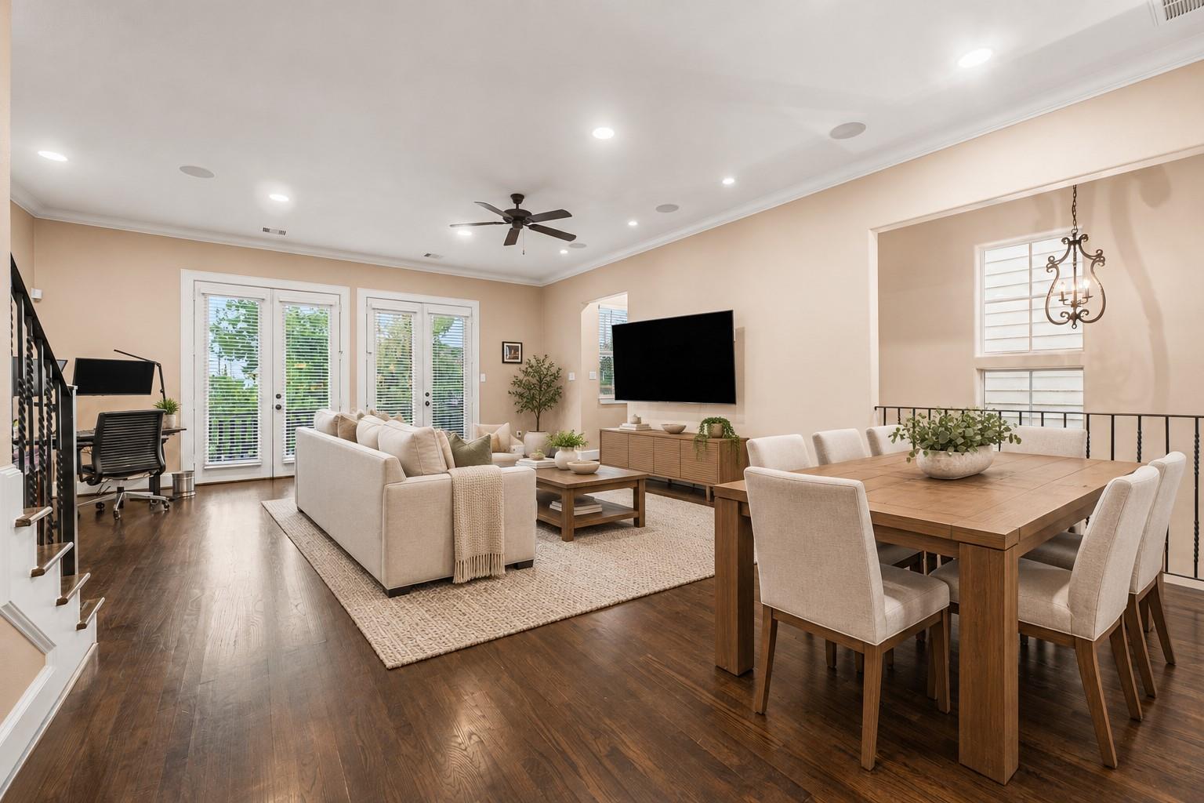
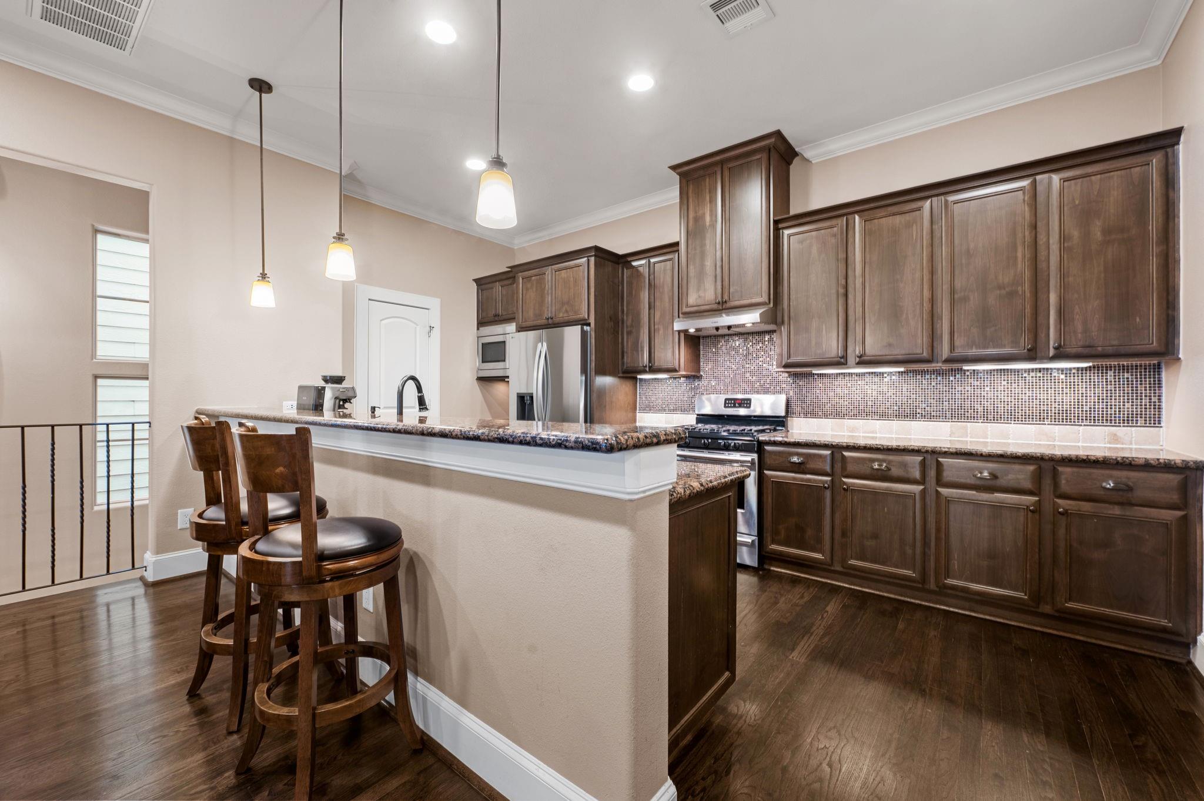
Spanish Influenced freestanding home that has been meticulously maintained in the southern end of Rice Military. Built by established and notable Inner Loop builder Tricon Homes, this wonderfully kept home features ebony stained solid oak floors throughout the home, tall ceilings with tall windows, custom cabinetry, crown moulding, bronze plumbing and door hardware throughout, a tankless H20 heater, a recently installed roof (approximately 1 year old), and stucco exterior portions have recently been sealed. Highlights include, a gated front courtyard, Juliet balcony off of living room, ensuite full bathrooms for all bedrooms, a huge Primary bedroom with a spa quality primary bathroom that features a corner jetted tub, walk in shower, double sinks and framed mirrors. This home is pristine and ready to by loved and lived in by its next owner. Located just north of Memorial Avenue, you are 1 mile from Memorial Park & easy access to downtown via Memorial or I10.

Save
Ask
Tour
Hide
Share
Listing Snapshot
Price 
$509,900
Days On Site 
1 Day
Bedrooms 
3
Inside Area (SqFt) 
2,355 sqft
Total Baths 
4
Full Baths 
3
Partial Baths 
1
Lot Size 
0.0367 Acres
Year Built 
2011
MLS Number 
56483284
Status 
Active
Property Tax 
$11,317
HOA/Condo/Coop Fees 
N/A
Sq Ft Source 
N/A
Friends & Family
Recent Activity
7 hours agoListing updated with changes from the MLS
yesterdayListing first seen on site
General Features
Acres 
0.0367
Attached Garage 
Yes
Direction Faces 
South
Disclosures 
Seller's Disclosure
Foundation 
Slab
Garage 
Yes
Garage Spaces 
2
Green Energy Efficient 
Thermostat
Parking 
AttachedOversizedAdditional Parking
Parking Spaces 
2
Property Sub Type 
Single Family Residence
Security 
Prewired
Sewer 
Public Sewer
SqFt Total 
2355
Style 
Contemporary/ModernSpanish
Water Source 
Public
Interior Features
Appliances 
Water HeaterDisposalGas OvenMicrowaveFree-Standing RangeGas RangeDishwasherInstant Hot WaterOven
Cooling 
Ceiling Fan(s)Electric
Flooring 
TileWood
Heating 
Natural GasHot Water
Interior 
Walk-In Closet(s)Breakfast BarPantryDouble VanitySmart Thermostat
Laundry Features 
Electric Dryer HookupGas Dryer HookupWasher Hookup
Spa 
Yes
Window Features 
Low Emissivity Windows
Bedroom 
Dimensions - 12x11Level - FirstArea - 132
Dining Room 
Level - Second
Kitchen 
Dimensions - 16x11Level - SecondArea - 176
Living Room 
Dimensions - 20x15Level - SecondArea - 300
Master Bedroom 
Dimensions - 17x14Level - ThirdArea - 238
Utility Room 
Level - Third
Save
Ask
Tour
Hide
Share
Exterior Features
Construction Details 
Batts InsulationCement SidingStucco
Exterior 
Balcony
Fencing 
Back YardFull
Lot Features 
Back YardOther
Patio And Porch 
Patio
Roof 
Composition
Spa 
Yes
Windows/Doors 
Low Emissivity Windows
Community Features
Accessibility Features 
Therapeutic Whirlpool
MLS Area 
16
School District 
27 - Houston
Roads 
Asphalt
Schools
School District
27 - Houston
Elementary School
Memorial Elementary School (Houston)
Middle School
Hogg Middle School (Houston)
High School
Lamar High School (Houston)
Listing courtesy of Keller Williams Memorial [email protected]

IDX information is provided exclusively for consumers’ personal, non-commercial use. It may not be used for any purpose other than to identify prospective properties consumers may be interested in purchasing. This data is deemed reliable but is not guaranteed accurate by the MLS.

Data provided by HAR.com © 2026. All information provided should be independently verified.

Neighborhood & Commute
Source: Walkscore
Disclosure: Community information and market data powered by Constellation Data Labs. Information is deemed reliable but not guaranteed.
Save
Ask
Tour
Hide
Share