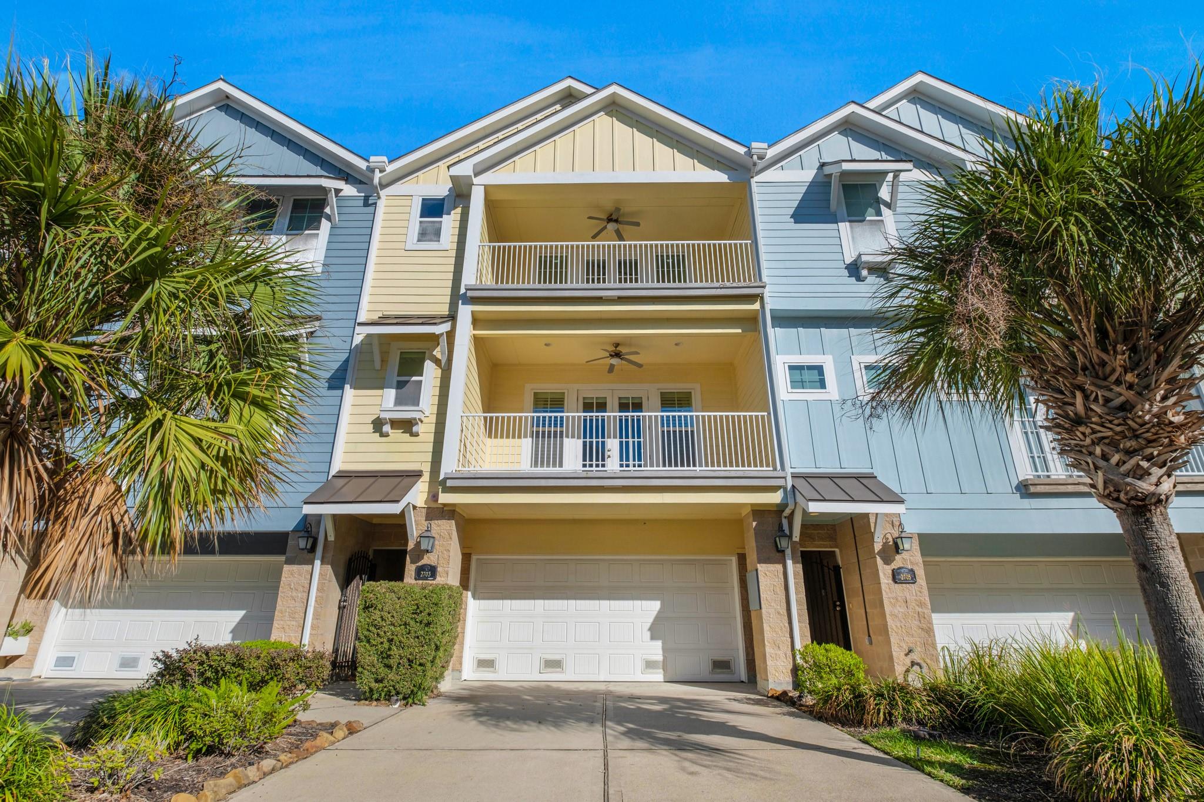
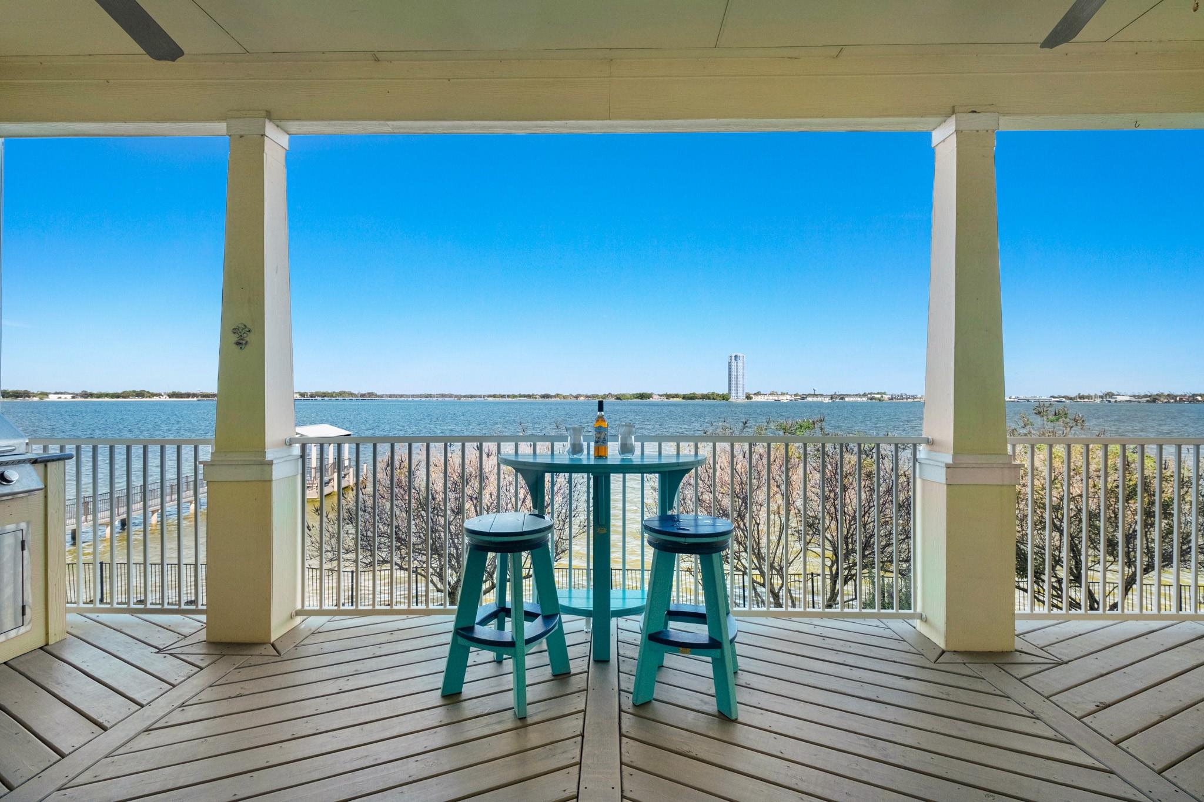
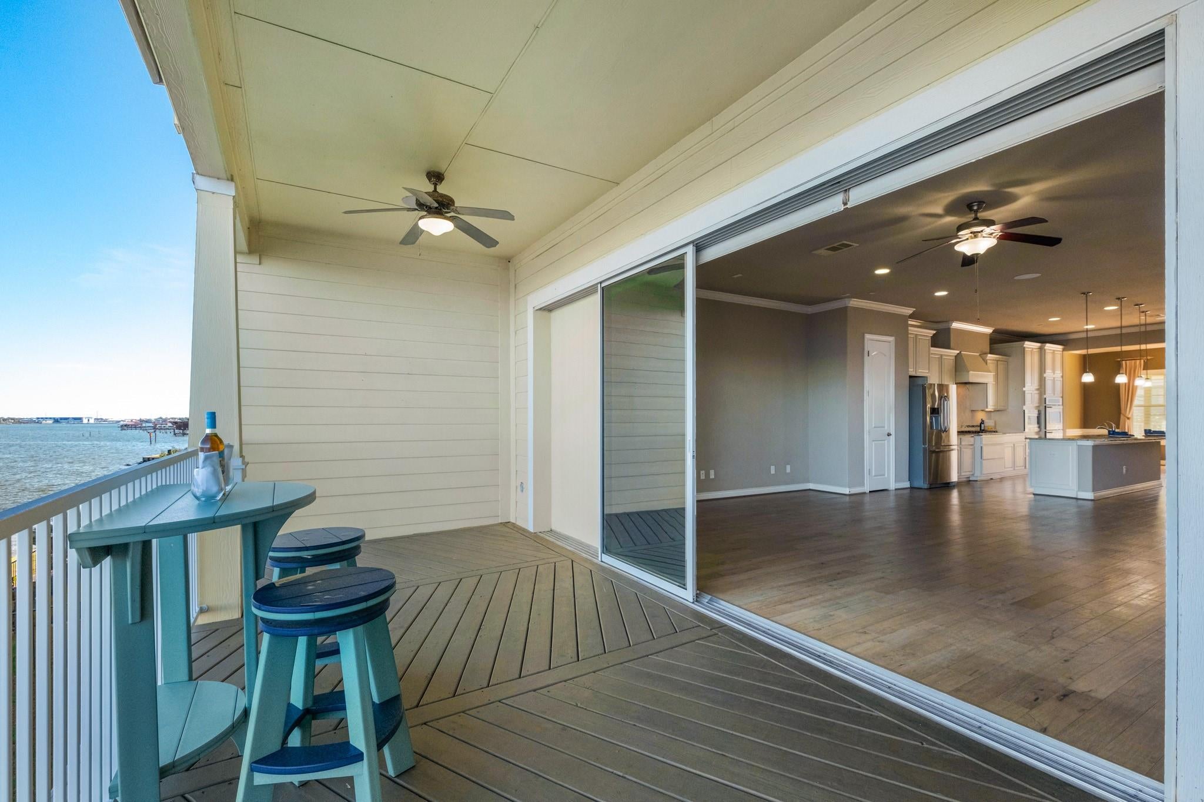
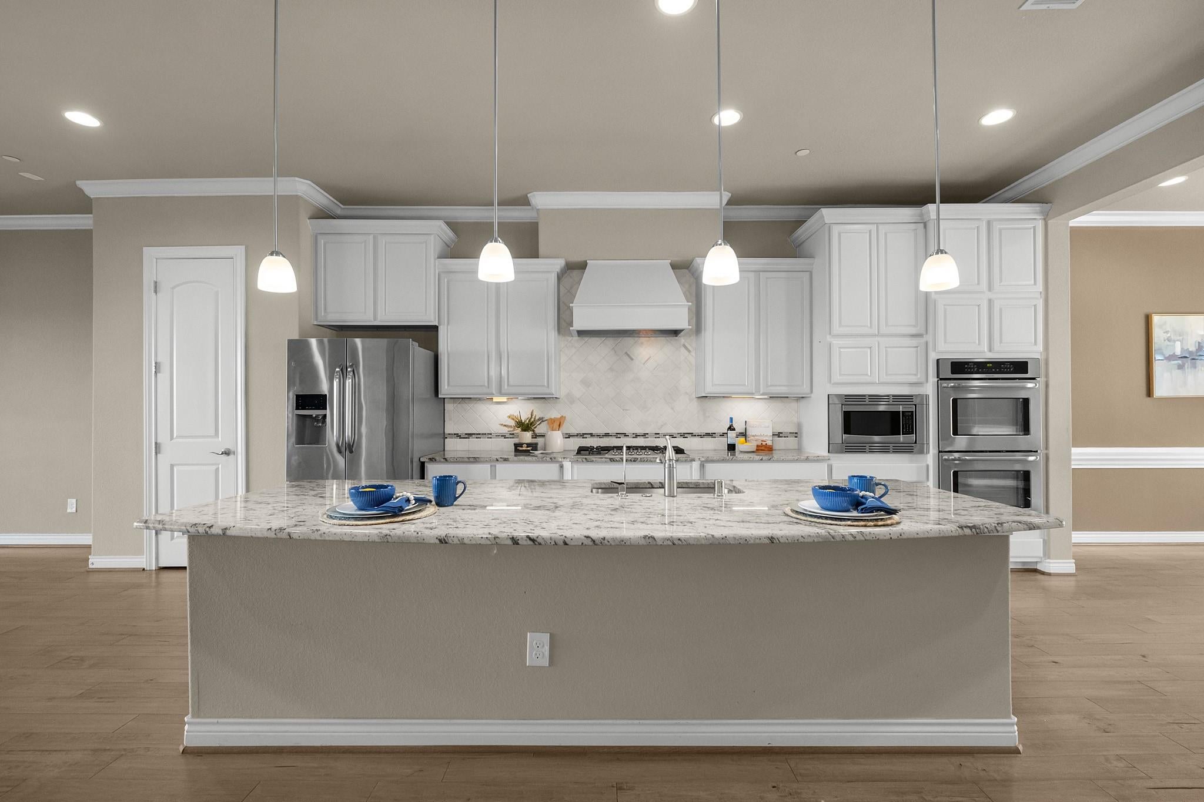
Slow down, unwind, and savor peaceful WATERFRONT living in the GATED Veranda Townhomes community. Enjoy breathtaking sunsets and CLEAR LAKE VIEWS from FOUR walkout balconies or the expansive ground-floor patio with a gated backyard overlooking the water. Designed for entertaining, this spacious townhome features an OUTDOOR KITCHEN and a chef's dream kitchen with Frigidaire stainless steel appliances, abundant cabinetry, and a generous eat-in island opening to the family room. Retreat to the PRIMARY SUITE with its private walkout balcony, ensuite bath, oversized walk-in closet, and coffee bar. An ELEVATOR connects the 3-CAR GARAGE level to the third floor for easy access throughout. Enjoy community walking paths and a walkout pier with boat tie-up areas, bringing the lake lifestyle right to your doorstep. From morning coffee and beautiful sunrises overlooking the water to evenings spent hosting friends and watching the sunset, this is a place to slow down, settle in, and enjoy the view.
Save
Ask
Tour
Hide
Share
Listing Snapshot
Price
$629,000
Days On Site
16 Days
Bedrooms
3
Inside Area (SqFt)
2,833 sqft
Total Baths
3
Full Baths
2
Partial Baths
1
Lot Size
0.065 Acres
Year Built
2015
MLS Number
56592755
Status
Active
Property Tax
$7,664
HOA/Condo/Coop Fees
$643 monthly
Sq Ft Source
N/A
Friends & Family
React
Comment
Invite
No Comments Yet
Did you know? You can invite friends and family to your search. They can join your search, rate and discuss listings with you.
Recent Activity
2 weeks ago
Listing updated with changes from the MLS
2 weeks ago
Status changed to Active
2 weeks ago
Listing first seen on site
General Features
Acres
0.065
Attached Garage
Yes
Disclosures
Seller's Disclosure
Foundation
Slab
Garage
Yes
Garage Spaces
3
Green Energy Efficient
ThermostatLightingHVACAppliances
Levels
Multi/SplitOne
Number Of Stories
2
Parking
AttachedOversizedTandemGarageElectric GateGarage Door Opener
Parking Spaces
3
Property Sub Type
Townhouse
Security
Prewired
Sewer
Public Sewer
SqFt Total
2833
Style
Traditional
Water Source
Public
Interior Features
Appliances
ENERGY STAR Qualified AppliancesDisposalDouble OvenElectric OvenMicrowaveGas CooktopGas RangeDryerRefrigeratorWasherDishwasherExhaust FanWasher/Dryer
IDX information is provided exclusively for consumers’ personal, non-commercial use. It may not be used for any purpose other than to identify prospective properties consumers may be interested in purchasing. This data is deemed reliable but is not guaranteed accurate by the MLS.




Did you know? You can invite friends and family to your search. They can join your search, rate and discuss listings with you.