


Save
Ask
Tour
Hide
Share
$299,000
New Listing

554 Fm 1791 Road
Huntsville, TX 77340

For Sale|Single Family Residence|Active
3
Beds
2
Total Baths
2
Full Baths
1,662
SqFt
$180
/SqFt
1964
Built
County:
Walker
Call Now: (281) 245-7492
Is this the listing for you? We can help make it yours.
(281) 245-7492
Upcoming Open Houses
Sun, Nov 8, 12:00 PM - 2:00 PM
554 Fm 1791 Road554 Fm 1791 Road554 Fm 1791 Road554 Fm 1791 Road
Save
Ask
Tour
Hide
Share

Mortgage Calculator

Monthly Payment (Est.)

Enter an interest rate to see your estimated monthly payment.
Calculator powered by Showcase IDX, a Constellation1 Company. Copyright ©2026 Information is deemed reliable but not guaranteed.

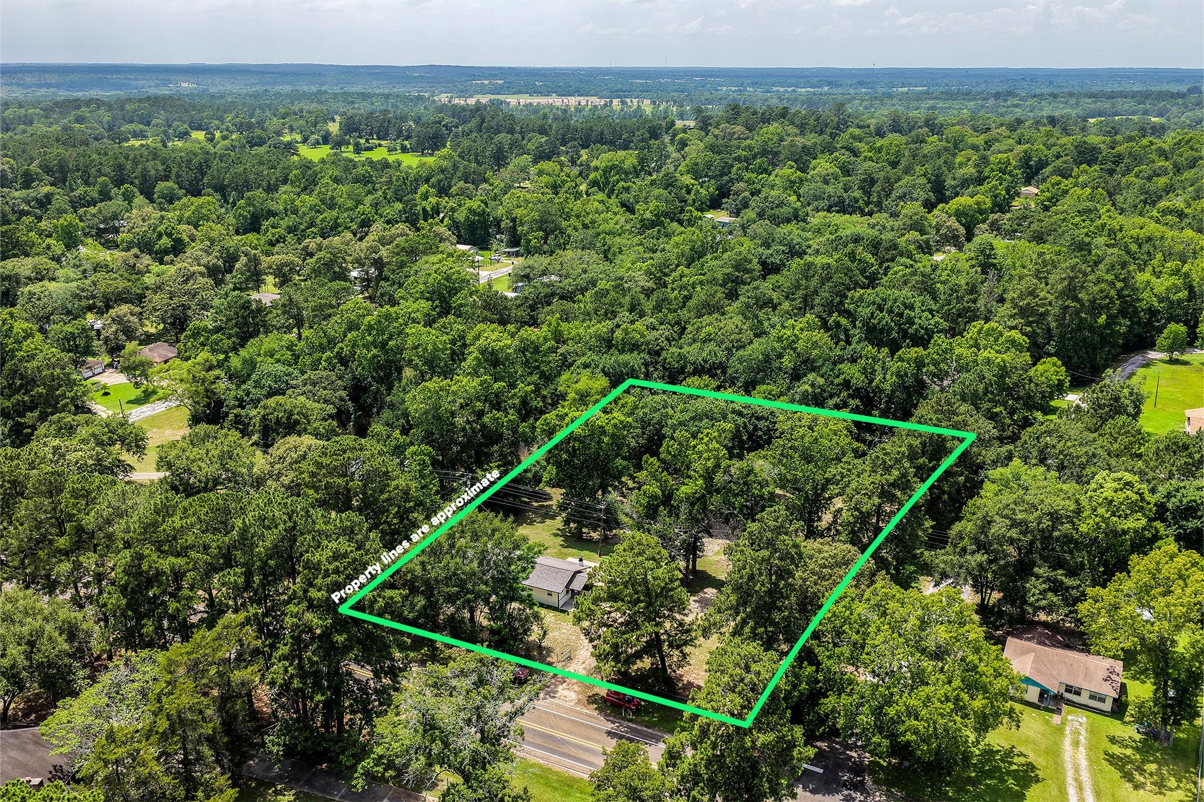
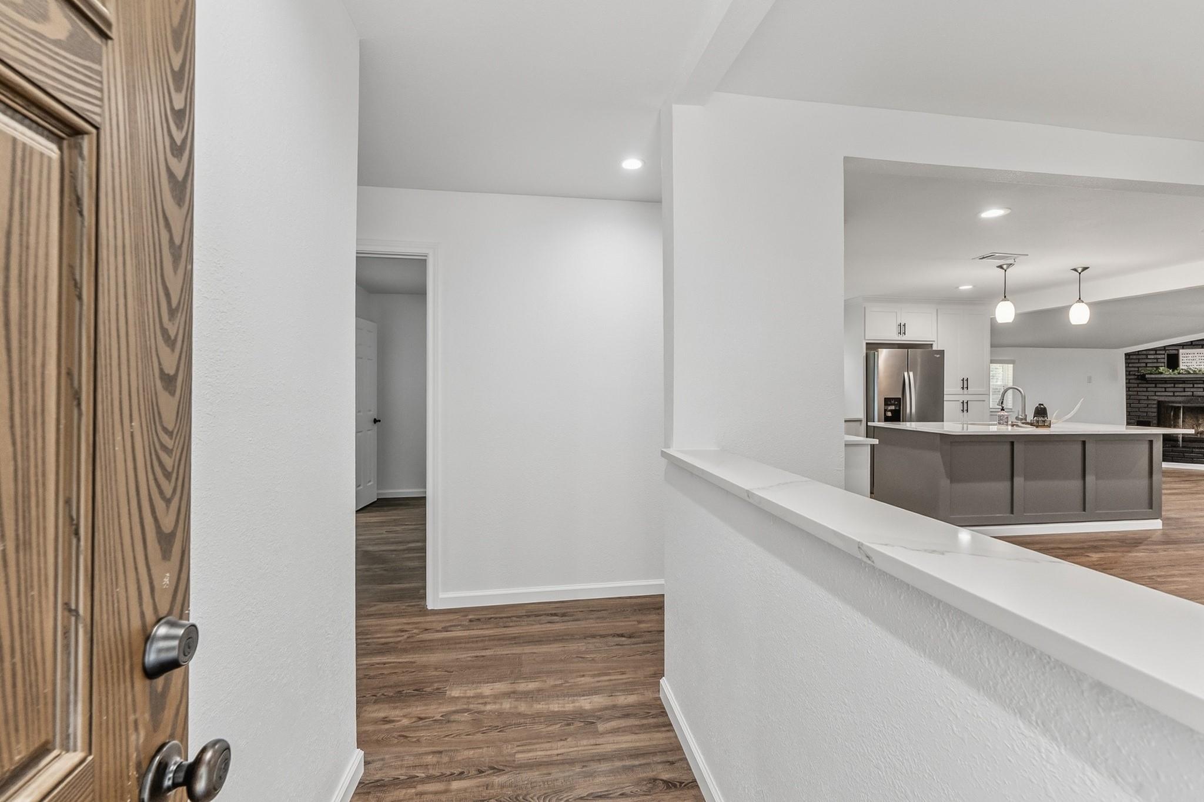
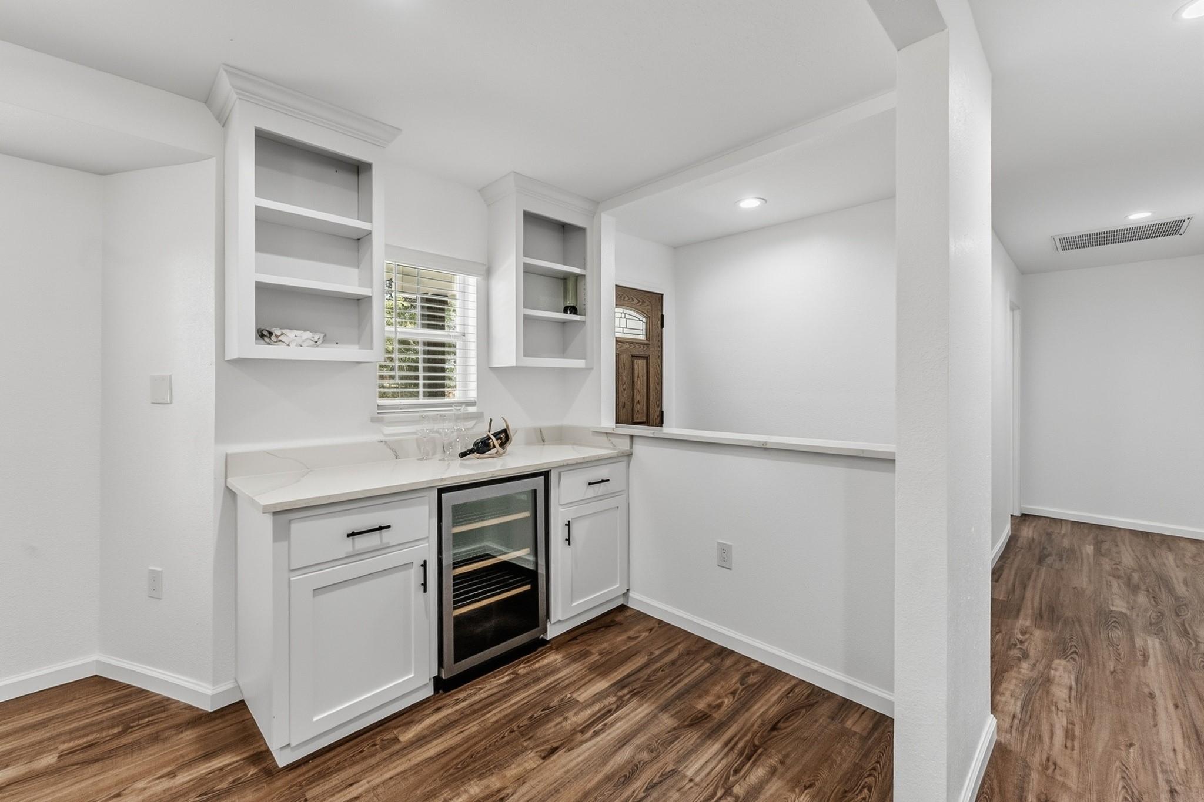
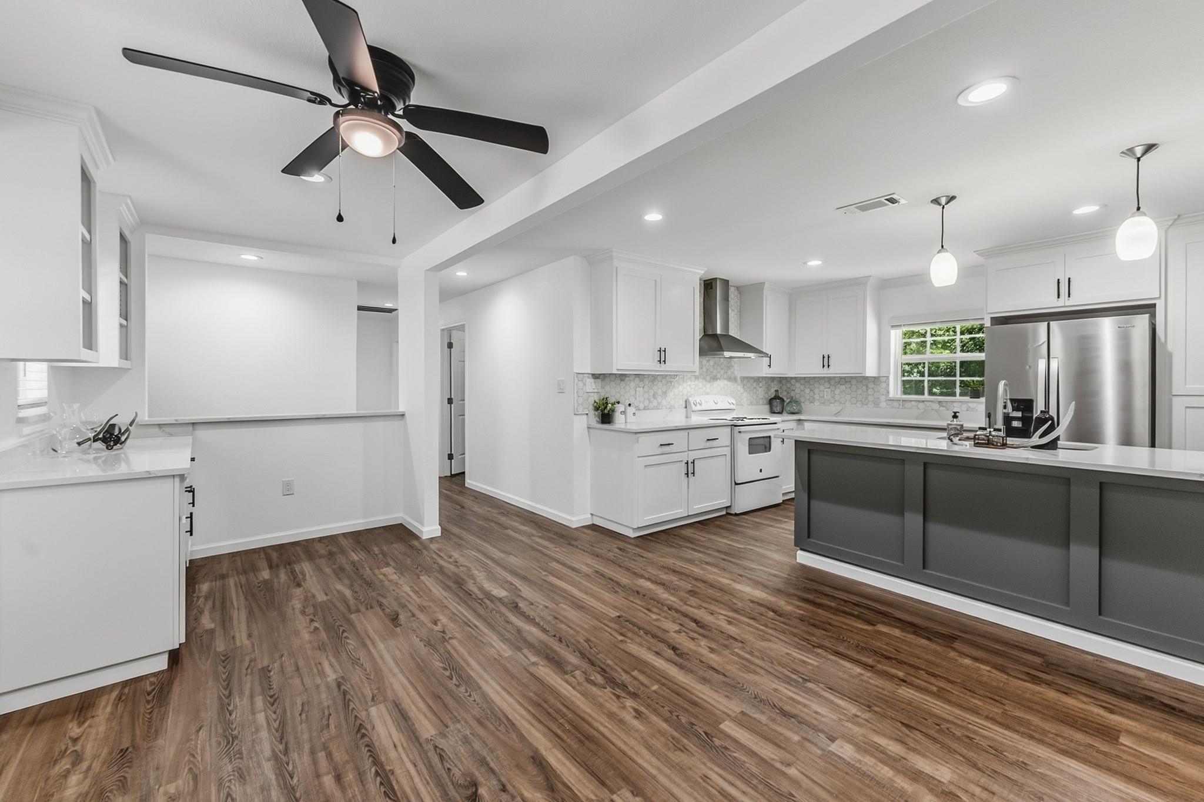
Fully renovated and move-in ready, this beautiful 3-bedroom, 2-bath home sits on approximately 1.5 unrestricted acres. Completely remodeled from top to bottom, the home features durable luxury vinyl plank flooring throughout and an open-concept floor plan. The spacious kitchen overlooks the living and dining areas and boasts granite countertops and a large center island. Both bathrooms have been beautifully updated with floor-to-ceiling tile showers and elegant glass doors. Major improvements provide peace of mind, including a new roof, windows, doors, and foundation. Outside, the gently sloping property offers a large backyard with plenty of room for animals, gardening, or future additions. With no restrictions, you'll have the freedom to make the property your own. Conveniently located just minutes from Huntsville, you'll enjoy easy access to shopping, dining, and everyday amenities while still experiencing the privacy and tranquility of country living.

Save
Ask
Tour
Hide
Share
Listing Snapshot
Price 
$299,000
Days On Site 
0 Days
Bedrooms 
3
Inside Area (SqFt) 
1,662 sqft
Total Baths 
2
Full Baths 
2
Partial Baths 
N/A
Lot Size 
1.5 Acres
Year Built 
1964
MLS Number 
57479865
Status 
Active
Property Tax 
$2,932
HOA/Condo/Coop Fees 
N/A
Sq Ft Source 
N/A
Friends & Family
Recent Activity
2 hours agoListing updated with changes from the MLS
2 hours agoListing first seen on site
General Features
Acres 
1.5
Disclosures 
Seller's Disclosure
Foundation 
Pillar/Post/Pier
Garage 
Yes
Green Energy Efficient 
Thermostat
Parking 
No Garage
Property Sub Type 
Single Family Residence
Sewer 
Septic Tank
SqFt Total 
1662
Style 
Traditional
Interior Features
Appliances 
Wine RefrigeratorElectric OvenElectric RangeDishwasherRefrigerator
Cooling 
Ceiling Fan(s)Electric
Fireplace 
Yes
Fireplace Features 
Wood Burning
Fireplaces 
1
Flooring 
Vinyl
Heating 
Electric
Interior 
Breakfast BarKitchen IslandSmart Thermostat
Laundry Features 
Electric Dryer HookupWasher Hookup
Bedroom 
Dimensions - 12'6x10'3Level - FirstArea - 128
Dining Room 
Dimensions - 16'10x12'5Level - FirstArea - 209
Kitchen 
Dimensions - 13'7x10'8Level - FirstArea - 144
Living Room 
Dimensions - 18'7x19'9Level - FirstArea - 367
Master Bedroom 
Dimensions - 13'6x11Level - FirstArea - 148
Save
Ask
Tour
Hide
Share
Exterior Features
Construction Details 
BrickCement Siding
Lot Features 
Back YardCleared
Patio And Porch 
Patio
Roof 
Composition
Community Features
MLS Area 
43
School District 
64 - Huntsville
Financing Terms Available 
CashConventionalFHAVA Loan
Roads 
Asphalt
Schools
School District
64 - Huntsville
Elementary School
Samuel W Houston Elementary School
Middle School
Mance Park Middle School
High School
Huntsville High School
Listing courtesy of Markham Realty, Inc. [email protected]

IDX information is provided exclusively for consumers’ personal, non-commercial use. It may not be used for any purpose other than to identify prospective properties consumers may be interested in purchasing. This data is deemed reliable but is not guaranteed accurate by the MLS.

Data provided by HAR.com © 2026. All information provided should be independently verified.

Neighborhood & Commute
Source: Walkscore
Disclosure: Community information and market data powered by Constellation Data Labs. Information is deemed reliable but not guaranteed.
Save
Ask
Tour
Hide
Share