Save
Ask
Tour
Hide
Share
$1,995,000
New Listing

10176 Pooles Road
Montgomery, TX 77356

Single Family Residence|Coming Soon
5
Beds
4
Total Baths
4
Full Baths
3,040
SqFt
$656
/SqFt
1994
Built
Subdivision:
Landrum
County:
Montgomery
Call Now: (281) 245-7492
Is this the listing for you? We can help make it yours.
(281) 245-7492
10176 Pooles Road10176 Pooles Road10176 Pooles Road10176 Pooles Road
Save
Ask
Tour
Hide
Share

Mortgage Calculator

Monthly Payment (Est.)

Enter an interest rate to see your estimated monthly payment.
Calculator powered by Showcase IDX, a Constellation1 Company. Copyright ©2026 Information is deemed reliable but not guaranteed.

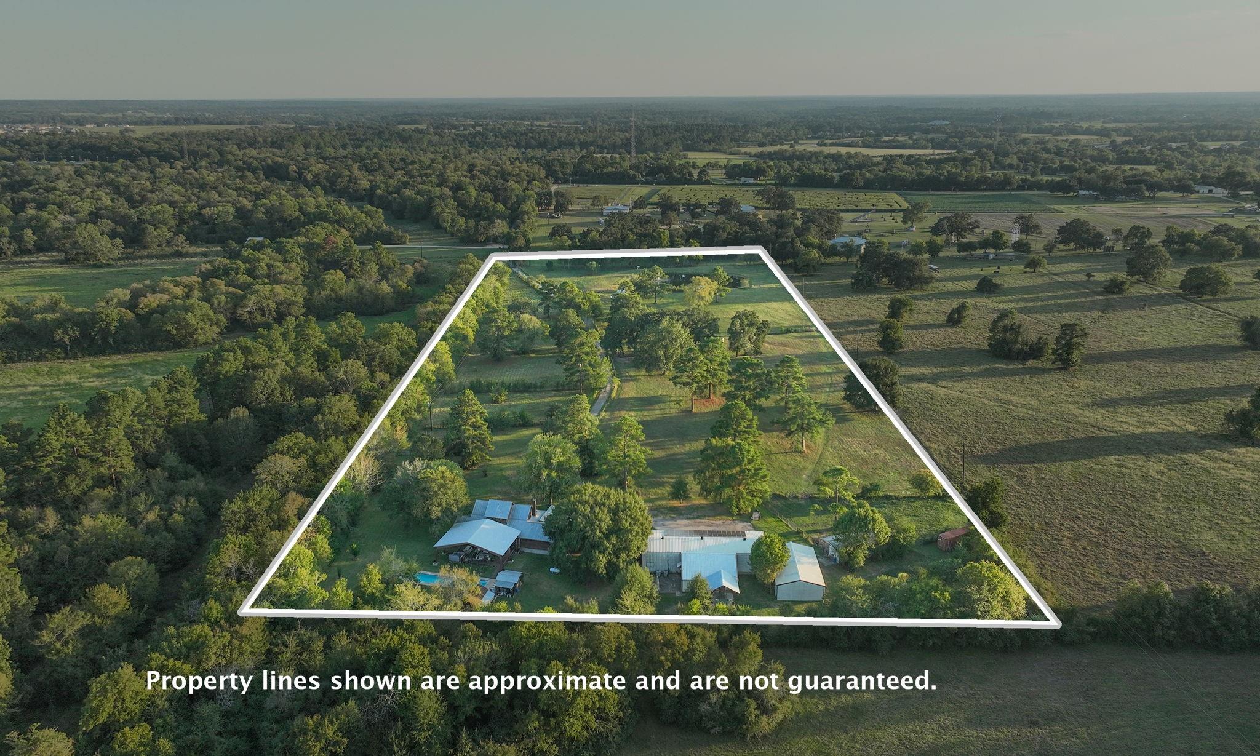
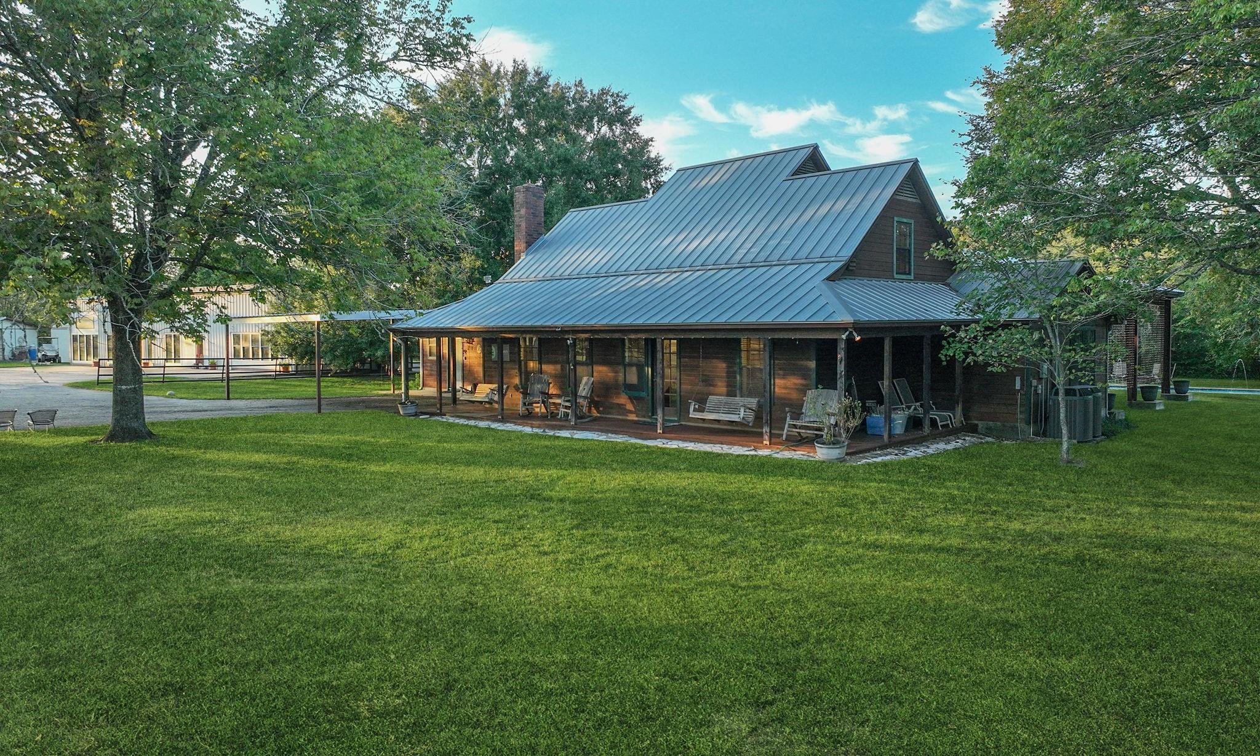
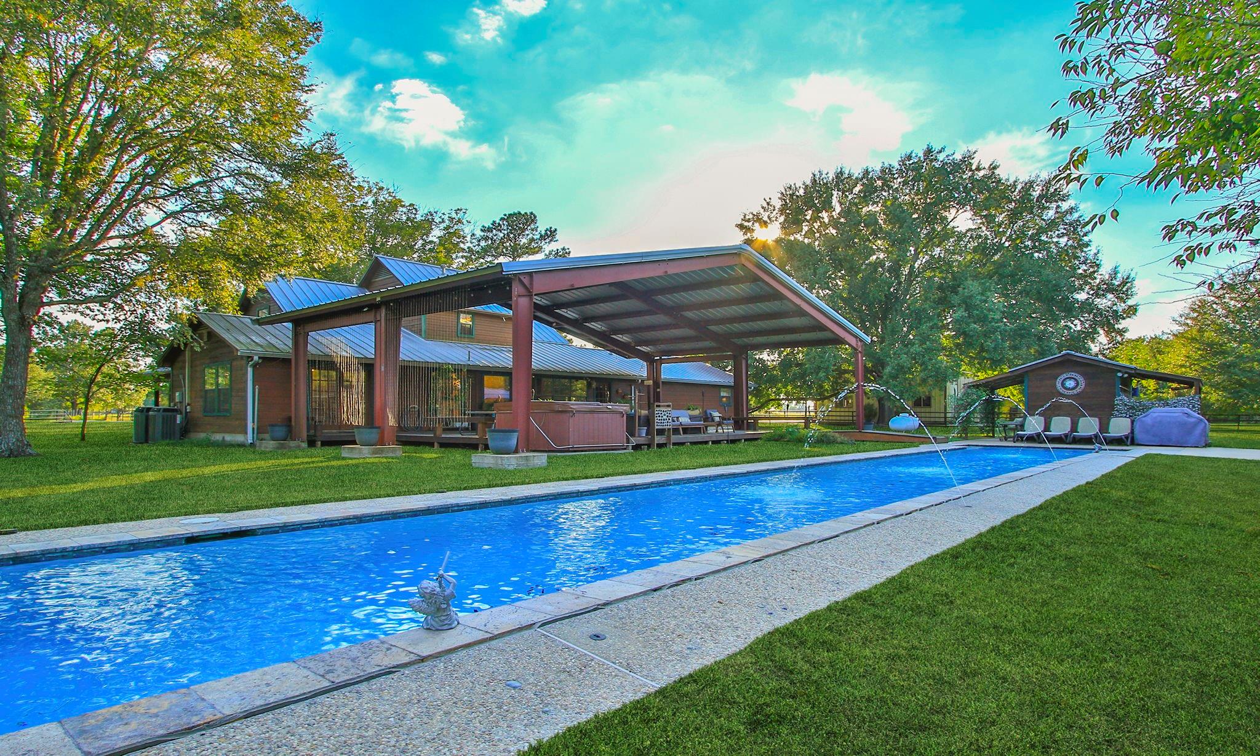
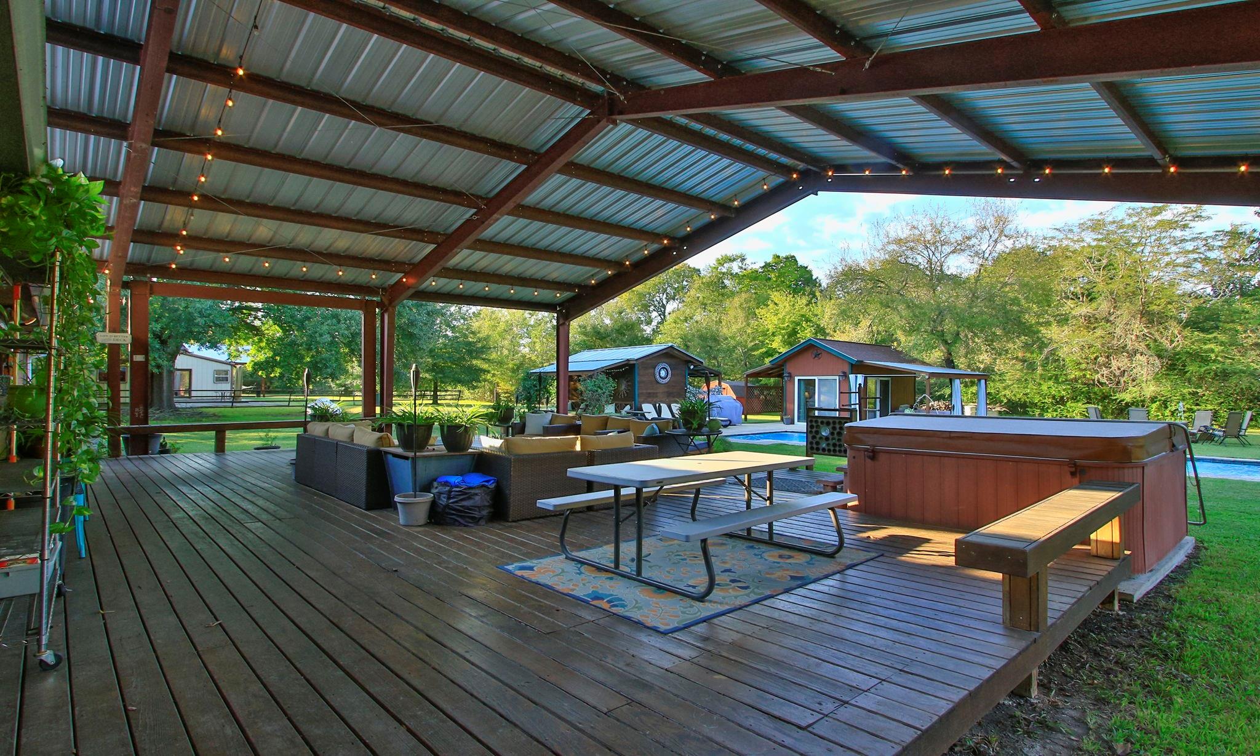
15.2+/- Acre Dream property | Soma Ranch | Private country estate just 2 miles from historic downtown Montgomery | Majestic trees, wooded privacy and convenient access to dining, wineries and Lake Conroe. RANCH HOUSE | 4 bedrooms plus bonus room | 3.5 baths | Two stories | Expansive living areas | Full kitchen. BARN/STUDIO | Approx. 2,000 SF mirrored yoga/dance studio with AV | Approx. 1,300 SF gathering area | Kitchen | 3 baths | Dormitory lodging. ADDITIONAL IMPROVEMENTS | 30' x 50' maintenance shop | Shedrow barn | Fenced and cross-fenced. AMENITIES | 25-yard pool | 8-person hot tub | Infrared sauna | Cold plunge | Massage/casita | Covered pavilion | Approx. 1,200 SF deck | Fire pit | Scenic pond | Fishing | Paddleboat | Resident horses and donkeys. HOSPITALITY | Published lodging for up to 22 guests | Ideal for family gatherings, wellness retreats and private events | Exceptional potential for a Family compound, Corporate or destination retreat, subject to applicable regulations.

Save
Ask
Tour
Hide
Share
Listing Snapshot
Price 
$1,995,000
Days On Site 
0 Days
Bedrooms 
5
Inside Area (SqFt) 
3,040 sqft
Total Baths 
4
Full Baths 
4
Partial Baths 
N/A
Lot Size 
15.29 Acres
Year Built 
1994
MLS Number 
57776607
Status 
Coming Soon
Property Tax 
$10,501
HOA/Condo/Coop Fees 
N/A
Sq Ft Source 
N/A
Friends & Family
Recent Activity
16 minutes agoListing updated with changes from the MLS
2 hours agoListing first seen on site
General Features
Acres 
15.29
Additional Property Use 
AgriculturalHorsesCattleRanch
Carport 
2
Direction Faces 
South
Disclosures 
Seller's DisclosureSeller's Water Disclosure
Foundation 
Slab
Garage 
Yes
Garage Spaces 
2
Green Energy Efficient 
Thermostat
Parking 
OversizedAdditional ParkingBoatGolf Cart GarageRV Access/ParkingDrivewayWorkshop in GarageDetached CarportDetachedGated
Parking Spaces 
4
Property Sub Type 
Single Family Residence
Sewer 
Septic Tank
SqFt Total 
3040
Style 
FarmhouseRanchTraditional
Water Source 
Well
Interior Features
Appliances 
DisposalDouble OvenMicrowaveGas CooktopDishwasherExhaust FanDryerRefrigeratorWasherCooktop
Cooling 
Ceiling Fan(s)Electric
Fireplace 
Yes
Fireplace Features 
Gas LogWood Burning Stove
Fireplaces 
1
Flooring 
CarpetConcreteTileWood
Heating 
ElectricOtherZonedWood Stove
Interior 
Crown MoldingWalk-In Closet(s)SaunaBreakfast BarPantryEntrance FoyerMaster DownstairsGranite CountersKitchen IslandDouble VanitySoaking TubSmart Thermostat
Laundry Features 
Electric Dryer HookupWasher Hookup
Spa 
Yes
Window Features 
Window Coverings
Bathroom 
Dimensions - 7-3 x 8Level - SecondArea - 58
Bedroom 
Dimensions - 12-3 x 12-3Level - SecondArea - 150
Dining Room 
Dimensions - 15-5 x 19-9Level - FirstArea - 304
Extra Room 
Dimensions - 28-6 x 46-11Level - FirstArea - 1337
Family Room 
Dimensions - 11-2 x 11-2Level - FirstArea - 124
Guest Suite 
Dimensions - 8-4 x 14-10Level - FirstArea - 123
Kitchen 
Dimensions - 11-5 x 12-0Level - FirstArea - 137
Living Room 
Dimensions - 14-1 x 19-6Level - FirstArea - 274
Master Bathroom 
Dimensions - 8-9 x 13-6Level - FirstArea - 118
Master Bedroom 
Dimensions - 14-10 x 15-10Level - FirstArea - 234
Utility Room 
Dimensions - 10-5 x 10⁻¹⁰Level - FirstArea - 112
Save
Ask
Tour
Hide
Share
Exterior Features
Exterior 
Storage
Fencing 
Cross FencedFenced
Lot Features 
PastureClearedOtherWooded
Other Structures 
Barn(s)Guest HouseStable(s)Shed(s)
Pool Features 
GuniteHeatedIn Ground
Private Pool 
Yes
Road Frontage 
State RoadEasement
Spa 
Yes
Spa Features 
Private
Windows/Doors 
Window Coverings
Community Features
MLS Area 
39
School District 
37 - Montgomery
Financing Terms Available 
CashConventional
Roads 
AsphaltGravel
Horse Allowed 
Yes
Schools
School District
37 - Montgomery
Elementary School
Lincoln Elementary School (Montgomery)
Middle School
Montgomery Junior High School
High School
Montgomery High School
Listing courtesy of Jacobs Properties [email protected]

IDX information is provided exclusively for consumers’ personal, non-commercial use. It may not be used for any purpose other than to identify prospective properties consumers may be interested in purchasing. This data is deemed reliable but is not guaranteed accurate by the MLS.

Data provided by HAR.com © 2026. All information provided should be independently verified.

Neighborhood & Commute
Source: Walkscore
Disclosure: Community information and market data powered by Constellation Data Labs. Information is deemed reliable but not guaranteed.
Save
Ask
Tour
Hide
Share