Save
Ask
Tour
Hide
Share
$455,000
10 Days On Site

27947 Hendrix Park Drive
Spring, TX 77386

For Sale|Single Family Residence|Active
4
Beds
4
Total Baths
3
Full Baths
1
Partial Bath
2,619
SqFt
$174
/SqFt
2018
Built
Subdivision:
Allegro At Harmony 02
County:
Montgomery
Call Now: (281) 245-7492
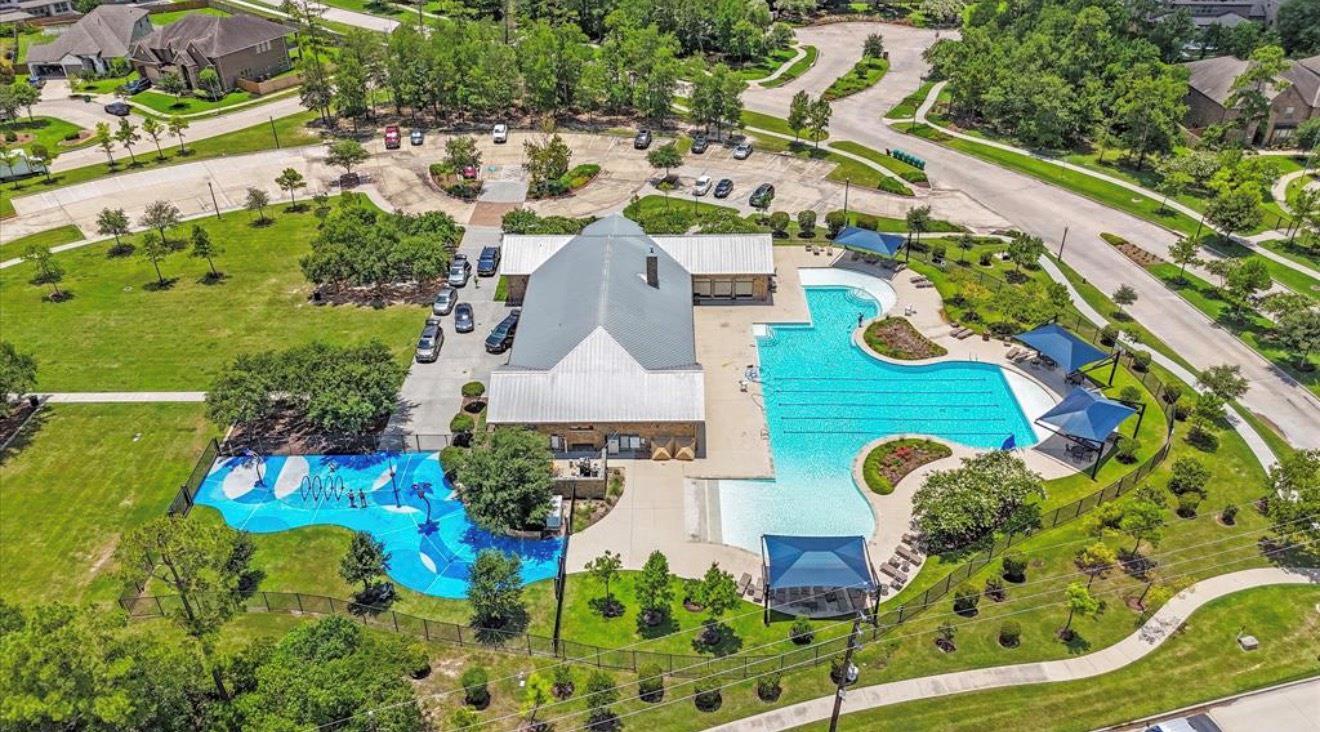
Is this the listing for you? We can help make it yours.
(281) 245-7492
27947 Hendrix Park Drive27947 Hendrix Park Drive27947 Hendrix Park Drive27947 Hendrix Park Drive
Save
Ask
Tour
Hide
Share

Mortgage Calculator

Monthly Payment (Est.)

Enter an interest rate to see your estimated monthly payment.
Calculator powered by Showcase IDX, a Constellation1 Company. Copyright ©2026 Information is deemed reliable but not guaranteed.

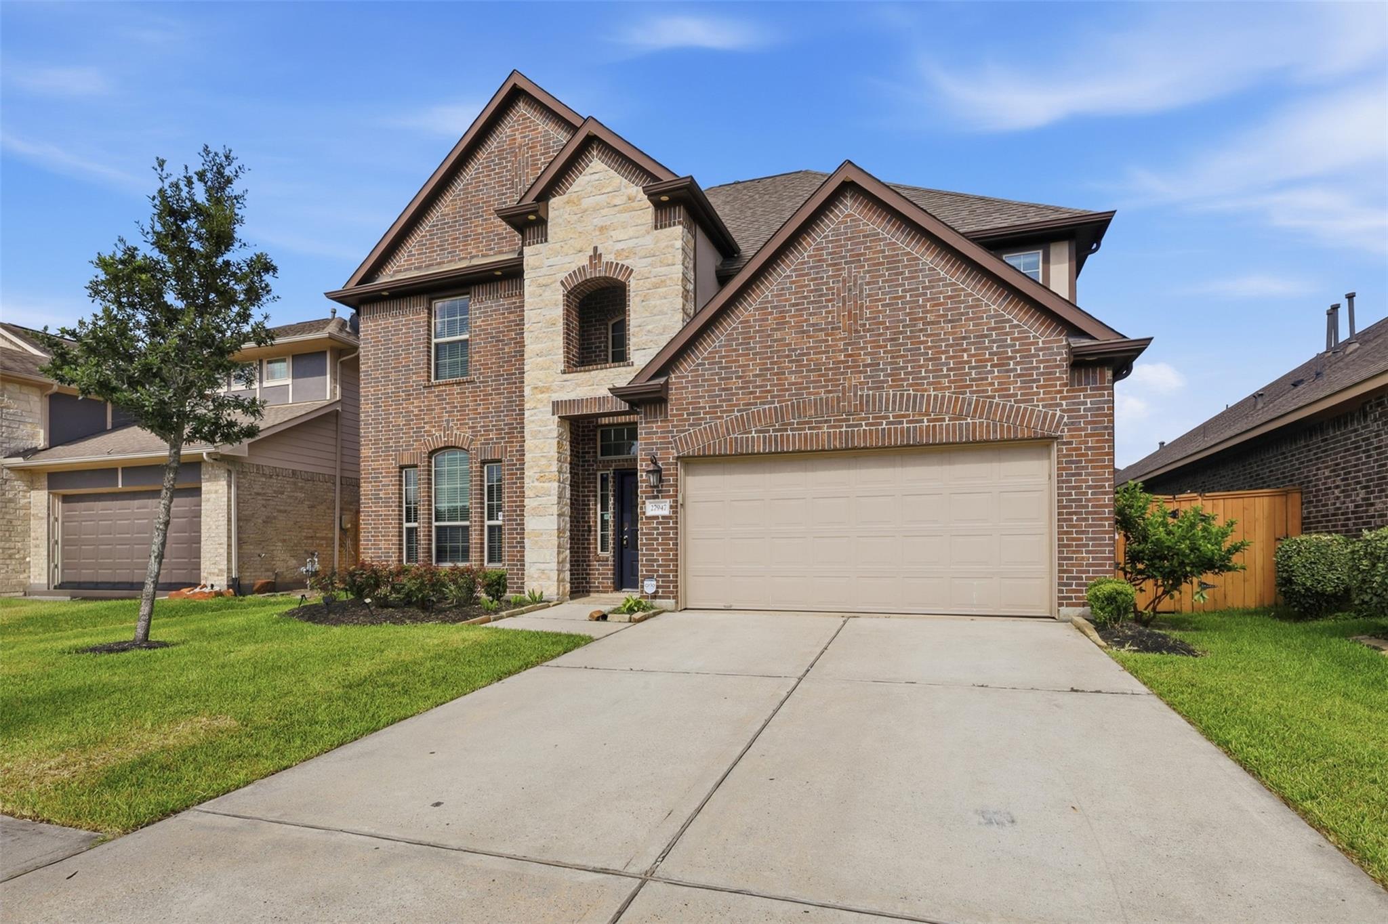
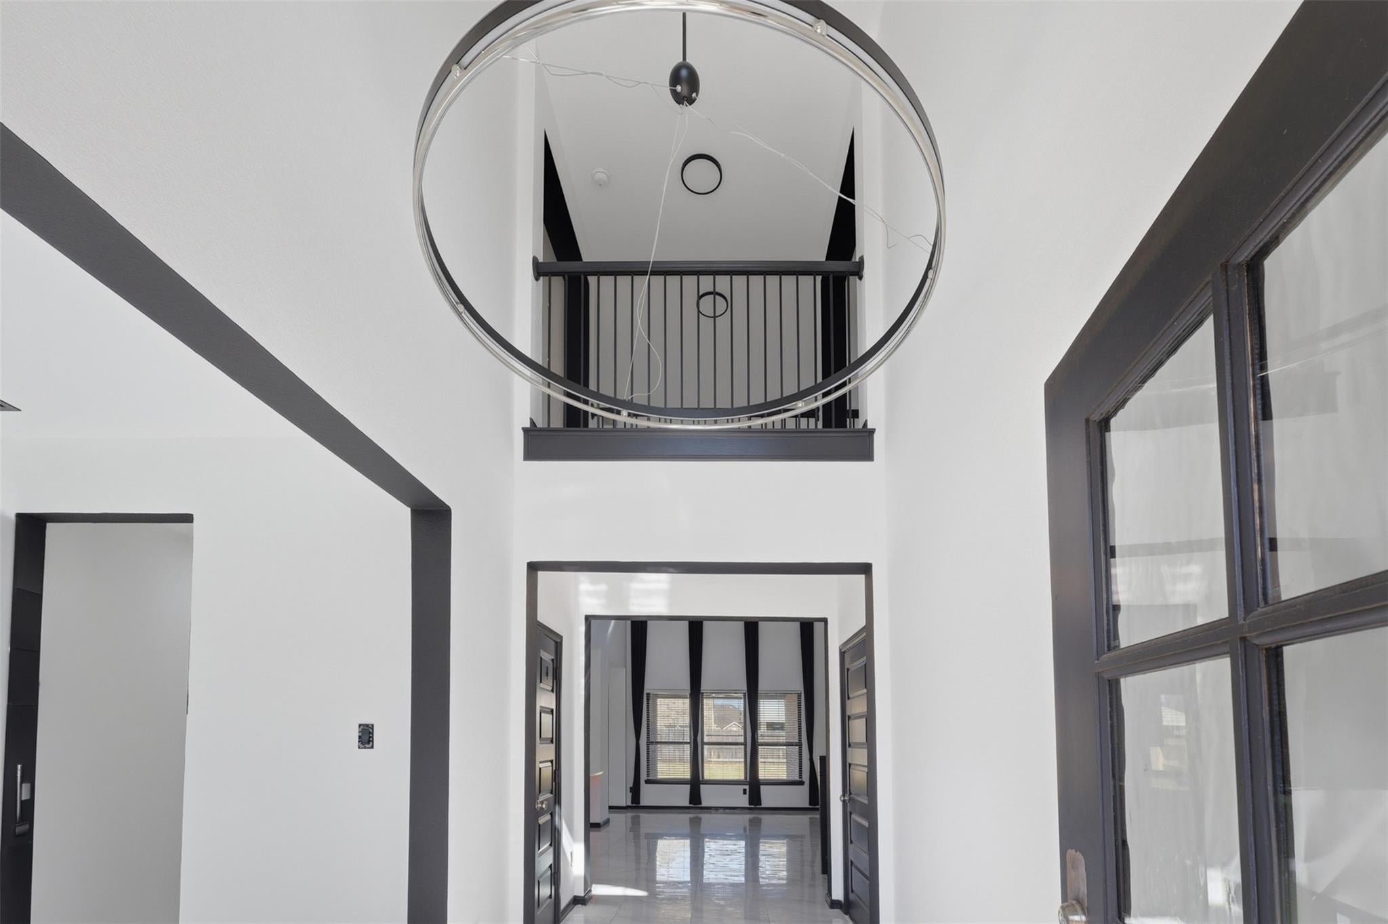
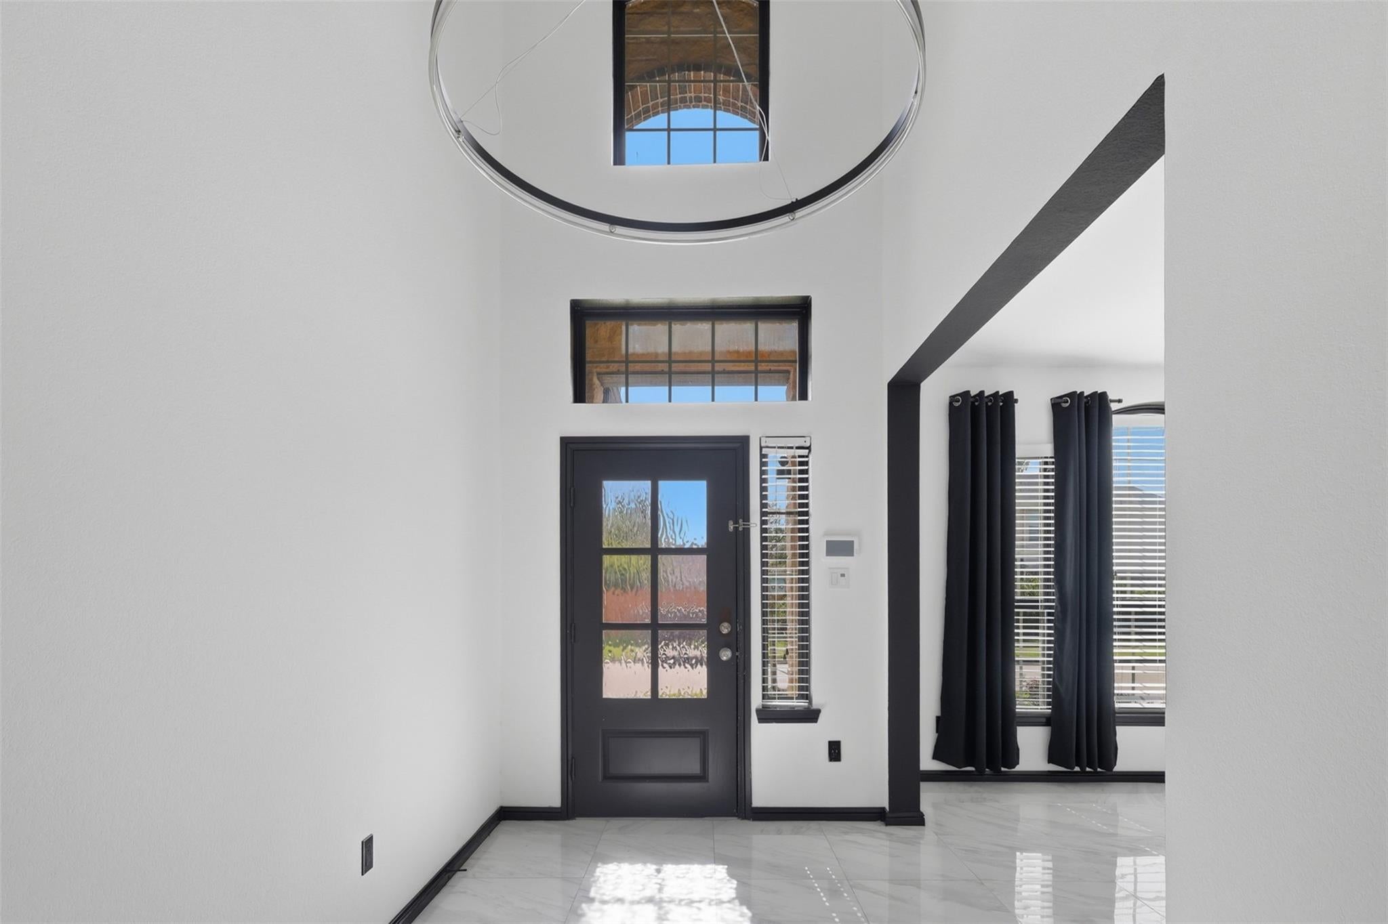
Welcome to the stunning modern two-story home in Spring Texas, where sleek design meets everyday comfort. This beautifully crafted residence features four spacious bedrooms and 3 1/2 bathrooms, offering the perfect layout for both entertaining and daily living. Step inside to a bright open concept floor plan, showcasing a sophisticated, black-and-white color, palette, and contemporary finishes throughout. With elegant granite countertops, ample cabinetry, and a seamless flow into the living and dining areas. Every space has been thoughtfully designed with clean lines and modern touches that create a sleek, upscale feel. Located in the desirable Spring area, this home, combines, timeless, contemporary style with the functional living, making it an exceptional opportunity for buyers seeking a move-in ready home with designer inspired finishes!

Save
Ask
Tour
Hide
Share
Listing Snapshot
Price 
$455,000
Days On Site 
10 Days
Bedrooms 
4
Inside Area (SqFt) 
2,619 sqft
Total Baths 
4
Full Baths 
3
Partial Baths 
1
Lot Size 
N/A
Year Built 
2018
MLS Number 
58330087
Status 
Active
Property Tax 
N/A
HOA/Condo/Coop Fees 
$91.67 monthly
Sq Ft Source 
N/A
Friends & Family
Recent Activity
a week agoListing updated with changes from the MLS
a week agoStatus changed to Active
a week agoListing first seen on site
General Features
Attached Garage 
Yes
Disclosures 
Other Disclosures
Foundation 
Slab
Garage 
Yes
Garage Spaces 
2
Parking 
Attached
Parking Spaces 
2
Property Sub Type 
Single Family Residence
SqFt Total 
2619
Style 
Contemporary/Modern
Water Source 
Public
Interior Features
Cooling 
Electric
Heating 
Natural Gas
Bedroom 
Dimensions - 12x11Level - SecondArea - 132
Kitchen 
Dimensions - 11x10Level - FirstArea - 110
Living Room 
Dimensions - 18x15Level - FirstArea - 270
Master Bedroom 
Dimensions - 15x15Level - FirstArea - 225
Save
Ask
Tour
Hide
Share
Exterior Features
Construction Details 
Brick
Lot Features 
Subdivided
Roof 
Composition
Community Features
Association Fee 
$1100.0
Association Fee Frequency 
Annually
MLS Area 
40
School District 
11 - Conroe
Schools
School District
11 - Conroe
Elementary School
Broadway Elementary School
Middle School
York Junior High School
High School
Grand Oaks High School
Listing courtesy of Propel Realty [email protected]

IDX information is provided exclusively for consumers’ personal, non-commercial use. It may not be used for any purpose other than to identify prospective properties consumers may be interested in purchasing. This data is deemed reliable but is not guaranteed accurate by the MLS.

Data provided by HAR.com © 2026. All information provided should be independently verified.

Neighborhood & Commute
Source: Walkscore
Disclosure: Community information and market data powered by Constellation Data Labs. Information is deemed reliable but not guaranteed.
Save
Ask
Tour
Hide
Share