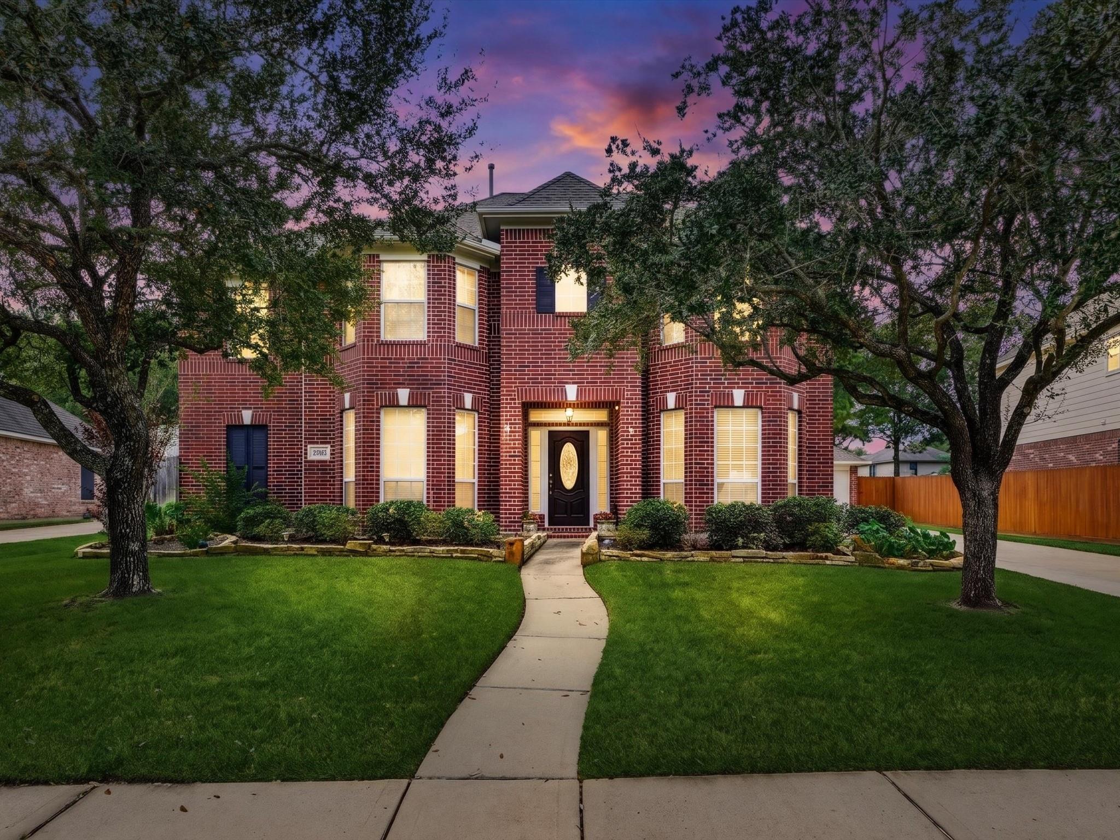
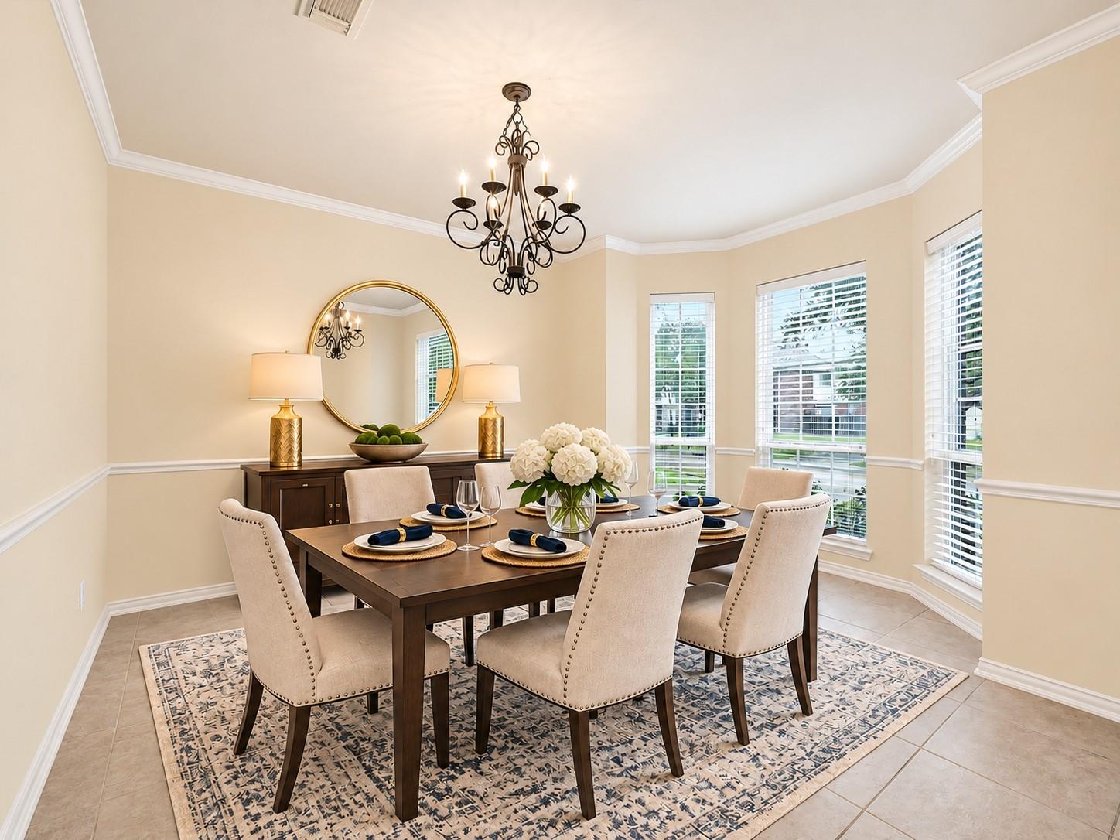
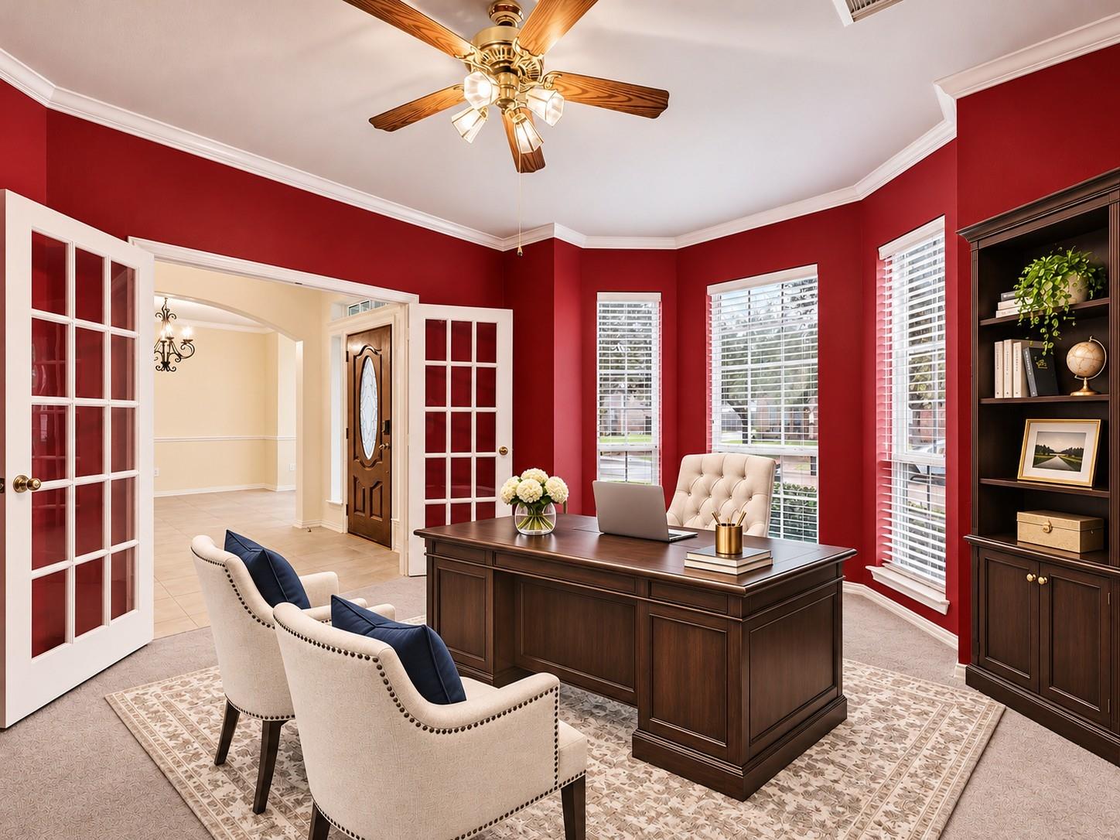
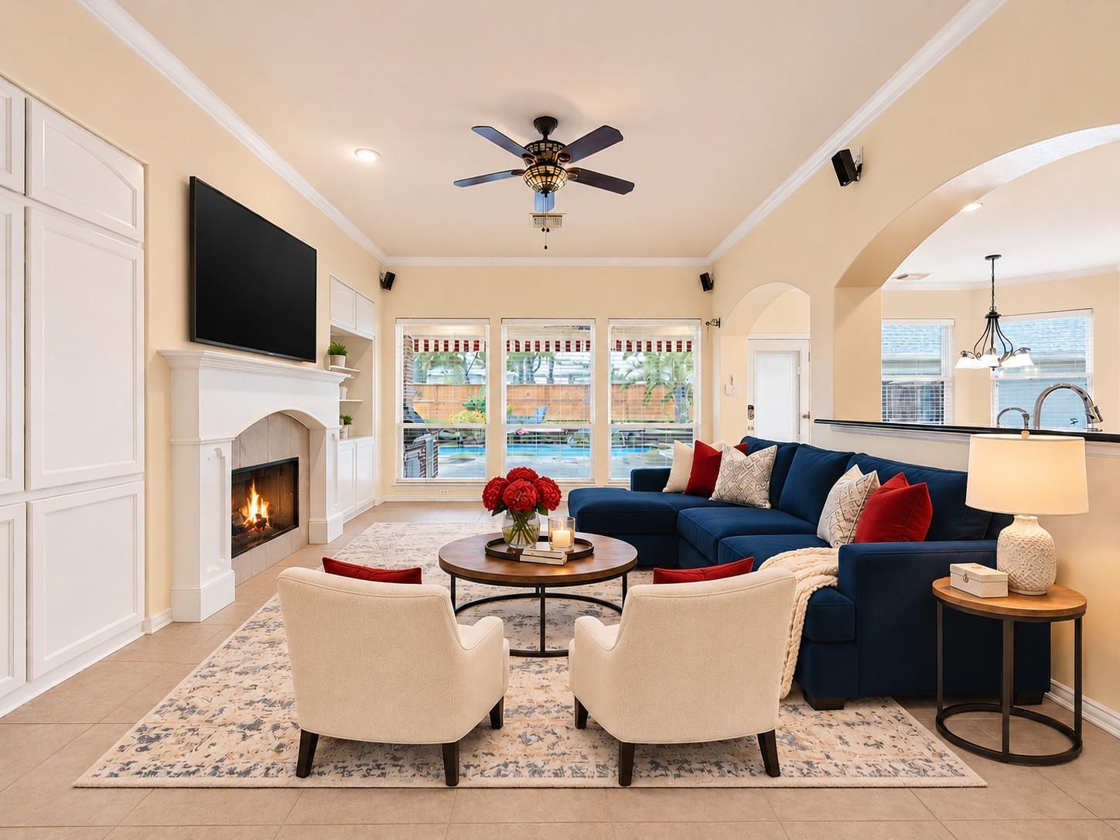
Discover a lifestyle of comfort and convenience in Fairfield Village West, part of Fairfield's established master-planned community in Cypress! Situated on a 0.26-acre lot, this home features five bedrooms, an open-concept layout, and an in-ground pool. Imagine starting your mornings with coffee in the comfort of home, hosting memorable gatherings in the spacious living areas, and spending sunny afternoons lounging poolside. The backyard offers your own private retreat to unwind after a busy day. Enjoy Fairfield's community amenities, including parks, walking trails, pools, and the Fairfield Athletic Club. Convenient access to US-290 and Grand Parkway 99 makes exploring Cypress and northwest Houston easy. Nearby attractions include Fairfield Town Center, Houston Premium Outlets, and The Boardwalk at Towne Lake. Experience the lifestyle this home has to offer. Schedule your private showing today!
Save
Ask
Tour
Hide
Share
Listing Snapshot
Price
$550,000
Days On Site
0 Days
Bedrooms
5
Inside Area (SqFt)
3,252 sqft
Total Baths
3
Full Baths
2
Partial Baths
1
Lot Size
0.2598 Acres
Year Built
2003
MLS Number
58335523
Status
Coming Soon
Property Tax
$11,270
HOA/Condo/Coop Fees
$96 monthly
Sq Ft Source
N/A
Friends & Family
React
Comment
Invite
No Comments Yet
Did you know? You can invite friends and family to your search. They can join your search, rate and discuss listings with you.
Recent Activity
36 minutes ago
Listing updated with changes from the MLS
2 hours ago
Listing first seen on site
General Features
Acres
0.2598
Disclosures
MudSeller's Disclosure
Foundation
Slab
Garage
Yes
Garage Spaces
2
Parking
Detached
Parking Spaces
2
Property Sub Type
Single Family Residence
SqFt Total
3252
Style
Traditional
Water Source
Public
Interior Features
Appliances
Electric OvenMicrowaveGas CooktopDishwasher
Cooling
Ceiling Fan(s)Electric
Fireplace
Yes
Fireplace Features
Gas Log
Fireplaces
1
Flooring
CarpetTileVinyl
Heating
Natural Gas
Interior
High CeilingsWalk-In Closet(s)Kitchen IslandMaster DownstairsDouble VanitySoaking Tub
Laundry Features
Electric Dryer HookupGas Dryer HookupWasher Hookup
Listing courtesy of Keller Williams Realty Metropolitan [email protected]
IDX information is provided exclusively for consumers’ personal, non-commercial use. It may not be used for any purpose other than to identify prospective properties consumers may be interested in purchasing. This data is deemed reliable but is not guaranteed accurate by the MLS.




Did you know? You can invite friends and family to your search. They can join your search, rate and discuss listings with you.