Save
Ask
Tour
Hide
Share
$1,975,000
New Listing

23461 Cannondale Loop
Montgomery, TX 77316

Single Family Residence|Coming Soon
4
Beds
6
Total Baths
5
Full Baths
1
Partial Bath
4,650
SqFt
$425
/SqFt
2021
Built
Subdivision:
High Meadow Estates
County:
Montgomery
Call Now: (281) 245-7492
Is this the listing for you? We can help make it yours.
(281) 245-7492
23461 Cannondale Loop23461 Cannondale Loop23461 Cannondale Loop23461 Cannondale Loop
Save
Ask
Tour
Hide
Share

Mortgage Calculator

Monthly Payment (Est.)

Enter an interest rate to see your estimated monthly payment.
Calculator powered by Showcase IDX, a Constellation1 Company. Copyright ©2026 Information is deemed reliable but not guaranteed.

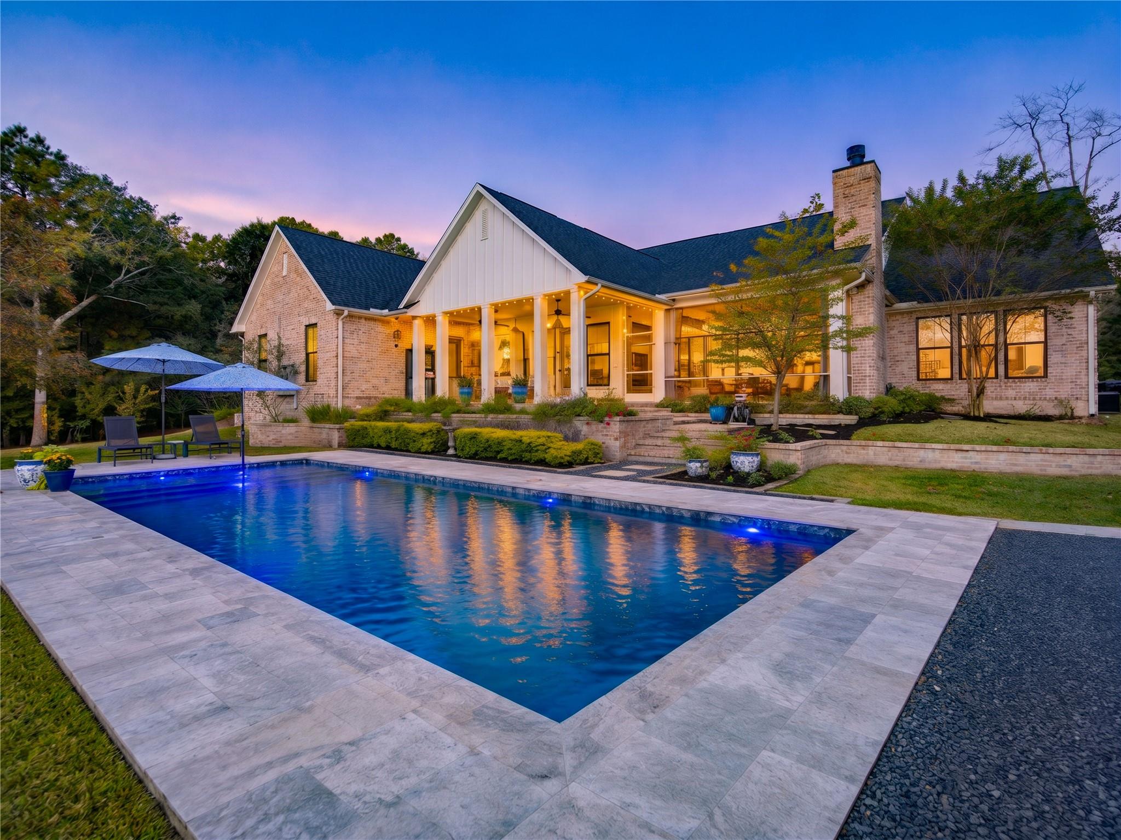
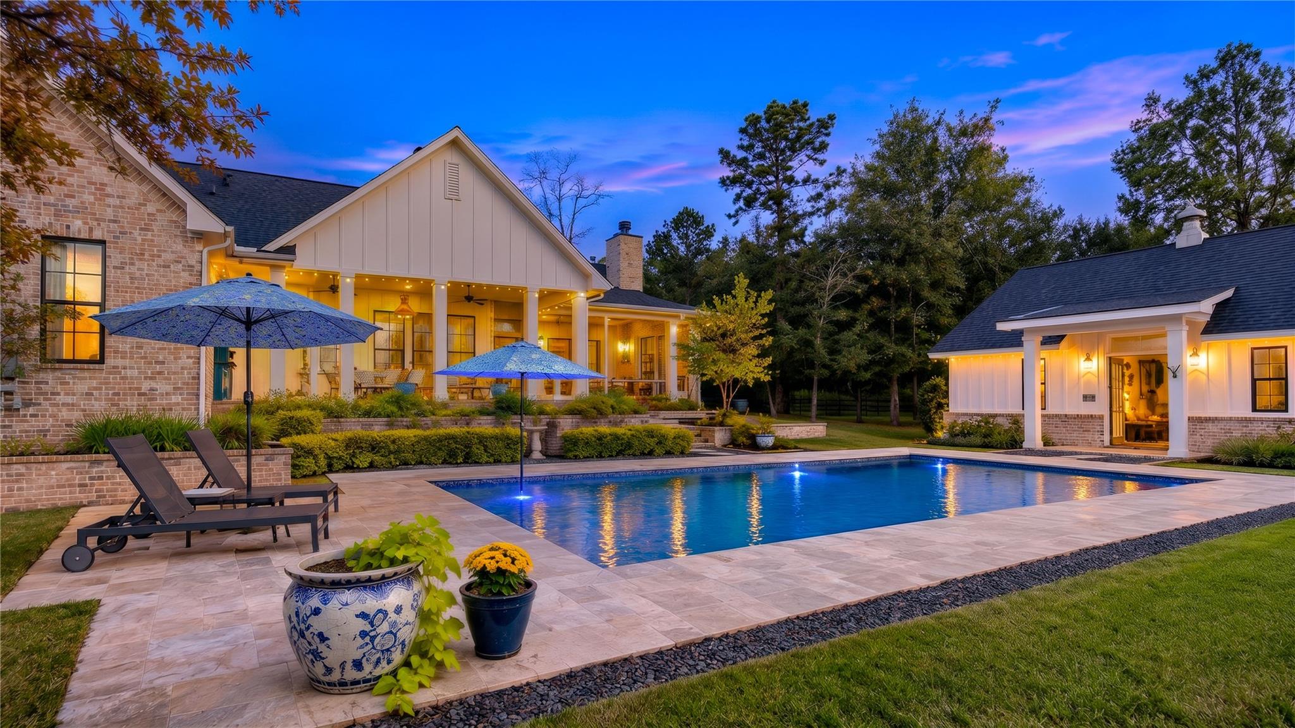
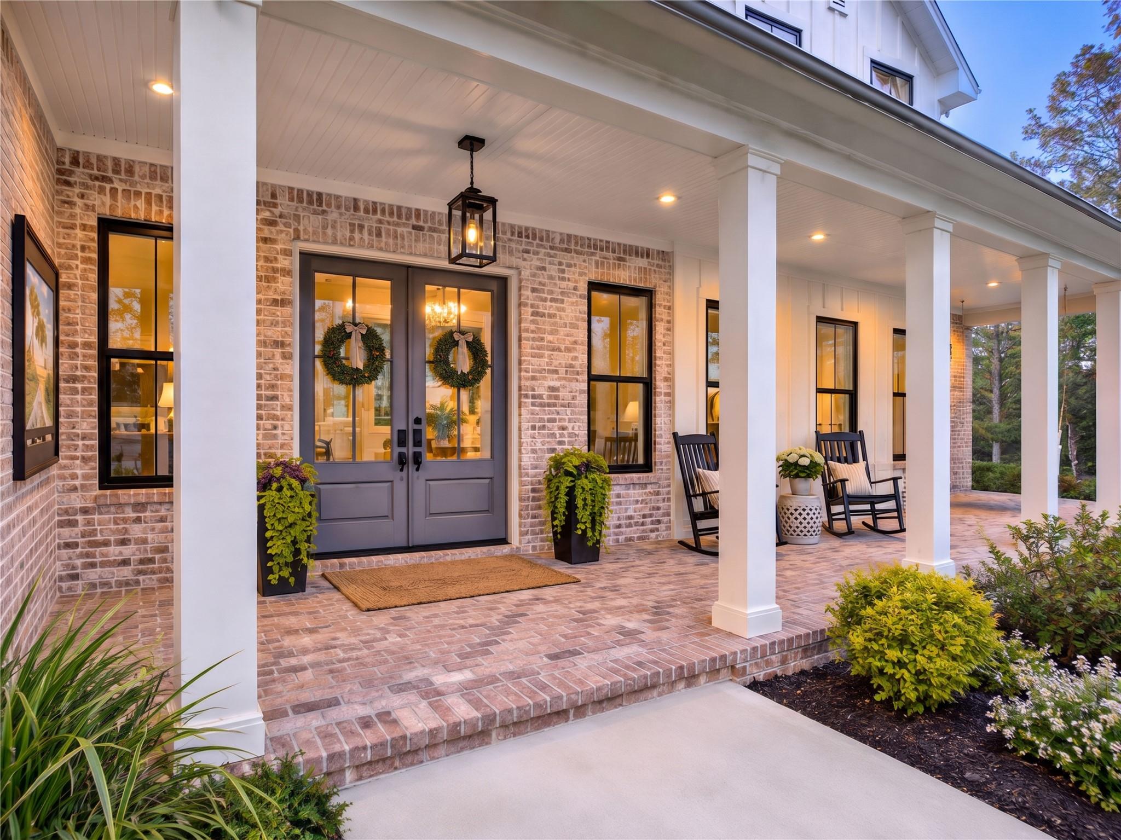
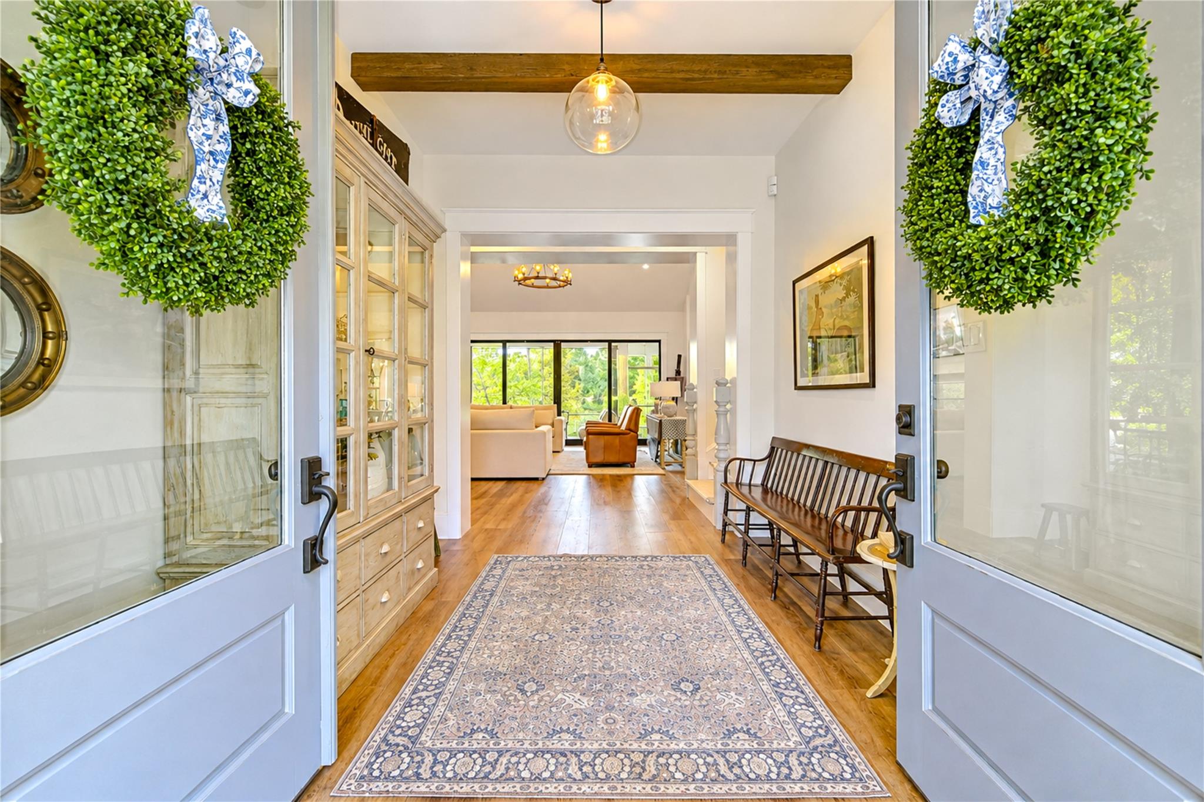
Discover unparalleled luxury in this Southern Living Custom home by Masterson Homes, nestled in the prestigious High Meadow Estates. This exquisite lakefront residence spans 1.7 acres, boasting a pool and versatile guest house. Enjoy mature landscaping from expansive porches and a serene screened porch. The main house features an open floor plan with family and dining rooms, a gourmet kitchen, plus a laundry, cubby, powder room, and office. The primary suite and two bedrooms with ensuite baths are on the main level, while upstairs offers a game room, office, bedroom with ensuite, and a flexible exercise room. The 700 sq. ft. guest house is ideal for various uses, complete with a kitchenette and full bath. Luxurious details include vaulted ceilings, beams, beautiful mill work, handcrafted cabinets, pretty tile, and all the extra's like a whole house generator, private well, Attic Lift, and many more. This home is beautiful inside and out. Don't miss the oppurtunity to own this property.

Save
Ask
Tour
Hide
Share
Listing Snapshot
Price 
$1,975,000
Days On Site 
0 Days
Bedrooms 
4
Inside Area (SqFt) 
4,650 sqft
Total Baths 
6
Full Baths 
5
Partial Baths 
1
Lot Size 
1.743 Acres
Year Built 
2021
MLS Number 
58523724
Status 
Coming Soon
Property Tax 
$18,619
HOA/Condo/Coop Fees 
$50 monthly
Sq Ft Source 
N/A
Friends & Family
Recent Activity
2 hours agoListing updated with changes from the MLS
3 hours agoListing first seen on site
General Features
Acres 
1.743
Attached Garage 
Yes
Direction Faces 
Southeast
Disclosures 
ExclusionsOther DisclosuresOwner/AgentSeller's DisclosureSeller's Water Disclosure
Foundation 
Slab
Garage 
Yes
Garage Spaces 
2
Green Energy Efficient 
ThermostatLightingHVACExposure/ShadeRoofAppliances
Parking 
AttachedOversizedAdditional ParkingGarage Door OpenerDetached
Parking Spaces 
2
Property Sub Type 
Single Family Residence
Security 
Prewired
SqFt Total 
4650
Style 
Farmhouse
Water Source 
WellPublic
Interior Features
Appliances 
ENERGY STAR Qualified AppliancesWater HeaterDisposalIce MakerConvection OvenElectric OvenOvenMicrowaveGas CooktopDishwasherRefrigerator
Cooling 
Ceiling Fan(s)Electric
Fireplace 
Yes
Fireplace Features 
Free StandingGasGas LogWood Burning
Fireplaces 
2
Flooring 
TileVinyl
Heating 
Electric
Interior 
Crown MoldingHigh CeilingsWalk-In Closet(s)Kitchen IslandPantryEntrance FoyerMaster DownstairsVaulted Ceiling(s)Double VanitySoaking TubSmart Thermostat
Laundry Features 
Electric Dryer HookupGas Dryer HookupWasher Hookup
Window Features 
Window CoveringsLow Emissivity Windows
Extra Room 
Dimensions - 14x21Level - FirstArea - 294
Save
Ask
Tour
Hide
Share
Exterior Features
Construction Details 
BrickCement SidingBlown-In Insulation
Fencing 
Back YardFull
Frontage 
WaterfrontLakefront
Lot Features 
Back YardSubdividedWaterfrontWooded
Patio And Porch 
CoveredPorchScreenedPatio
Pool Features 
GuniteIn Ground
Private Pool 
Yes
Roof 
Composition
View 
LakeWater
Waterfront 
Yes
Waterfront Features 
Lake FrontPondWaterfront
Waterview 
LakeWater
Windows/Doors 
Window CoveringsLow Emissivity Windows
Community Features
Association Amenities 
Basketball CourtClubhouseParkPicnic AreaPlaygroundPoolTennis Court(s)Recreation FacilitiesSport Court
Association Fee 
$600.0
Association Fee Frequency 
Annually
Community Features 
Tennis Court(s)Clubhouse
MLS Area 
39
School District 
36 - Magnolia
Financing Terms Available 
CashConventionalFHAVA Loan
Roads 
Asphalt
Schools
School District
36 - Magnolia
Elementary School
Audubon Elementary
Middle School
Magnolia Parkway Junior High
High School
Magnolia High School
Listing courtesy of Coldwell Banker Realty - The Woodlands [email protected]

IDX information is provided exclusively for consumers’ personal, non-commercial use. It may not be used for any purpose other than to identify prospective properties consumers may be interested in purchasing. This data is deemed reliable but is not guaranteed accurate by the MLS.


Data provided by HAR.com © 2026. All information provided should be independently verified.

Neighborhood & Commute
Source: Walkscore
Disclosure: Community information and market data powered by Constellation Data Labs. Information is deemed reliable but not guaranteed.
Save
Ask
Tour
Hide
Share