Save
Ask
Tour
Hide
Share
$379,990
New Listing

1930 Red Cedar Trail
Rosenberg, TX 77471

For Sale|Single Family Residence|Active
5
Beds
3
Total Baths
2
Full Baths
1
Partial Bath
3,179
SqFt
$120
/SqFt
2015
Built
Subdivision:
Fairpark Village Sec 3
County:
Fort Bend
Call Now: (281) 245-7492
Is this the listing for you? We can help make it yours.
(281) 245-7492
1930 Red Cedar Trail1930 Red Cedar Trail1930 Red Cedar Trail1930 Red Cedar Trail
Save
Ask
Tour
Hide
Share

Mortgage Calculator

Monthly Payment (Est.)

$1,734
Calculator powered by Showcase IDX, a Constellation1 Company. Copyright ©2026 Information is deemed reliable but not guaranteed.

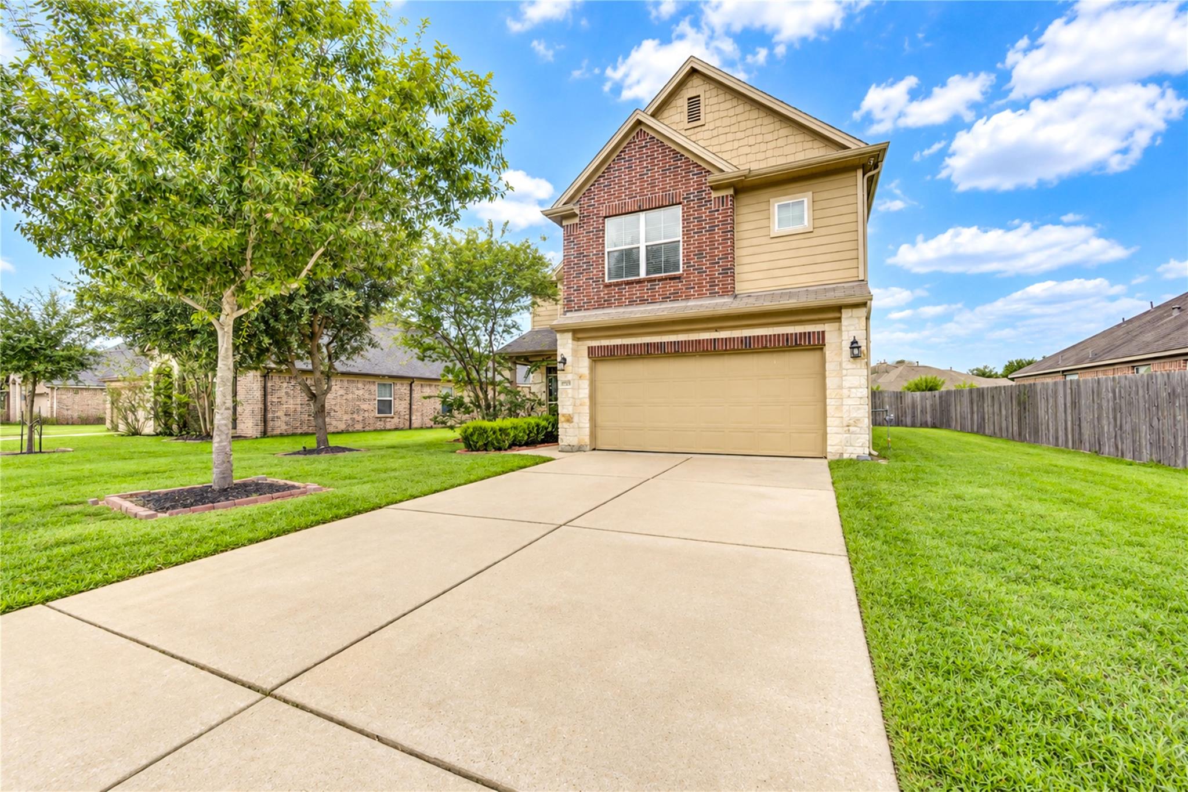
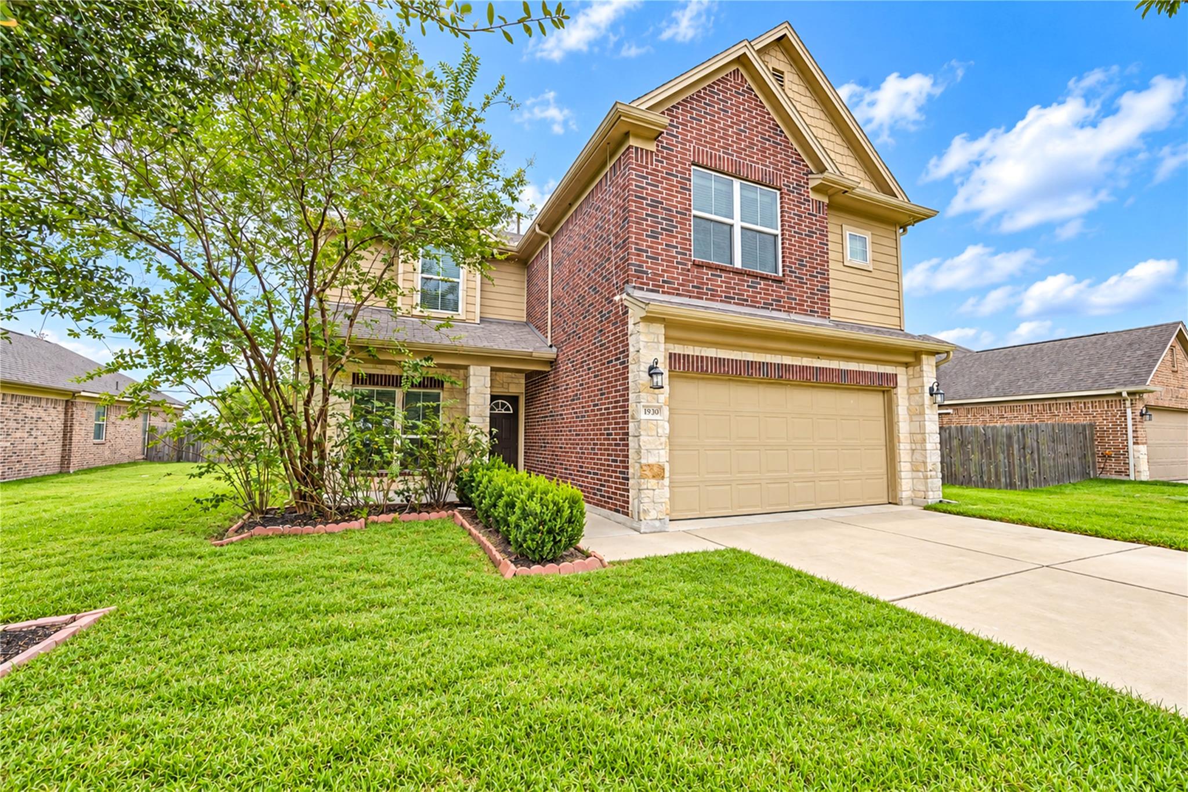
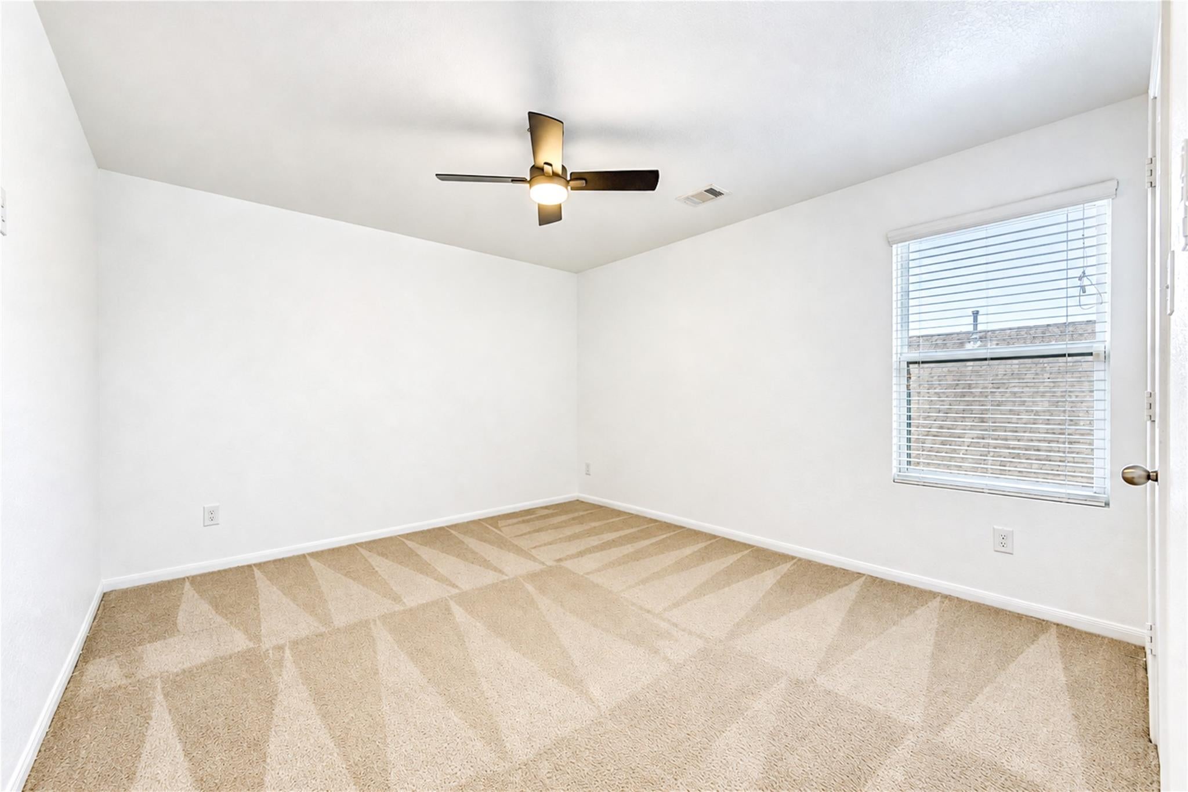
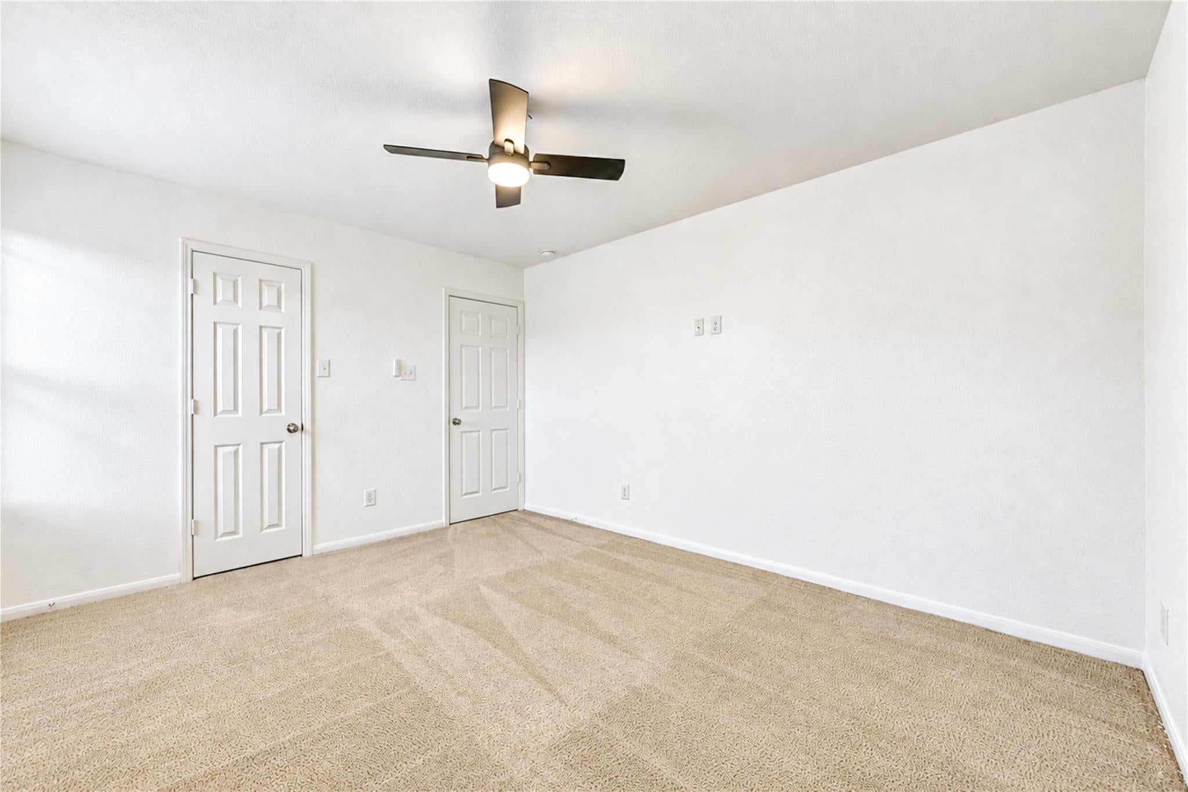
Rare Find! Spacious 5-Bedroom Home with Lake & Playground Views! This beautifully maintained and freshly painted home offers generous room sizes and an exceptional layout designed for comfortable living The spacious interior features 5 large bedrooms, including a downstairs primary suite, a formal dining room, media room, game room, fireplace, hardwood & ceramic tile flooring, and 42-inch cabinetry. The covered patio overlooks a spacious backyard with plenty of room to add a pool. Enjoy beautiful views of the community lake and playground from this desirable location. The neighborhood features a scenic walking trail around the lake, complete with a water fountain, sitting areas, and a playground for the kids. With the Fort Bend County Fairgrounds adjacent to the community, there are no neighbors directly behind the property, providing added privacy. Conveniently located less than 2 miles from Highway 59, this home offers easy access to shopping, dining, schools, and major roadways.

Save
Ask
Tour
Hide
Share
Listing Snapshot
Price 
$379,990
Days On Site 
0 Days
Bedrooms 
5
Inside Area (SqFt) 
3,179 sqft
Total Baths 
3
Full Baths 
2
Partial Baths 
1
Lot Size 
0.1683 Acres
Year Built 
2015
MLS® Number 
60438440
Status 
Active
Property Tax 
N/A
HOA/Condo/Coop Fees 
$42.33 monthly
Sq Ft Source 
N/A
Friends & Family
Recent Activity
4 hours agoListing updated with changes from the MLS®
4 hours agoListing first seen on site
General Features
Acres 
0.1683
Attached Garage 
Yes
Disclosures 
MudSeller's Disclosure
Foundation 
Slab
Garage 
Yes
Garage Spaces 
2
Green Energy Efficient 
Thermostat
Parking 
Attached
Parking Spaces 
2
Property Sub Type 
Single Family Residence
SqFt Total 
3179
Style 
Contemporary/Modern
Water Source 
Public
Interior Features
Appliances 
DisposalElectric OvenMicrowaveGas CooktopDishwasher
Cooling 
Ceiling Fan(s)Electric
Fireplace 
Yes
Fireplace Features 
Free Standing
Fireplaces 
1
Flooring 
CarpetTile
Heating 
Natural Gas
Interior 
Breakfast BarKitchen IslandPantryMaster DownstairsGranite CountersSmart Thermostat
Laundry Features 
Electric Dryer HookupGas Dryer HookupWasher Hookup
Bedroom 
Dimensions - 16x11Level - SecondArea - 176
Dining Room 
Dimensions - 13x10Level - FirstArea - 130
Family Room 
Dimensions - 22x17Level - FirstArea - 374
Game Room 
Dimensions - 22x15Level - SecondArea - 330
Kitchen 
Dimensions - 12x11Level - FirstArea - 132
Master Bedroom 
Dimensions - 17x15Level - FirstArea - 255
Media Room 
Dimensions - 16x12Level - SecondArea - 192
Save
Ask
Tour
Hide
Share
Exterior Features
Construction Details 
BrickWood Siding
Lot Features 
Subdivided
Roof 
Composition
Community Features
Association Fee 
$508.0
Association Fee Frequency 
Annually
MLS Area 
30
School District 
33 - Lamar Consolidated
Financing Terms Available 
CashConventionalFHAVA Loan
Roads 
Asphalt
Schools
School District
33 - Lamar Consolidated
Elementary School
Unknown
Middle School
George Junior High School
High School
Terry High School
Listing courtesy of Roots Brokerage [email protected]

IDX information is provided exclusively for consumers’ personal, non-commercial use. It may not be used for any purpose other than to identify prospective properties consumers may be interested in purchasing. This data is deemed reliable but is not guaranteed accurate by the MLS.

Data provided by HAR.com © 2026. All information provided should be independently verified.

Neighborhood & Commute
Source: Walkscore
Disclosure: Community information and market data powered by Constellation Data Labs. Information is deemed reliable but not guaranteed.
Save
Ask
Tour
Hide
Share