Save
Ask
Tour
Hide
Share
$497,000
New Listing

1060 Mentzwood Trail
Alleyton, TX 78935

Farm|Coming Soon
3
Beds
3
Total Baths
3
Full Baths
2,334
SqFt
$213
/SqFt
2001
Built
Subdivision:
Mentzwood
County:
Colorado
Call Now: (281) 245-7492
Is this the listing for you? We can help make it yours.
(281) 245-7492
1060 Mentzwood Trail1060 Mentzwood Trail1060 Mentzwood Trail1060 Mentzwood Trail
Save
Ask
Tour
Hide
Share

Mortgage Calculator

Monthly Payment (Est.)

Enter an interest rate to see your estimated monthly payment.
Calculator powered by Showcase IDX, a Constellation1 Company. Copyright ©2026 Information is deemed reliable but not guaranteed.

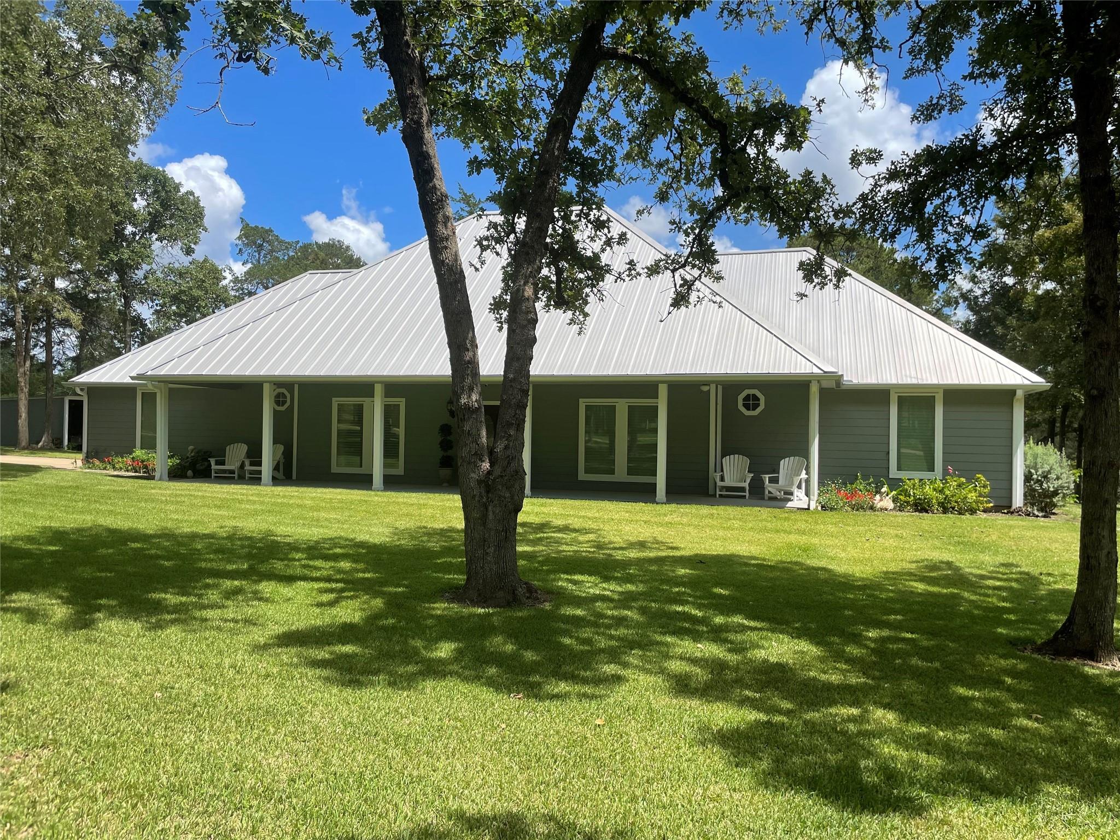
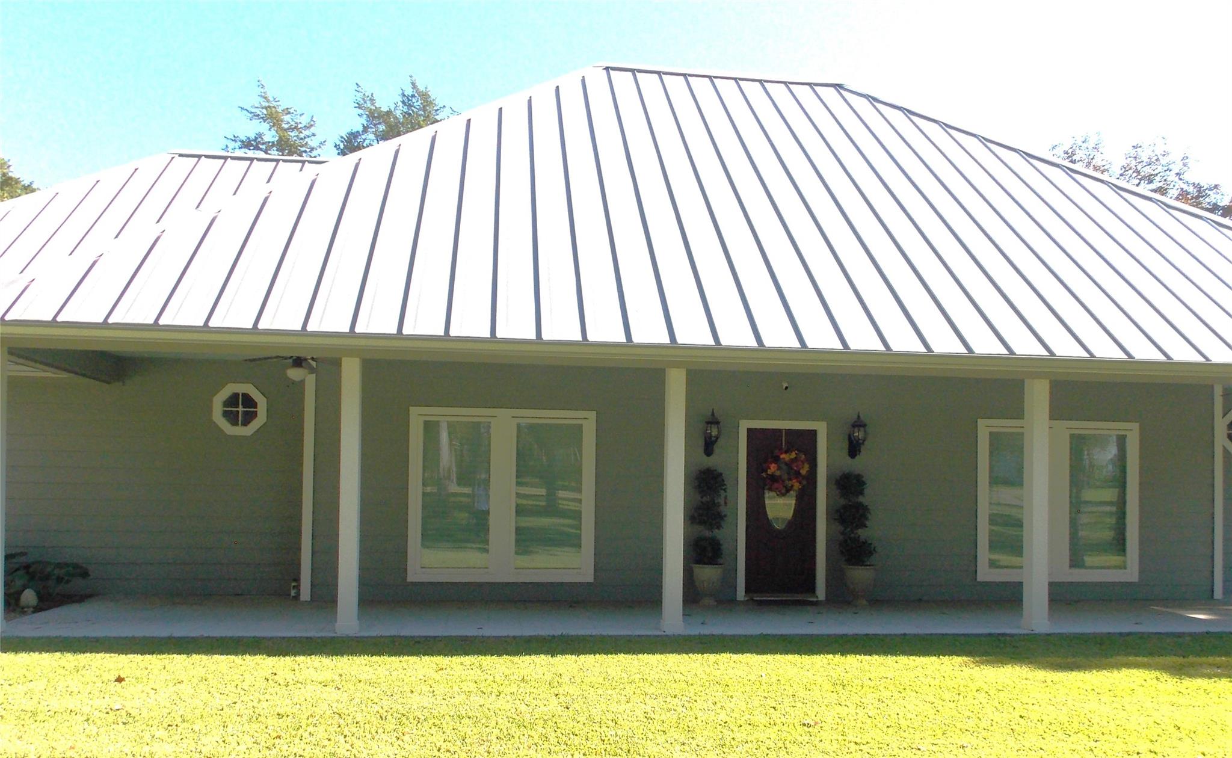
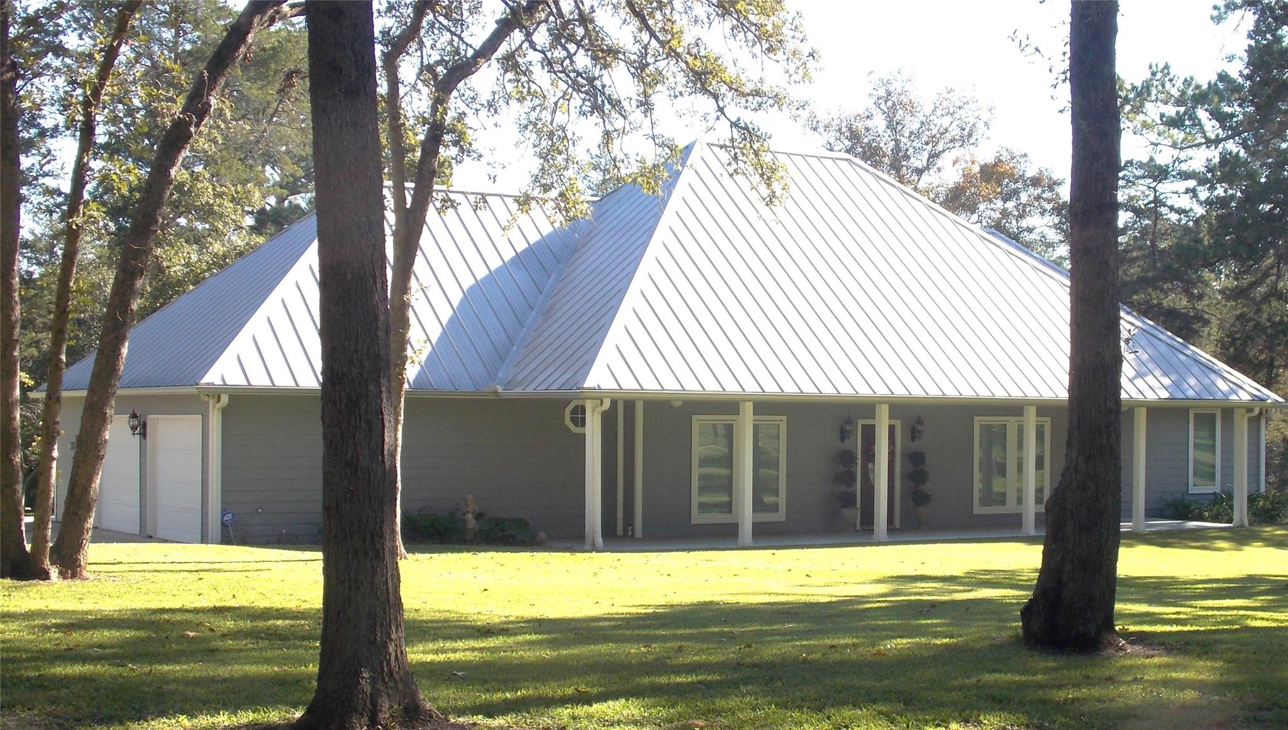
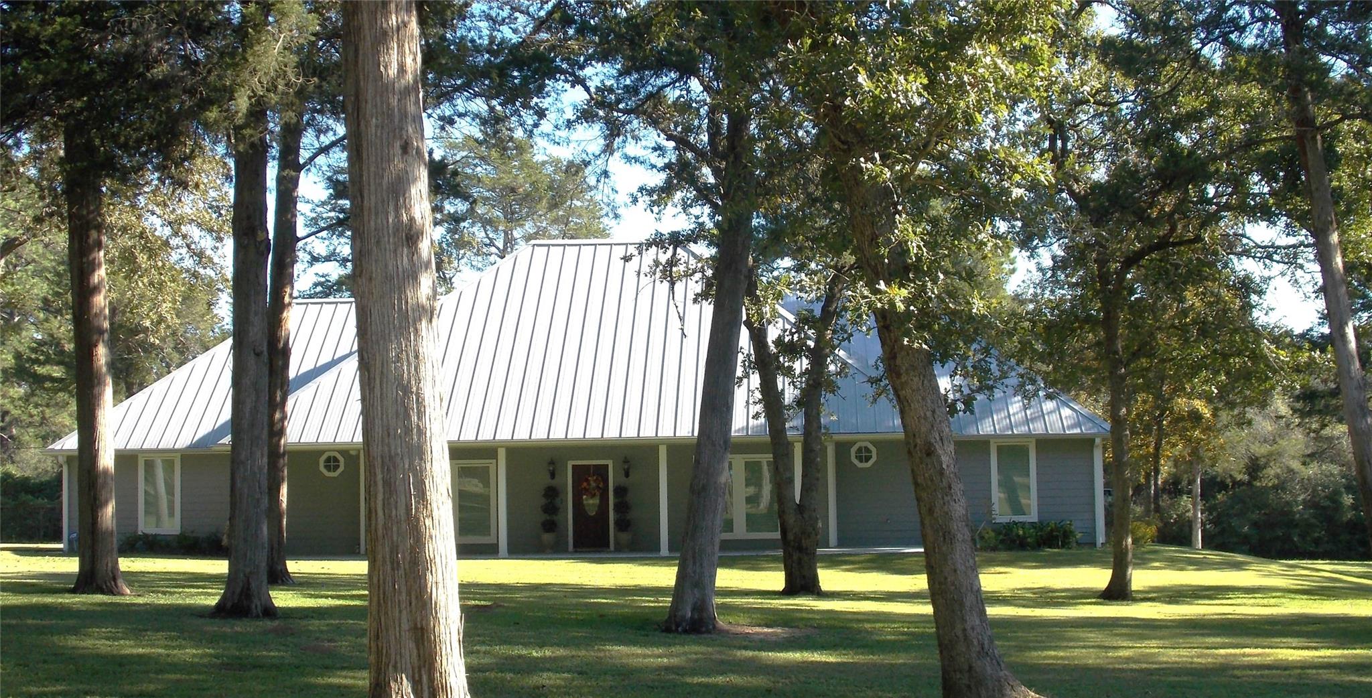
Welcome home to the quiet living of Colorado County, Texas, yet close to I10 for easy travel to Houston. This wonderful home on 4.233 acres offers 3 large bedrooms and 3 complete bathrooms. The primary bath features a large shower, a jetted tub, and exceptional closet space. The Jack-and-Jill bath has a shower/tub and a large counter with pocket doors for privacy. The third bath has a shower only and is located in the garage. There is a formal dining room, large family room with a large fireplace and bookcases with storage on both sides. Open-concept living. The utility room has enough space for the washer, dryer, and room for a second refrigerator or freezer with an access door to the backyard. The front porch runs the entire width of the building. The covered back porch has ample room for patio furniture and even a porch swing. There is another back porch that is uncovered for an outdoor kitchen.

Save
Ask
Tour
Hide
Share
Listing Snapshot
Price 
$497,000
Days On Site 
0 Days
Bedrooms 
3
Inside Area (SqFt) 
2,334 sqft
Total Baths 
3
Full Baths 
3
Partial Baths 
N/A
Lot Size 
4.323 Acres
Year Built 
2001
MLS Number 
62554462
Status 
Coming Soon
Property Tax 
$5,916
HOA/Condo/Coop Fees 
N/A
Sq Ft Source 
N/A
Friends & Family
Recent Activity
6 hours agoListing updated with changes from the MLS
6 hours agoListing first seen on site
General Features
Acres 
4.323
Attached Garage 
Yes
Direction Faces 
South
Disclosures 
Seller's Disclosure
Foundation 
Slab
Garage 
Yes
Garage Spaces 
2
Green Energy Efficient 
Thermostat
Parking 
AttachedDetached
Parking Spaces 
2
Sewer 
Septic Tank
SqFt Total 
2334
Style 
Traditional
Water Source 
Well
Interior Features
Appliances 
DisposalMicrowaveFree-Standing RangeDishwasher
Cooling 
Ceiling Fan(s)Electric
Fireplace 
Yes
Fireplace Features 
Wood Burning
Fireplaces 
1
Flooring 
CarpetTileVinyl
Heating 
Electric
Interior 
Crown MoldingHigh CeilingsWired for SoundWalk-In Closet(s)Entrance FoyerMaster DownstairsGranite CountersSoaking TubSmart Thermostat
Laundry Features 
Electric Dryer HookupGas Dryer HookupWasher Hookup
Window Features 
Window Coverings
Bedroom 
Dimensions - 12x12Level - FirstArea - 144
Master Bedroom 
Dimensions - 18x16Level - FirstArea - 288
Save
Ask
Tour
Hide
Share
Exterior Features
Construction Details 
Batts Insulation
Exterior 
Storage
Lot Features 
Wooded
Other Structures 
Shed(s)
Road Frontage 
Private Road
Windows/Doors 
Window Coverings
Community Features
MLS Area 
56
School District 
188 - Columbus
Financing Terms Available 
CashConventionalVA Loan
Roads 
Gravel
Schools
School District
188 - Columbus
Elementary School
Columbus Elementary School
Middle School
Columbus Junior High School
High School
Columbus High School
Listing courtesy of Remmert Real Estate [email protected]

IDX information is provided exclusively for consumers’ personal, non-commercial use. It may not be used for any purpose other than to identify prospective properties consumers may be interested in purchasing. This data is deemed reliable but is not guaranteed accurate by the MLS.

Data provided by HAR.com © 2026. All information provided should be independently verified.

Neighborhood & Commute
Source: Walkscore
Disclosure: Community information and market data powered by Constellation Data Labs. Information is deemed reliable but not guaranteed.
Save
Ask
Tour
Hide
Share