Save
Ask
Tour
Hide
Share
$350,000
New Listing

98 Glenheath
Trinity, TX 75862

For Sale|Single Family Residence|Active
3
Beds
3
Total Baths
2
Full Baths
1
Partial Bath
2,744
SqFt
$128
/SqFt
1990
Built
Subdivision:
Westwood Shores Sec 3
County:
Trinity
Call Now: (281) 245-7492
Is this the listing for you? We can help make it yours.
(281) 245-7492
98 Glenheath98 Glenheath98 Glenheath98 Glenheath
Save
Ask
Tour
Hide
Share

Mortgage Calculator

Monthly Payment (Est.)

$1,597
Calculator powered by Showcase IDX, a Constellation1 Company. Copyright ©2026 Information is deemed reliable but not guaranteed.

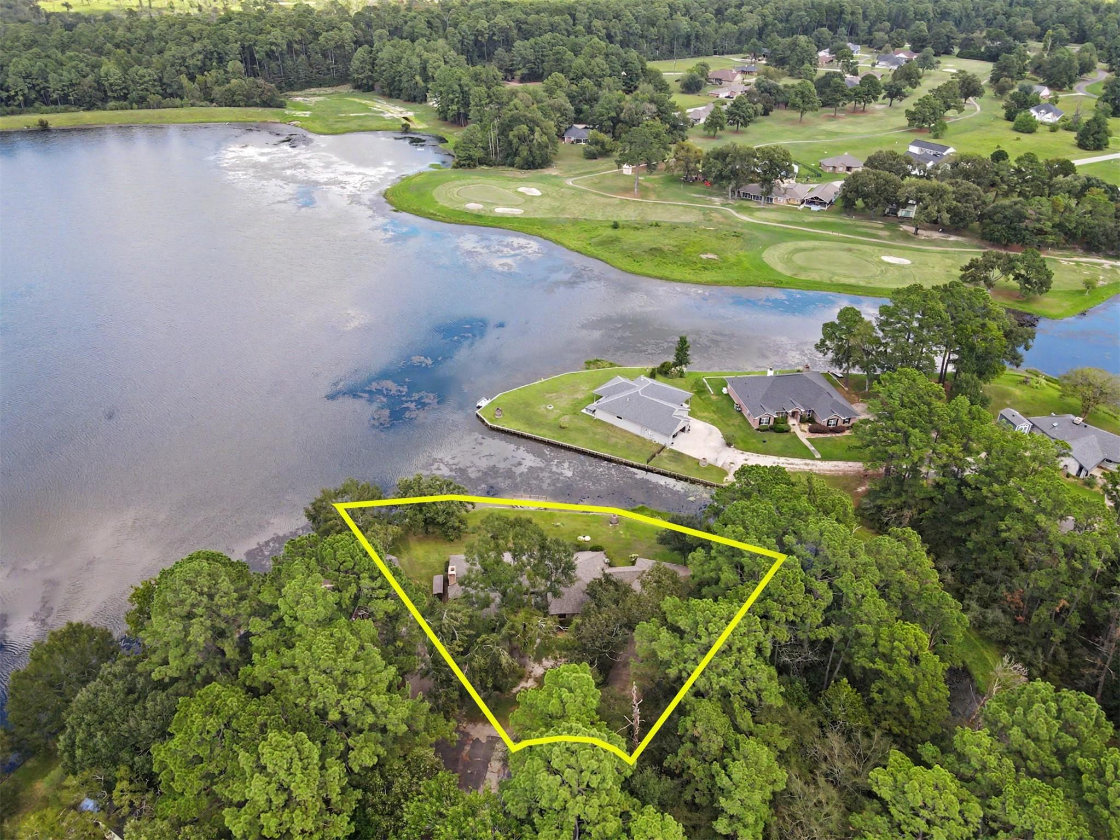
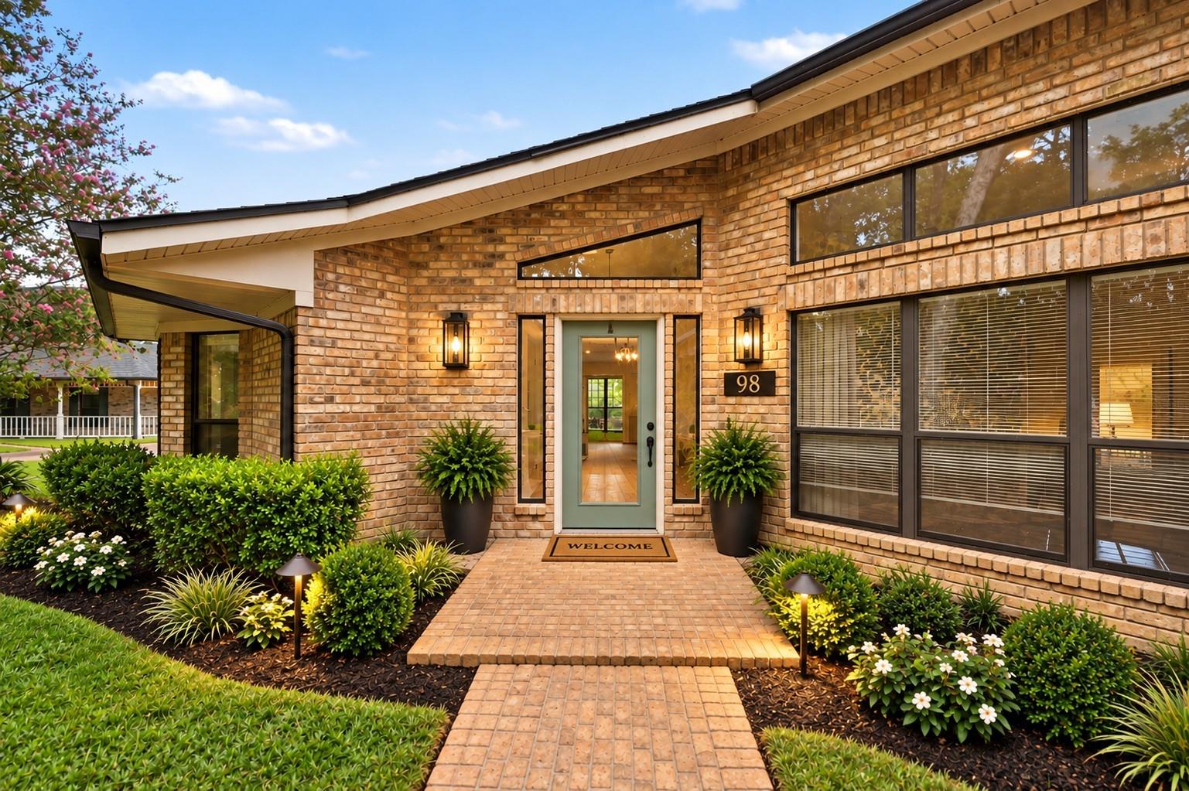
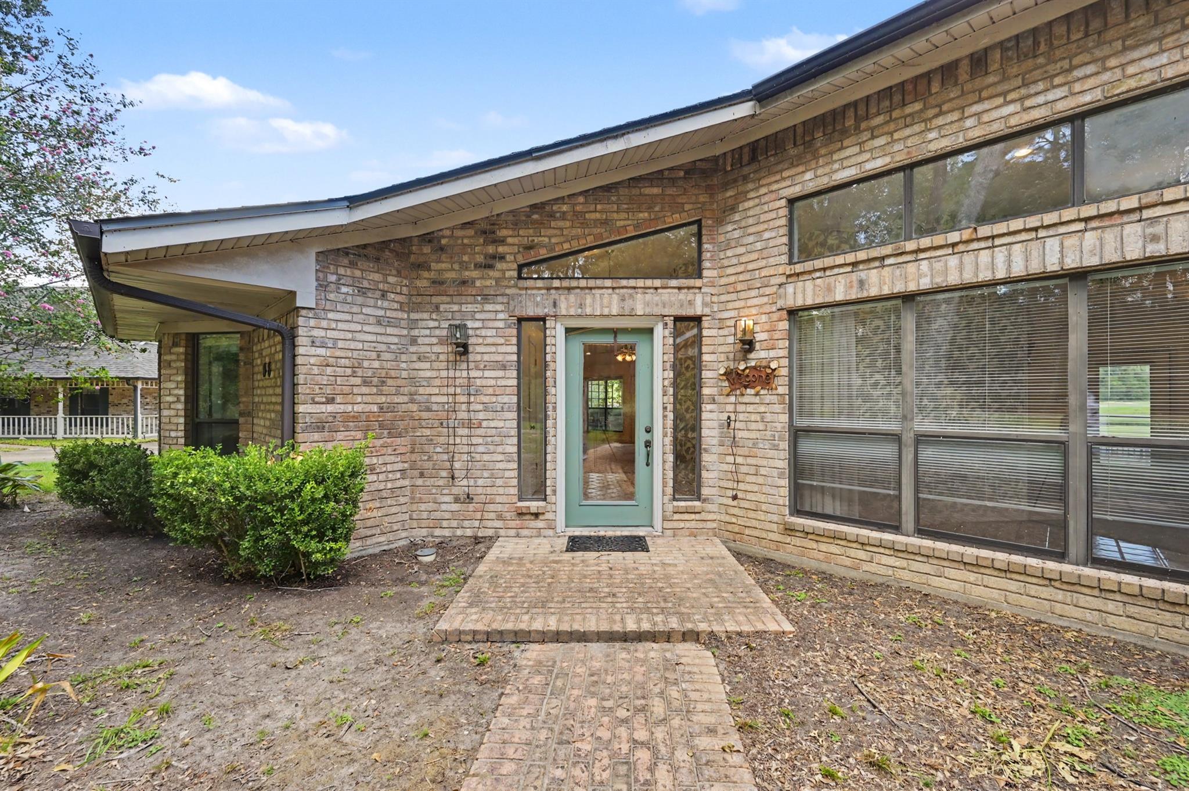
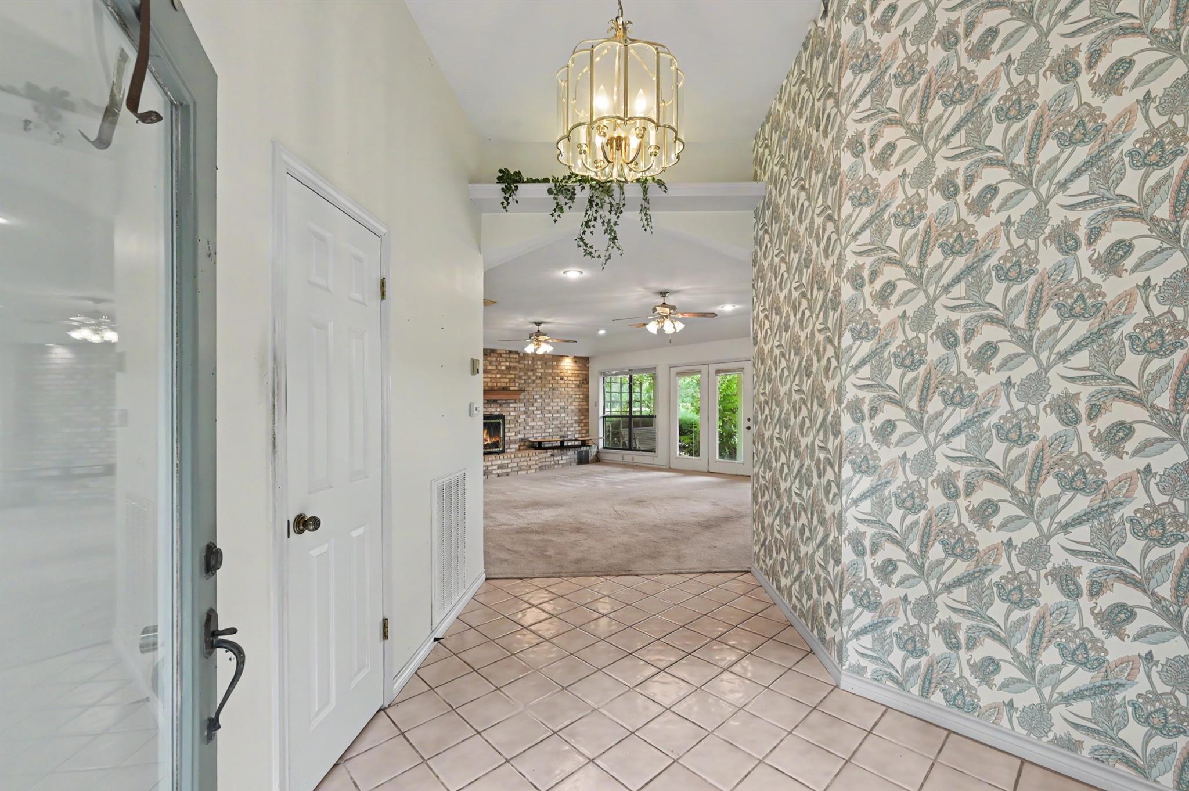
Lakeside living at an affordable price!! This spacious single-story ranch-style home in Westwood Shores is just what you’ve been waiting for! The comfortable, easy-flowing floor plan offers generous living and dining spaces, a roomy kitchen with plenty of cabinetry and counter space, a breakfast area, a study with built ins, and nicely sized bedrooms. There are views out of every window with the backside of the house facing the private Westwood Lake, and the front looking out at the wooded side of the lot. Sellers have left the home as is, so that you have the opportunity to add your own style and taste to make this home truly yours. Located in the gated golf and lake community of Westwood Shores, where life moves at a little slower pace and neighbors come to enjoy the neighborhood amenities and laid-back lifestyle. Whether you’re looking for a full-time home, a weekend escape or the perfect place to retire, this one has so much to offer!

Save
Ask
Tour
Hide
Share
Listing Snapshot
Price 
$350,000
Days On Site 
0 Days
Bedrooms 
3
Inside Area (SqFt) 
2,744 sqft
Total Baths 
3
Full Baths 
2
Partial Baths 
1
Lot Size 
0.437 Acres
Year Built 
1990
MLS® Number 
62570311
Status 
Active
Property Tax 
$9,310
HOA/Condo/Coop Fees 
$241.67 monthly
Sq Ft Source 
N/A
Friends & Family
Recent Activity
3 hours agoListing updated with changes from the MLS®
3 hours agoListing first seen on site
General Features
Acres 
0.437
Disclosures 
Seller's Disclosure
Foundation 
Slab
Garage 
Yes
Garage Spaces 
3
Parking 
Detached
Parking Spaces 
3
Property Sub Type 
Single Family Residence
Security 
Security Guard
SqFt Total 
2744
Style 
RanchTraditional
Water Source 
Public
Interior Features
Appliances 
DisposalIce MakerElectric OvenTrash CompactorMicrowaveElectric CooktopDishwasher
Cooling 
Ceiling Fan(s)Electric
Fireplace 
Yes
Fireplace Features 
Wood Burning
Fireplaces 
1
Flooring 
Carpet
Heating 
Electric
Interior 
Walk-In Closet(s)Breakfast BarKitchen IslandPantryMaster DownstairsGranite CountersDouble VanitySoaking Tub
Laundry Features 
Electric Dryer HookupWasher Hookup
Spa 
Yes
Bedroom 
Dimensions - 11 X 13Level - FirstArea - 143
Breakfast 
Level - First
Den 
Level - First
Family Room 
Level - First
Kitchen 
Level - First
Master Bedroom 
Dimensions - 14 X 18Level - FirstArea - 252
Save
Ask
Tour
Hide
Share
Exterior Features
Construction Details 
BrickVinyl Siding
Exterior 
Dock
Frontage 
WaterfrontLakefront
Lot Features 
Cul-De-SacNear Golf CourseWaterfrontWooded
Other Structures 
Workshop
Patio And Porch 
Covered
Roof 
Composition
Spa 
Yes
View 
LakeWater
Waterfront 
Yes
Waterfront Features 
Lake FrontPondWaterfront
Waterview 
LakeWater
Community Features
Accessibility Features 
Accessible EntranceAccessible Full BathTherapeutic Whirlpool
Association Amenities 
Basketball CourtBoat DockClubhouseFitness CenterGolf CourseMarinaParkPicnic AreaPlaygroundPoolSport CourtTennis Court(s)Recreation Facilities
Association Fee 
$2900.0
Association Fee Frequency 
Annually
Community Features 
Tennis Court(s)ClubhouseGolf
MLS Area 
42
School District 
63 - Trinity
Financing Terms Available 
CashConventionalFHAVA Loan
Roads 
Asphalt
Schools
School District
63 - Trinity
Elementary School
Lansberry Elementary School
Middle School
Trinity Junior High School
High School
Trinity High School
Listing courtesy of Better Homes and Gardens Real Estate Gary Greene - Bay Area [email protected]

IDX information is provided exclusively for consumers’ personal, non-commercial use. It may not be used for any purpose other than to identify prospective properties consumers may be interested in purchasing. This data is deemed reliable but is not guaranteed accurate by the MLS.


Data provided by HAR.com © 2026. All information provided should be independently verified.

Neighborhood & Commute
Source: Walkscore
Disclosure: Community information and market data powered by Constellation Data Labs. Information is deemed reliable but not guaranteed.
Save
Ask
Tour
Hide
Share