



Save
Ask
Tour
Hide
$1,200,000
61 Days On Site
7006 Bailey RoadPearland, TX 77584
For Sale|Single Family Residence|Active
4
Beds
3
Total Baths
2
Full Baths
1
Partial Bath
2,780
SqFt
$432
/SqFt
1968
Built
Subdivision:
H T & B R R
County:
Brazoria
Call Now: (281) 245-7492
Is this the listing for you? We can help make it yours.
(281) 245-7492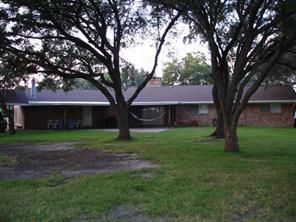
Save
Ask
Tour
Hide
Mortgage Calculator
Monthly Payment (Est.)
Enter an interest rate to see your estimated monthly payment.Calculator powered by Showcase IDX, a Constellation1 Company. Copyright ©2026 Information is deemed reliable but not guaranteed.
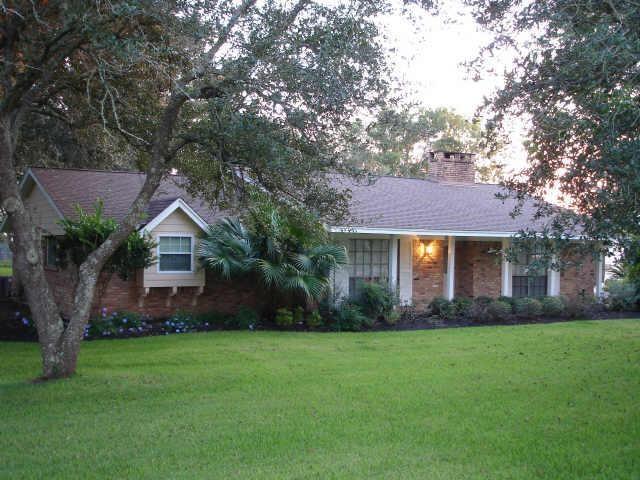
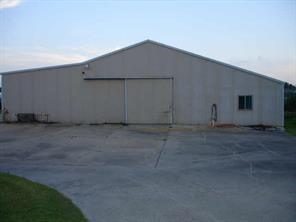
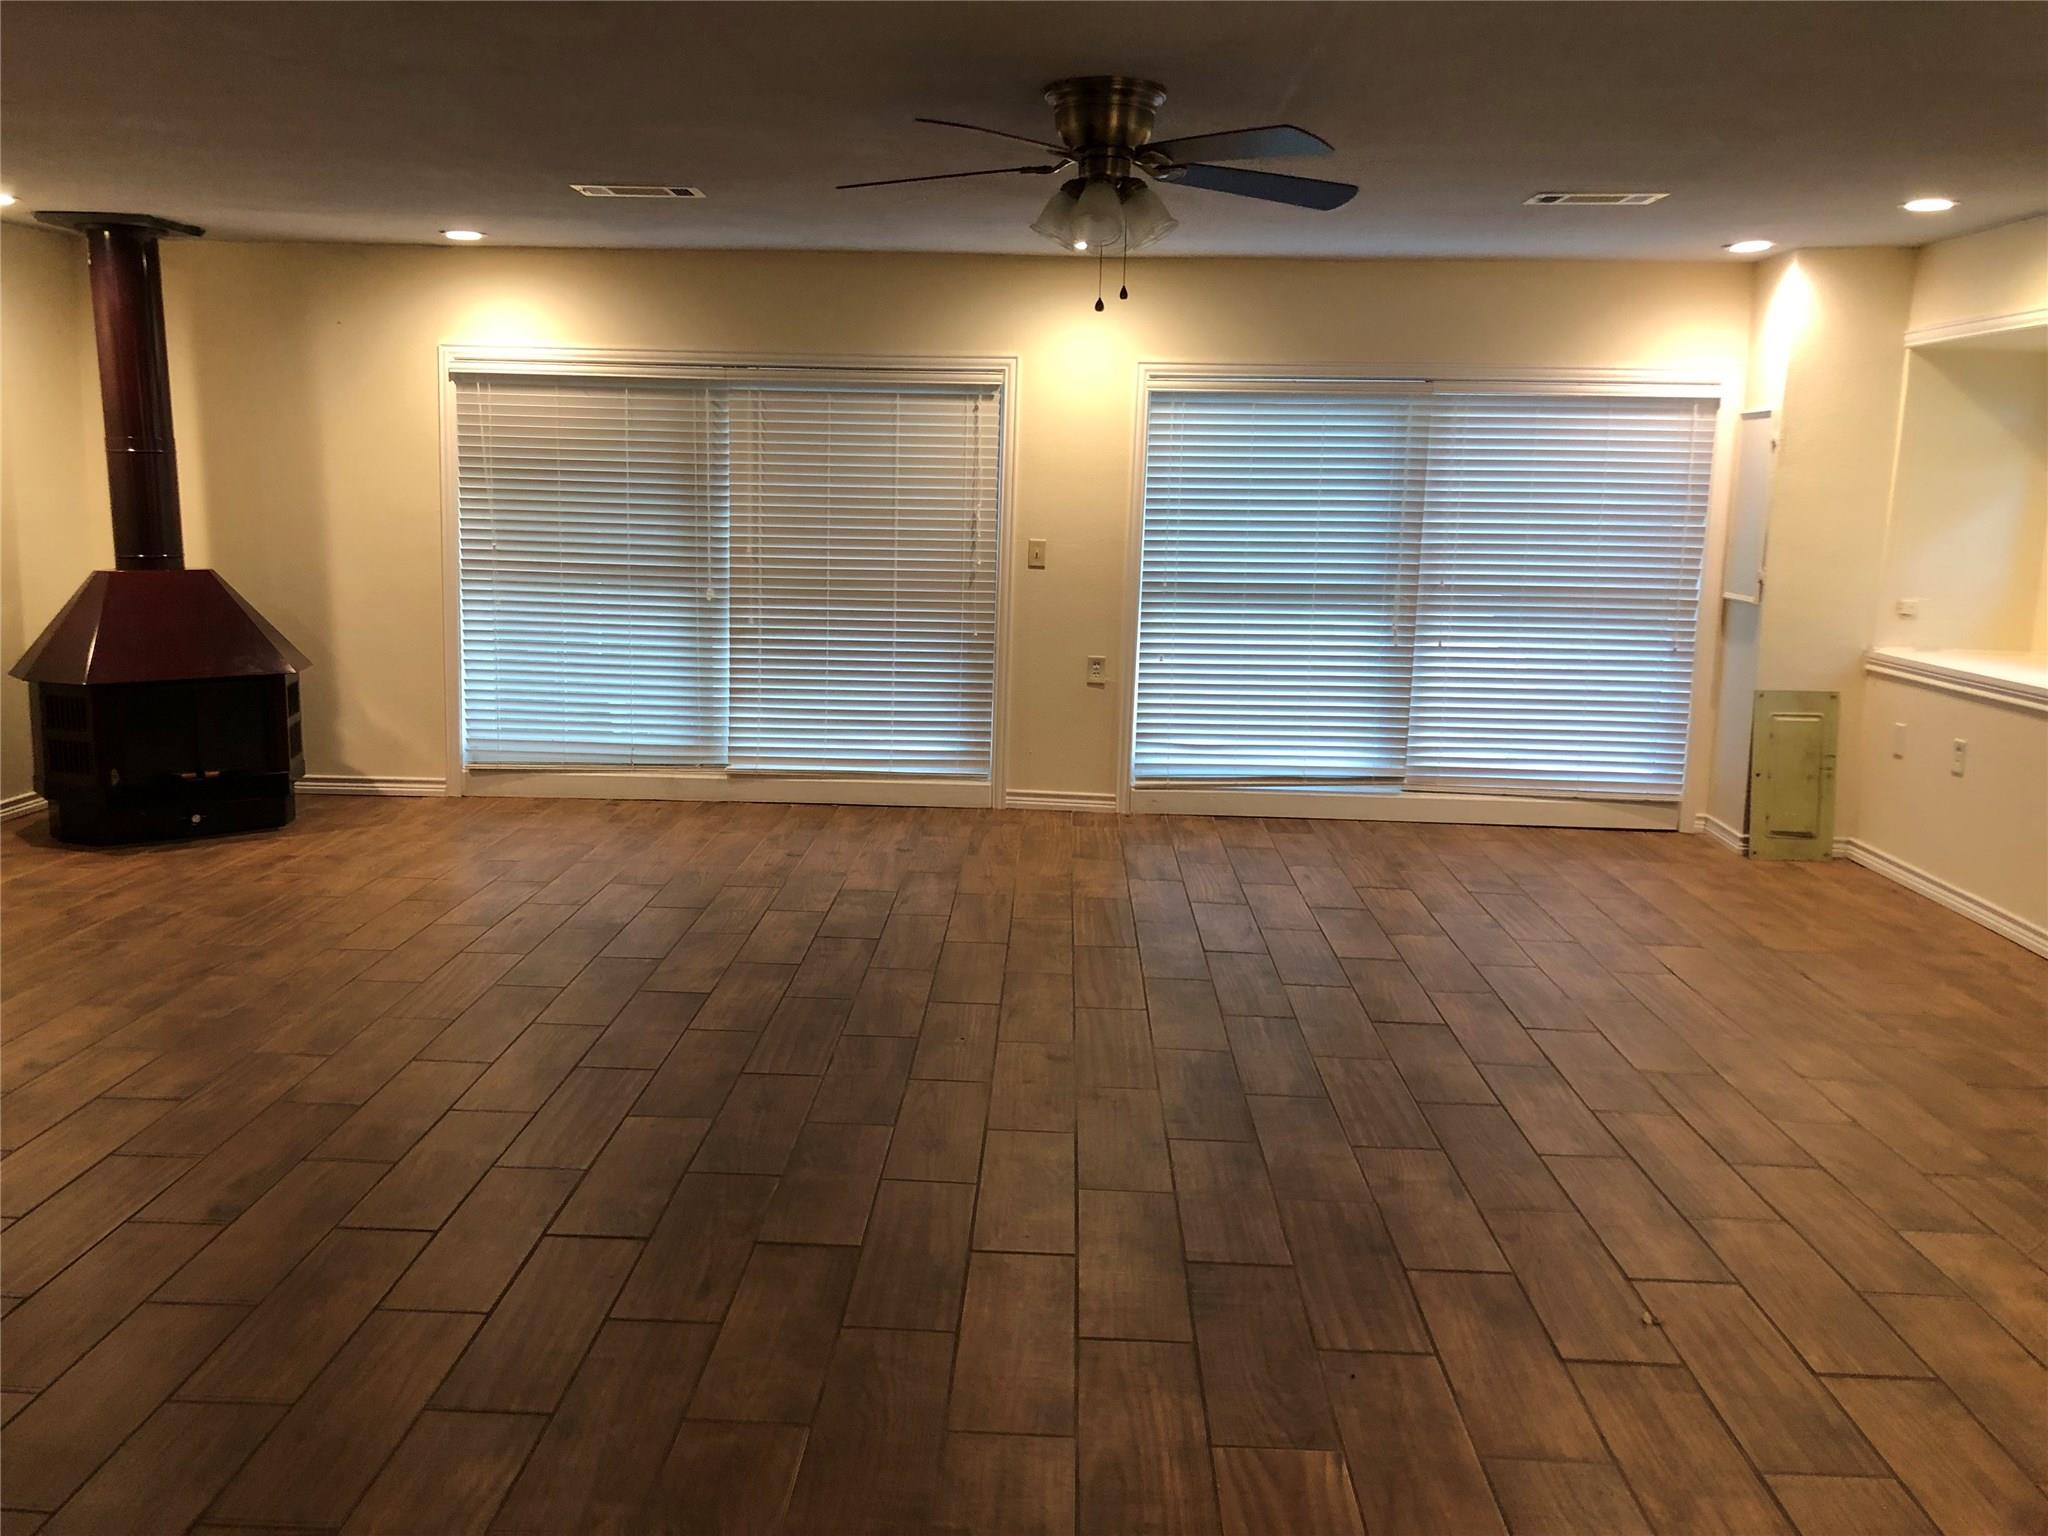
Beautifully updated Home on a 2.08 Acres. No restrictions, MUD or Home owners fee.Country living minutes away from Hospitals, Grocery and department stores. Huge 4200 Sq. Ft workshop with loft and offices ready for personal use or lease. Beautiful Pecan and Oak trees. Recent updates include Tiles , water heater, A/C , Silestone counter top, Water well and many more.
Save
Ask
Tour
Hide
Listing Snapshot
Price
$1,200,000
Days On Site
61 Days
Bedrooms
4
Inside Area (SqFt)
2,780 sqft
Total Baths
3
Full Baths
2
Partial Baths
1
Lot Size
2.0885 Acres
Year Built
1968
MLS® Number
63533662
Status
Active
Property Tax
$12,661
HOA/Condo/Coop Fees
N/A
Sq Ft Source
N/A
Friends & Family
Recent Activity
| 2 months ago | Listing updated with changes from the MLS® | |
| 2 months ago | Listing first seen on site |
General Features
Acres
2.0885
Attached Garage
Yes
Carport
3
Direction Faces
North
Disclosures
Owner/Agent
Garage
Yes
Garage Spaces
1
Parking
AttachedAdditional ParkingAttached Carport
Parking Spaces
4
Property Sub Type
Single Family Residence
Sewer
Septic Tank
SqFt Total
2780
Style
Traditional
Water Source
Well
Interior Features
Appliances
DisposalConvection OvenElectric OvenMicrowaveElectric RangeDishwasherInstant Hot Water
Cooling
Ceiling Fan(s)Electric
Fireplace
Yes
Fireplace Features
Free Standing
Fireplaces
2
Flooring
TileWood
Heating
ElectricHot Water
Laundry Features
Electric Dryer Hookup
Window Features
Window Coverings
Bedroom
Dimensions - 13X10Level - FirstArea - 130
Den
Dimensions - 23X15Level - FirstArea - 345
Dining Room
Dimensions - 12X8Level - FirstArea - 96
Extra Room
Dimensions - 25X24Level - FirstArea - 600
Kitchen
Dimensions - 12X10Level - FirstArea - 120
Living Room
Dimensions - 16X10Level - FirstArea - 160
Utility Room
Save
Ask
Tour
Hide
Exterior Features
Fencing
Fenced
Lot Features
Wooded
Road Frontage
State Road
Windows/Doors
Window Coverings
Community Features
MLS Area
5
School District
42 - Pearland
Financing Terms Available
CashConventional
Roads
Concrete
Schools
School District
42 - Pearland
Elementary School
Massey Ranch Elementary School
Middle School
Pearland Junior High South
High School
Pearland High School
Listing courtesy of ABI Enterprises [email protected]
IDX information is provided exclusively for consumers’ personal, non-commercial use. It may not be used for any purpose other than to identify prospective properties consumers may be interested in purchasing. This data is deemed reliable but is not guaranteed accurate by the MLS.
Data provided by HAR.com © 2026. All information provided should be independently verified.
IDX information is provided exclusively for consumers’ personal, non-commercial use. It may not be used for any purpose other than to identify prospective properties consumers may be interested in purchasing. This data is deemed reliable but is not guaranteed accurate by the MLS.
Data provided by HAR.com © 2026. All information provided should be independently verified.
Neighborhood & Commute
Source: Walkscore
Disclosure: Community information and market data powered by Constellation Data Labs. Information is deemed reliable but not guaranteed.
Save
Ask
Tour
Hide
Did you know? You can invite friends and family to your search. They can join your search, rate and discuss listings with you.