Save
Ask
Tour
Hide
Share
$2,800,000
8 Days On Site

4500 Holly St Street
Bellaire, TX 77401

For Sale|Single Family Residence|Active
5
Beds
6
Total Baths
5
Full Baths
1
Partial Bath
5,399
SqFt
$519
/SqFt
2026
Built
Subdivision:
Holly View
County:
Harris
Call Now: (281) 245-7492
Is this the listing for you? We can help make it yours.
(281) 245-7492
4500 Holly St Street4500 Holly St Street4500 Holly St Street4500 Holly St Street
Save
Ask
Tour
Hide
Share

Mortgage Calculator

Monthly Payment (Est.)

Enter an interest rate to see your estimated monthly payment.
Calculator powered by Showcase IDX, a Constellation1 Company. Copyright ©2026 Information is deemed reliable but not guaranteed.

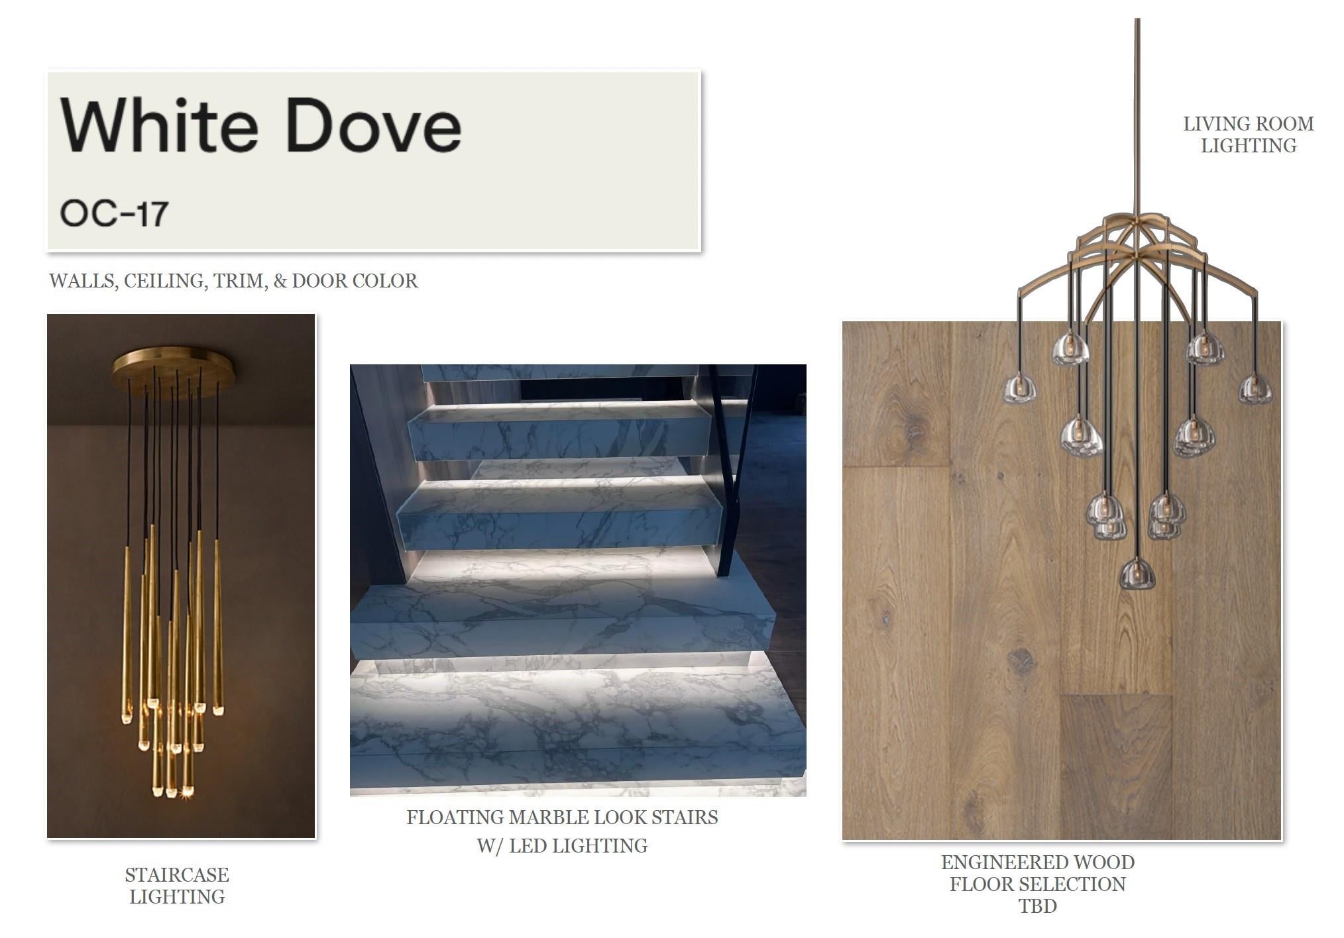
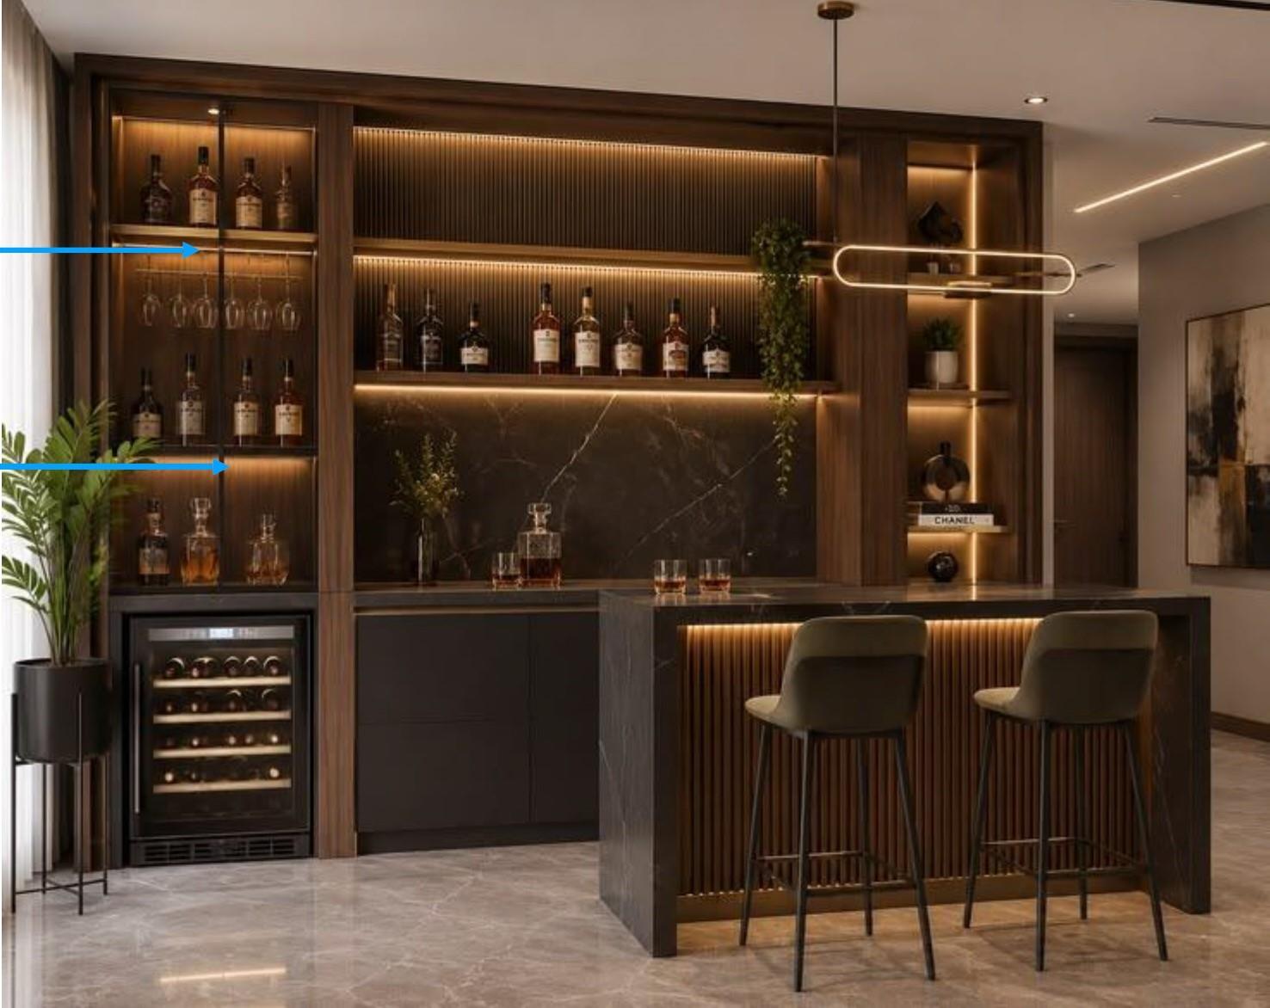
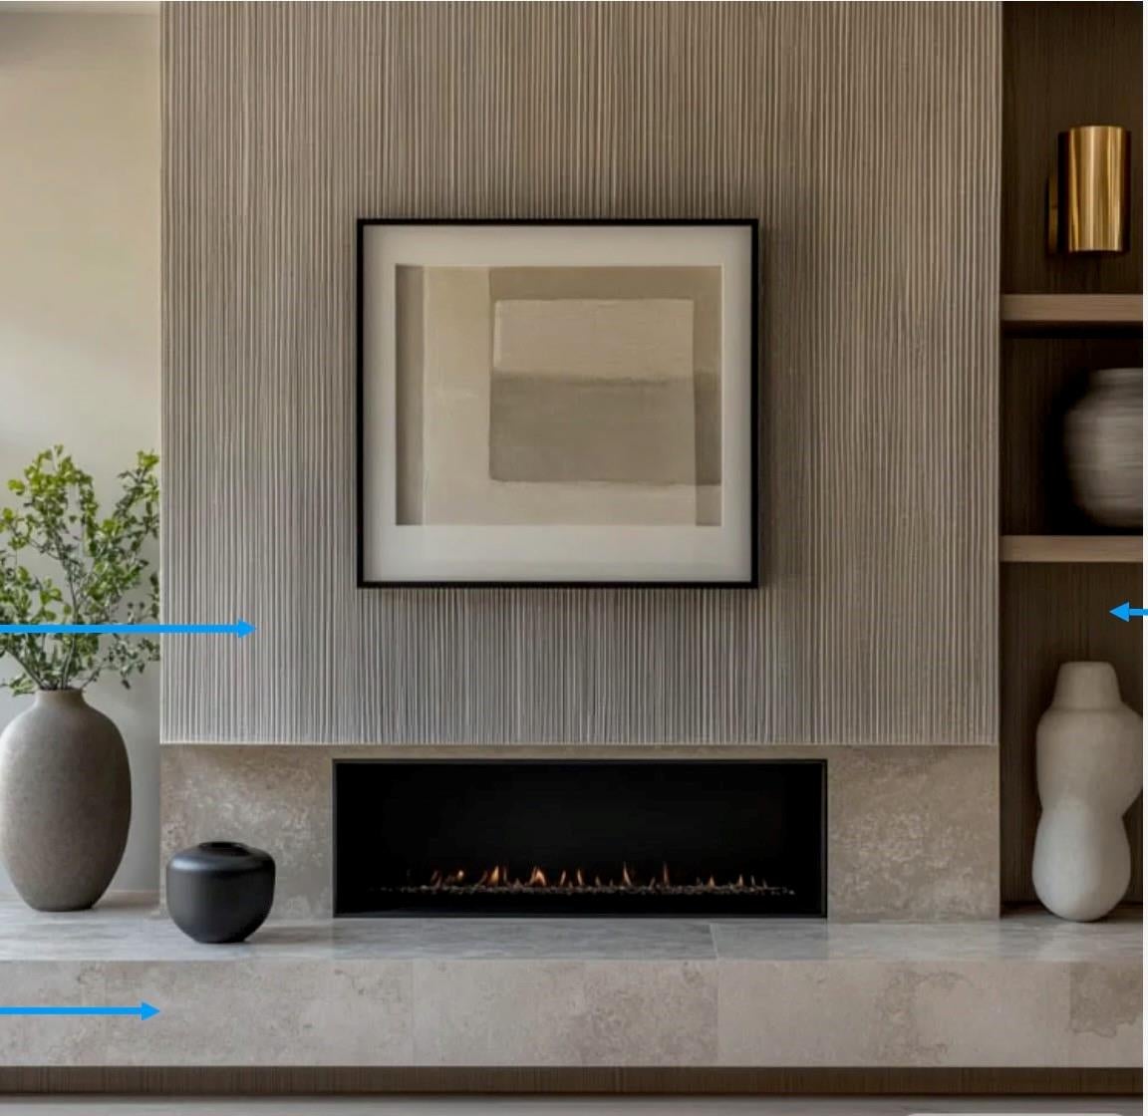
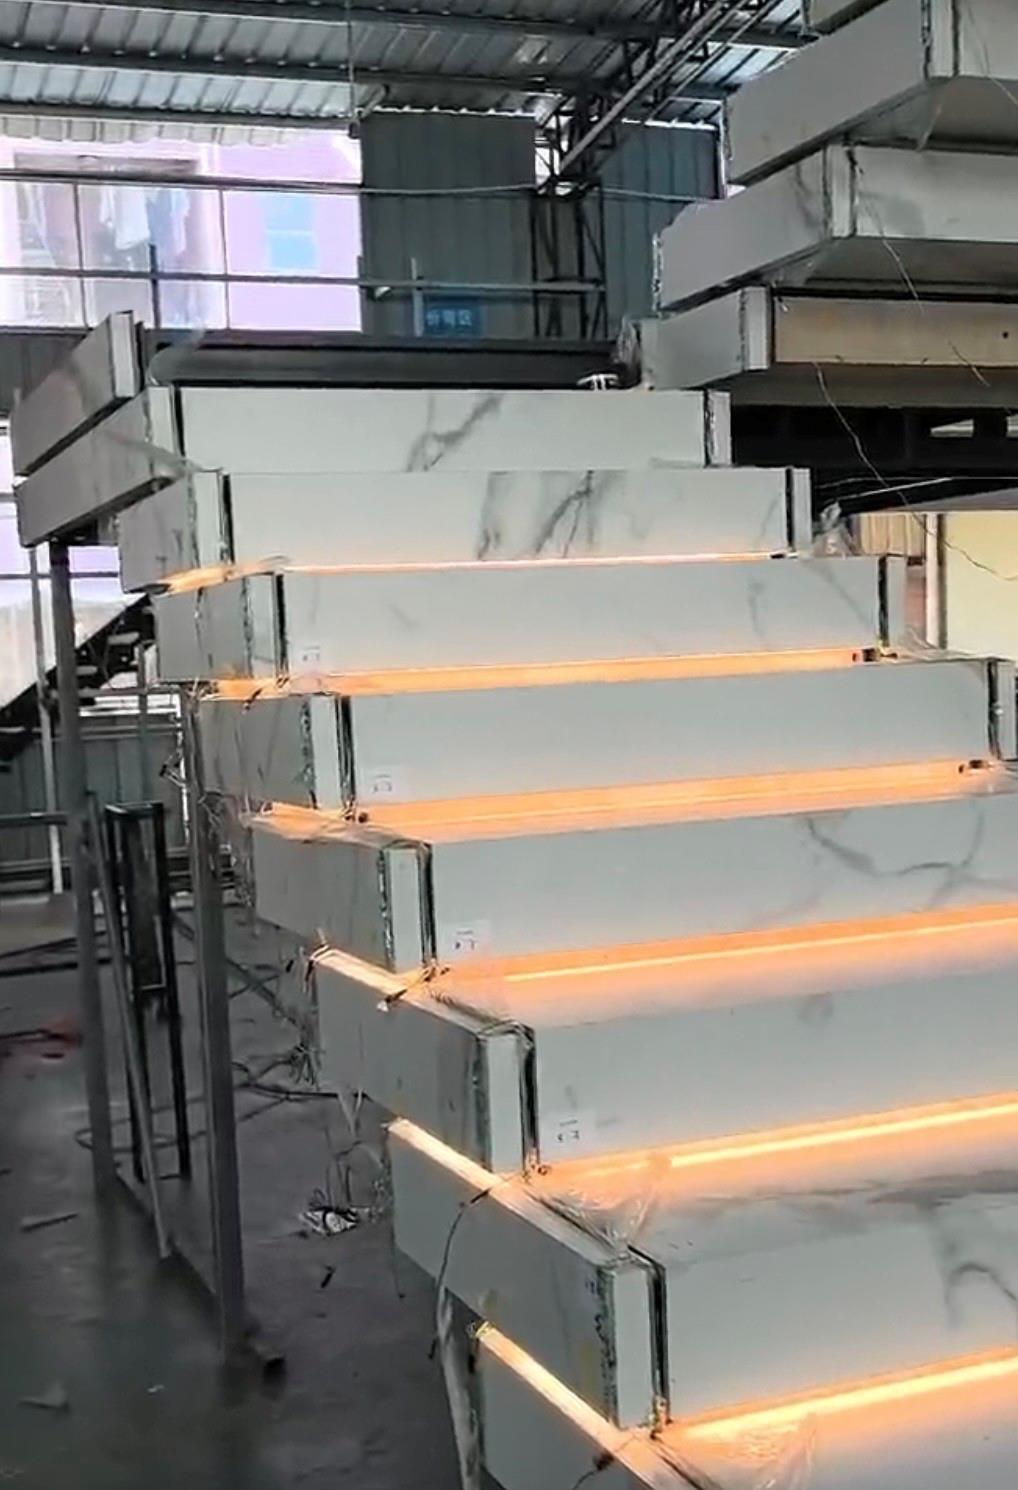
WOW! A Stunning Architectural Masterpiece Coming in Early 2027! Prepare to be impressed by this extraordinary new construction by renowned Kiew Custom Homes, thoughtfully designed by Jessicah Kolter. One of the most breathtaking features is the floating staircase with motion-activated lighting, where each step illuminates sequentially as you walk up or down, creating a dramatic and luxurious experience The sophistication continues with an additional entertainment bar featuring a custom-made illuminated bar table and stunning backlit accent wall, adding a distinctive touch of elegance and luxury to this exceptional home. The builder never repeats a floor plan, ensuring that each residence is a unique creation. Private tours of previously completed homes may be arranged to experience the builder's exceptional craftsmanship, attention to detail, and luxurious finishes firsthand.Don't miss this rare opportunity to personalize your dream home before construction is complete!

Save
Ask
Tour
Hide
Share
Listing Snapshot
Price 
$2,800,000
Days On Site 
8 Days
Bedrooms 
5
Inside Area (SqFt) 
5,399 sqft
Total Baths 
6
Full Baths 
5
Partial Baths 
1
Lot Size 
0.2324 Acres
Year Built 
2026
MLS Number 
6386154
Status 
Active
Property Tax 
$15,233
HOA/Condo/Coop Fees 
N/A
Sq Ft Source 
N/A
Friends & Family
Recent Activity
4 days agoListing updated with changes from the MLS
a week agoListing first seen on site
General Features
Acres 
0.2324
Attached Garage 
Yes
Disclosures 
No Disclosures
Foundation 
Pillar/Post/Pier
Garage 
Yes
Garage Spaces 
2
Parking 
Attached
Parking Spaces 
2
Property Condition 
Under Construction
Property Sub Type 
Single Family Residence
Sewer 
Public Sewer
SqFt Total 
5399
Style 
Contemporary/Modern
Water Source 
Public
Interior Features
Cooling 
Electric
Heating 
ElectricNatural Gas
Bedroom 
Dimensions - 13X14Level - SecondArea - 182
Breakfast 
Level - First
Dining Room 
Level - First
Master Bedroom 
Dimensions - 16X17Level - SecondArea - 272
Save
Ask
Tour
Hide
Share
Exterior Features
Construction Details 
BrickStucco
Lot Features 
Corner Lot
Roof 
Composition
Community Features
MLS Area 
17
School District 
27 - Houston
Schools
School District
27 - Houston
Elementary School
Horn Elementary School (Houston)
Middle School
Pershing Middle School
High School
Bellaire High School
Listing courtesy of Keller Williams Memorial [email protected]

IDX information is provided exclusively for consumers’ personal, non-commercial use. It may not be used for any purpose other than to identify prospective properties consumers may be interested in purchasing. This data is deemed reliable but is not guaranteed accurate by the MLS.

Data provided by HAR.com © 2026. All information provided should be independently verified.

Neighborhood & Commute
Source: Walkscore
Disclosure: Community information and market data powered by Constellation Data Labs. Information is deemed reliable but not guaranteed.
Save
Ask
Tour
Hide
Share