


Save
Ask
Tour
Hide
Share
$310,000
New Listing

4014 Wyanngate Drive
Spring, TX 77373

For Sale|Single Family Residence|Active
4
Beds
3
Total Baths
2
Full Baths
1
Partial Bath
2,161
SqFt
$143
/SqFt
2020
Built
Subdivision:
Breckenridge Forest
County:
Harris
Call Now: (281) 245-7492
Is this the listing for you? We can help make it yours.
(281) 245-7492
Upcoming Open Houses
Sun, Nov 8, 1:00 PM - 3:00 PM
4014 Wyanngate Drive4014 Wyanngate Drive4014 Wyanngate Drive4014 Wyanngate Drive
Save
Ask
Tour
Hide
Share

Mortgage Calculator

Monthly Payment (Est.)

Enter an interest rate to see your estimated monthly payment.
Calculator powered by Showcase IDX, a Constellation1 Company. Copyright ©2026 Information is deemed reliable but not guaranteed.

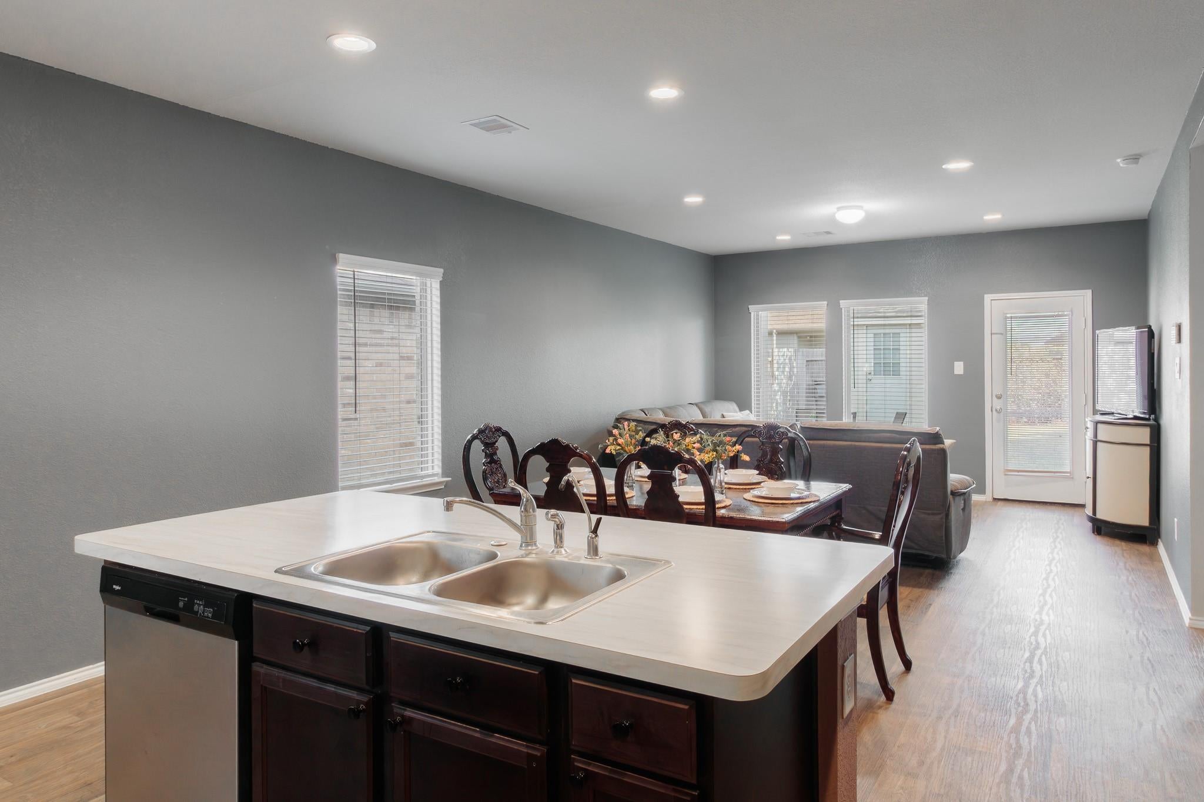
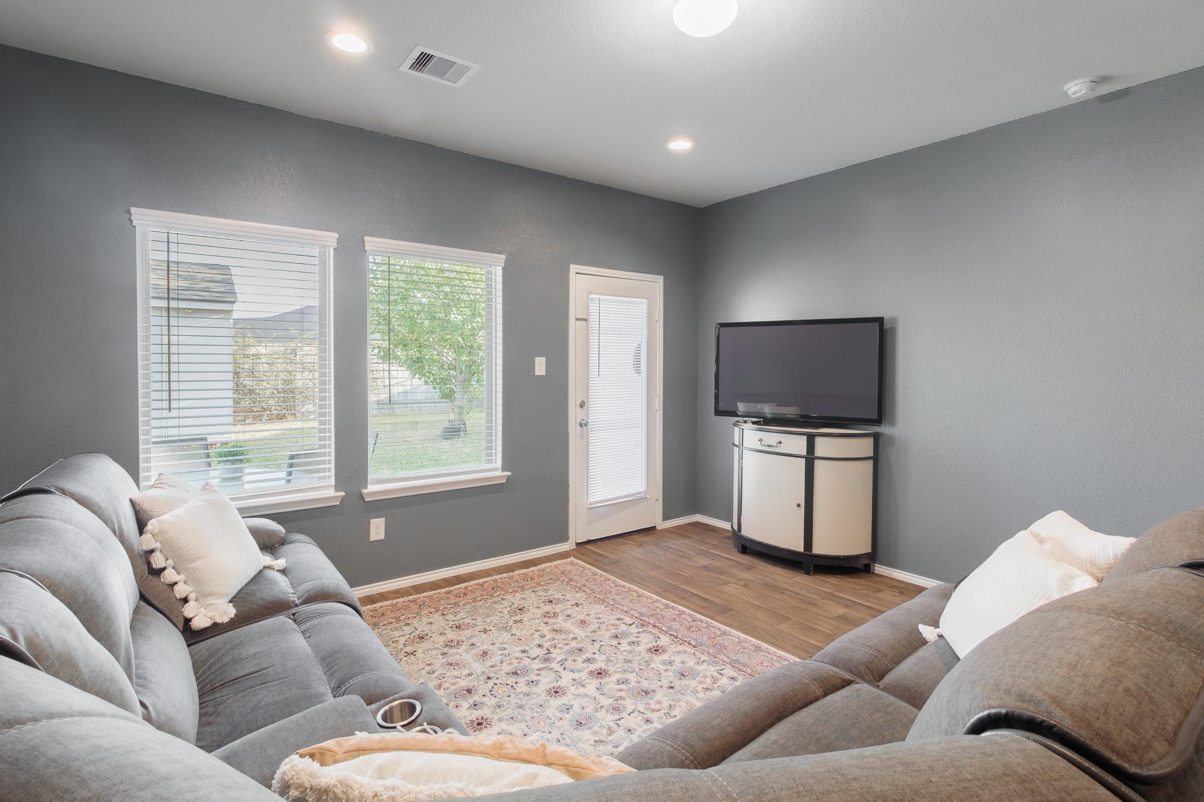
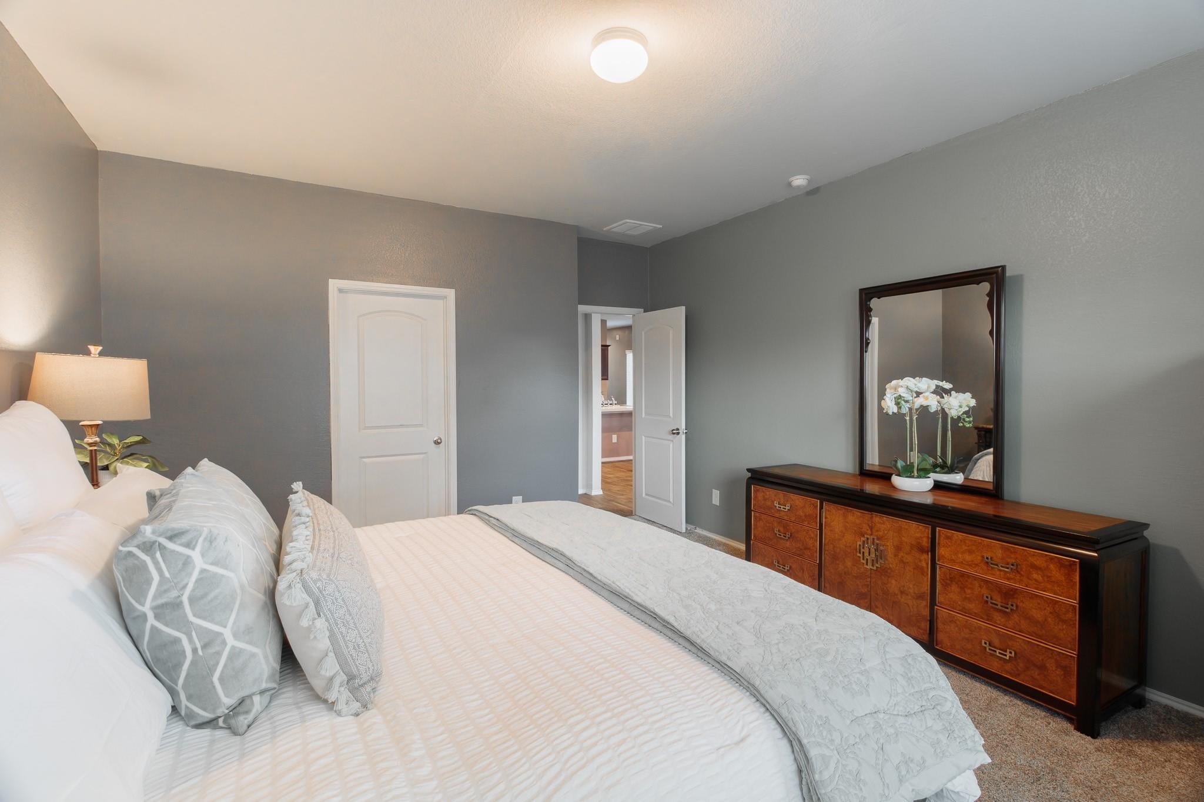
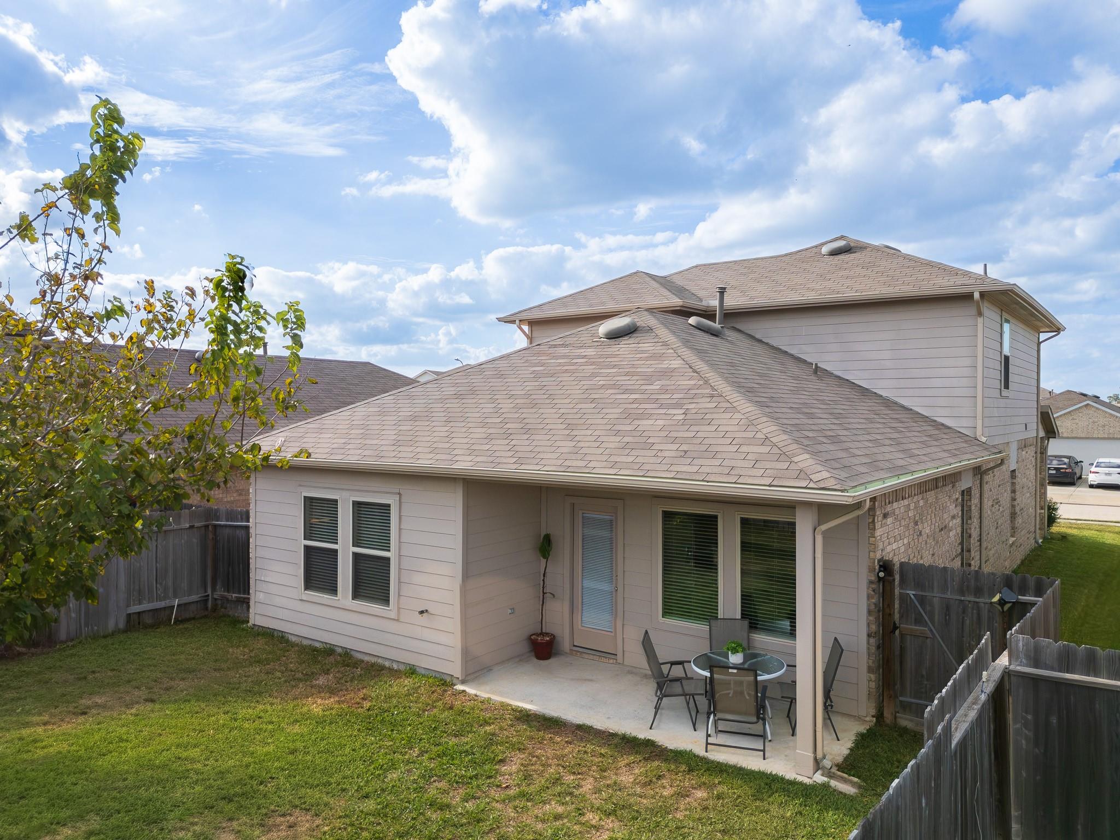
Charming 4 bedroom, 2/1 bath home with convenient open layout and inviting ambiance. The open-concept kitchen/dining/family room is perfect for both entertaining and everyday living, featuring luxury vinyl plank flooring and a modern kitchen with stainless appliances, large island, pantry, and ample counter space. Enjoy the tranquility of the spacious primary suite, complete with a serene en-suite bath with double sinks, tub and shower, built-in shelving, and large walk-in closet. Upstairs is a game room with three secondary bedrooms and full bath. Step outside and enjoy an evening on the covered patio. Backyard provides an ideal space for relaxation and outdoor gatherings. Home comes with sprinkler system and storage shed for outdoor equipment or toys. With its prime location, this property is conveniently located close to schools, parks, and shopping centers. Experience the perfect blend of comfort and convenience in this delightful residence that truly feels like home.

Save
Ask
Tour
Hide
Share
Listing Snapshot
Price 
$310,000
Days On Site 
0 Days
Bedrooms 
4
Inside Area (SqFt) 
2,161 sqft
Total Baths 
3
Full Baths 
2
Partial Baths 
1
Lot Size 
0.1141 Acres
Year Built 
2020
MLS Number 
64106255
Status 
Active
Property Tax 
$7,955
HOA/Condo/Coop Fees 
$45.83 monthly
Sq Ft Source 
N/A
Friends & Family
Recent Activity
7 hours agoListing updated with changes from the MLS
7 hours agoListing first seen on site
General Features
Acres 
0.1141
Attached Garage 
Yes
Disclosures 
Seller's Disclosure
Foundation 
Slab
Garage 
Yes
Garage Spaces 
2
Green Energy Efficient 
Thermostat
Parking 
AttachedGarage Door Opener
Parking Spaces 
2
Property Sub Type 
Single Family Residence
SqFt Total 
2161
Style 
Traditional
Water Source 
Public
Interior Features
Appliances 
Water HeaterDisposalGas OvenOvenMicrowaveGas RangeDishwasher
Cooling 
Ceiling Fan(s)Electric
Flooring 
CarpetTileVinyl
Heating 
Natural Gas
Interior 
Walk-In Closet(s)Kitchen IslandPantryEntrance FoyerMaster DownstairsDouble VanitySmart Thermostat
Laundry Features 
Washer Hookup
Window Features 
Window Coverings
Bedroom 
Dimensions - 11x10Level - SecondArea - 110
Family Room 
Dimensions - 14x12Level - FirstArea - 168
Game Room 
Dimensions - 15x11Level - SecondArea - 165
Kitchen 
Dimensions - 17x12Level - FirstArea - 204
Master Bedroom 
Dimensions - 15x13Level - FirstArea - 195
Utility Room 
Dimensions - 10x6Level - FirstArea - 60
Save
Ask
Tour
Hide
Share
Exterior Features
Construction Details 
BrickCement Siding
Fencing 
Back Yard
Lot Features 
Cul-De-SacSubdivided
Patio And Porch 
CoveredPorch
Roof 
Composition
Windows/Doors 
Window Coverings
Community Features
Association Fee 
$550.0
Association Fee Frequency 
Annually
Community Features 
Curbs
MLS Area 
12
School District 
48 - Spring
Financing Terms Available 
CashConventionalFHAVA Loan
Roads 
Concrete
Schools
School District
48 - Spring
Elementary School
Gloria Marshall Elementary School
Middle School
Ricky C Bailey M S
High School
Spring High School
Listing courtesy of Compass RE Texas, LLC - The Woodlands [email protected]

IDX information is provided exclusively for consumers’ personal, non-commercial use. It may not be used for any purpose other than to identify prospective properties consumers may be interested in purchasing. This data is deemed reliable but is not guaranteed accurate by the MLS.

Data provided by HAR.com © 2026. All information provided should be independently verified.

Neighborhood & Commute
Source: Walkscore
Disclosure: Community information and market data powered by Constellation Data Labs. Information is deemed reliable but not guaranteed.
Save
Ask
Tour
Hide
Share