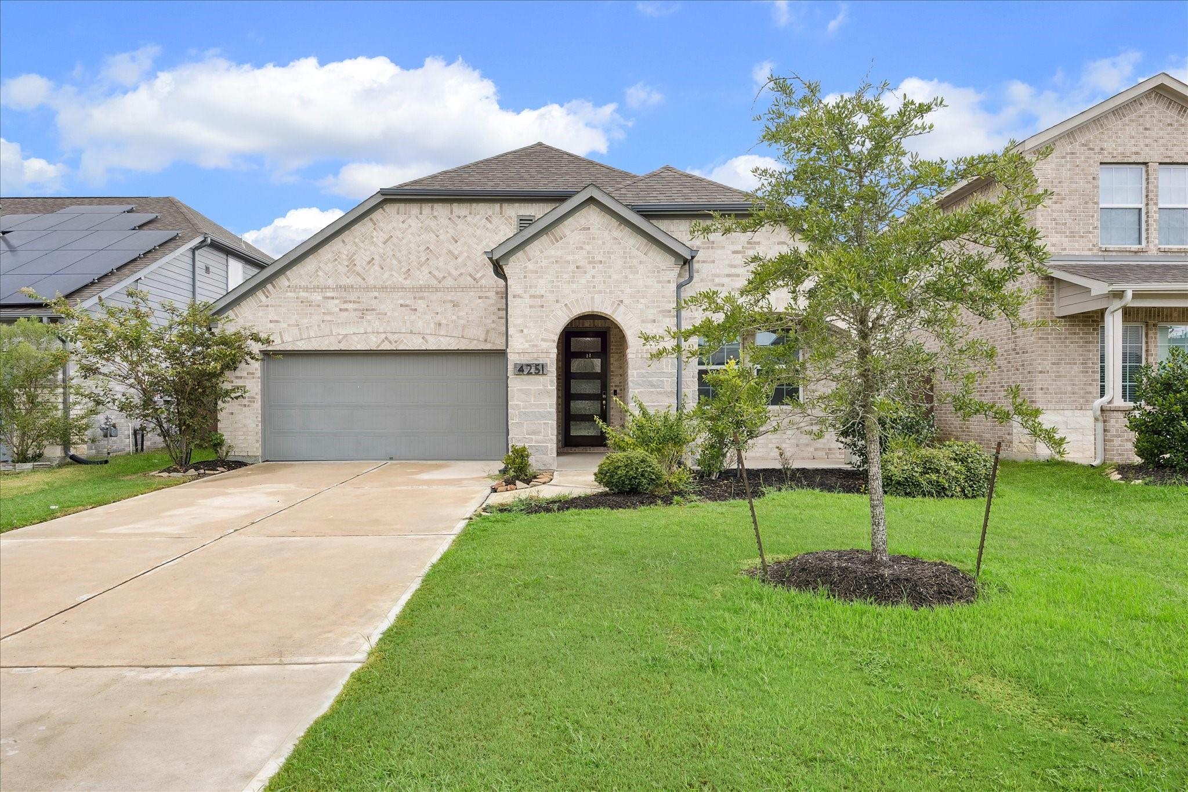
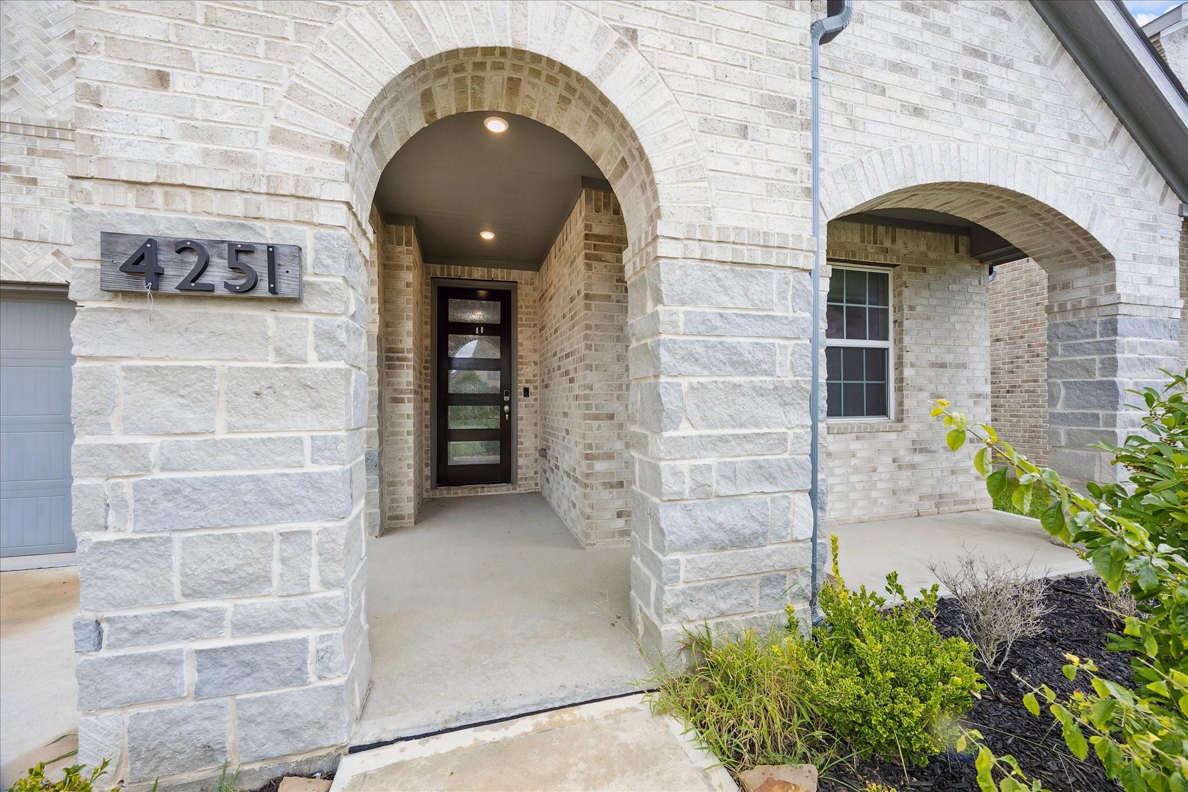
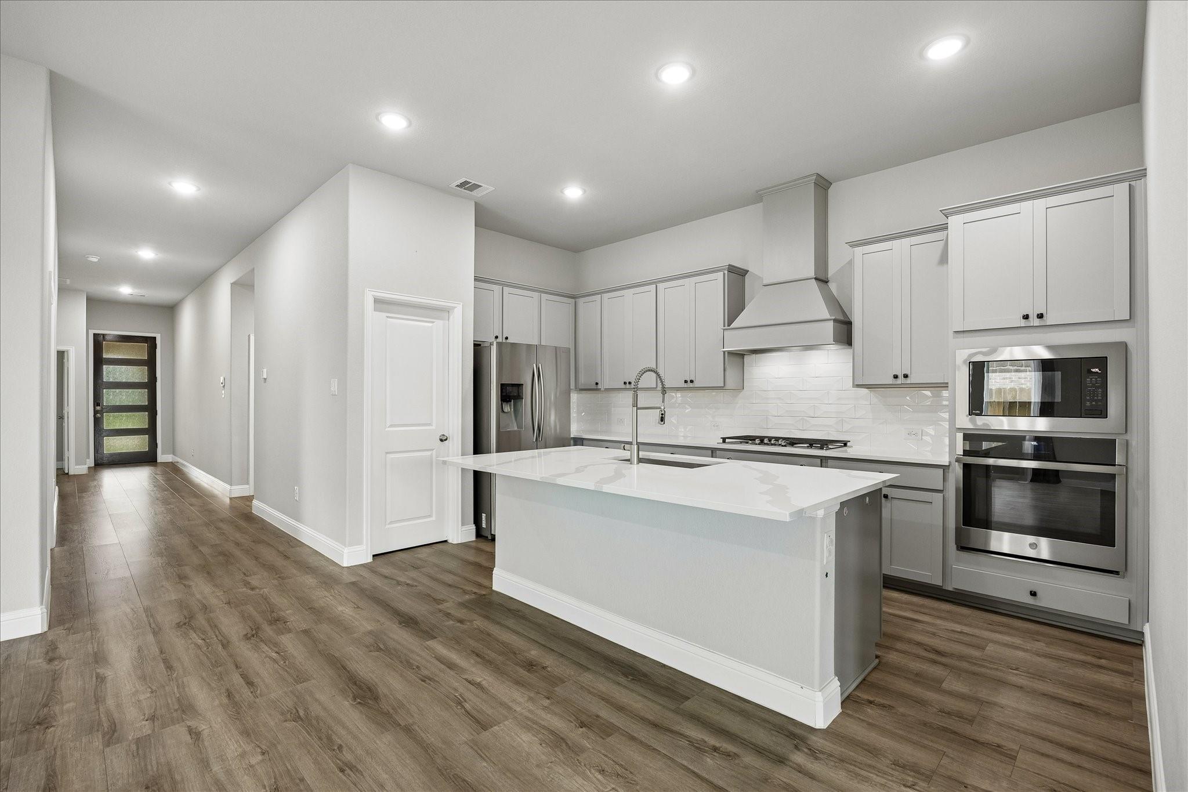
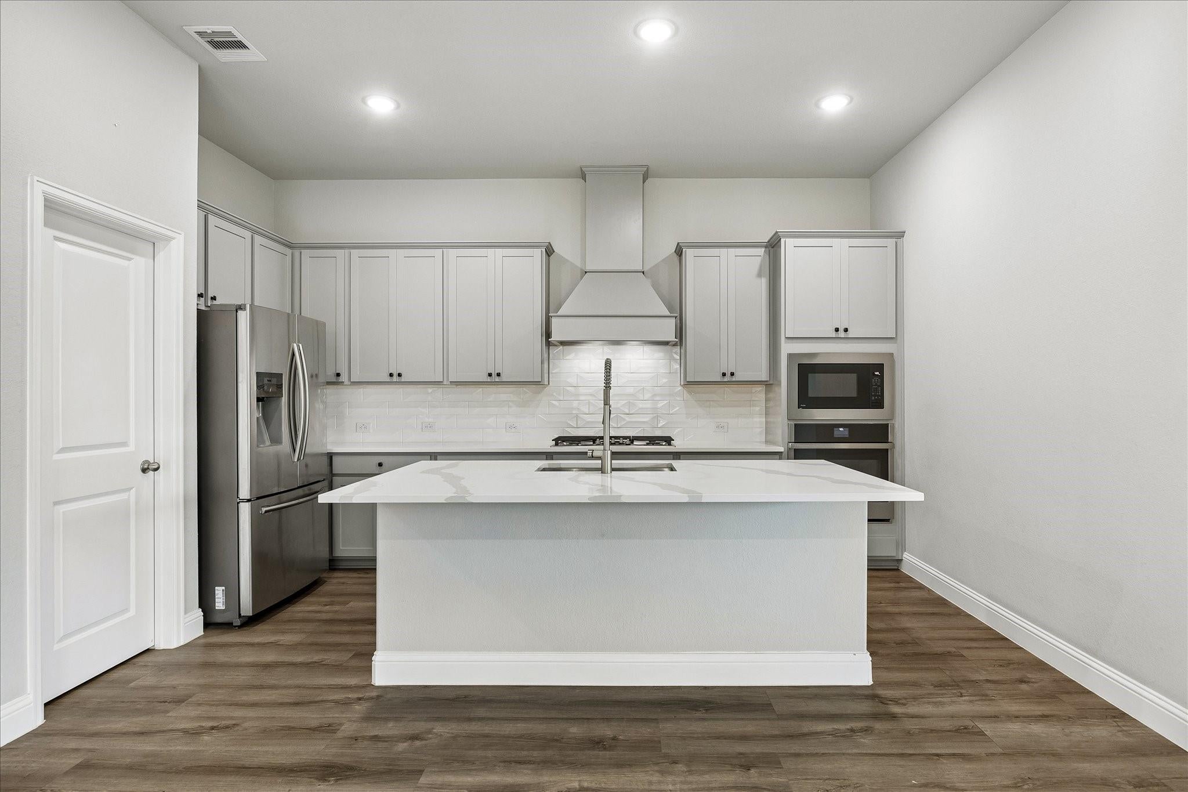
Move-in-ready, single-story home in Del Bello Lakes offering 3 bedrooms, 2 baths, and a dedicated study/flex room. The bright, open-concept layout connects the kitchen, dining, and living areas, ideal for everyday living and entertaining. The kitchen features quartz countertops, built-in appliances, a 36-inch 5-burner gas cooktop, oversized island, abundant cabinetry, and a large walk-in pantry. Large picture windows provide natural light and overlook the covered patio and backyard with no back neighbors. Additional features include luxury vinyl plank flooring, smart-home technology, sprinkler system, whole-home gutters, low-E windows, energy-efficient features, and a 240V garage receptacle for compatible EV charging. Enjoy Del Bello Lakes amenities including a pool, playground, parks, picnic areas, and trails, plus convenient access to Manvel Town Center. Schedule your private tour today!
Save
Ask
Tour
Hide
Share
Listing Snapshot
Price
$380,000
Days On Site
0 Days
Bedrooms
3
Inside Area (SqFt)
2,057 sqft
Total Baths
2
Full Baths
2
Partial Baths
N/A
Lot Size
N/A
Year Built
2020
MLS® Number
64144490
Status
Active
Property Tax
$13,536
HOA/Condo/Coop Fees
$98.33 monthly
Sq Ft Source
N/A
Friends & Family
React
Comment
Invite
No Comments Yet
Did you know? You can invite friends and family to your search. They can join your search, rate and discuss listings with you.
Recent Activity
4 hours ago
Listing updated with changes from the MLS®
4 hours ago
Listing first seen on site
General Features
Attached Garage
Yes
Disclosures
MudSeller's Disclosure
Foundation
Slab
Garage
Yes
Garage Spaces
2
Green Energy Efficient
ThermostatLightingHVACAppliances
Parking
AttachedGarage Door OpenerElectric Vehicle Charging Station(s)
Parking Spaces
2
Property Sub Type
Single Family Residence
Security
Prewired
Sewer
Public Sewer
SqFt Total
2057
Style
Ranch
Water Source
Public
Interior Features
Appliances
ENERGY STAR Qualified AppliancesDisposalElectric OvenMicrowaveGas CooktopDishwasherRefrigerator
IDX information is provided exclusively for consumers’ personal, non-commercial use. It may not be used for any purpose other than to identify prospective properties consumers may be interested in purchasing. This data is deemed reliable but is not guaranteed accurate by the MLS.




Did you know? You can invite friends and family to your search. They can join your search, rate and discuss listings with you.