Save
Ask
Tour
Hide
Share
$4,250,000
6 Days On Site

215 Sampan Drive
Galveston, TX 77554

For Sale|Single Family Residence|Active
4
Beds
9
Total Baths
5
Full Baths
4
Partial Baths
5,705
SqFt
$745
/SqFt
2009
Built
Subdivision:
Tiki Island
County:
Galveston
Call Now: (281) 245-7492
Is this the listing for you? We can help make it yours.
(281) 245-7492
215 Sampan Drive215 Sampan Drive215 Sampan Drive215 Sampan Drive
Save
Ask
Tour
Hide
Share

Mortgage Calculator

Monthly Payment (Est.)

Enter an interest rate to see your estimated monthly payment.
Calculator powered by Showcase IDX, a Constellation1 Company. Copyright ©2026 Information is deemed reliable but not guaranteed.

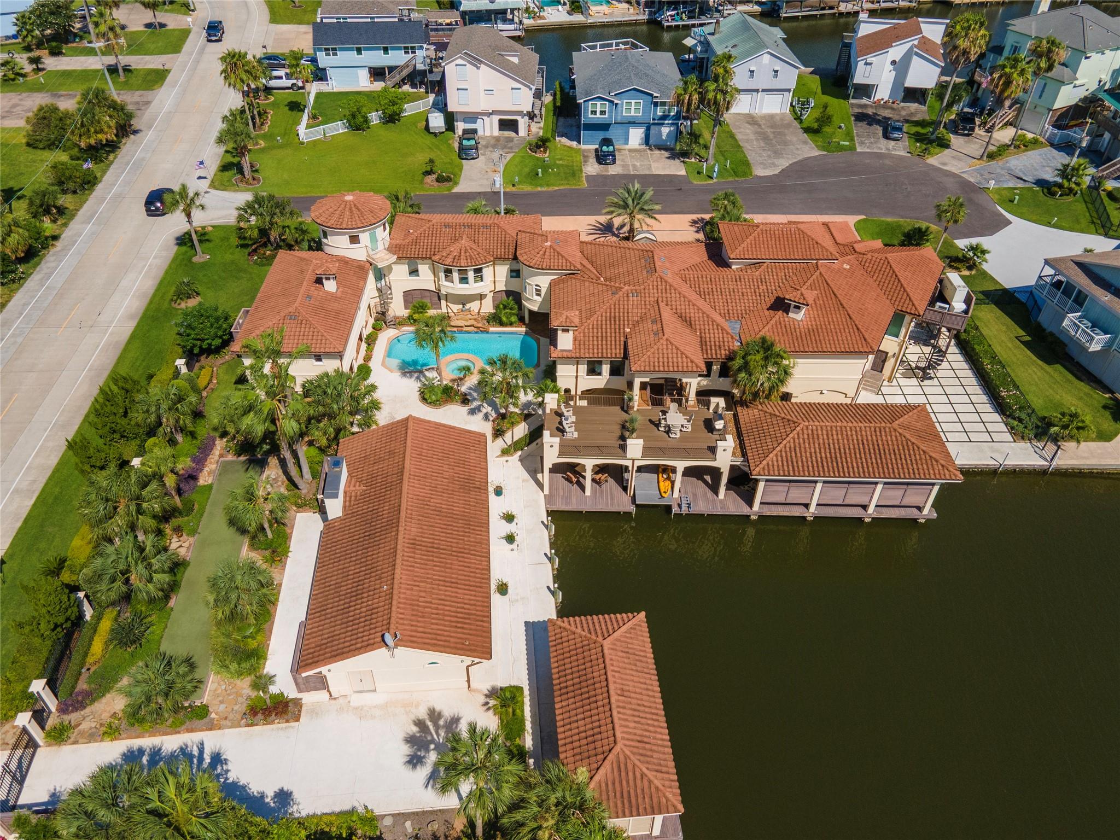
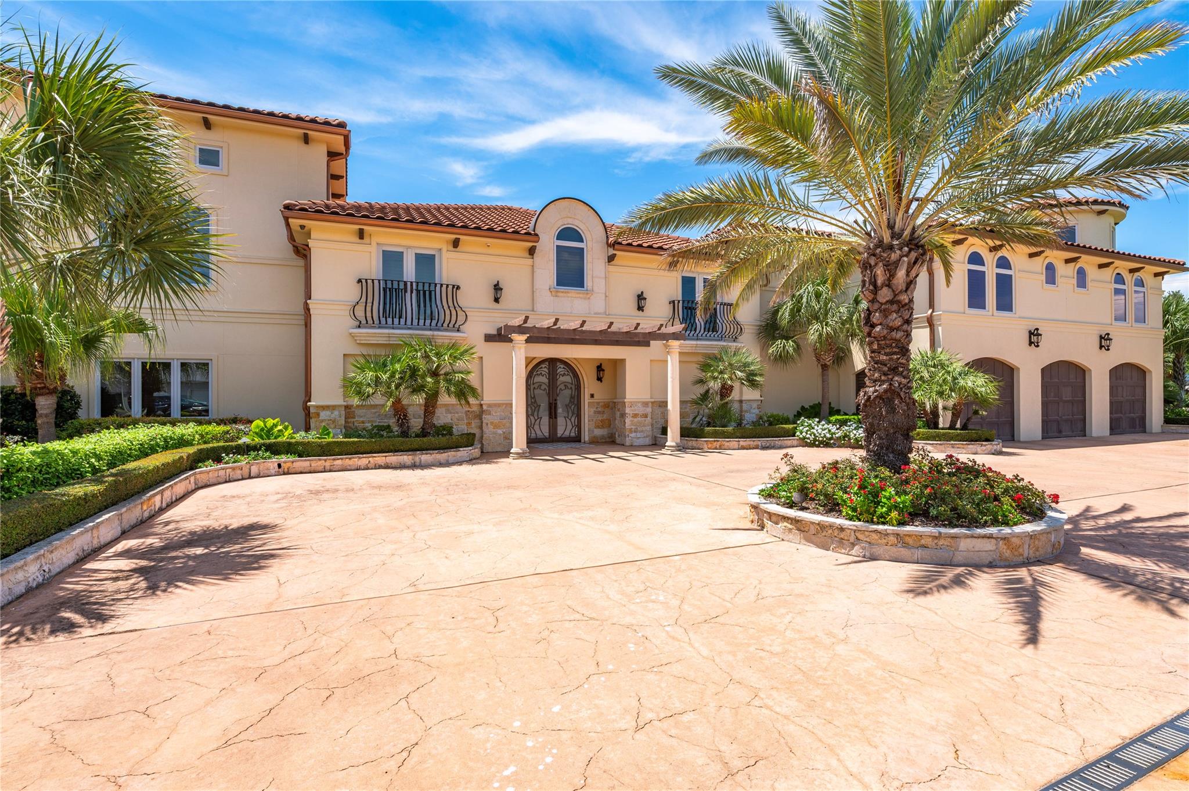
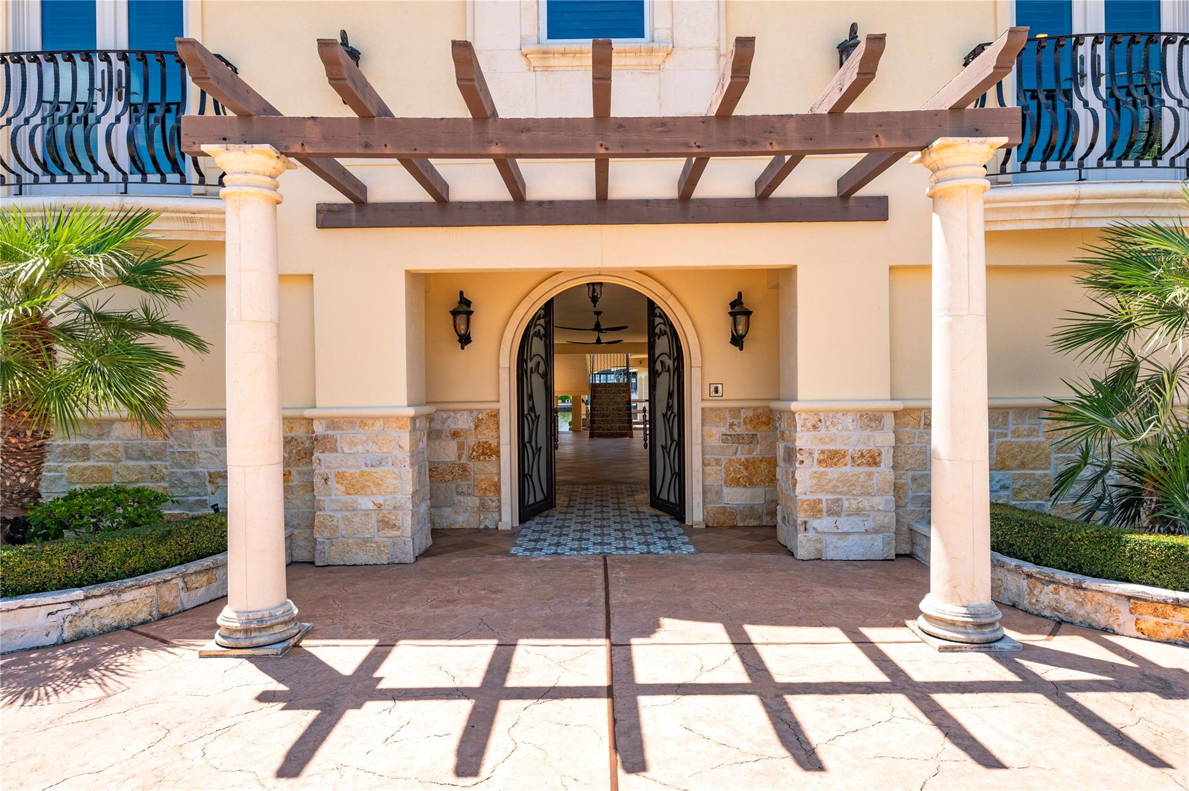
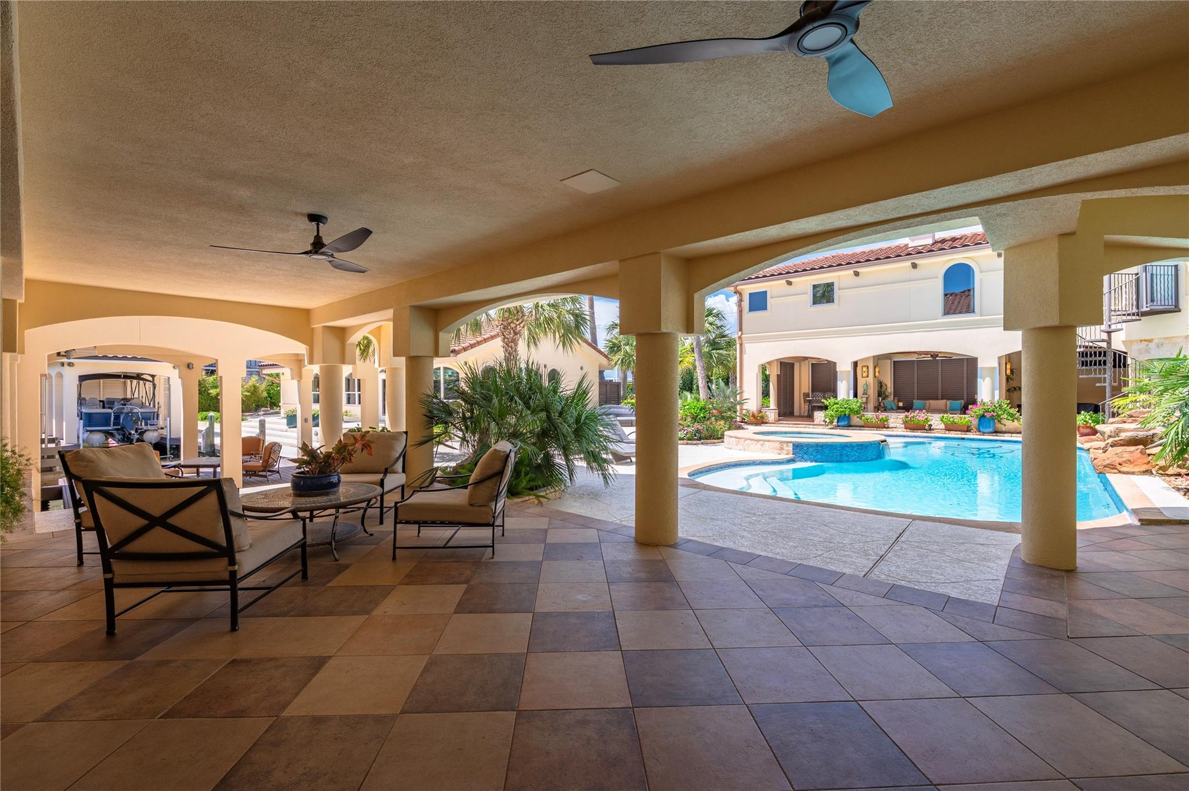
Beautiful Mediterranean style home situated on four lots. Custom inlays at entrance with stone and marble floors, wood beams and travertine columns. Main living space includes a wet bar and lounge, wine room, family and breakfast room, two offices, two pantries and a large kitchen with travertine tile on a domed ceiling. Master suite includes a fireplace, jacuzzi bathtub and spa shower. The outside areas are great for entertaining family and guests. There are two large covered spaces, one screened in with a bar, and the other has a pool table, dining table, fire pit and soft seating. The pool has been resurfaced and retiled in 2025. There is a full pool bath, and bocci. The property has 5 car garages, indoor golf practice area, tackle room, gym, and fish cleaning table. There is a separate party room that has a full kitchen, bar, his and her half baths and large dining table and seating area. Two boat docks and a swim/small craft platform are perfect for the canal life.

Save
Ask
Tour
Hide
Share
Listing Snapshot
Price 
$4,250,000
Days On Site 
6 Days
Bedrooms 
4
Inside Area (SqFt) 
5,705 sqft
Total Baths 
9
Full Baths 
5
Partial Baths 
4
Lot Size 
0.6837 Acres
Year Built 
2009
MLS® Number 
64402688
Status 
Active
Property Tax 
$57,235
HOA/Condo/Coop Fees 
$33.33 monthly
Sq Ft Source 
N/A
Friends & Family
Recent Activity
5 days agoListing updated with changes from the MLS®
6 days agoListing first seen on site
General Features
Acres 
0.6837
Attached Garage 
Yes
Disclosures 
Owner/AgentSeller's Disclosure
Foundation 
RaisedPillar/Post/PierSlab
Garage 
Yes
Garage Spaces 
5
Parking 
AttachedAdditional ParkingGarage Door OpenerCircular Driveway
Parking Spaces 
5
Property Sub Type 
Single Family Residence
Sewer 
Public Sewer
SqFt Total 
5705
Style 
Mediterranean
Water Source 
Public
Interior Features
Appliances 
DisposalIce MakerConvection OvenDouble OvenElectric OvenMicrowaveGas CooktopGas RangeDishwasherRefrigeratorCooktop
Cooling 
Electric
Fireplace 
Yes
Fireplace Features 
GasGas Log
Fireplaces 
2
Flooring 
CarpetMarbleStone
Heating 
Electric
Interior 
Crown MoldingElevatorHigh CeilingsWet BarBreakfast BarPantryBidetKitchen Island
Laundry Features 
Electric Dryer HookupWasher Hookup
Spa 
Yes
Window Features 
Window Coverings
Bathroom 
Level - Second
Bedroom 
Dimensions - 13' x 15.5'Level - SecondArea - 201
Breakfast 
Level - Second
Den 
Level - Second
Dining Room 
Level - Second
Exterior Porch/Balcony 
Level - Second
Family Room 
Level - Second
Kitchen 
Level - Second
Living Room 
Level - Second
Master Bathroom 
Level - Second
Master Bedroom 
Dimensions - 19' x 18'Level - SecondArea - 342
Utility Room 
Level - Second
Wine Room 
Level - Second
Save
Ask
Tour
Hide
Share
Exterior Features
Construction Details 
Batts InsulationSpray Foam InsulationStucco
Exterior 
BalconyBoat Slip
Fencing 
Full
Frontage 
Waterfront
Lot Features 
Back YardCorner LotCul-De-SacWaterfront
Other Structures 
Boat House
Patio And Porch 
Patio
Pool Features 
GuniteIn Ground
Private Pool 
Yes
Roof 
Tile
Spa 
Yes
View 
Canal
Waterfront 
Yes
Waterfront Features 
Canal FrontWaterfront
Waterview 
Canal
Windows/Doors 
Window Coverings
Community Features
Association Fee 
$400.0
Association Fee Frequency 
Annually
MLS Area 
33
School District 
52 - Texas City
Roads 
Concrete
Schools
School District
52 - Texas City
Elementary School
Hayley Elementary (Texas City)
Middle School
La Marque Middle School
High School
Unknown
Listing courtesy of Skelly Agency [email protected]

IDX information is provided exclusively for consumers’ personal, non-commercial use. It may not be used for any purpose other than to identify prospective properties consumers may be interested in purchasing. This data is deemed reliable but is not guaranteed accurate by the MLS.

Data provided by HAR.com © 2026. All information provided should be independently verified.

Neighborhood & Commute
Source: Walkscore
Disclosure: Community information and market data powered by Constellation Data Labs. Information is deemed reliable but not guaranteed.
Save
Ask
Tour
Hide
Share