Save
Ask
Tour
Hide
Share
$784,000
New Listing

11908 Roesler
Needville, TX 77461

For Sale|Single Family Residence|Active
4
Beds
5
Total Baths
4
Full Baths
1
Partial Bath
3,520
SqFt
$223
/SqFt
2026
Built
Subdivision:
Dylla Ranch Estates
County:
Fort Bend
Call Now: (281) 245-7492
Is this the listing for you? We can help make it yours.
(281) 245-7492
Upcoming Open Houses
Thu, Oct 22, 3:00 PM - 5:00 PM
Sat, Oct 24, 12:00 PM - 2:00 PM
11908 Roesler11908 Roesler11908 Roesler11908 Roesler
Save
Ask
Tour
Hide
Share

Mortgage Calculator

Monthly Payment (Est.)

Enter an interest rate to see your estimated monthly payment.
Calculator powered by Showcase IDX, a Constellation1 Company. Copyright ©2026 Information is deemed reliable but not guaranteed.

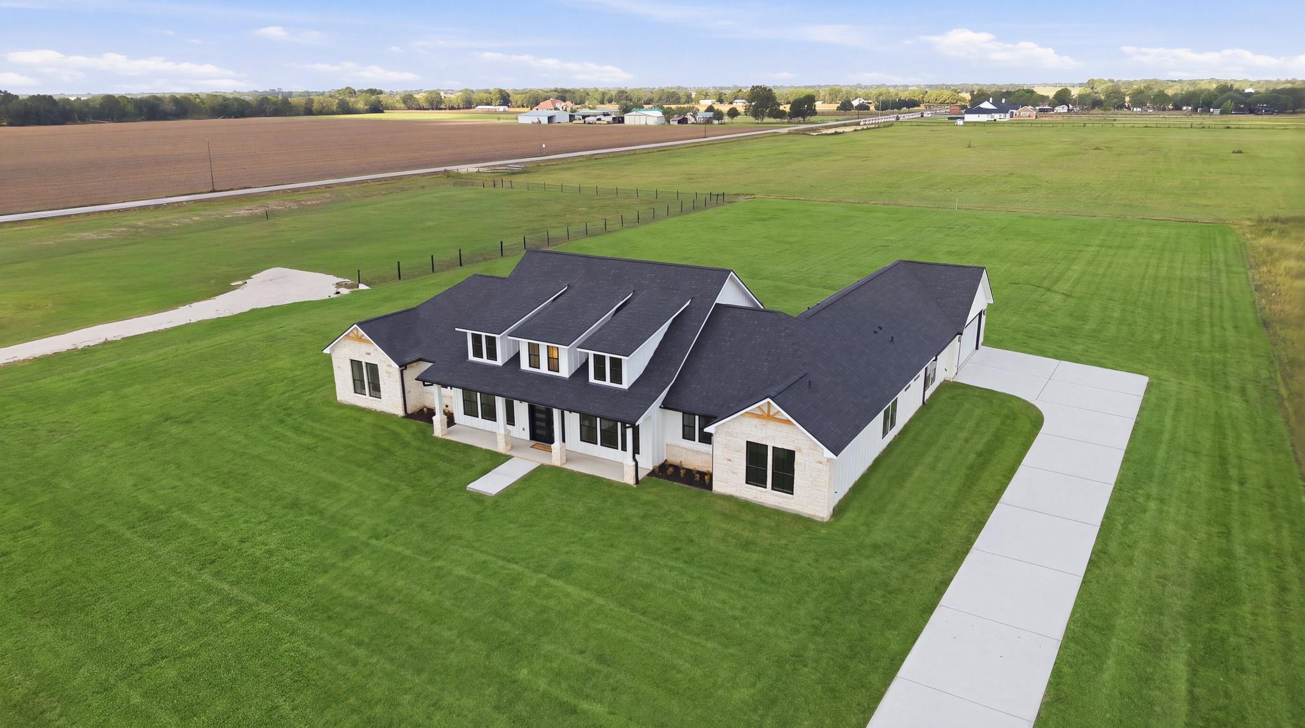
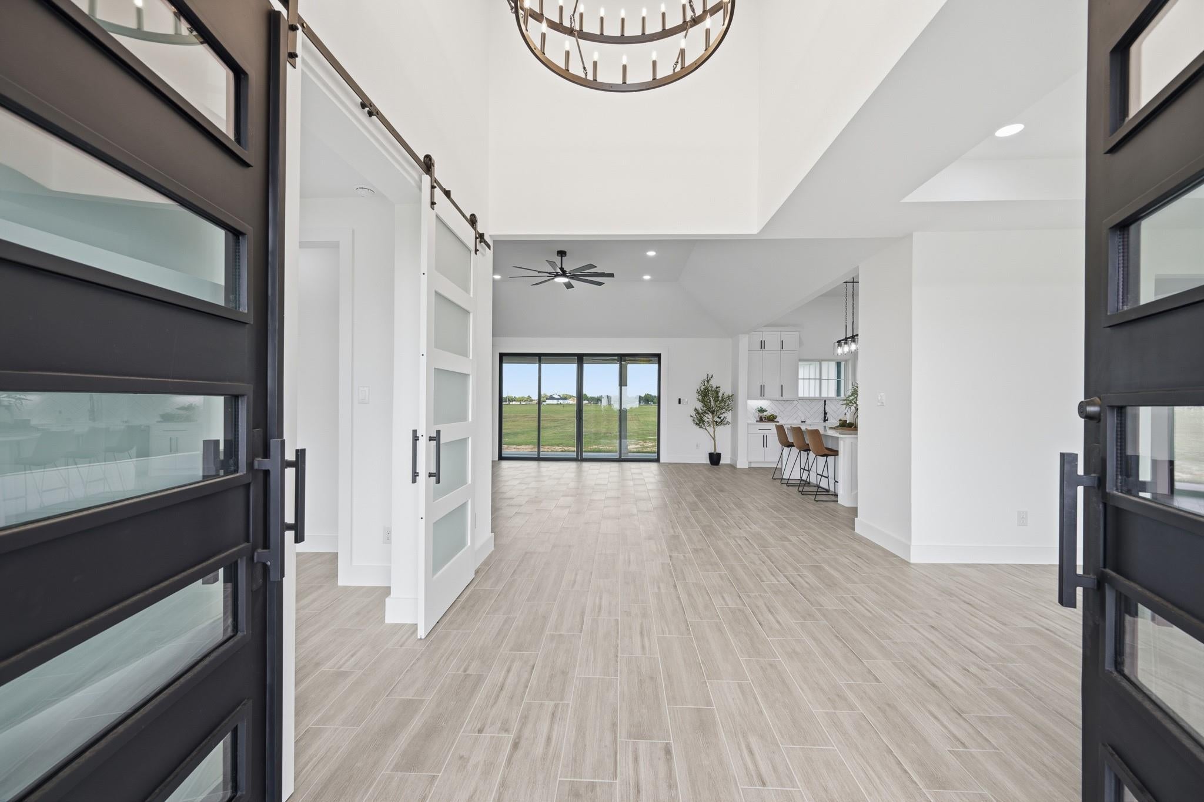
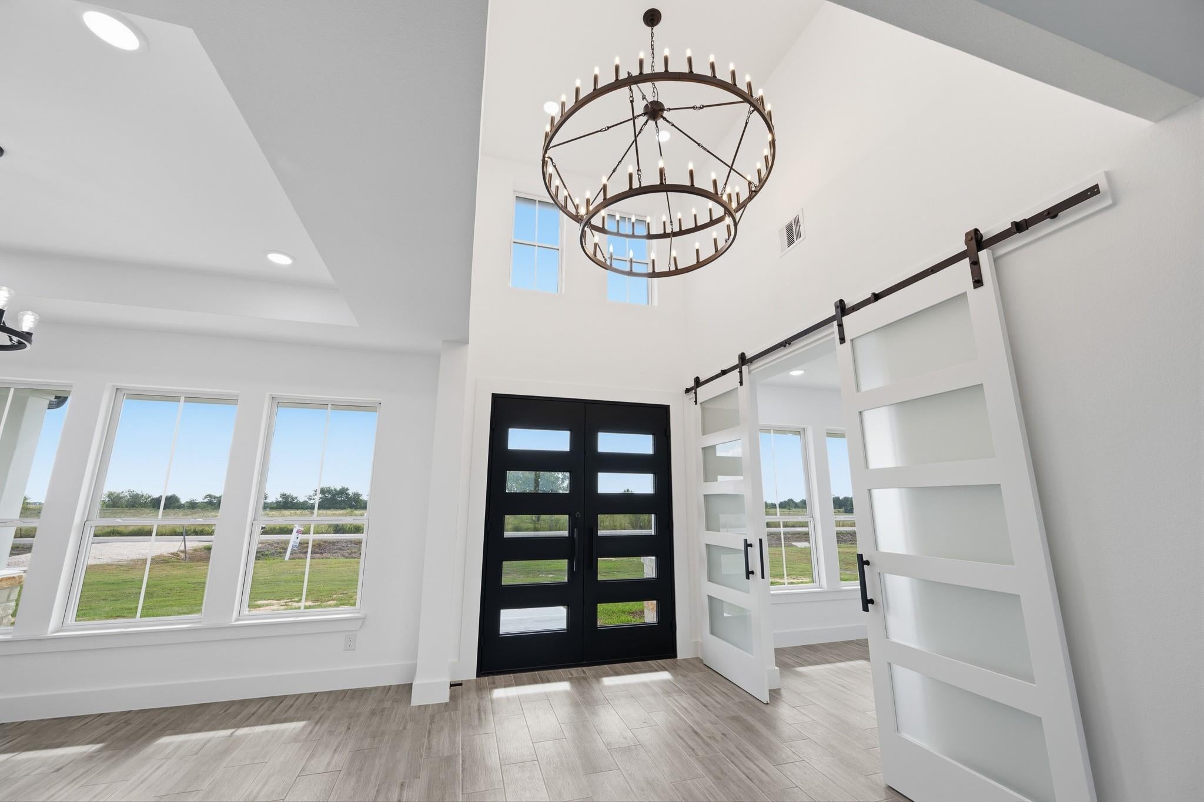
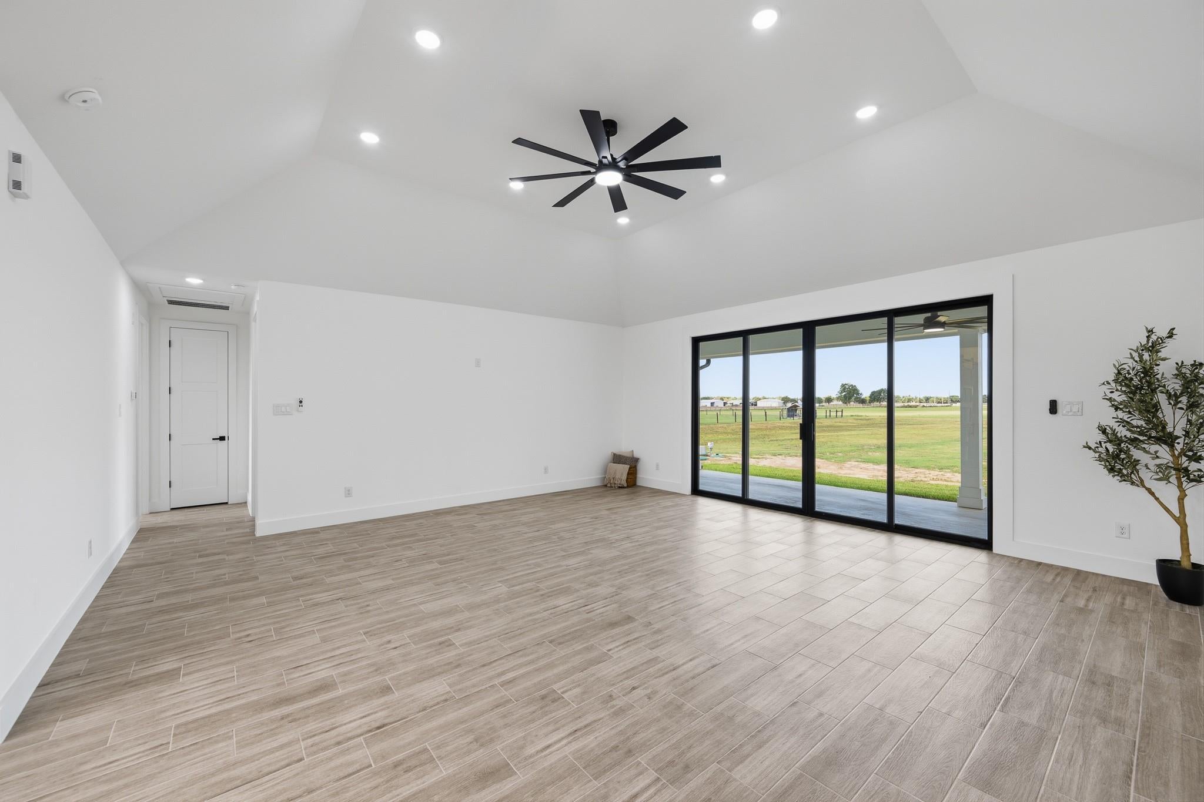
Custom craftsmanship meets wide-open space on 1.85 acres in Needville ISD. An extended concrete driveway leads to an oversized 2-car garage, and front and back porches set the stage for slow mornings and easy evenings. Inside, a welcoming entry, modern light fixtures, and a bright, airy feel greet you at every turn. Just off the entry, a private home office and formal dining room lead to a spacious living room with sliding doors. The kitchen is a true showpiece, with abundant storage, island, and a huge pantry. Every bedroom has its own ensuite bath and generous walk-in closet, while the primary retreat adds dual closets and an elegant bath with a soaking tub and large shower. Thoughtful builder details and a versatile layout make this home as functional as it is beautiful. Room to grow, space to breathe, and quality throughout. This one is truly something special.

Save
Ask
Tour
Hide
Share
Listing Snapshot
Price 
$784,000
Days On Site 
0 Days
Bedrooms 
4
Inside Area (SqFt) 
3,520 sqft
Total Baths 
5
Full Baths 
4
Partial Baths 
1
Lot Size 
1.8565 Acres
Year Built 
2026
MLS Number 
64503603
Status 
Active
Property Tax 
$3,018
HOA/Condo/Coop Fees 
N/A
Sq Ft Source 
N/A
Friends & Family
Recent Activity
3 hours agoListing updated with changes from the MLS
4 hours agoListing first seen on site
General Features
Acres 
1.8565
Attached Garage 
Yes
Disclosures 
No Disclosures
Foundation 
Slab
Garage 
Yes
Garage Spaces 
2
Parking 
AttachedOversized
Parking Spaces 
2
Property Condition 
New Construction
Property Sub Type 
Single Family Residence
Sewer 
Septic Tank
SqFt Total 
3520
Style 
Farmhouse
Water Source 
Well
Interior Features
Appliances 
DisposalMicrowaveDishwasher
Cooling 
Ceiling Fan(s)Electric
Heating 
Propane
Interior 
High CeilingsWalk-In Closet(s)Kitchen IslandPantryDouble VanitySoaking Tub
Bedroom 
Dimensions - 16x12Level - FirstArea - 192
Dining Room 
Dimensions - 13x12Level - FirstArea - 156
Kitchen 
Dimensions - 12x21Level - FirstArea - 252
Living Room 
Dimensions - 29x21Level - FirstArea - 609
Master Bedroom 
Dimensions - 16x17Level - FirstArea - 272
Save
Ask
Tour
Hide
Share
Exterior Features
Construction Details 
Cement SidingStone
Lot Features 
Back YardCleared
Patio And Porch 
CoveredPorchPatio
Roof 
Composition
Community Features
MLS Area 
30
School District 
38 - Needville
Financing Terms Available 
CashConventional
Schools
School District
38 - Needville
Elementary School
Needville Elementary School
Middle School
Needville Junior High School
High School
Needville High School
Listing courtesy of RE/MAX Pointe [email protected]

IDX information is provided exclusively for consumers’ personal, non-commercial use. It may not be used for any purpose other than to identify prospective properties consumers may be interested in purchasing. This data is deemed reliable but is not guaranteed accurate by the MLS.

Data provided by HAR.com © 2026. All information provided should be independently verified.

Neighborhood & Commute
Source: Walkscore
Disclosure: Community information and market data powered by Constellation Data Labs. Information is deemed reliable but not guaranteed.
Save
Ask
Tour
Hide
Share