Save
Ask
Tour
Hide
Share
$215,000
New Listing

433 Lindsey Street
Daingerfield, TX 75638

For Sale|Single Family Residence|Active
3
Beds
2
Total Baths
2
Full Baths
1,523
SqFt
$141
/SqFt
Subdivision:
South School,Lt W40 Ft 22 & E 40 Ft 23 B
County:
Morris
Call Now: (281) 245-7492
Is this the listing for you? We can help make it yours.
(281) 245-7492
433 Lindsey Street433 Lindsey Street433 Lindsey Street433 Lindsey Street
Save
Ask
Tour
Hide
Share

Mortgage Calculator

Monthly Payment (Est.)

Enter an interest rate to see your estimated monthly payment.
Calculator powered by Showcase IDX, a Constellation1 Company. Copyright ©2026 Information is deemed reliable but not guaranteed.

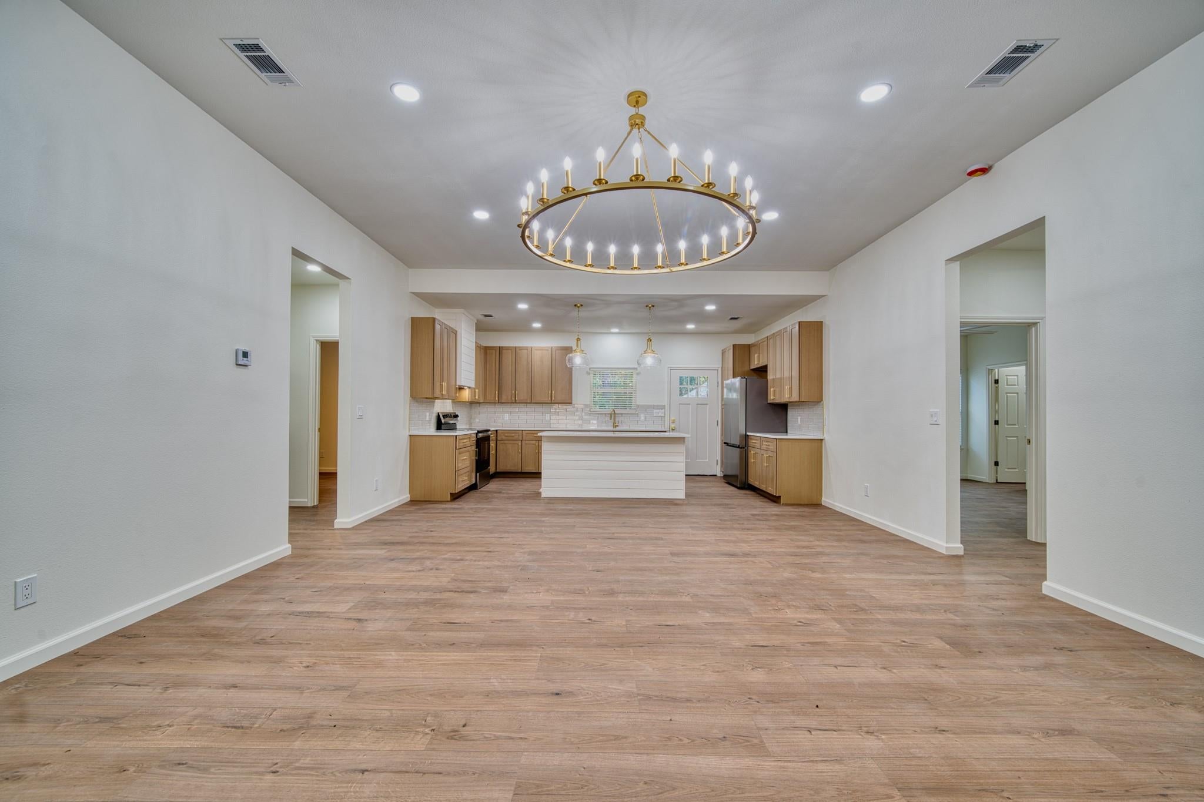
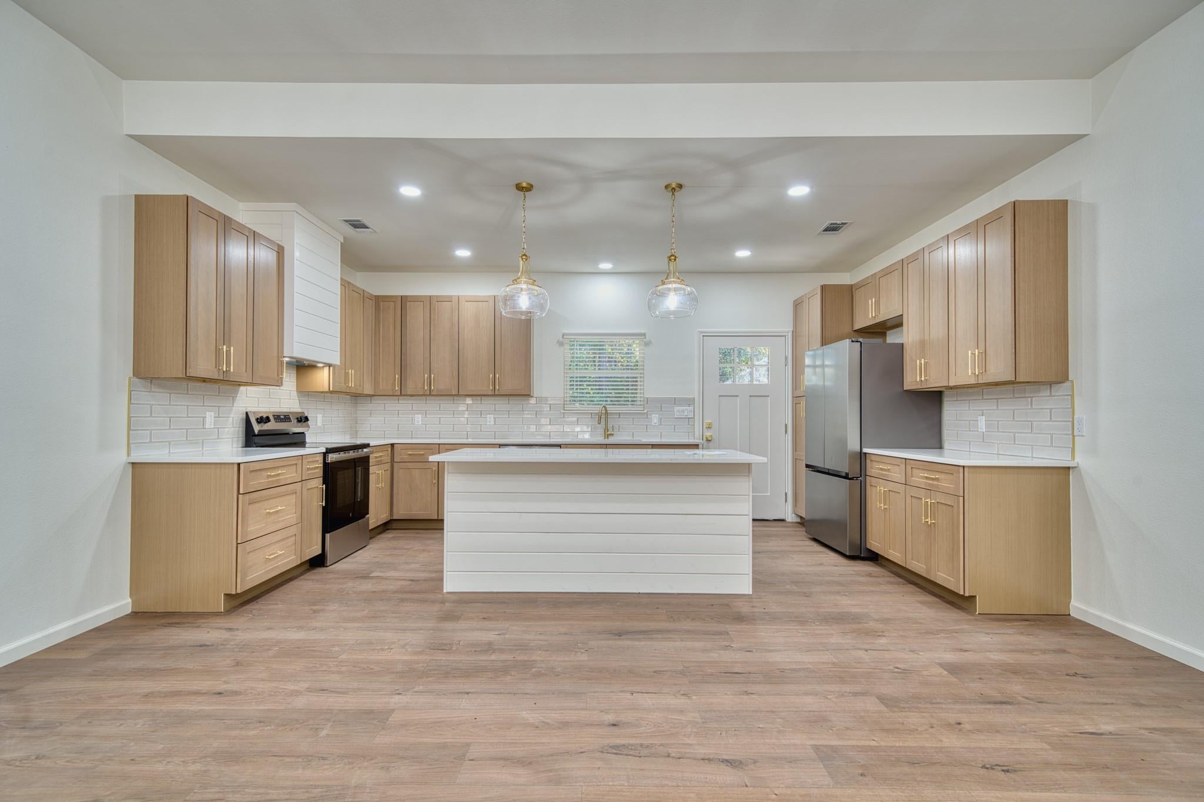
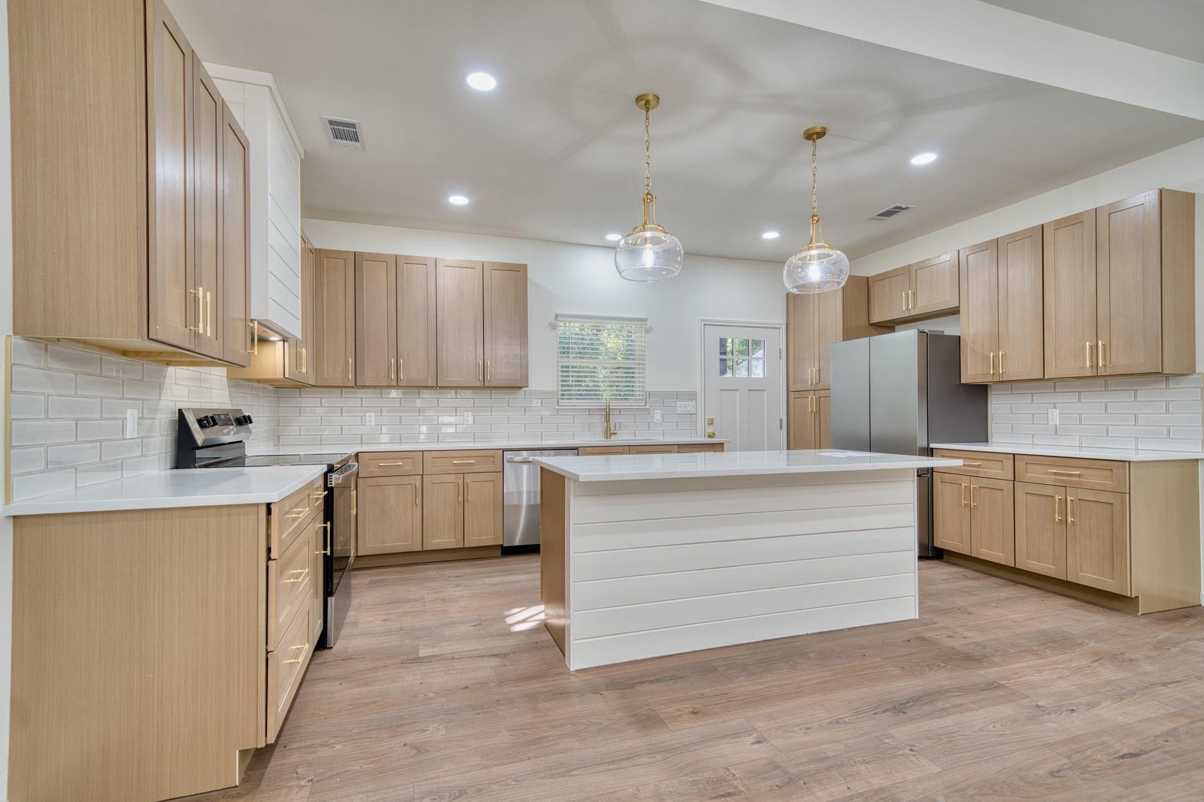
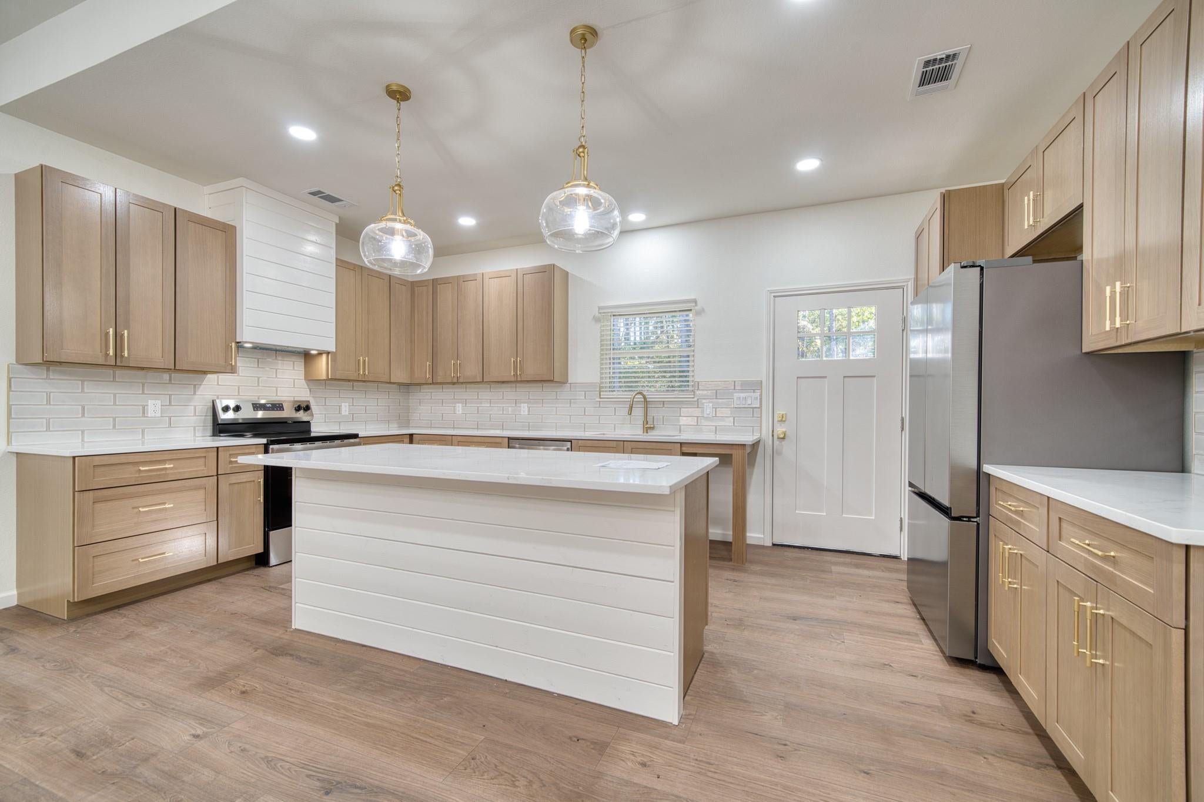
New construction Farmhouse home by Lindberge Construction, completing Oct 2026! 3 bed, 2 bath, 1523 sqft This single-story 3-bed, 2-bath home offers 1,523 sq ft with high ceilings, vinyl plank flooring and quartz countertops. The kitchen opens to the family room and features an island, pantry, soft-close cabinets and drawers, dishwasher, freestanding range and a refrigerator that conveys. Also includes a dry bar, mud room and utility room. Every bedroom has a walk-in closet; the primary bath has double sinks and a walk-in shower. Energy features include a high-efficiency heat pump, Low-E windows, insulated doors, Energy Star appliances and LED lighting. Accessible entrance, hallways and kitchen appliances. Outside are a front porch, double-wide driveway, 2-car attached carport and fenced backyard on a cleared 0.22-acre lot with no deed restrictions. Daingerfield-Lone Star ISD. Don't miss your chance to be the first to live in this exceptional new build!

Save
Ask
Tour
Hide
Share
Listing Snapshot
Price 
$215,000
Days On Site 
0 Days
Bedrooms 
3
Inside Area (SqFt) 
1,523 sqft
Total Baths 
2
Full Baths 
2
Partial Baths 
N/A
Lot Size 
0.22 Acres
Year Built 
N/A
MLS Number 
66315423
Status 
Active
Property Tax 
$78
HOA/Condo/Coop Fees 
N/A
Sq Ft Source 
N/A
Friends & Family
Recent Activity
3 hours agoListing updated with changes from the MLS
4 hours agoListing first seen on site
General Features
Acres 
0.22
Carport 
2
Direction Faces 
North
Disclosures 
Seller's Disclosure
Foundation 
Slab
Green Energy Efficient 
ThermostatLightingHVACAppliances
Parking 
Attached CarportAttached
Parking Spaces 
2
Property Condition 
New Construction
Property Sub Type 
Single Family Residence
Sewer 
Public Sewer
SqFt Total 
1523
Style 
Farmhouse
Water Source 
Public
Interior Features
Appliances 
ENERGY STAR Qualified AppliancesFree-Standing RangeDishwasherExhaust FanOvenRefrigerator
Cooling 
Ceiling Fan(s)ElectricHeat Pump
Flooring 
Vinyl
Heating 
ElectricHeat Pump
Interior 
Dry BarHigh CeilingsWalk-In Closet(s)Kitchen IslandPantryDouble VanitySmart Thermostat
Laundry Features 
Electric Dryer HookupWasher Hookup
Window Features 
Window CoveringsLow Emissivity Windows
Bathroom 
Dimensions - 12x10Level - FirstArea - 120
Bedroom 
Dimensions - 12x12Level - FirstArea - 144
Family Room 
Dimensions - 20x18Level - FirstArea - 360
Kitchen 
Dimensions - 10x18Level - FirstArea - 180
Utility Room 
Dimensions - 10x8Level - FirstArea - 80
Save
Ask
Tour
Hide
Share
Exterior Features
Construction Details 
Batts InsulationWood SidingBlown-In Insulation
Fencing 
Back Yard
Lot Features 
Back YardCleared
Patio And Porch 
Porch
Roof 
Composition
Windows/Doors 
Window CoveringsLow Emissivity Windows
Community Features
Accessibility Features 
Accessible Common AreaAccessible Electrical and Environmental ControlsAccessible EntranceAccessible Hallway(s)Accessible Kitchen AppliancesAccessible Washer/Dryer
Community Features 
Curbs
MLS Area 
84
School District 
460 - Daingerfield-Lone Star
Financing Terms Available 
CashConventionalFHAVA Loan
Roads 
Asphalt
Schools
School District
460 - Daingerfield-Lone Star
Elementary School
South Elementary School (Daingerfield-Lone Star)
Middle School
Daingerfield High School
High School
Daingerfield High School
Listing courtesy of iFind Realty [email protected]

IDX information is provided exclusively for consumers’ personal, non-commercial use. It may not be used for any purpose other than to identify prospective properties consumers may be interested in purchasing. This data is deemed reliable but is not guaranteed accurate by the MLS.

Data provided by HAR.com © 2026. All information provided should be independently verified.

Neighborhood & Commute
Source: Walkscore
Disclosure: Community information and market data powered by Constellation Data Labs. Information is deemed reliable but not guaranteed.
Save
Ask
Tour
Hide
Share