Save
Ask
Tour
Hide
Share
$435,000
1 Day On Site

16231 Crystal Creek Court
Spring, TX 77379

For Sale|Single Family Residence|Active
4
Beds
4
Total Baths
3
Full Baths
1
Partial Bath
3,523
SqFt
$123
/SqFt
1990
Built
Subdivision:
Champion Forest Sec 10
County:
Harris
Call Now: (281) 245-7492
Is this the listing for you? We can help make it yours.
(281) 245-7492
Upcoming Open Houses
Sat, Oct 31, 12:00 PM - 2:00 PM
16231 Crystal Creek Court16231 Crystal Creek Court16231 Crystal Creek Court16231 Crystal Creek Court
Save
Ask
Tour
Hide
Share

Mortgage Calculator

Monthly Payment (Est.)

Enter an interest rate to see your estimated monthly payment.
Calculator powered by Showcase IDX, a Constellation1 Company. Copyright ©2026 Information is deemed reliable but not guaranteed.

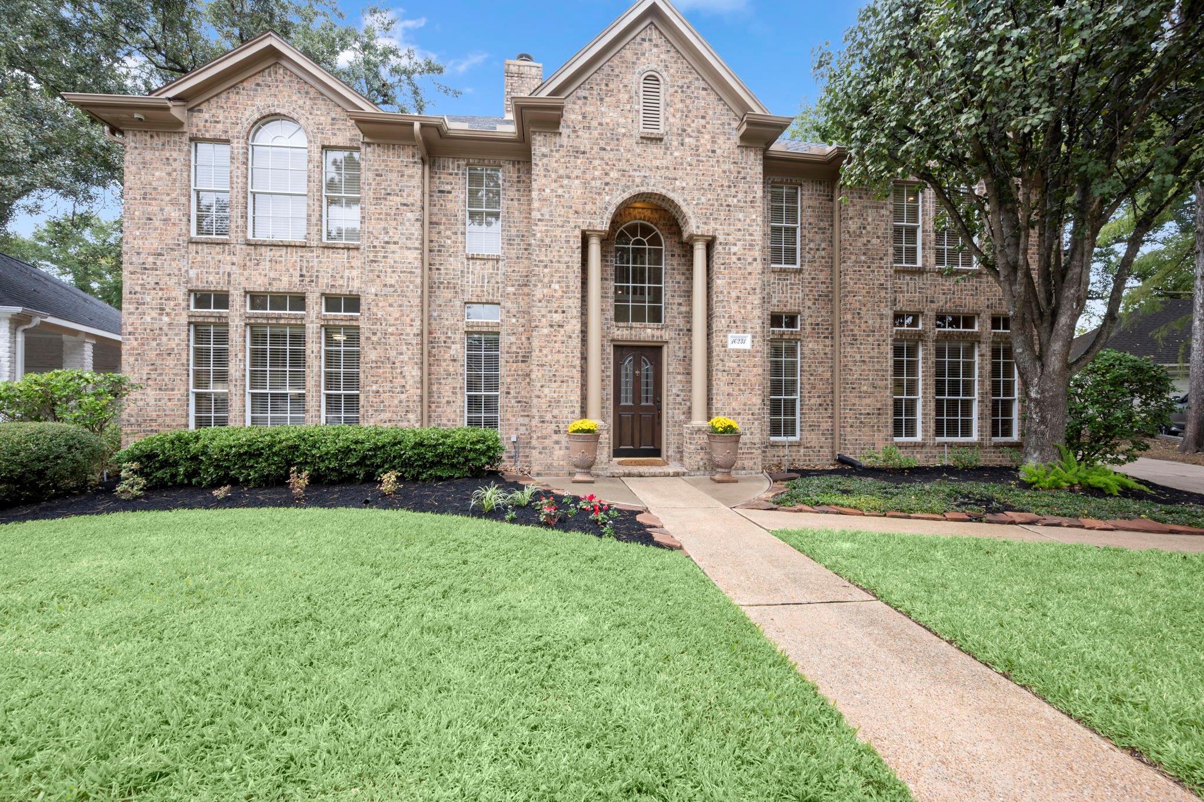
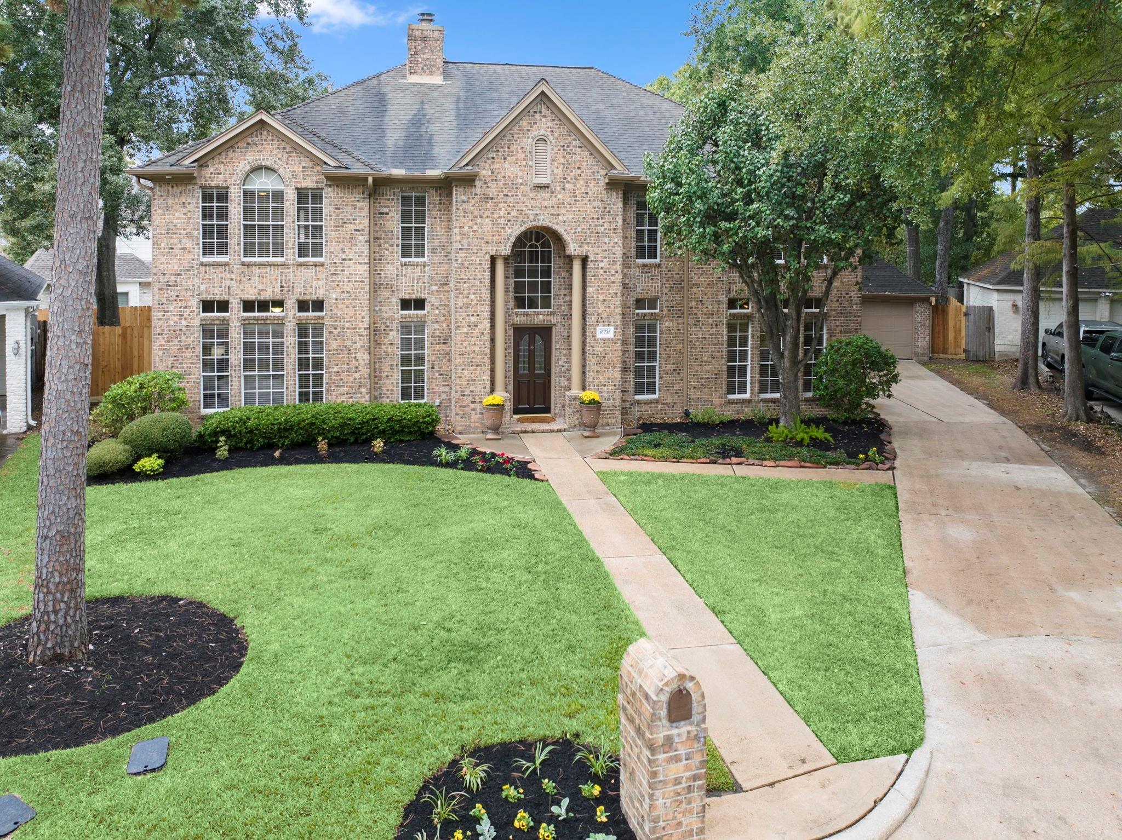
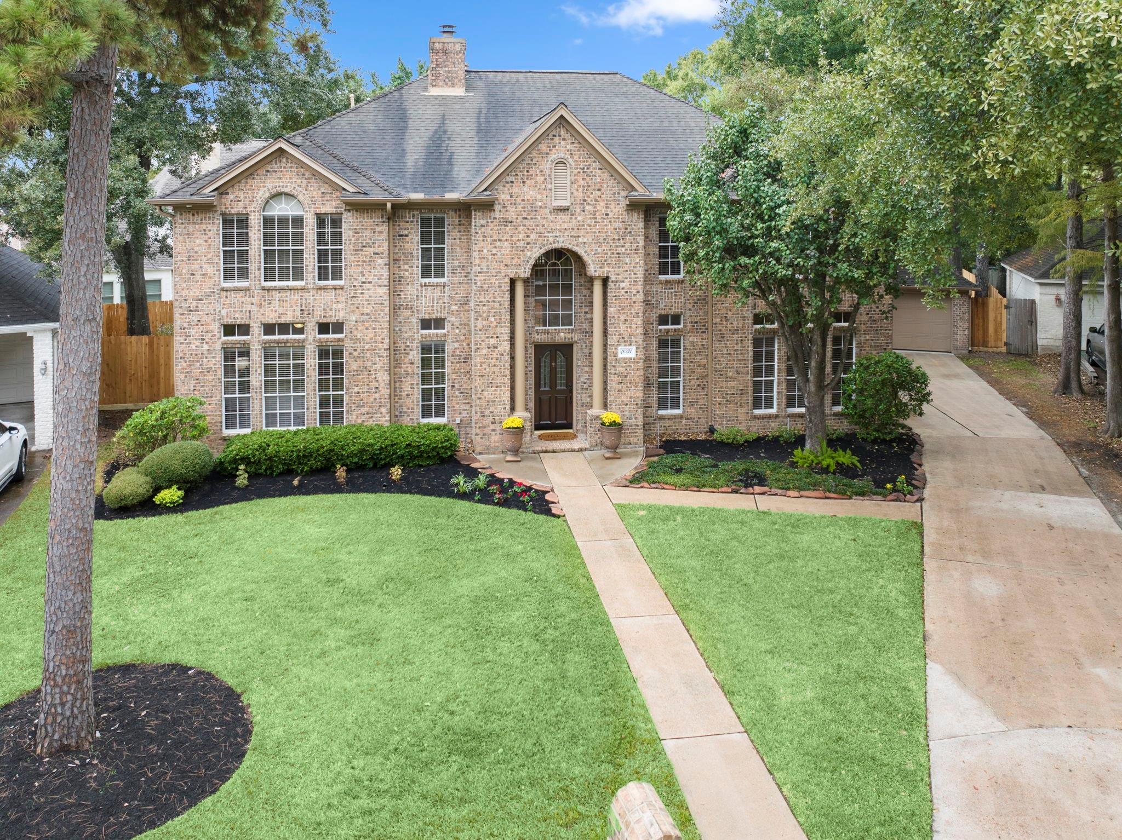
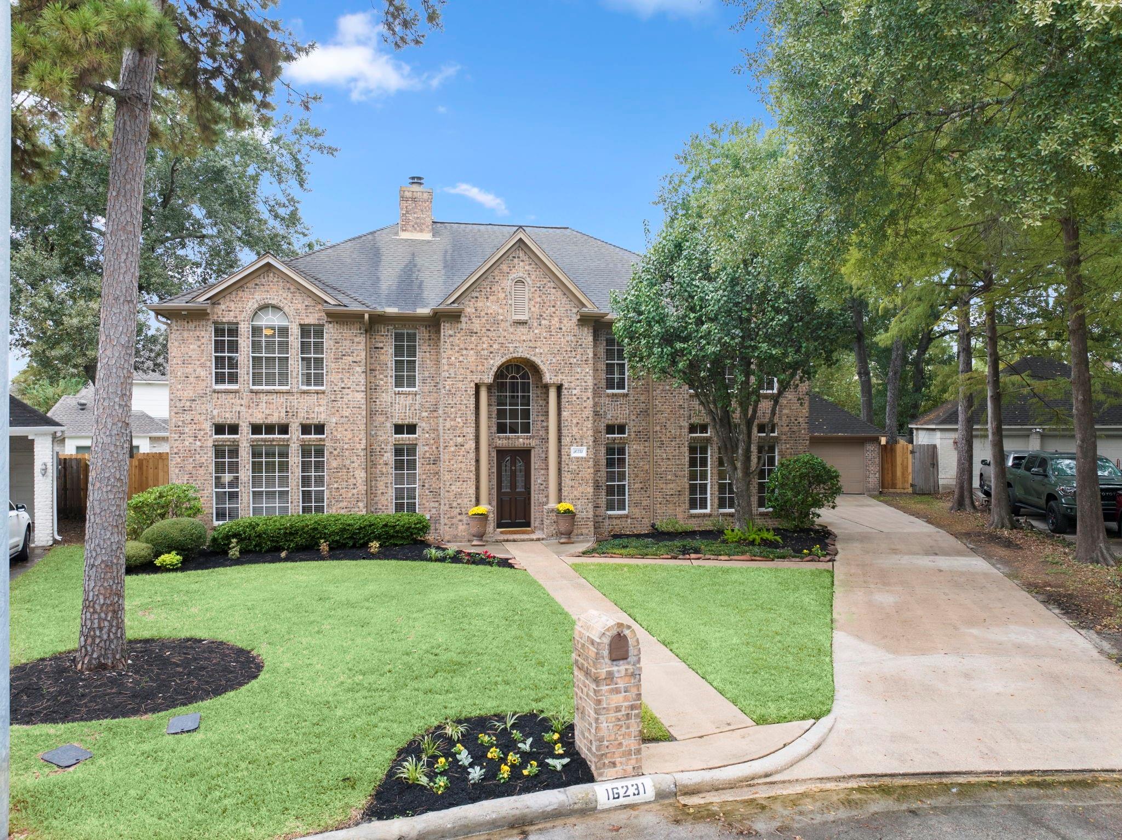
Nestled on a wooded cul-de-sac lot in the prestigious Champion Forest community, this stunning custom home blends timeless elegance with thoughtful design. The impressive two-story foyer creates a grand first impression, opening gracefully to the formal dining room and a private study with French doors, perfect for a functional work-from-home retreat. The inviting, open-concept floor plan showcases exceptional attention to detail throughout. The spacious island kitchen features granite countertops, stainless steel appliances, and a walk in pantry for ample storage, plus a separate mud room. The luxurious primary suite provides a serene escape with a sitting area and elegant two-sided fireplace. Upstairs you'll find 3 bedrooms, 2 full baths, a generously sized game room and media space with custom built-ins that create the perfect setting for entertaining, plus a bonus tech center. Minutes to Vintage Park with lots of dining, shopping and entertainment options. Acclaimed Klein ISD.

Save
Ask
Tour
Hide
Share
Listing Snapshot
Price 
$435,000
Days On Site 
1 Day
Bedrooms 
4
Inside Area (SqFt) 
3,523 sqft
Total Baths 
4
Full Baths 
3
Partial Baths 
1
Lot Size 
0.2163 Acres
Year Built 
1990
MLS Number 
66643701
Status 
Active
Property Tax 
$9,788
HOA/Condo/Coop Fees 
$20.83 monthly
Sq Ft Source 
N/A
Friends & Family
Recent Activity
yesterdayListing updated with changes from the MLS
yesterdayListing first seen on site
General Features
Acres 
0.2163
Attached Garage 
Yes
Disclosures 
MudSeller's Disclosure
Foundation 
Slab
Garage 
Yes
Garage Spaces 
2
Green Energy Efficient 
Thermostat
Parking 
Garage Door OpenerAttachedDetached
Parking Spaces 
2
Property Sub Type 
Single Family Residence
SqFt Total 
3523
Style 
Traditional
Water Source 
Public
Interior Features
Appliances 
DisposalElectric OvenMicrowaveGas CooktopDishwasherDryerRefrigeratorWasher
Cooling 
Ceiling Fan(s)Electric
Fireplace 
Yes
Fireplace Features 
GasGas Log
Fireplaces 
2
Flooring 
CarpetTile
Heating 
Natural Gas
Interior 
High CeilingsWalk-In Closet(s)Breakfast BarKitchen IslandPantryEntrance FoyerMaster DownstairsGranite CountersDouble VanitySoaking TubSmart Thermostat
Laundry Features 
Electric Dryer HookupWasher Hookup
Bedroom 
Dimensions - 14x10Level - SecondArea - 140
Save
Ask
Tour
Hide
Share
Exterior Features
Construction Details 
BrickCement Siding
Fencing 
Back Yard
Lot Features 
Cul-De-SacSubdivided
Patio And Porch 
PorchPatio
Roof 
Composition
Community Features
Association Fee 
$250.0
Association Fee Frequency 
Annually
Community Features 
Curbs
MLS Area 
13
School District 
32 - Klein
Financing Terms Available 
CashConventionalFHAVA Loan
Roads 
Concrete
Schools
School District
32 - Klein
Elementary School
Brill Elementary School
Middle School
Kleb Intermediate School
High School
Klein High School
Listing courtesy of Better Homes and Gardens Real Estate Gary Greene - Champions [email protected]

IDX information is provided exclusively for consumers’ personal, non-commercial use. It may not be used for any purpose other than to identify prospective properties consumers may be interested in purchasing. This data is deemed reliable but is not guaranteed accurate by the MLS.

Data provided by HAR.com © 2026. All information provided should be independently verified.

Neighborhood & Commute
Source: Walkscore
Disclosure: Community information and market data powered by Constellation Data Labs. Information is deemed reliable but not guaranteed.
Save
Ask
Tour
Hide
Share