Save
Ask
Tour
Hide
Share
$599,000
1 Day On Site

5339 Larkin Street A
Houston, TX 77007

For Sale|Single Family Residence|Active
3
Beds
3
Total Baths
2
Full Baths
1
Partial Bath
2,157
SqFt
$278
/SqFt
2026
Built
Subdivision:
Cottage Grove Sec 01
County:
Harris
Call Now: (281) 245-7492
Is this the listing for you? We can help make it yours.
(281) 245-7492
Upcoming Open Houses
Sat, Oct 31, 11:00 AM - 1:00 PM
Sun, Nov 1, 12:00 PM - 3:00 PM
5339 Larkin Street A5339 Larkin Street A5339 Larkin Street A5339 Larkin Street A
Save
Ask
Tour
Hide
Share

Mortgage Calculator

Monthly Payment (Est.)

Enter an interest rate to see your estimated monthly payment.
Calculator powered by Showcase IDX, a Constellation1 Company. Copyright ©2026 Information is deemed reliable but not guaranteed.

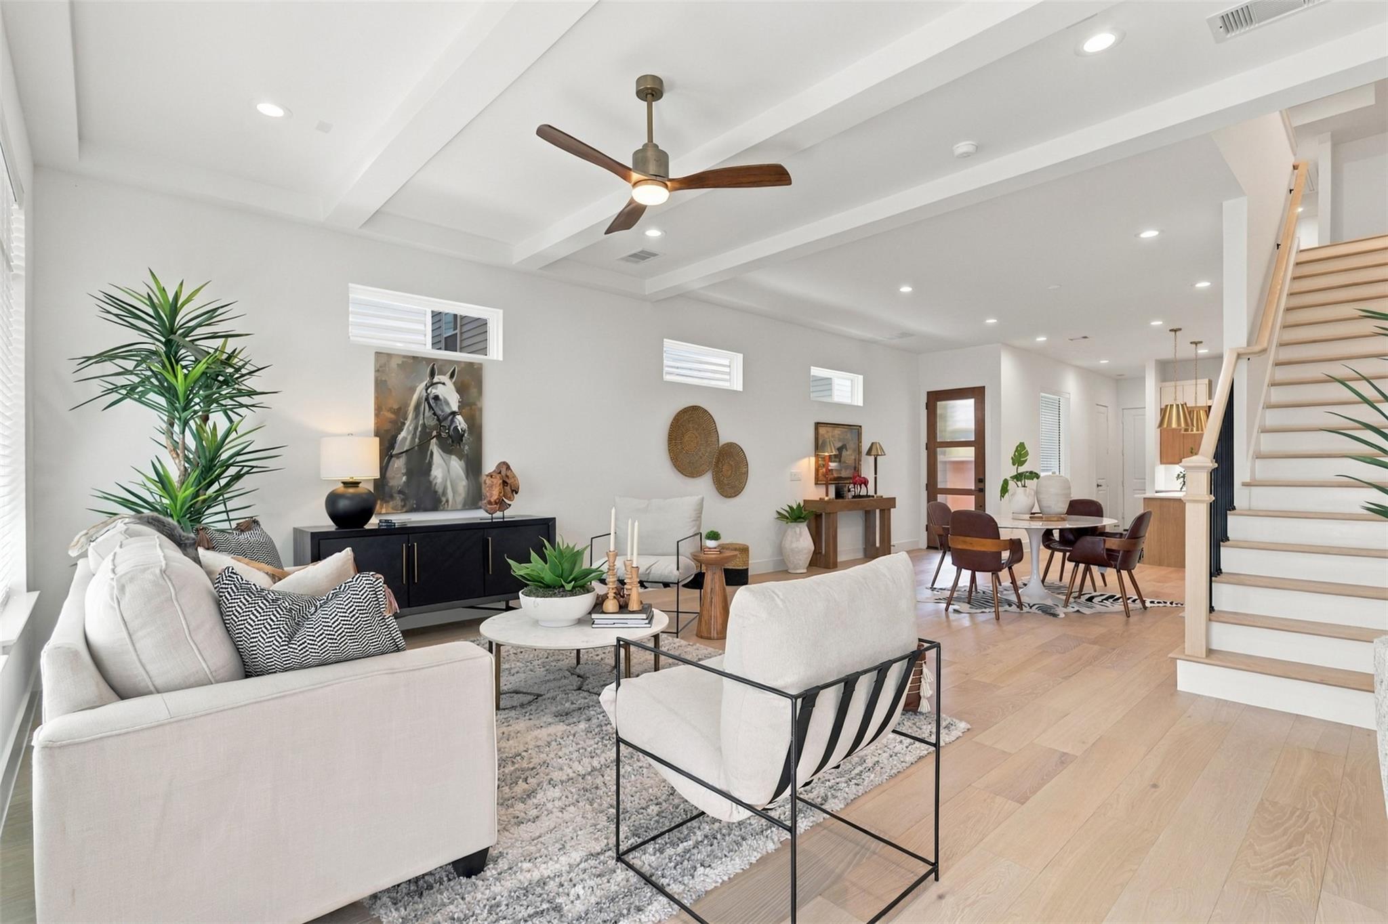
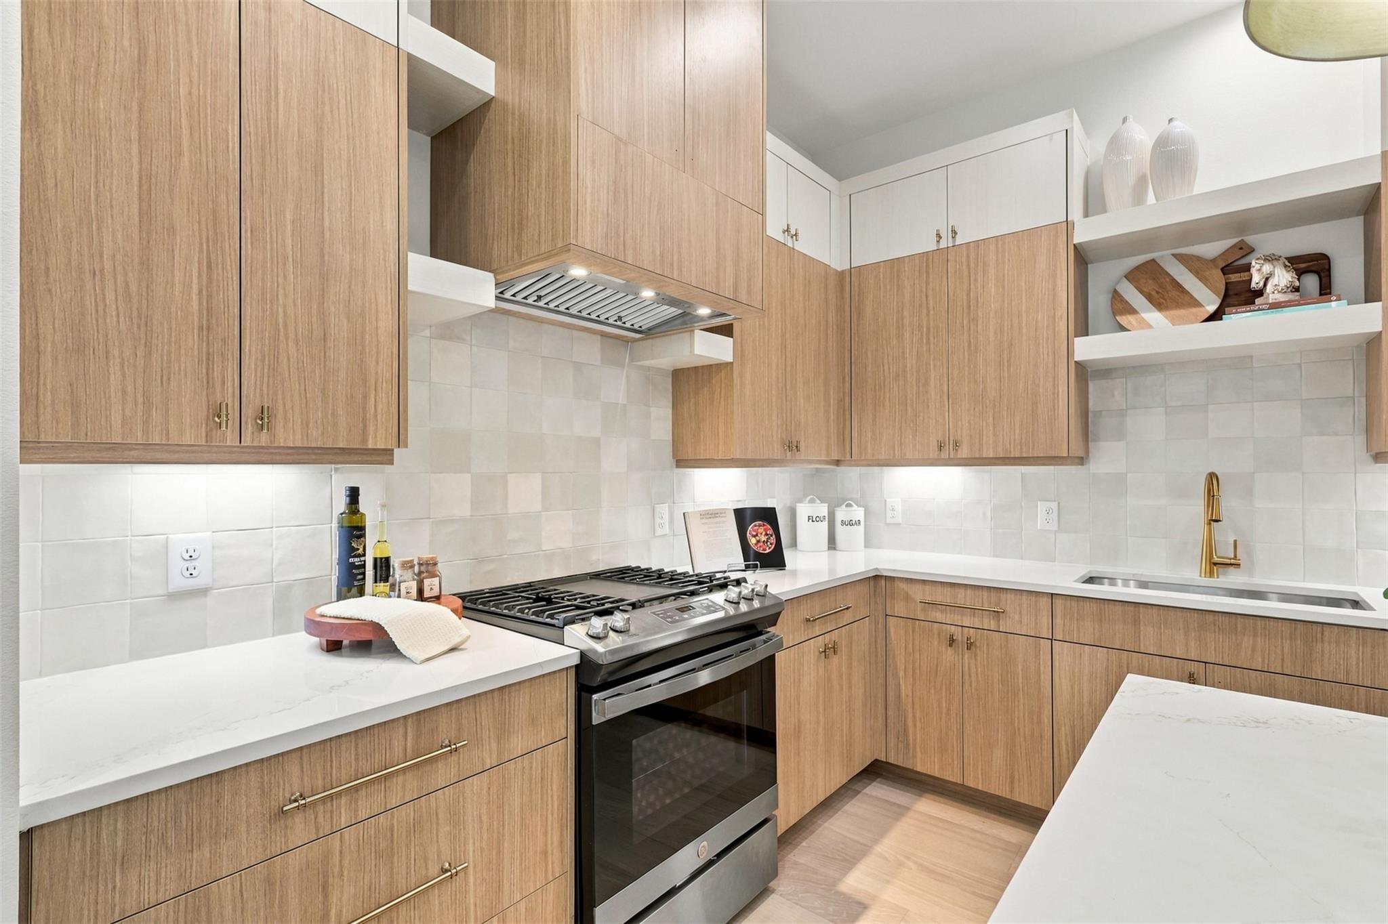
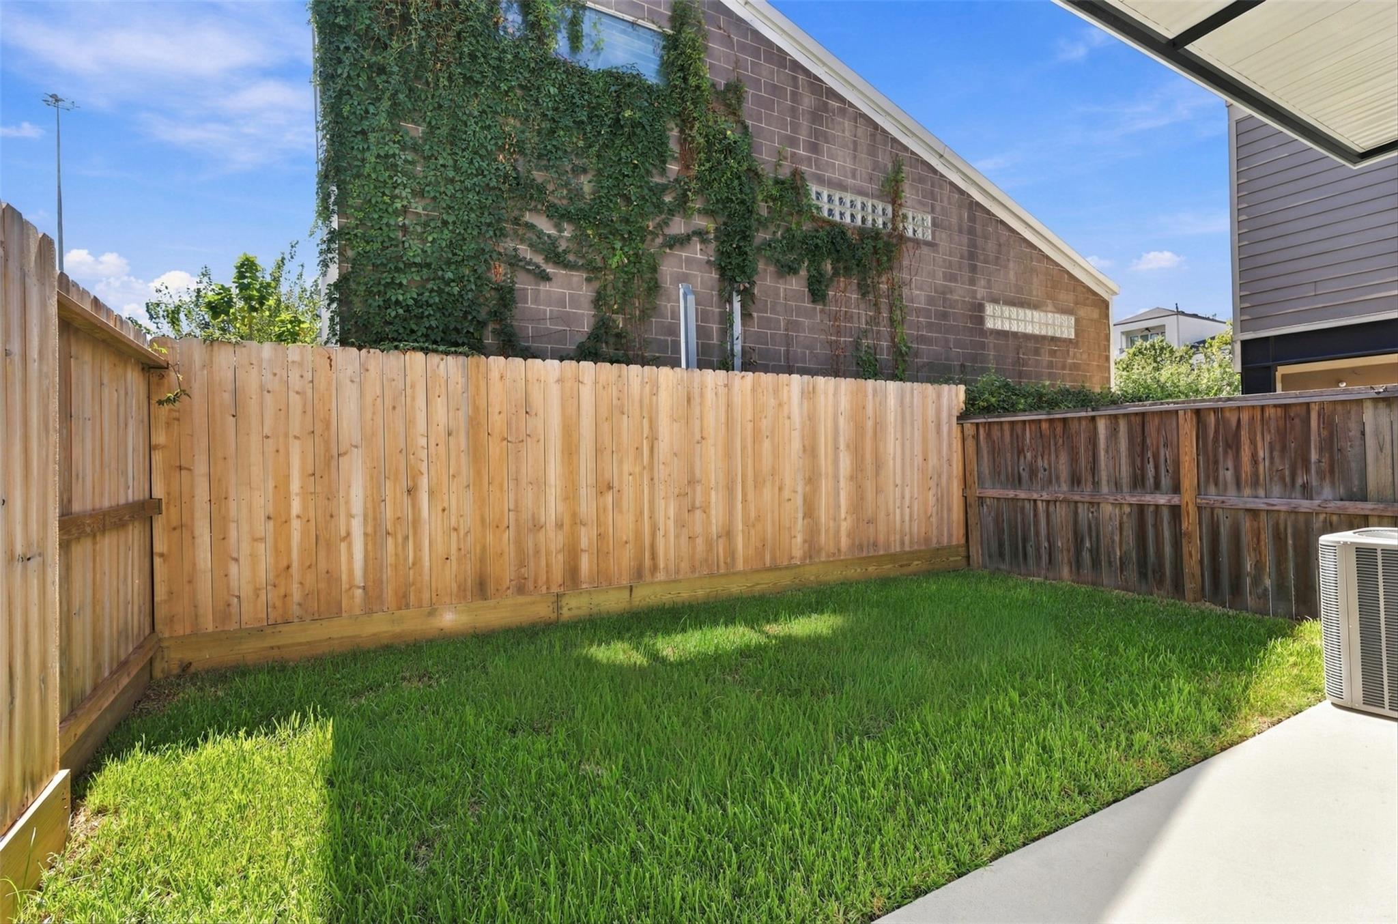
Welcome to 5339 Larkin A, part of the "Heights Haus Collection by Riverway Homes." An exquisite newly built modern farmhouse community nestled in the heart of Houston's Cottage Grove. The Nour plan is a stunning 2-story home that offers an impeccable blend of design, high-end finishes & attention to detail. This 3-bedroom, 2.5-bath home features high ceilings, and an open-concept layout throughout. The chef's kitchen boasts top-of-the-line ss appliances, quartz c-tops, & custom cabinetry, flowing seamlessly into a light-filled living area w/ access to a private back yard. The spacious primary suite offers a luxurious bath w/ a soaking tub, separate glass-enclosed shower & dual vanities. Additional perks include a 2-car attached garage, energy-efficient construction & a private driveway. Enjoy the convenience of being close to Houston's premier dining,shopping & entertainment w/quick access to major highways, Downtown, The Heights & Memorial Park. Modern living in a prime location!

Save
Ask
Tour
Hide
Share
Listing Snapshot
Price 
$599,000
Days On Site 
1 Day
Bedrooms 
3
Inside Area (SqFt) 
2,157 sqft
Total Baths 
3
Full Baths 
2
Partial Baths 
1
Lot Size 
0.0617 Acres
Year Built 
2026
MLS Number 
66647566
Status 
Active
Property Tax 
N/A
HOA/Condo/Coop Fees 
N/A
Sq Ft Source 
N/A
Friends & Family
Recent Activity
16 hours agoListing updated with changes from the MLS
yesterdayListing first seen on site
General Features
Acres 
0.0617
Attached Garage 
Yes
Disclosures 
No Disclosures
Foundation 
Slab
Garage 
Yes
Garage Spaces 
2
Green Energy Efficient 
ThermostatLightingHVAC
Parking 
Attached
Parking Spaces 
2
Property Condition 
New Construction
Property Sub Type 
Single Family Residence
Security 
Prewired
Sewer 
Public Sewer
SqFt Total 
2157
Style 
FarmhouseTraditional
Water Source 
Public
Interior Features
Appliances 
Water HeaterDisposalConvection OvenMicrowaveGas RangeDishwasherOven
Cooling 
Ceiling Fan(s)Electric
Flooring 
TileWood
Heating 
Natural Gas
Interior 
High CeilingsSmart Thermostat
Laundry Features 
Gas Dryer HookupWasher Hookup
Window Features 
Window Coverings
Bedroom 
Dimensions - 11.4 x 12.2Level - SecondArea - 139
Save
Ask
Tour
Hide
Share
Exterior Features
Construction Details 
Cement Siding
Fencing 
Back YardFull
Lot Features 
Back YardSubdivided
Patio And Porch 
CoveredPatio
Roof 
Composition
Windows/Doors 
Window Coverings
Community Features
MLS Area 
9
School District 
27 - Houston
Financing Terms Available 
CashConventionalVA Loan
Schools
School District
27 - Houston
Elementary School
Love Elementary School
Middle School
Hogg Middle School (Houston)
High School
Waltrip High School
Listing courtesy of Compass RE Texas, LLC - Houston [email protected]

IDX information is provided exclusively for consumers’ personal, non-commercial use. It may not be used for any purpose other than to identify prospective properties consumers may be interested in purchasing. This data is deemed reliable but is not guaranteed accurate by the MLS.

Data provided by HAR.com © 2026. All information provided should be independently verified.

Neighborhood & Commute
Source: Walkscore
Disclosure: Community information and market data powered by Constellation Data Labs. Information is deemed reliable but not guaranteed.
Save
Ask
Tour
Hide
Share